

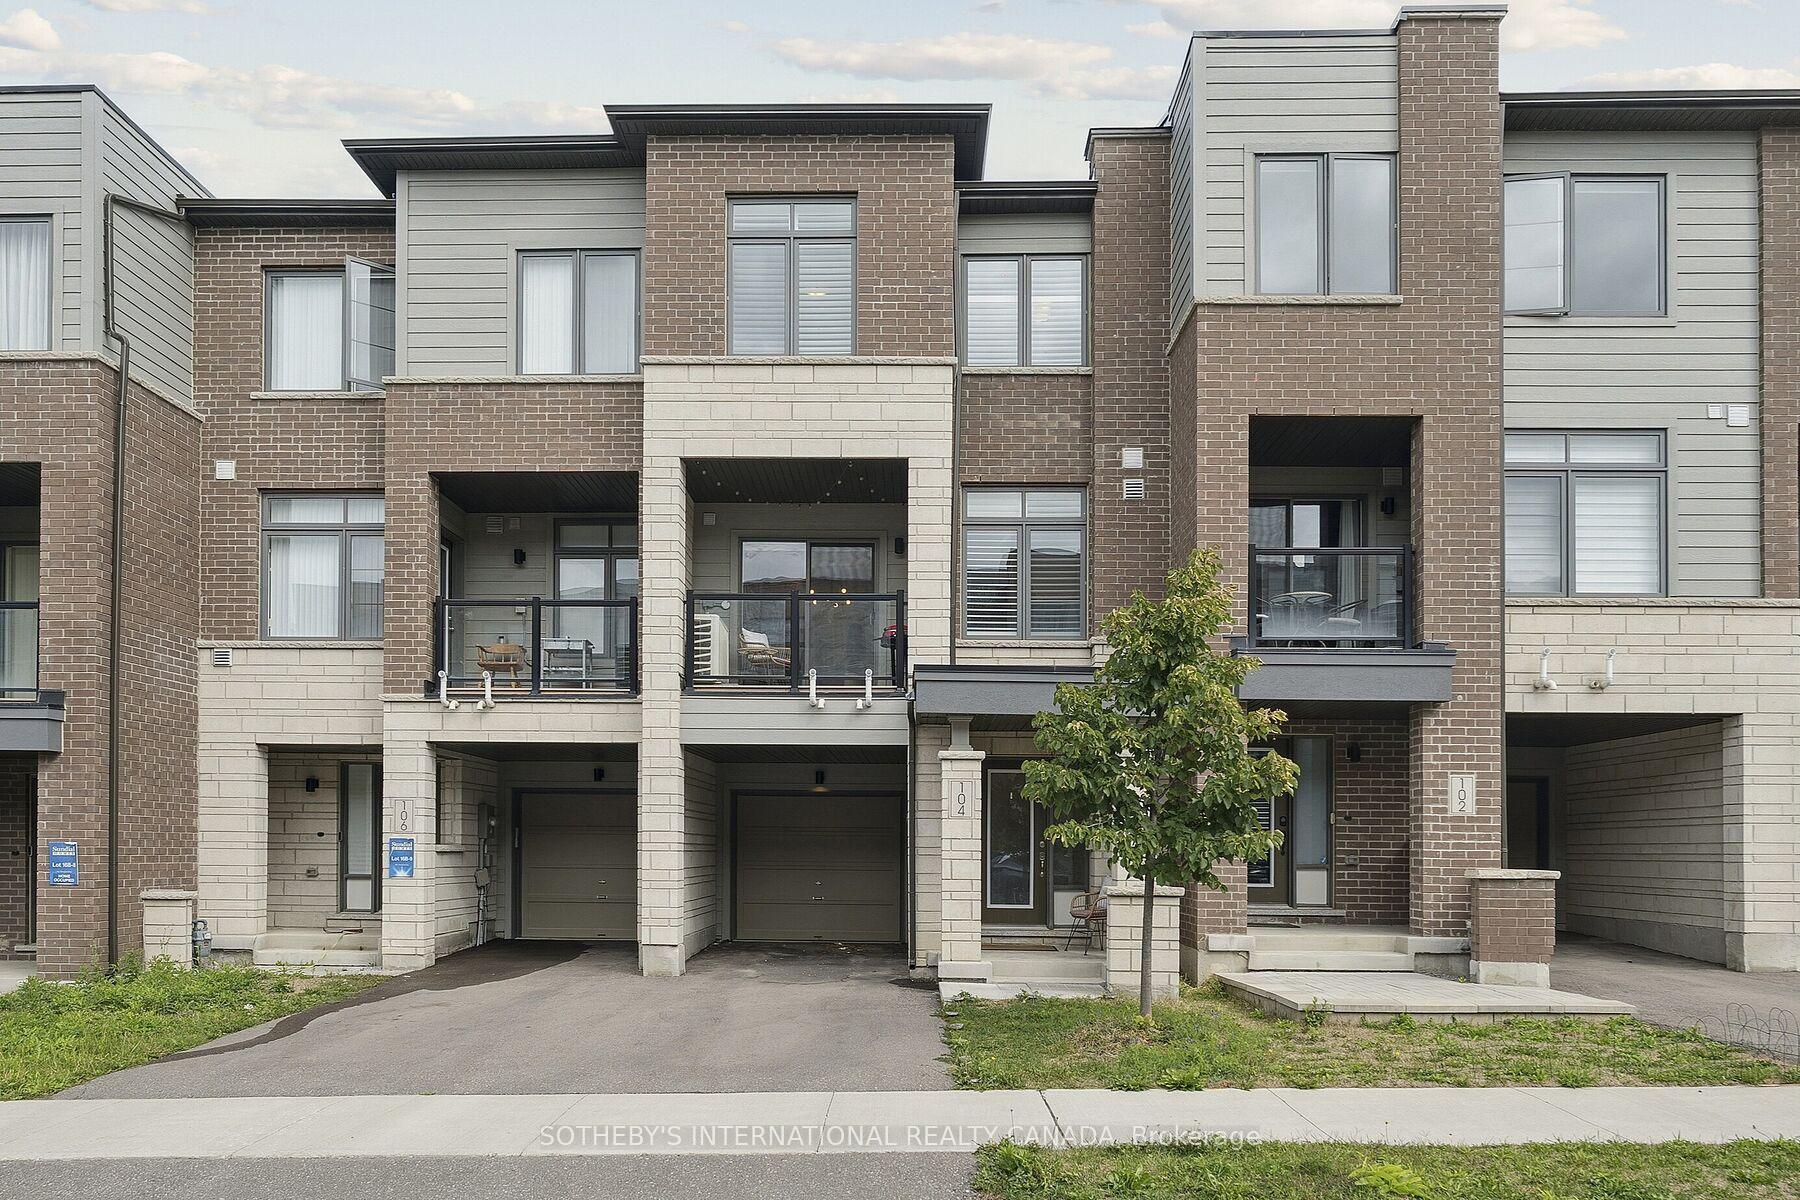
104 Bravo Lane
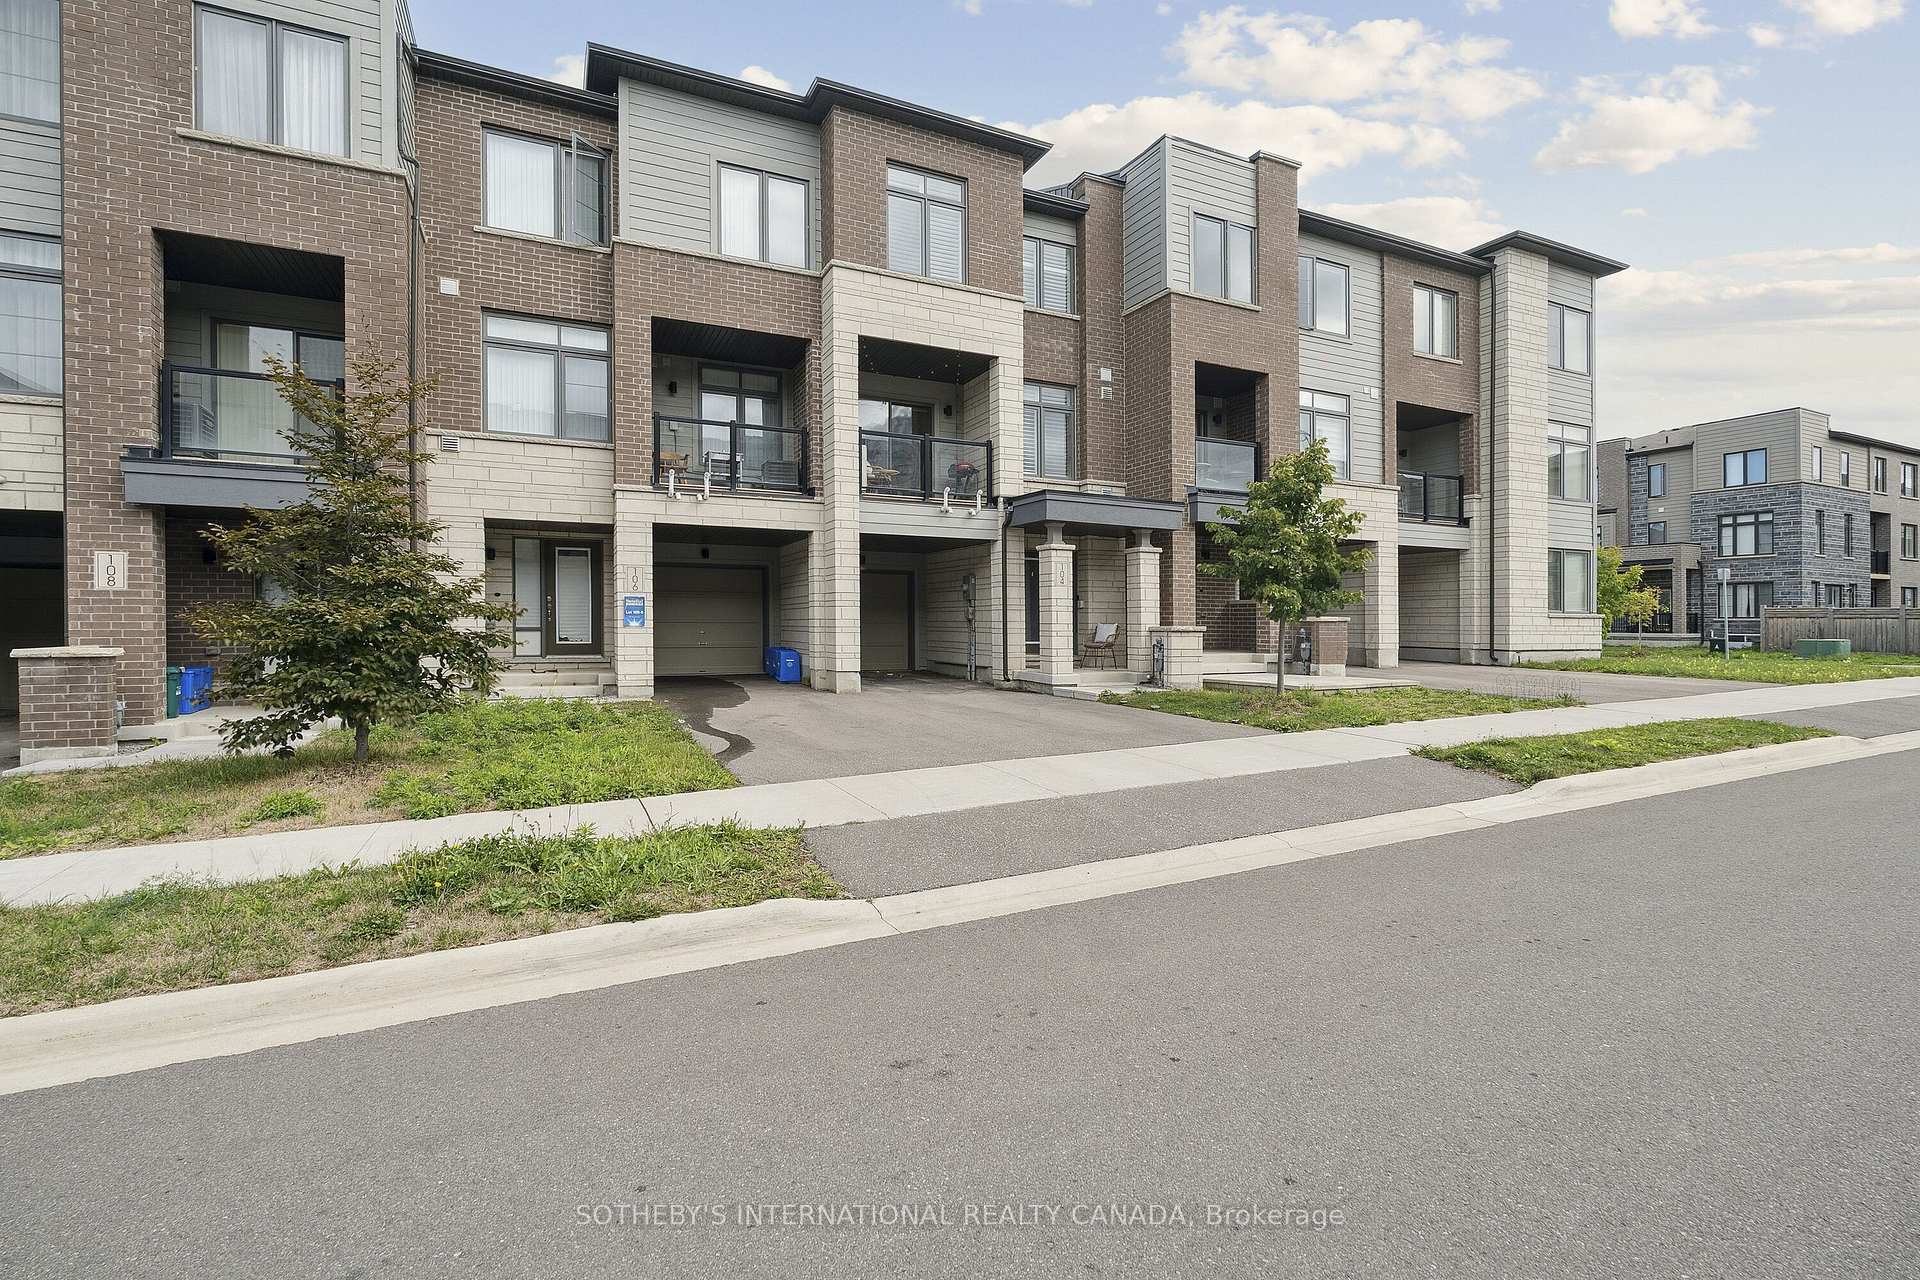
104 Bravo Lane
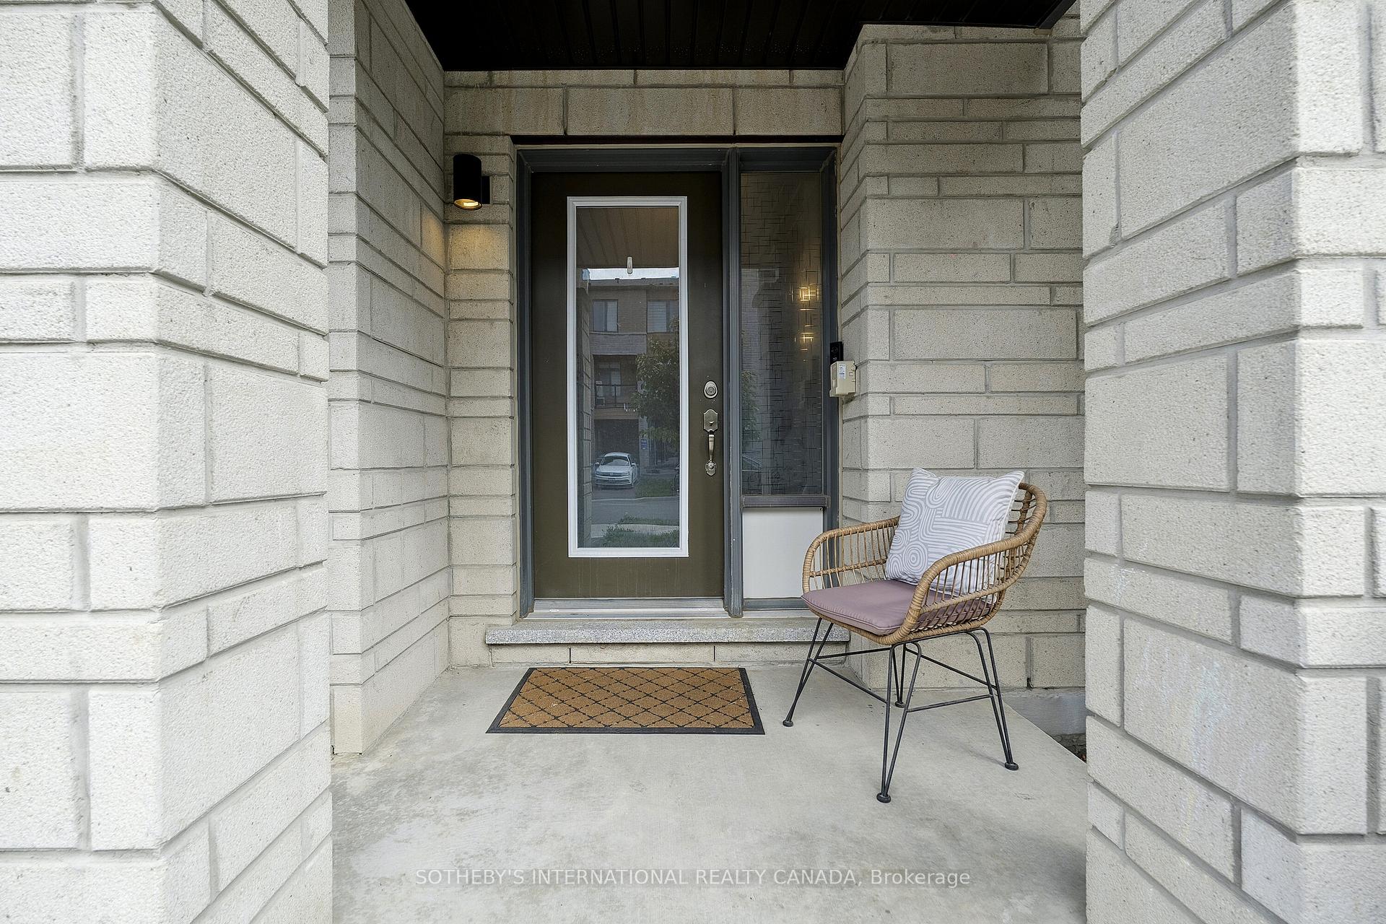
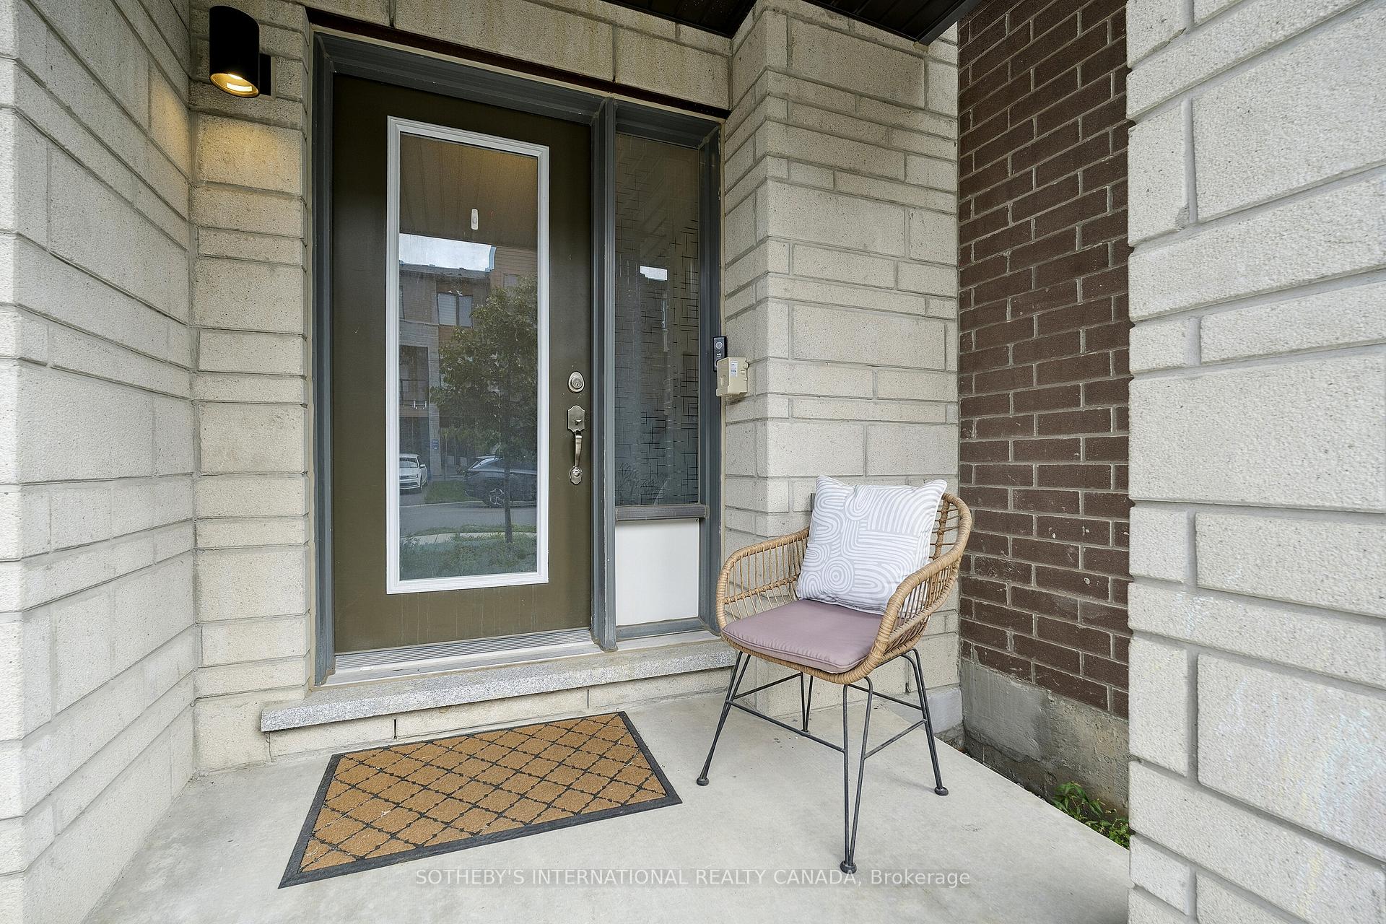
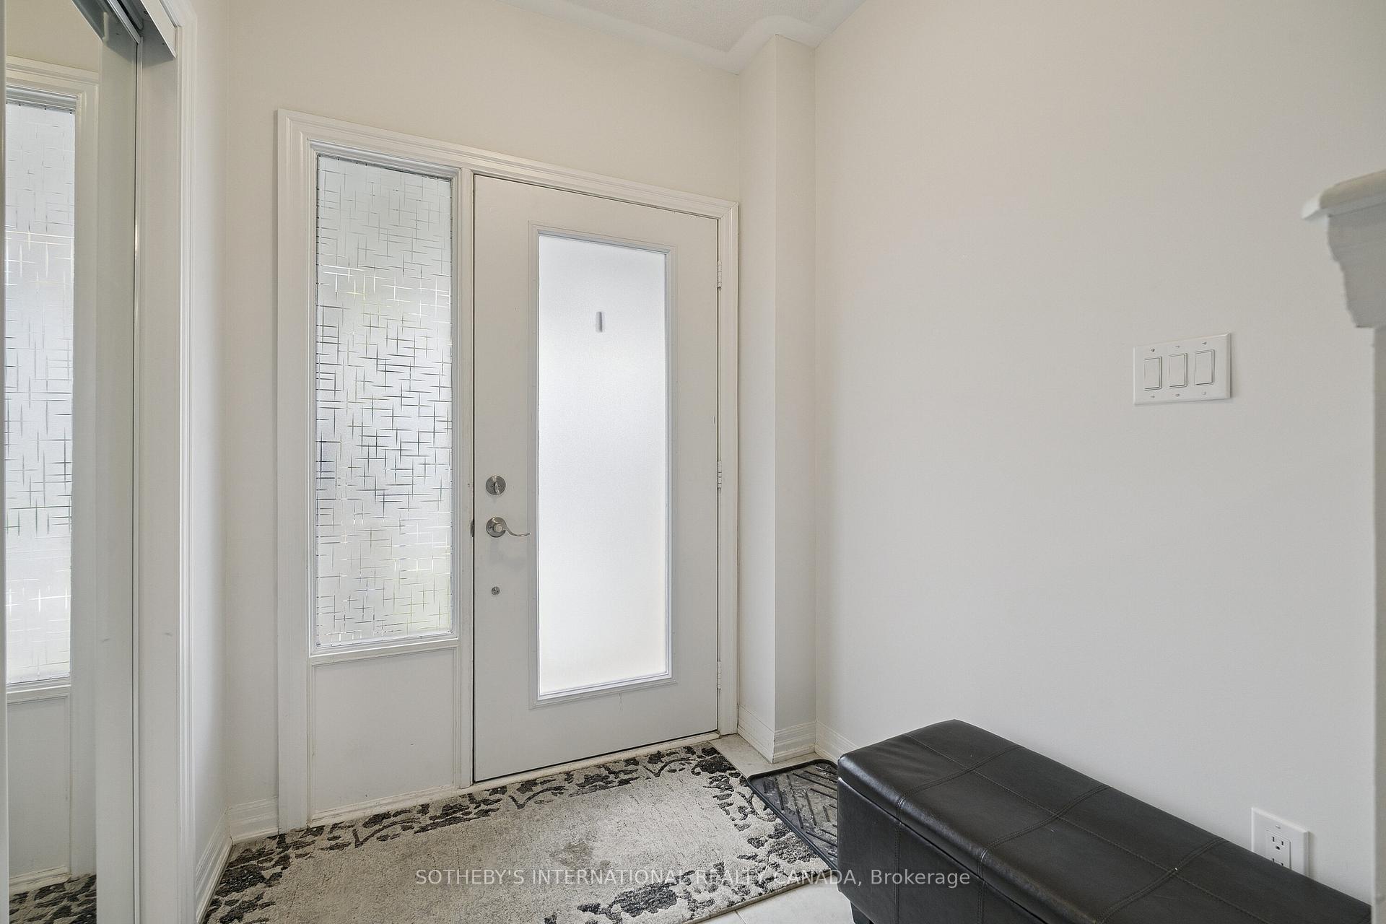 See all 30 photos
Property history
Facts and features
- BasementUnfinished
- Age of home0–5 years
- Water, sewerMunicipal
- HeatingForced air
- Hardwood floors
- Central air
The homeFreehold Townhouse, 3-storey, Age 0–5 years
- Type: Freehold Townhouse
- Style: 3-storey
- Age: 0–5 years
- Living space: 1,100–1,500 sq ft
- Basement: Unfinished
- Waterfront: None
InsideHardwood, Broadloom, Storage, Rooms above ground 7
- Flooring: Hardwood, Broadloom
- Features: Storage
- Rooms above ground: 7
- Bedrooms: 3
- Bathrooms: 3
- Kitchens: 1
- Family room: Yes
Outside and lotBrick, Other, Other
- Exterior: Brick
- Roof: Other
- Foundation: Other
- Size: 20.01 × 45.28 ft
Parking1 Garage, Built-in
- Spaces: 1 Garage
- Garage: Built-in
Heating, water and powerForced air, gas, Central air, Municipal water
- Heating: Forced air, gas
- Cooling: Central air
- Water: Municipal water
- Sewer: Municipal sewer
Costs and taxesTaxes $4,369 a year, HST included in the price, Hot water tank
- Taxes, 2025: $4,369 a year
- HST: HST included in the price
- Rental items: Hot water tank
Included in the saleStainless steel appliances: fridge, stove, microwave, dishwasher. washer, dryer, all elf. all window coverings, Box freezer in basement, fridge in garage, and shelves in second bedroom on third floor
- Included: Stainless steel appliances: fridge, stove, microwave, dishwasher. washer, dryer, all elf. all window coverings
- Not included: Box freezer in basement, fridge in garage, and shelves in second bedroom on third floor
NearbyPark, library, public transit, rec./commun.centre, school
- Close to: Park, library, public transit, rec./commun.centre, school
Listing detailsN12436654, Sold, Oct 1, 2025
- MLS® number: N12436654
- Status: Sold
- Listed on: Oct 1, 2025
- Days on market: 9
- Updated: Oct 10, 2025
- Possession: Flexible
- Occupied by: Owner
- Listing brokerage: SOTHEBY'S INTERNATIONAL REALTY CANADA
About this home
104 Bravo Lane, Newmarket (Woodland Hill), ON L3X 0K8
Welcome to this stunning 1,469 sq.ft. freehold townhouse in the highly sought-after Esprit Newmarket community. This modern 3-storey home offers 3 spacious bedrooms, 3 bathrooms, and an open-concept layout designed for today's lifestyle. Featuring 9-ft ceilings, hardwood floors on the ground and main levels, and a bright living area with walk-out to a covered balcony, the home is filled with natural light and stylish finishes. The upgraded kitchen boasts stainless steel appliances, custom cabinetry, and a chic tiled backsplash, perfect for both everyday living and entertaining. Upstairs, you'll find convenient 3rd-level laundry and beautifully renovated bathrooms with modern details. Enjoy the unbeatable location just steps to Upper Canada Mall, Newmarket GO Station, Southlake Regional Hospital, shops, dining, parks, and trails. With easy access to Highway 404 and Yonge Street, commuting is effortless. Families will appreciate the top-rated school district, including Alexander Muir P.S., Dr. John M. Denison S.S., and French Immersion options. Southlake Regional Hospital is also just minutes away, adding peace of mind to this unbeatable location. This home is freehold with no maintenance or POTL fees, making it a must-see property that combines comfort, style, and exceptional convenience. Don't miss your chance to make it yours!
Ask about this home
A HOMEH agent will answer your questions about this home.
Around this home
Daily convenience, out of 100, from the distances below
Schools nearby
School rating, out of 10.
Helpful calculators
Your HOMEH agent

"I would see it this week."