

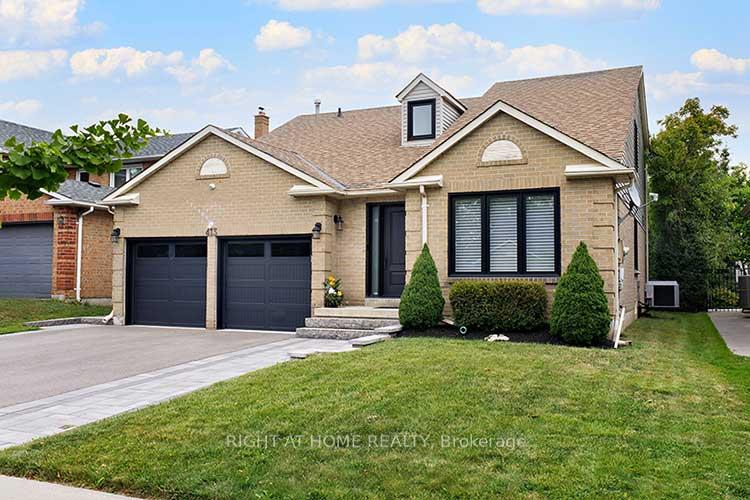
413 Mathews Court
413 Mathews Court
 See all 23 photos
Property history
Facts and features
- BasementPart finished
- Water, sewerMunicipal
- HeatingForced air
- CoolingCentral air
- Hardwood floors
- Fireplace
- Central air
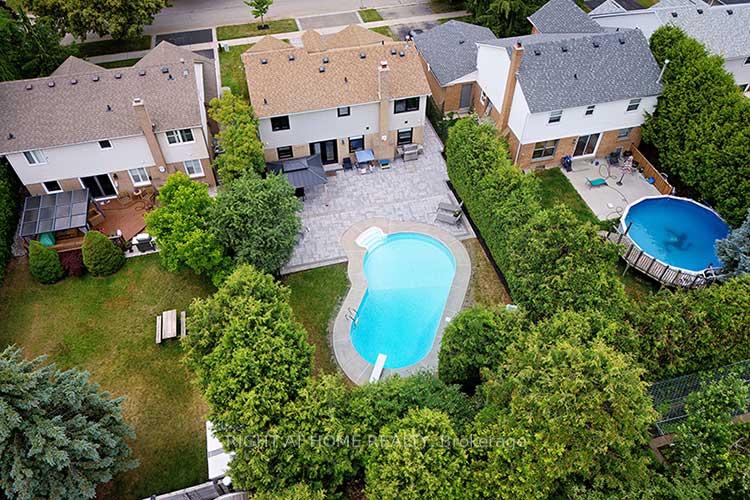
- Inground pool
The homeDetached, 2-storey, 1,500–2,000 sq ft
- Type: Detached
- Style: 2-storey
- Living space: 1,500–2,000 sq ft
- Basement: Partially finished
- View: Pool
InsideFireplace Yes, natural gas, Tile, Hardwood, Main level
- Fireplace: Yes, natural gas
- Flooring: Tile, Hardwood
- Laundry: Main level
- Features: Central vacuum, sump pump, water heater owned, auto garage door remote
- Rooms above ground: 8
- Rooms in the basement: 1
- Bedrooms: 3 + 1 in the basement
- Bathrooms: 4
- Kitchens: 1
- Family room: Yes
Outside and lotBrick, Asphalt shingle, Poured concrete
- Exterior: Brick
- Roof: Asphalt shingle
- Foundation: Poured concrete
- Pool: Inground, salt
- Size: 49.25 × 137.12 ft
- Zoning: Residential
Parking2 Garage, Built-in
- Spaces: 2 Garage
- Garage: Built-in
Heating, water and powerForced air, gas, Central air, Municipal water
- Heating: Forced air, gas
- Cooling: Central air
- Water: Municipal water
- Sewer: Municipal sewer
Costs and taxesTaxes $5,857 a year, HST included in the price
- Taxes, 2025: $5,857 a year
- HST: HST included in the price
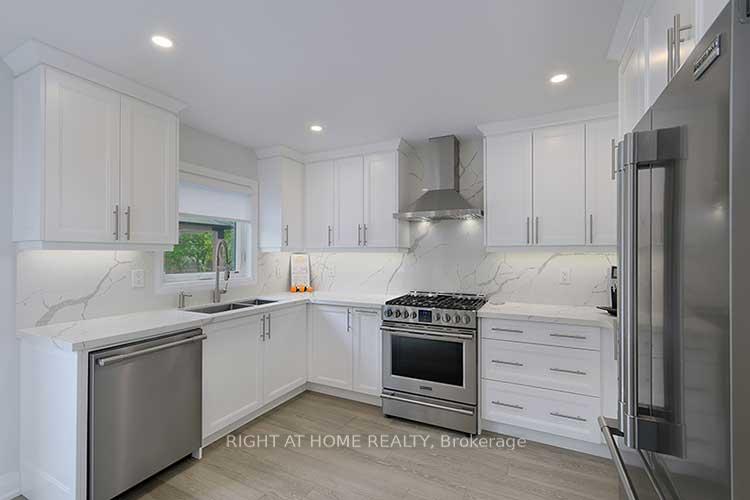
Included in the saleExisting ss fridge, ss gas stove, dishwasher, microwave, ss hood fan, washer/dryer, garage door openers and remotes, hot water tank, gas line for bbq in rear, hot tub hookup in rear, central air and humidifier, salt water pool and equipment, wifi door bell, existing electrical litht fixtures and existing window coverings.
- Included: Existing ss fridge, ss gas stove, dishwasher, microwave, ss hood fan, washer/dryer, garage door openers and remotes, hot water tank, gas line for bbq in rear, hot tub hookup in rear, central air and humidifier, salt water pool and equipment, wifi door bell, existing electrical litht fixtures and existing window coverings.
NearbyPark, school, public transit
- Close to: Park, school, public transit
Listing detailsN12401169, Sold, Sep 12, 2025
- MLS® number: N12401169
- Status: Sold
- Listed on: Sep 12, 2025
- Days on market: 28
- Updated: Oct 10, 2025
- Possession: 2025-10-01 / Flexible
- Occupied by: Partial
- Listing brokerage: RIGHT AT HOME REALTY
About this home
413 Mathews Court, Newmarket (Glenway Estates), ON L3X 1C8
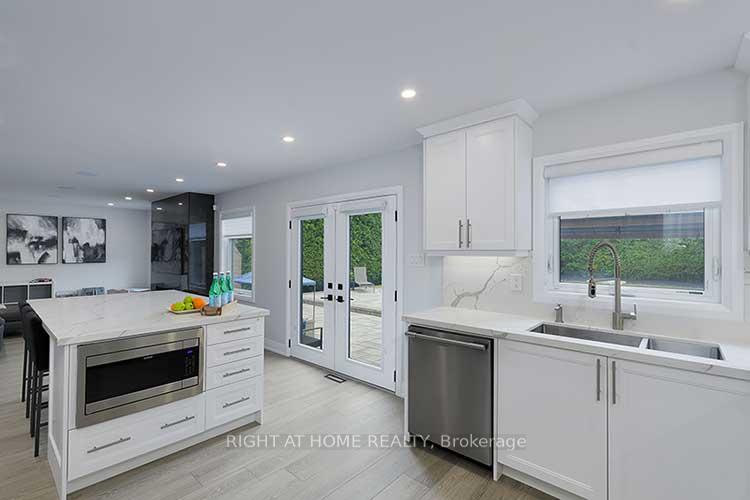
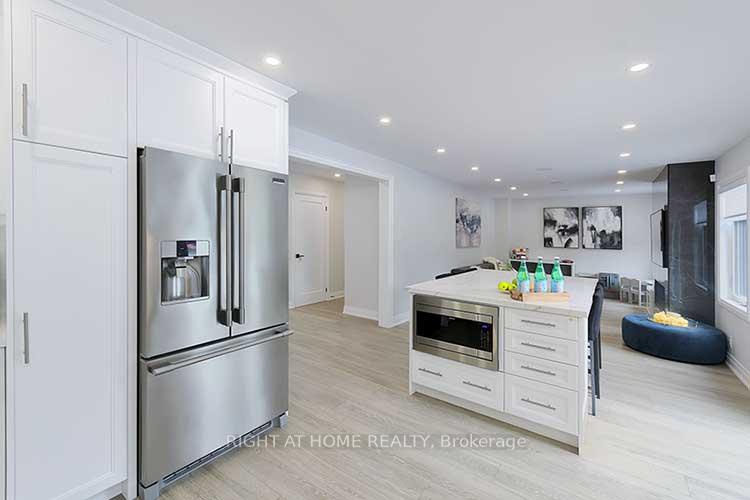
RENOVATED FROM TOP TO BOTTOM - SALT WATER INGROUND POOL - Desireable Court location of Glenway Estates. This lovely UPDATED home features: Newly tiled Hardwood tiles on main floor (easy maintenance), Hardwood on 2nd floor, Smooth ceilings thru-out, Newly Upgraded Kitchen with Quartz Countertop and backsplash, Pot and Pan Drawers +++. Valance lighting and pot lights thru-out, Large Sitting Island with built in Microwave, Built in Cabinetry/Laundry includes Quartz counters and Newer Stainless Steel appliances. Convienient side door Entry, Floor to ceiling Feature wall in Family room includes Linear Gas Fireplace. Bathrooms all updated with New fixitures and Upgraded Ceramic tiles (includes frameless shower in Primary bedroom). 2 Modern Feature walls in bedrooms. Primary bedroom walk in organized closet & 4 piece Ensuite. In speakers, Pot Lights, Newer Windows and Doors including Garage doors with Auto Garage Door Openers and Remotes, Newly installed Security window film and Security Cameras. Hardscaped front and back for your convienience = low maintenance, Hot water Heater - Owned, Salt water pool and Equipment, Newer Stainless Steele Appliances, Central Vac and Equipment+++ This lovely home combines functionality and Modern Style....Ideal for your growing family....convienient location, close to schools, parks, Rec Centre, Shopping, Hwy 400, Hwy 404, Upper Canada Mall+++...Book your appointment today.....your clients won't be dissappointed!
Ask about this home
A HOMEH agent will answer your questions about this home.
Around this home
Daily convenience, out of 100, from the distances below
Schools nearby
School rating, out of 10.
Helpful calculators
Your HOMEH agent

"I would see it this week."