

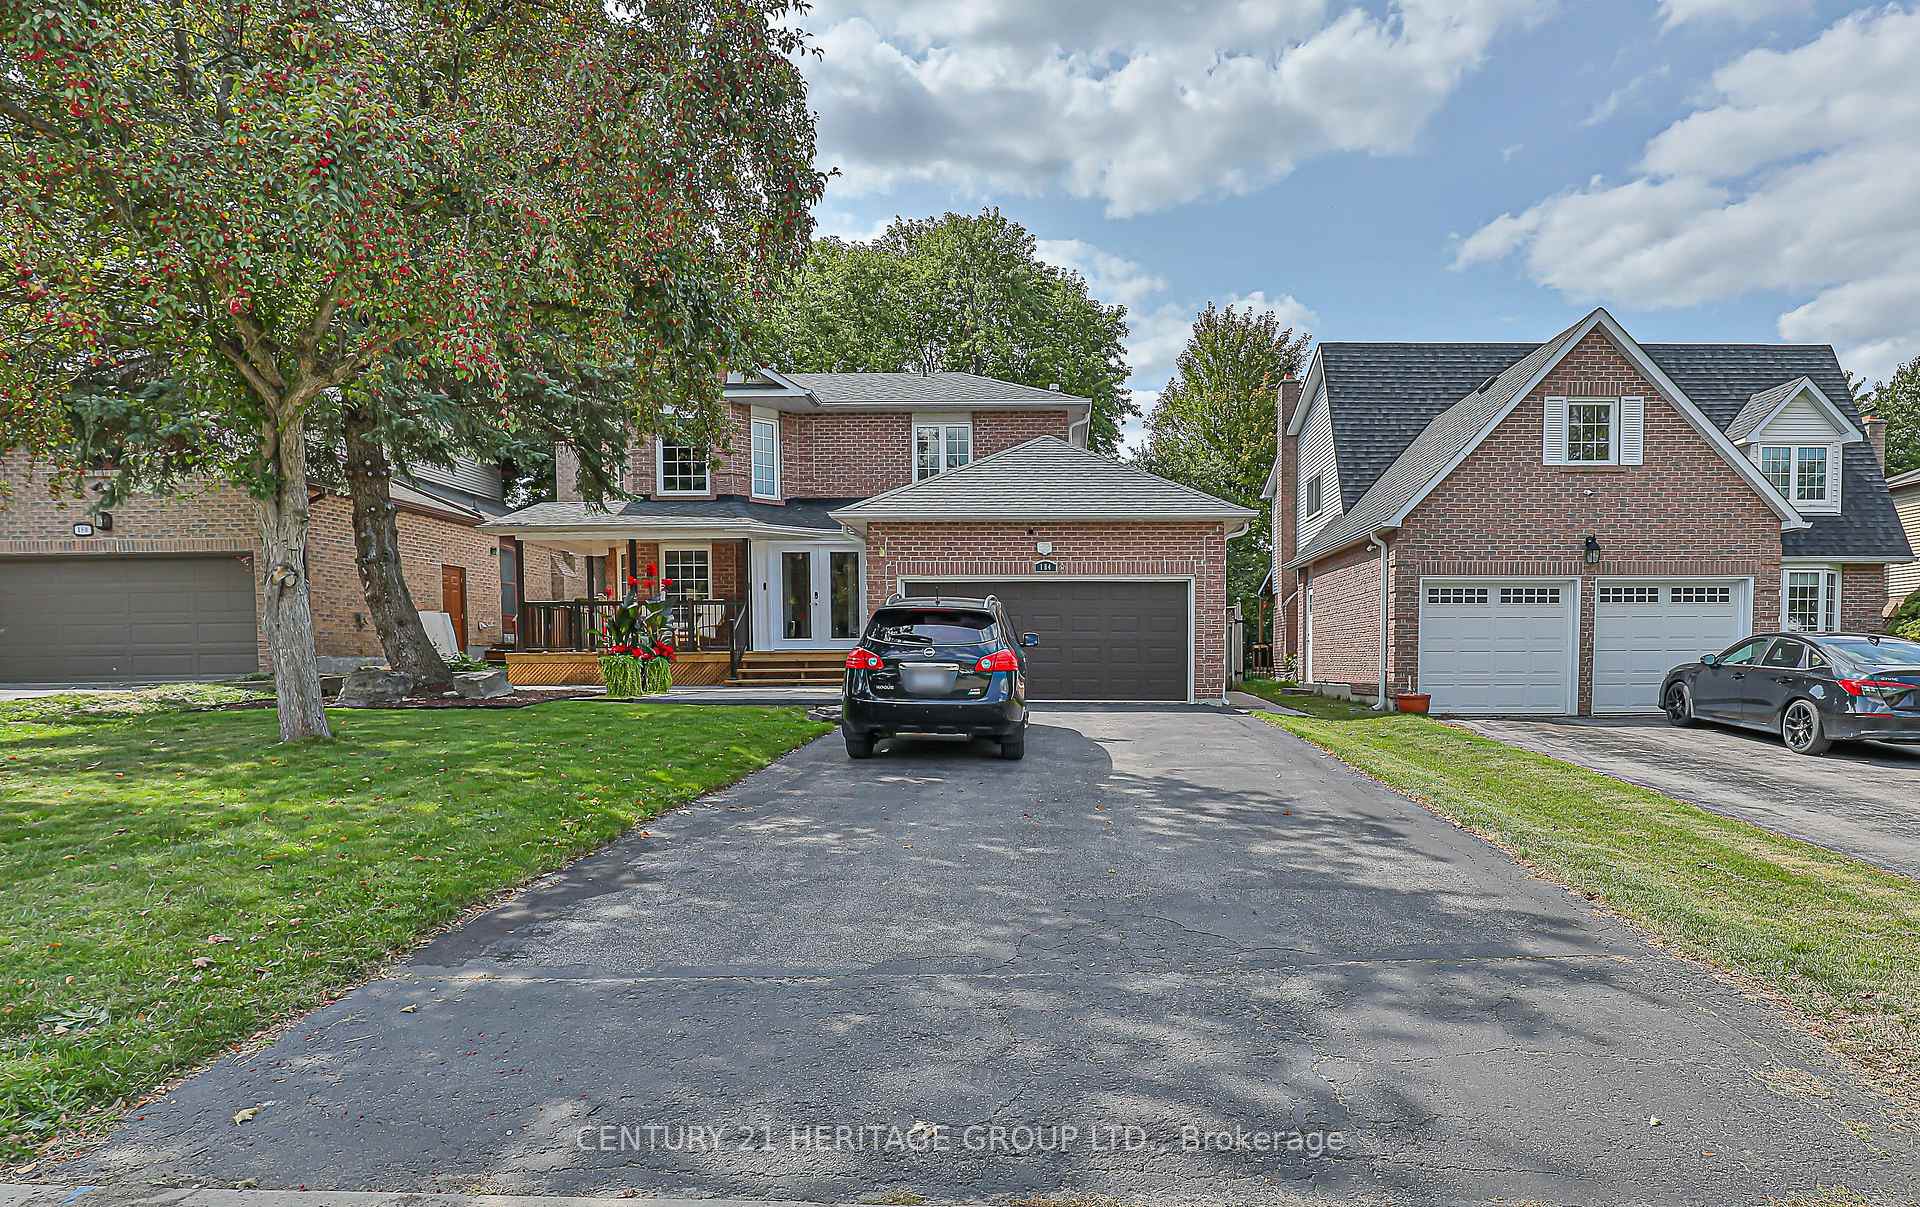
184 Willow Lane
184 Willow Lane
 See all 24 photos
Property history
Facts and features
- BasementApartment
- Lot size50 × 110 ft
- Lease term12 months
- FurnishedUnfurnished
- Central air
The homeDetached, Apartment, 1,500–2,000 sq ft
- Type: Detached
- Style: Apartment
- Living space: 1,500–2,000 sq ft
- Basement: Apartment
InsideVinyl, In-suite laundry, Accessory apartment, separate hydro meter, upgraded insulation, carpet free
- Flooring: Vinyl
- Laundry: In-suite laundry
- Features: Accessory apartment, separate hydro meter, upgraded insulation, carpet free
- Rooms above ground: 4
- Bedrooms: 1
- Bathrooms: 1
- Kitchens: 1
Outside and lotBrick, Asphalt shingle, Concrete
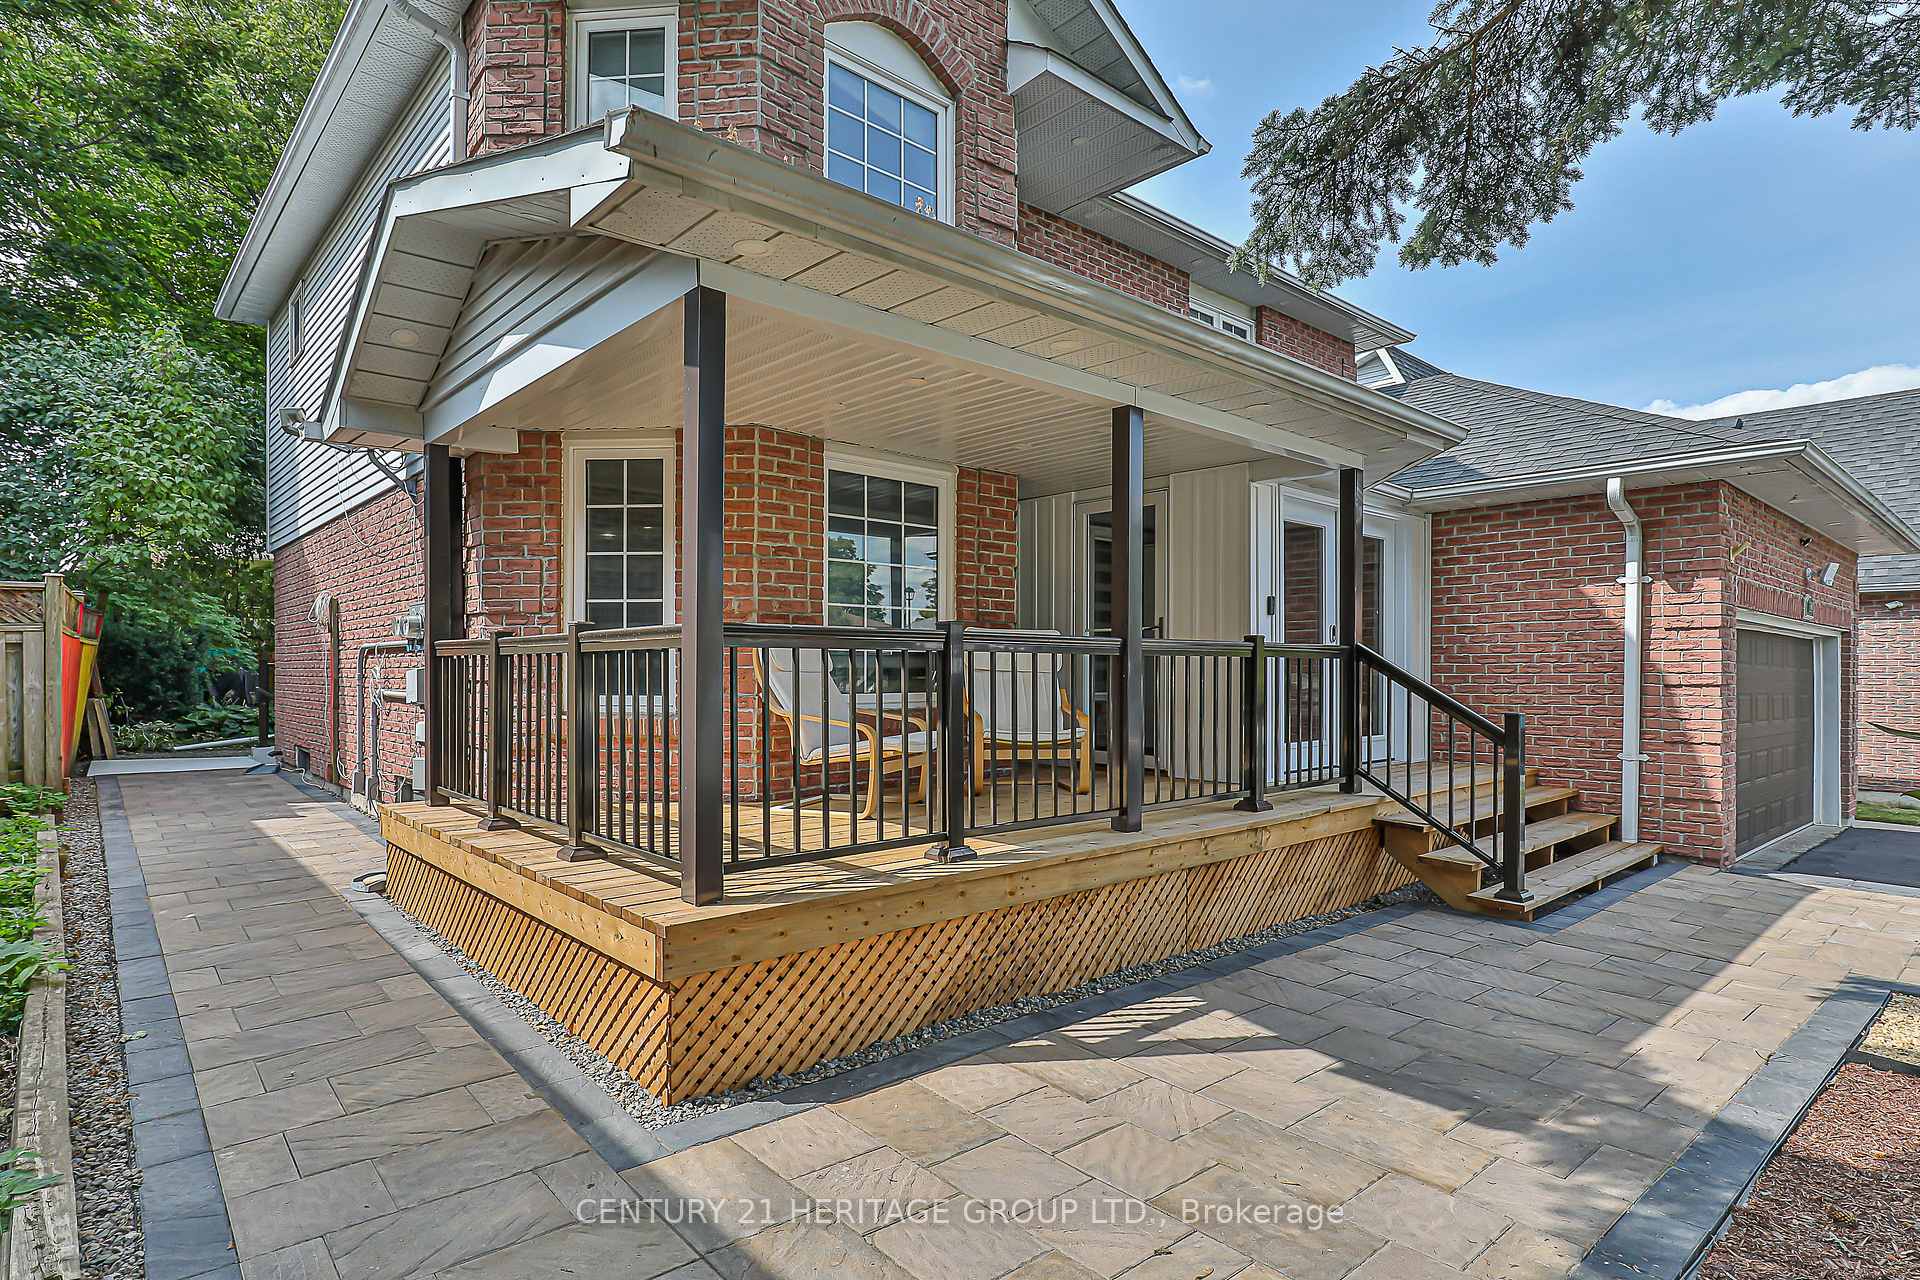
- Exterior: Brick
- Roof: Asphalt shingle
- Foundation: Concrete
- Size: 50 × 110 ft
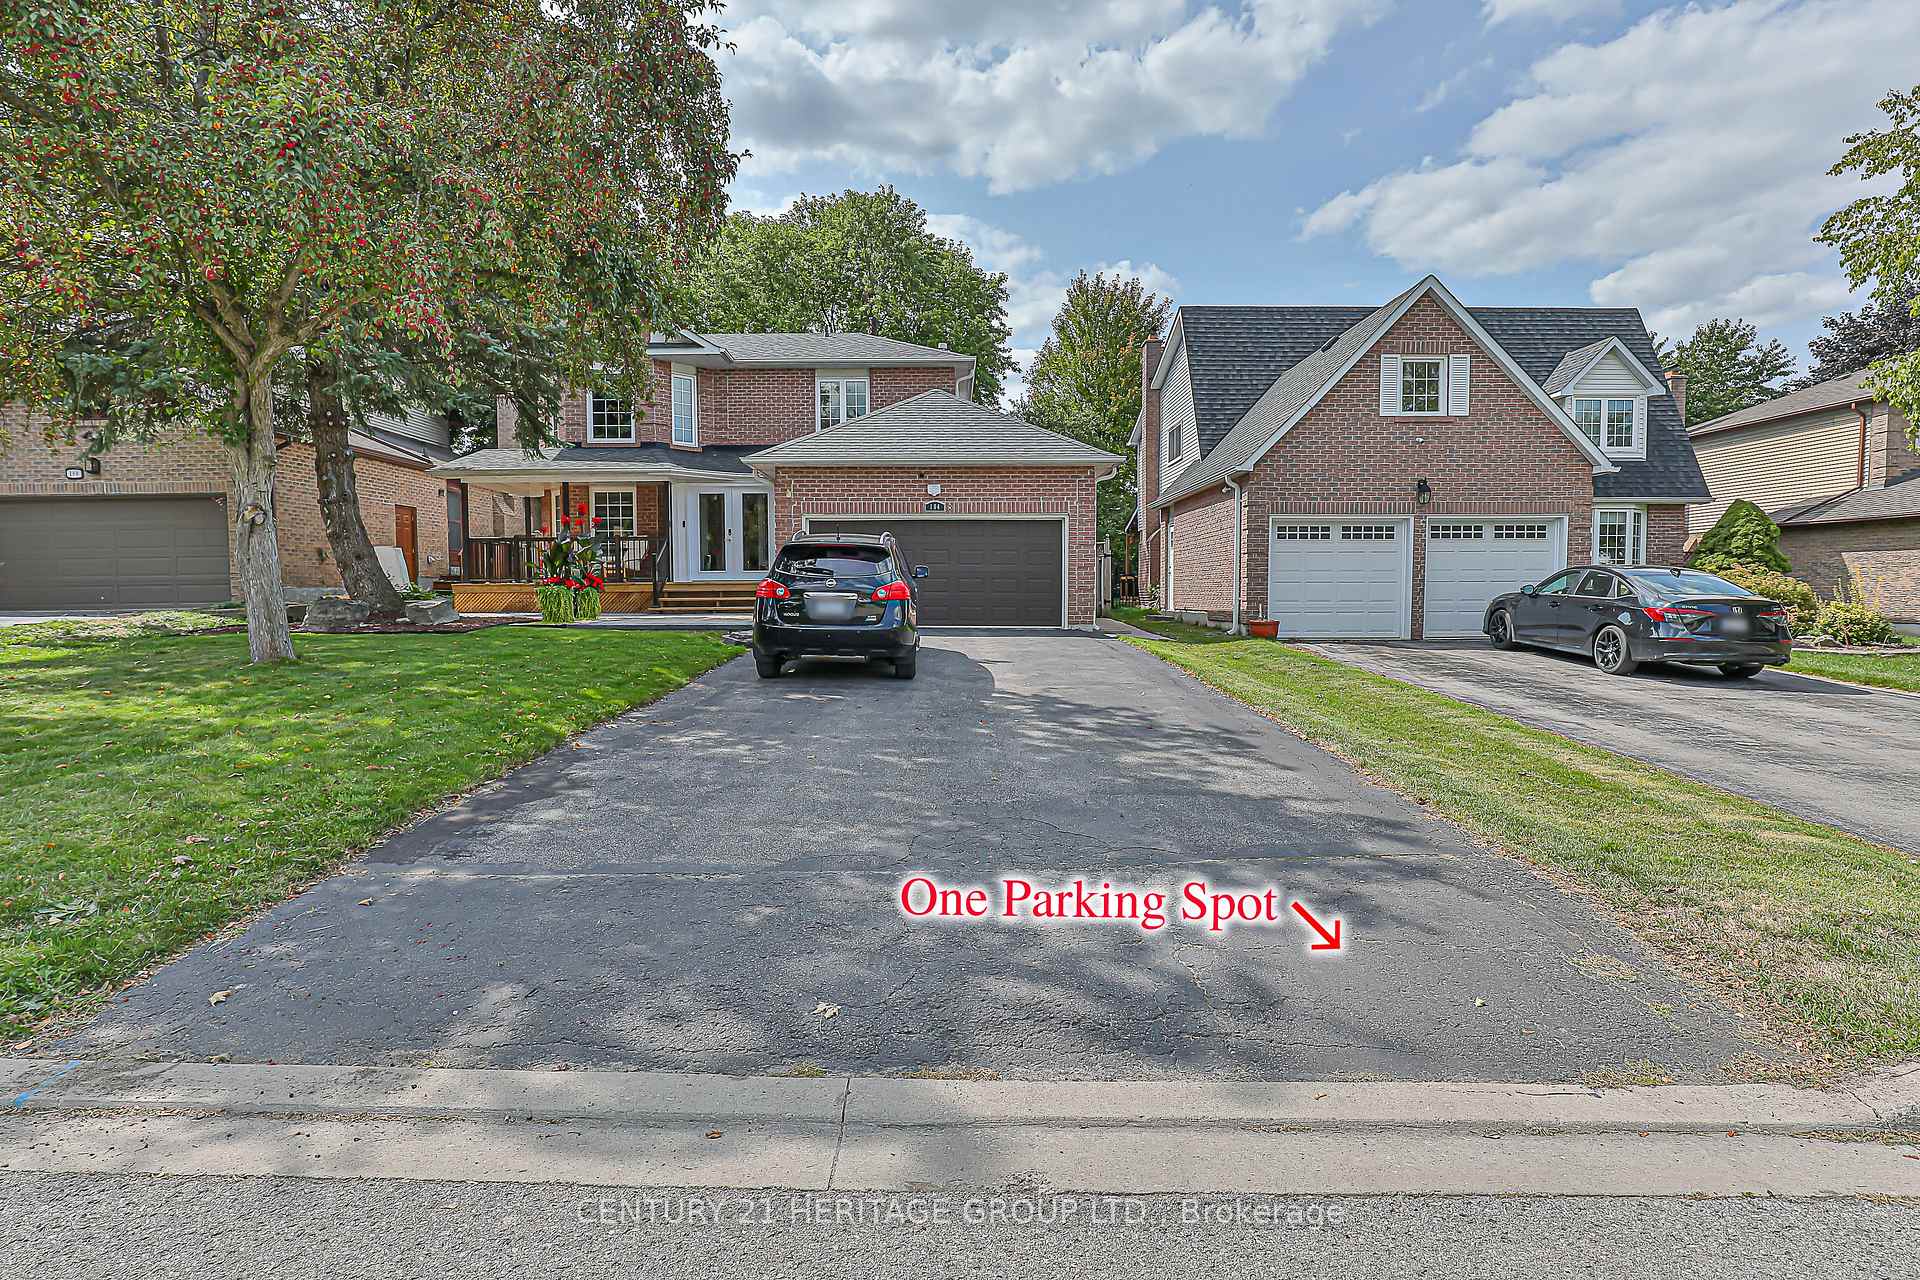
Parking1 Parking, Built-in, Reserved/assigned, available
- Spaces: 1 Parking
- Garage: Built-in
- Driveway: Reserved/assigned, available
Heating, water and powerForced air, gas, Central air, Municipal water
- Heating: Forced air, gas
- Cooling: Central air
- Water: Municipal water
- Sewer: Municipal sewer
Rent and termsRent $1,850 a month, Basement, Unfurnished
- Rent: $1,850 a month
- Space for rent: Basement
- Furnished: Unfurnished
- Lease: 12 months
- Rent includes: Parking
IncludedParking
- Included: Parking
NearbySchool
- Close to: School
Listing detailsN12398313, Rented, Sep 11, 2025
- MLS® number: N12398313
- Status: Rented
- Listed on: Sep 11, 2025
- Days on market: 28
- Updated: Oct 9, 2025
- Possession: 2025-10-01 / Flexible
- Occupied by: Owner
- Listing brokerage: CENTURY 21 HERITAGE GROUP LTD.
About this home
184 Willow Lane, Newmarket (Bristol-London), ON L3Y 6R8
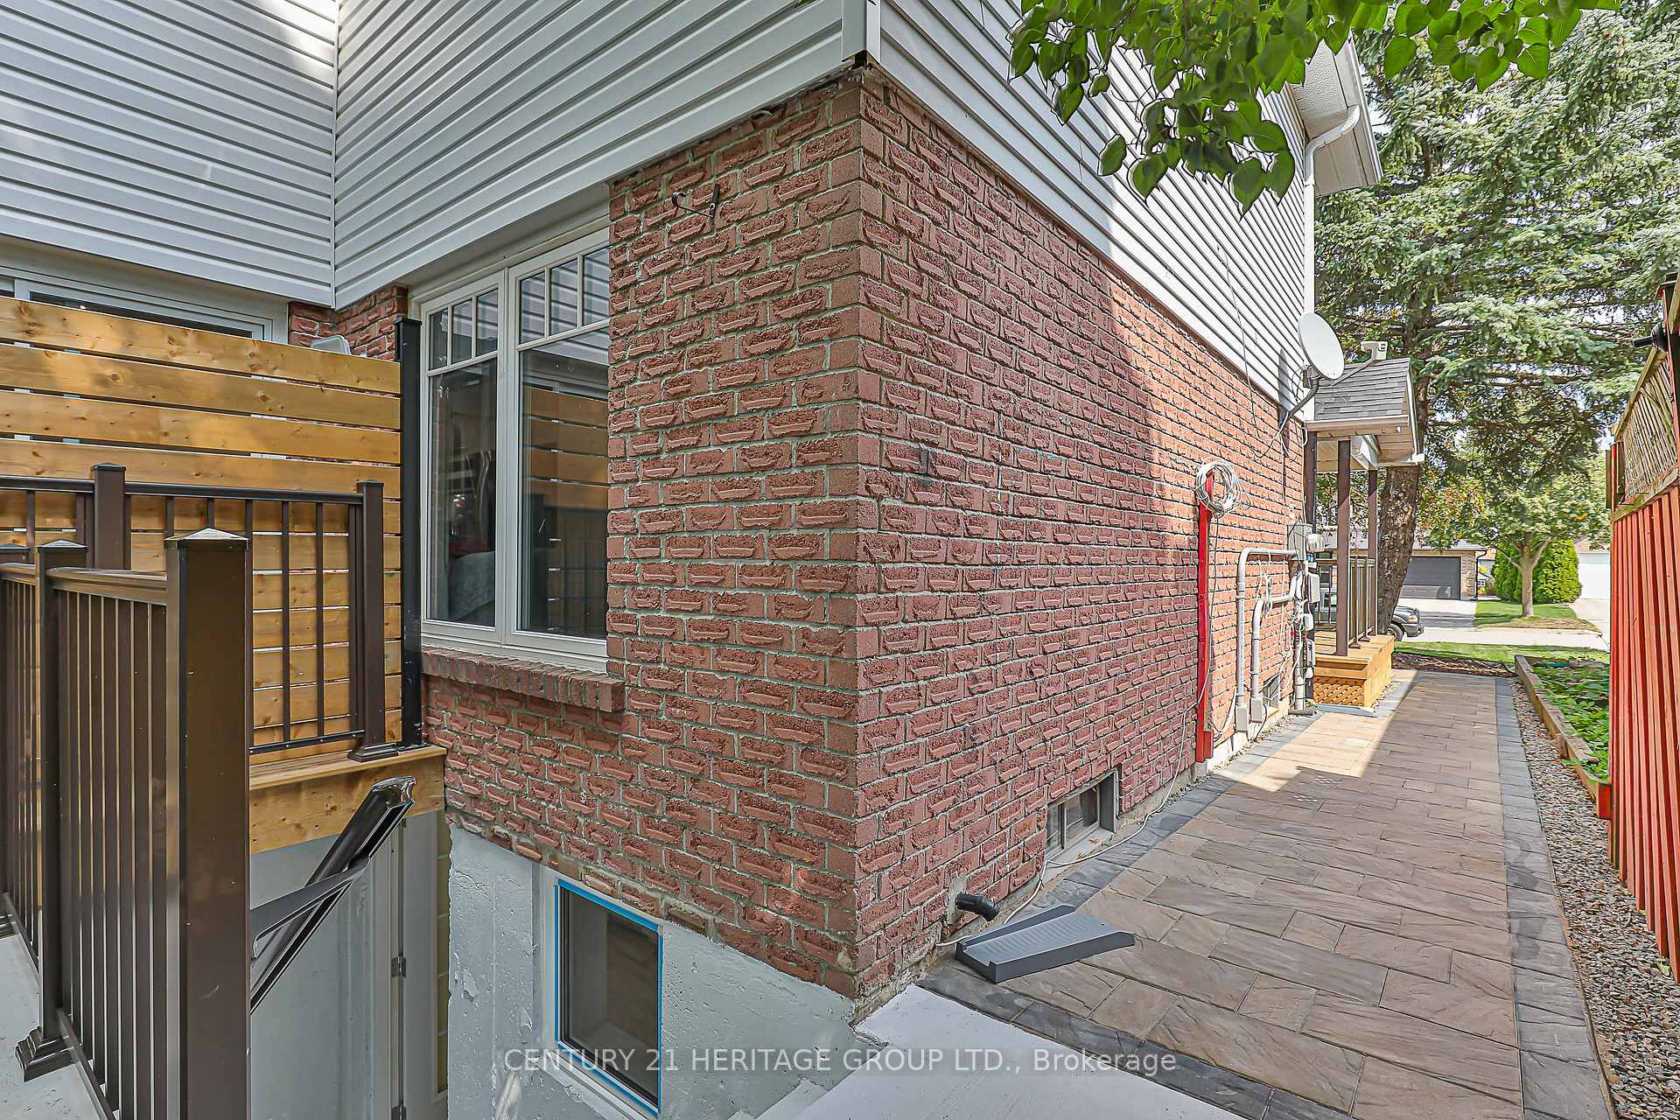
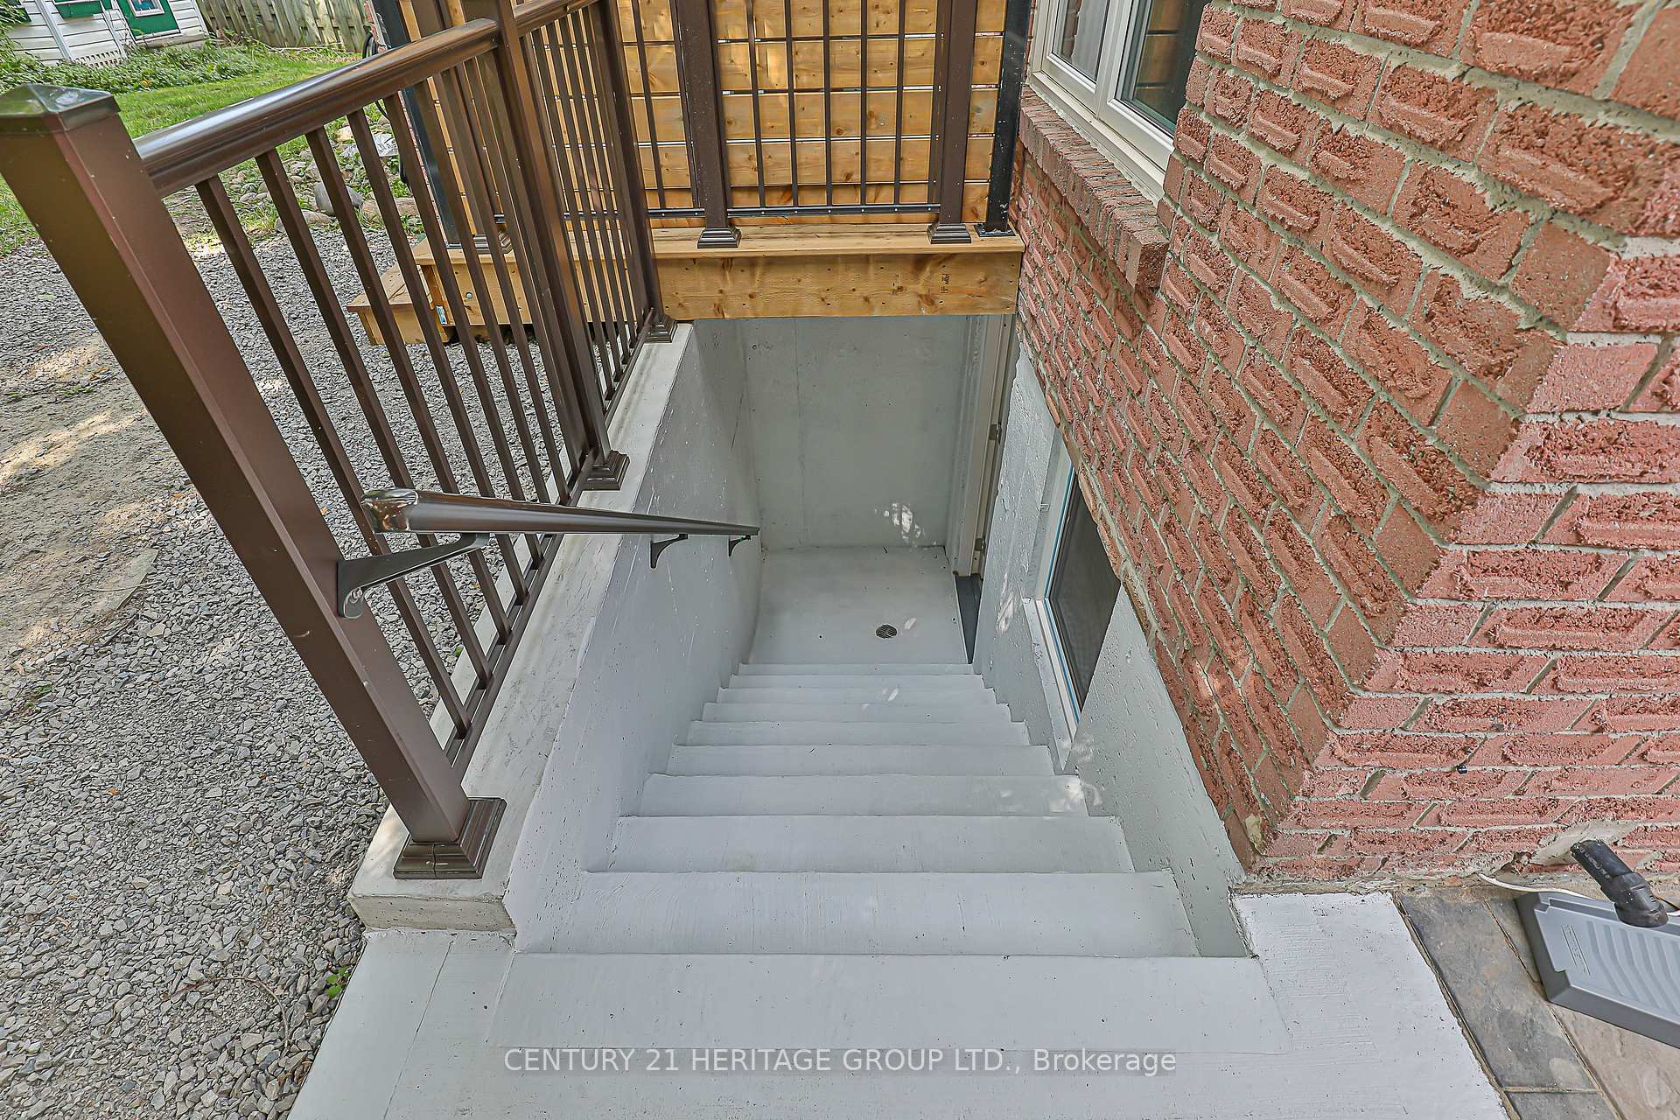
This Brand New LEGAL Basement Apartment Is For Rent. 1-Bedroom, 1-Bathroom Unit Is Located In The Heart Of Newmarket. Bright And Spacious With Extra-Large Windows, This Rental Unit Does Not Feel Like A Basement. Features Include A Separate Private Entrance With Separate Electric Meter For Worry Free Billing, In-Suite Laundry With Brand-New Large Front-Load Washer And Dryer, Carpet-Free Living With Extra-Insulated Subfloor And Luxury Vinyl Flooring, And Pot Lights Throughout. The Kitchen Offers Brand-New Stainless Steel Appliances Including Stove, Hood Fan, Oversized Double French Door Fridge, Built-In Dishwasher, And Extra Cabinetry For Ample Storage. The Modern Bathroom Features A Beautiful Stand-Up Shower. Constructed With Triple Insulation, Safety, And Soundproofing In Mind. 1 Driveway Parking Is Included. Conveniently Located Near Upper Canada Mall, Southlake Hospital, YRT Rapid Transit, GO Transit, Walmart, Costco, Schools, And All Major Amenities. Perfect For A Professional Single Or Couple Seeking Modern Living In A Quiet, Mature Neighborhood.
Ask about this home
A HOMEH agent will answer your questions about this home.
Around this home
Daily convenience, out of 100, from the distances below
Schools nearby
School rating, out of 10.
Helpful calculators
Your HOMEH agent

"I would see it this week."