

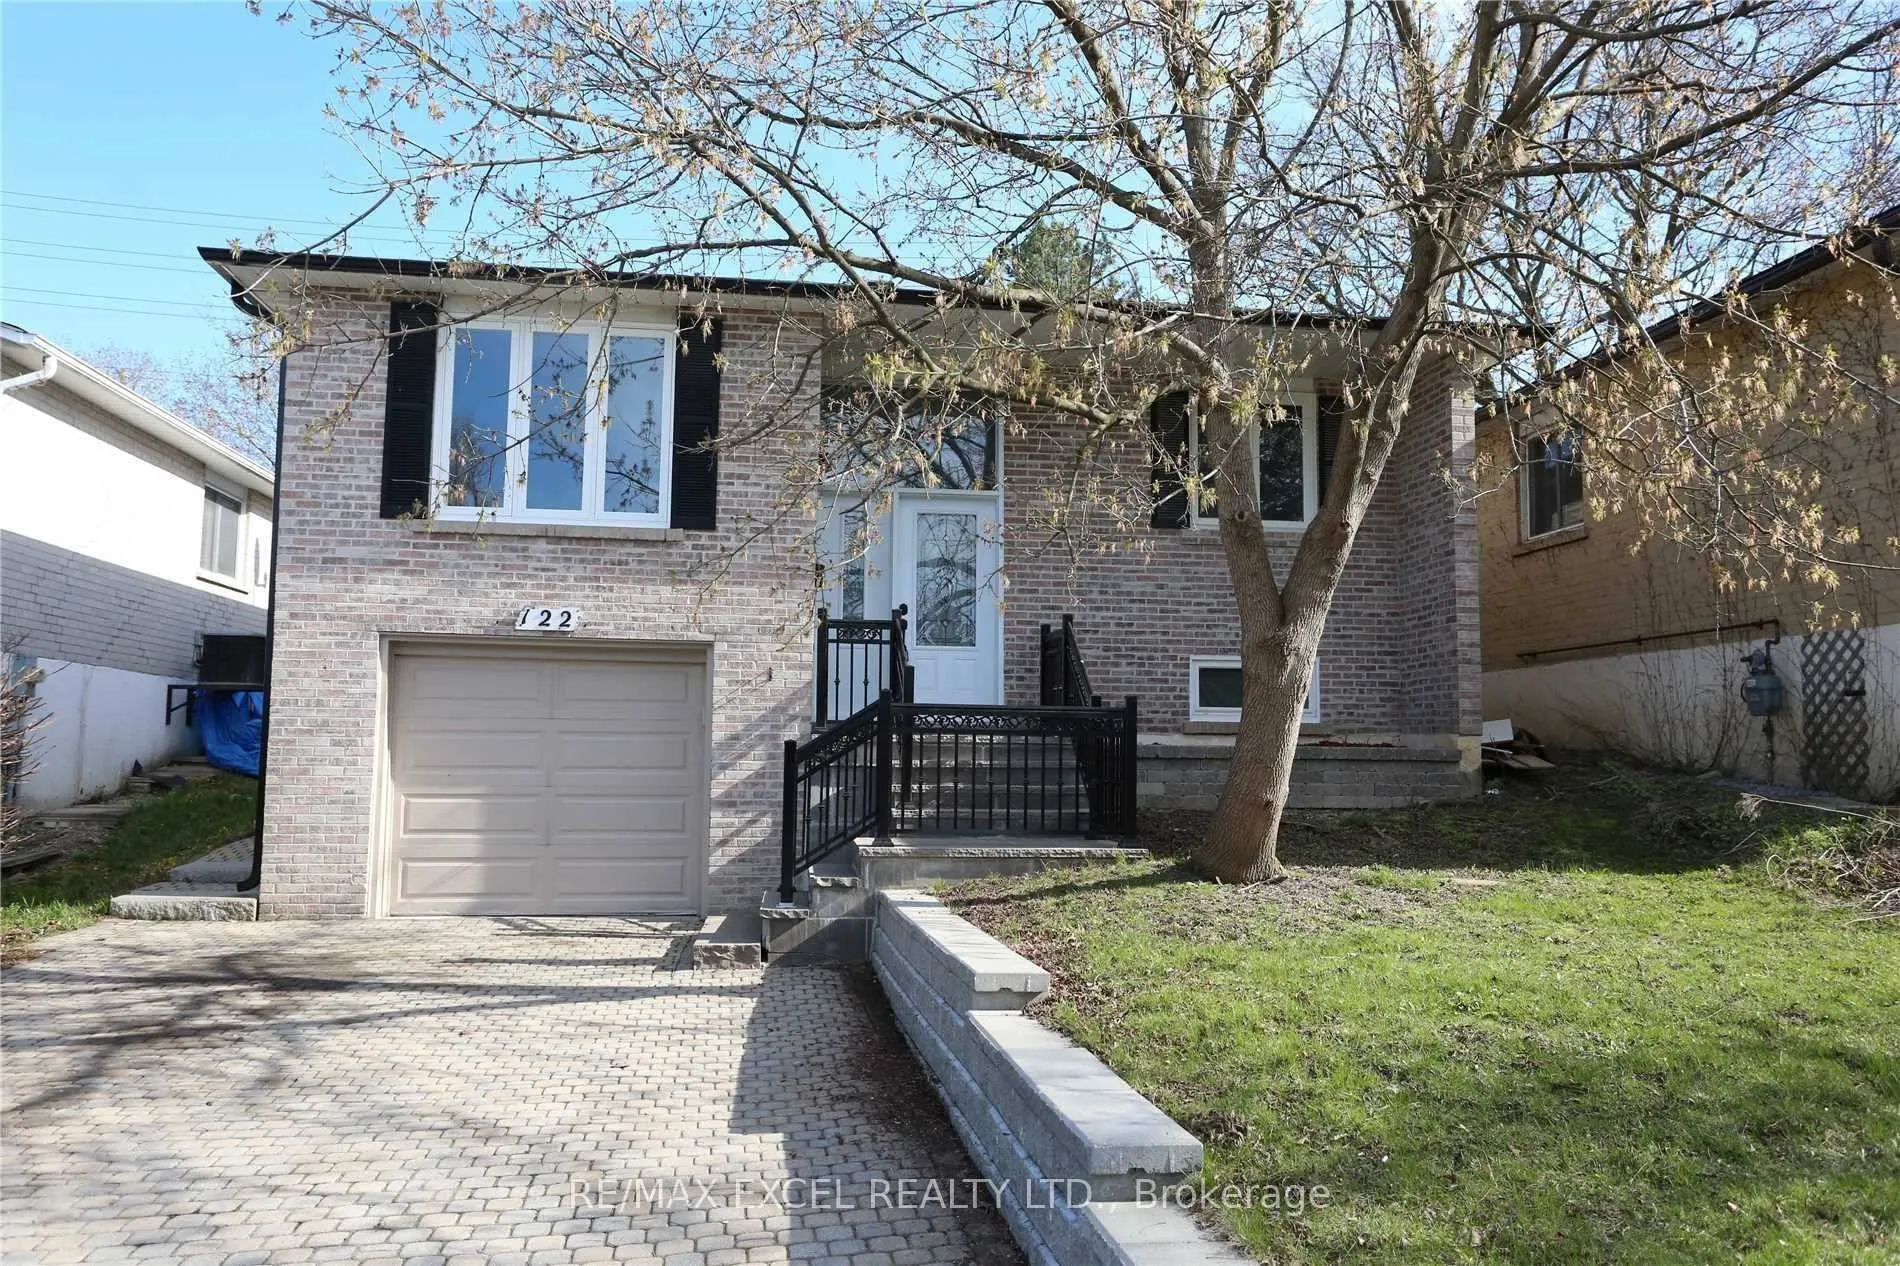
Main, 122 Armitage Drive
Detached Rented
1/10Main, 122 Armitage Drive
Detached Rented
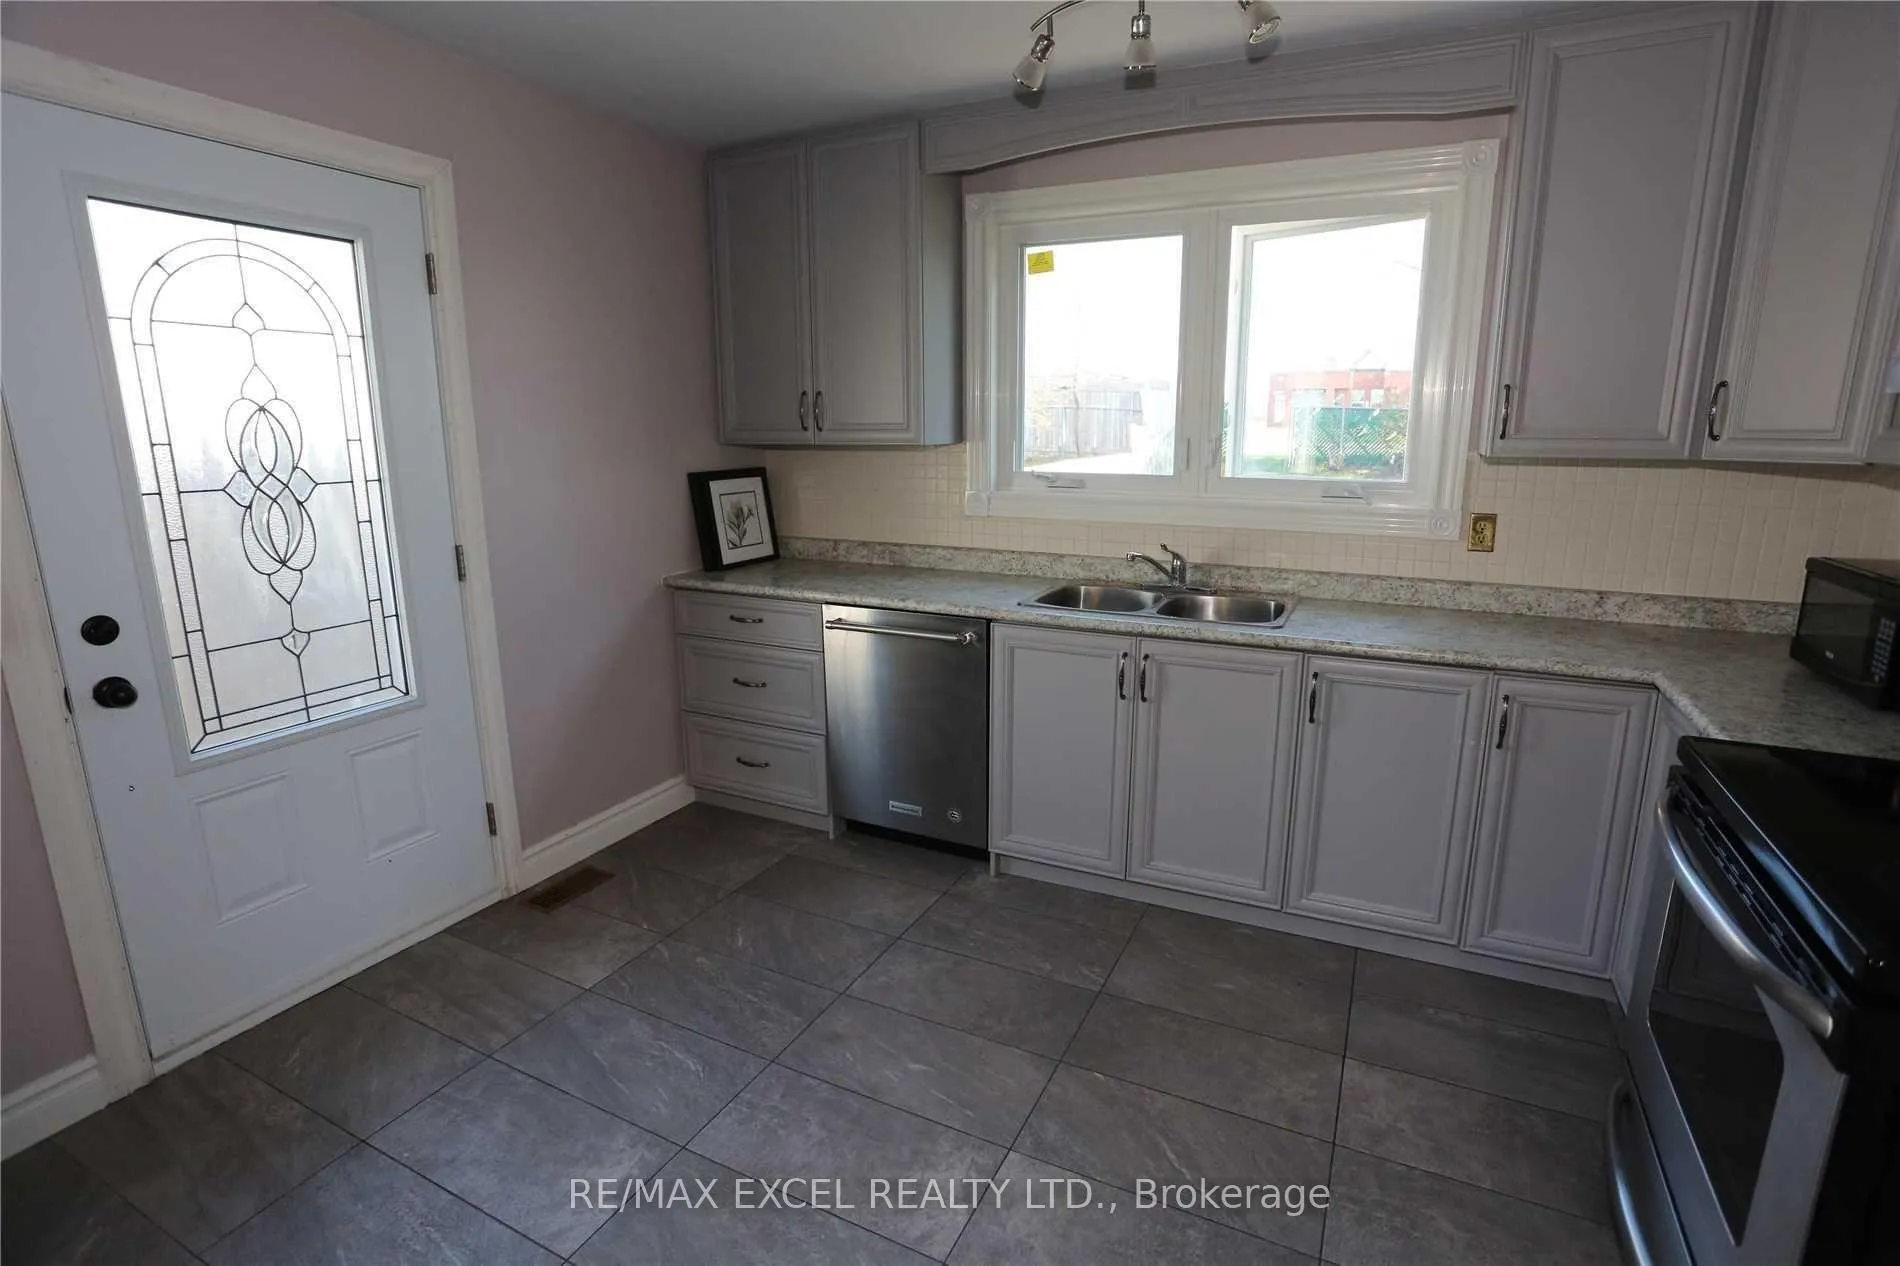 See all 10 photos
3 Bedrooms
1 Bathroom
1 Garage
<700 sq.ft
Main Floor
— Unit
Property history
Facts and features
- BasementNone
- Lease term12 months
- FurnishedUnfurnished
- LaundryShared
What stands out
- Central air
The homeDetached, Bungalow-raised, Under 700 sq ft
- Type: Detached
- Style: Bungalow-raised
- Living space: Under 700 sq ft
- Basement: None
InsideShared, lower level, Auto garage door remote, Rooms above ground 5
- Laundry: Shared, lower level
- Features: Auto garage door remote
- Rooms above ground: 5
- Bedrooms: 3
- Bathrooms: 1
- Kitchens: 1
Outside and lotBrick, Shingles, Brick
- Exterior: Brick
- Roof: Shingles
- Foundation: Brick
Parking1 Garage, Attached, Private
- Spaces: 1 Garage
- Garage: Attached
- Driveway: Private
Heating, water and powerForced air, gas, Central air, Municipal water
- Heating: Forced air, gas
- Cooling: Central air
- Water: Municipal water
- Sewer: Municipal sewer
Rent and termsRent $2,450 a month, Main, Unfurnished
- Rent: $2,450 a month
- Space for rent: Main
- Furnished: Unfurnished
- Lease: 12 months
- Paid: Monthly
- Rent includes: Parking
- Deposit: Required
- Credit check: Required
- Employment letter: Required
- Rental application: Required
- References: Required
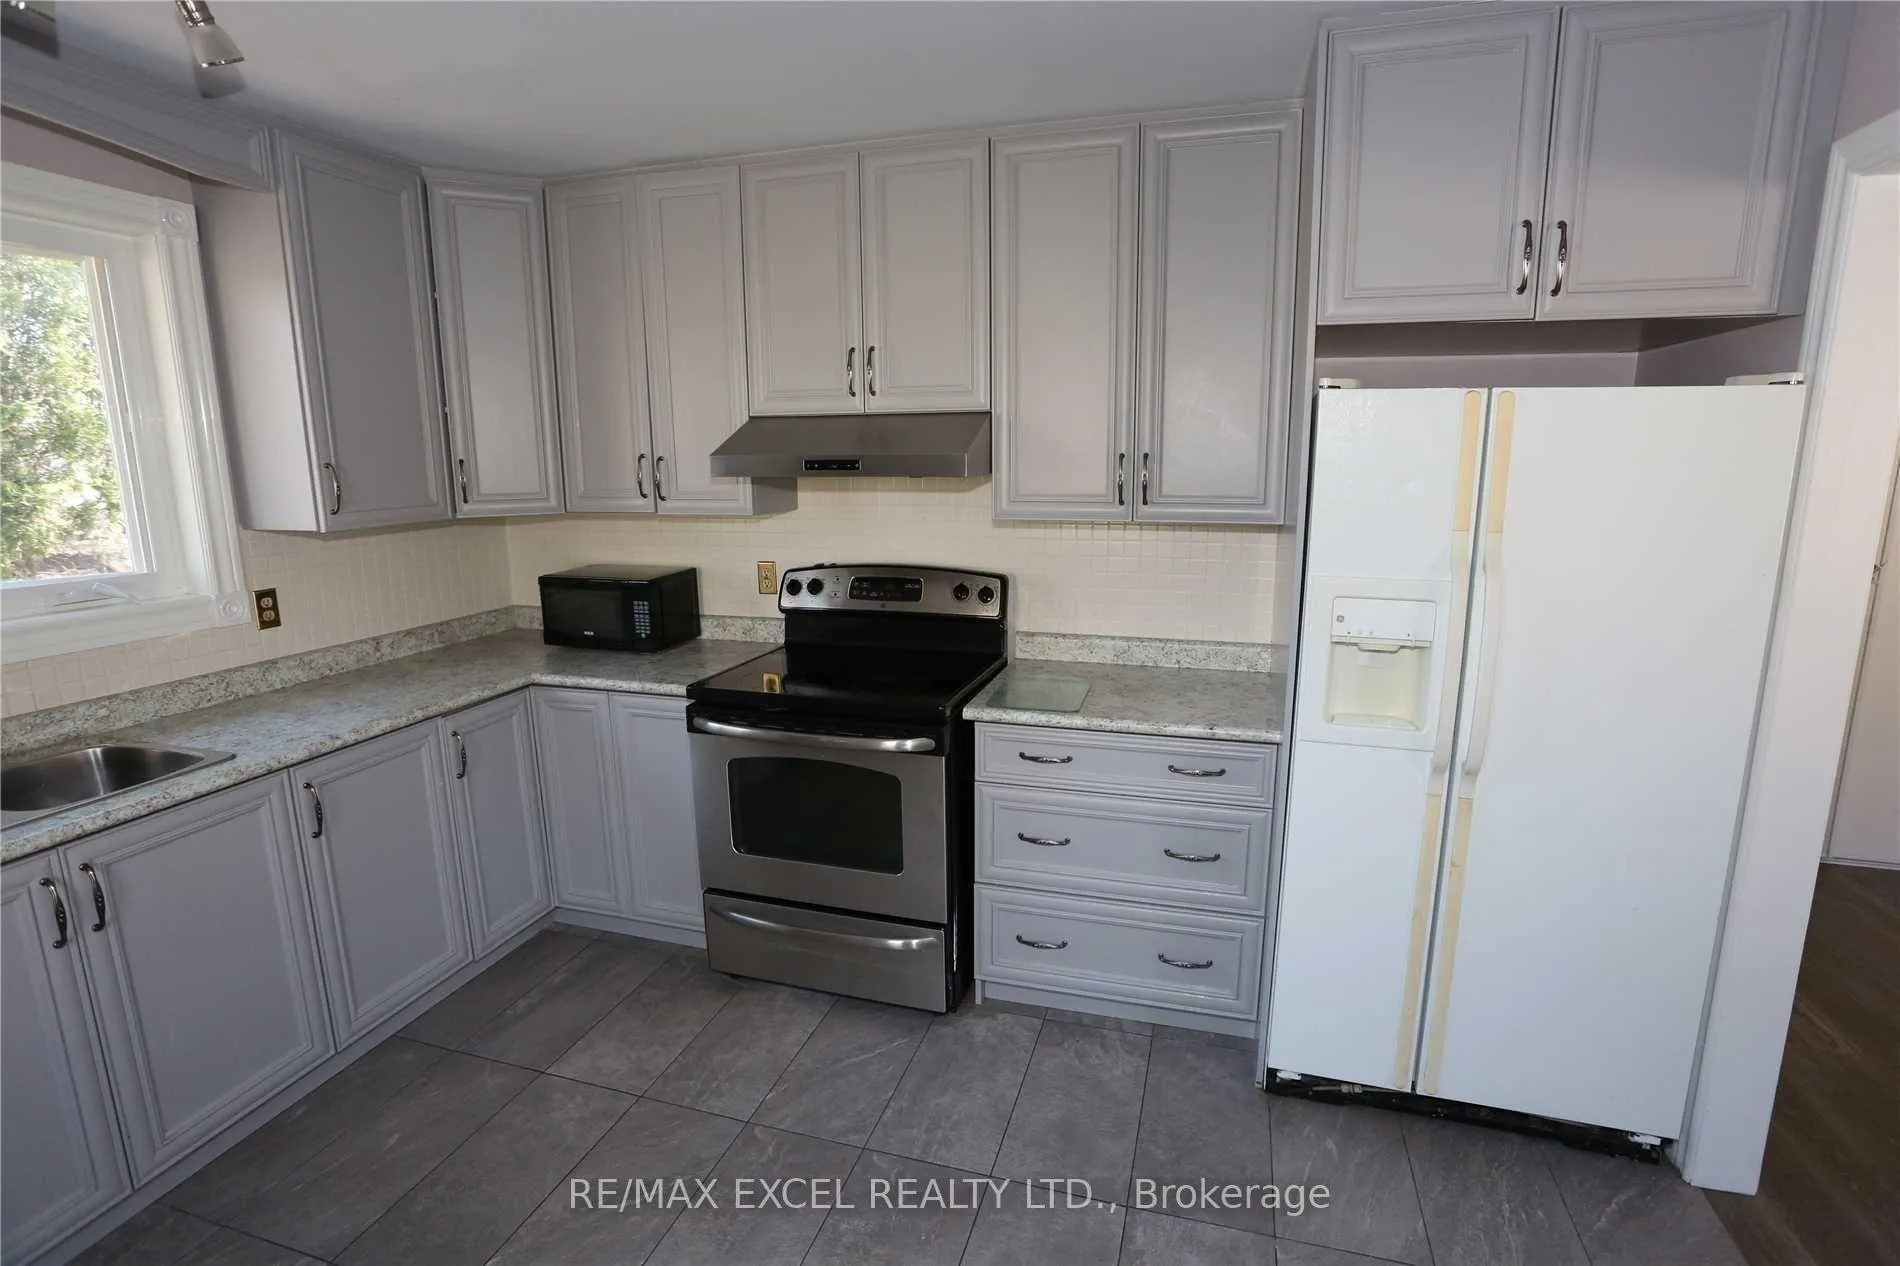
IncludedIncludes stainless steel fridge, stove, stainless steel dishwasher, stainless steel exhaust fan, upgradedelectric light fixtures, garage door opener. tenant to pay 75% of of all utilities. shared washer dryer with lower unit.
- Included: Includes stainless steel fridge, stove, stainless steel dishwasher, stainless steel exhaust fan, upgradedelectric light fixtures, garage door opener. tenant to pay 75% of of all utilities. shared washer dryer with lower unit.
NearbyFenced yard, park, place of worship, public transit, school, school bus route
- Close to: Fenced yard, park, place of worship, public transit, school, school bus route
Listing detailsN12781228, Rented, Feb 11, 2026
- MLS® number: N12781228
- Status: Rented
- Listed on: Feb 11, 2026
- Days on market: 72
- Updated: Apr 24, 2026
- Possession: 2026-04-14 / 60-89 days
- Occupied by: Tenant
- Listing brokerage: RE/MAX EXCEL REALTY LTD.
About this home
Main, 122 Armitage Drive, Newmarket (Central Newmarket), ON L3Y 5L7
Auto Garage Door RemoteFenced YardParkPlace Of WorshipPublic TransitSchool
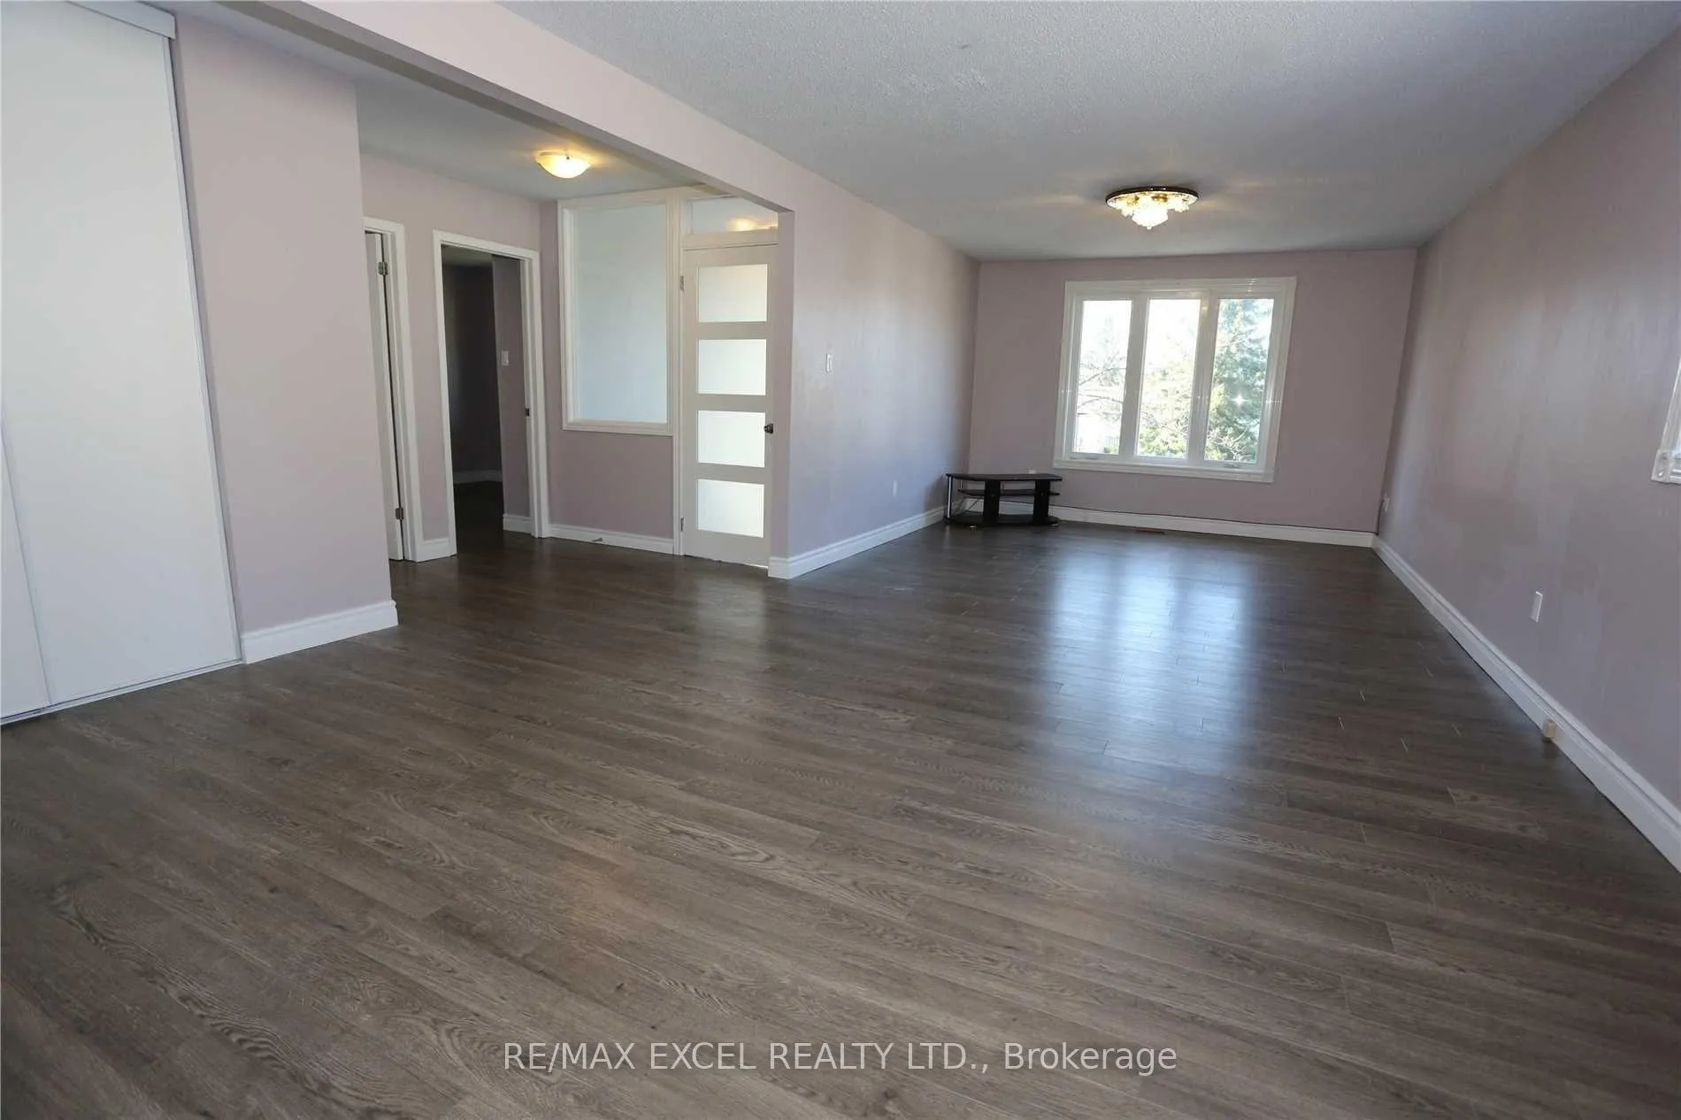
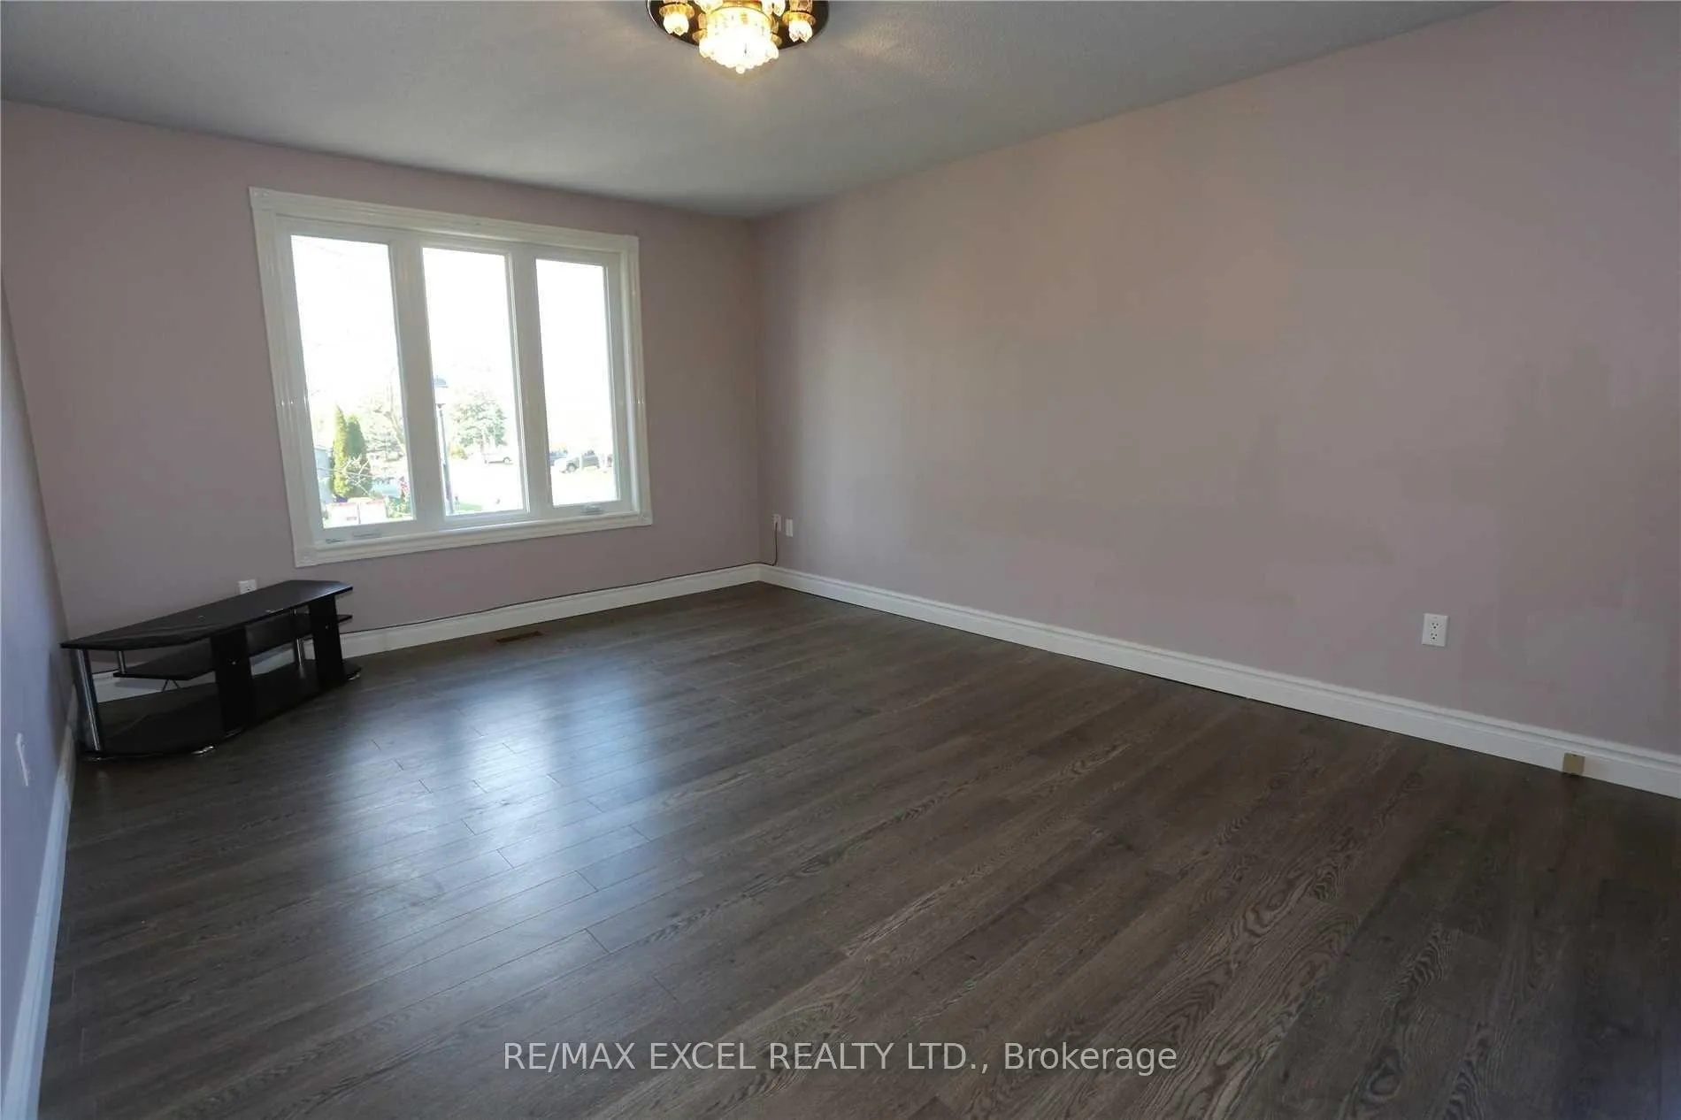
Modern Upper Level In Good Family Neighbourhood. Private Entrance With 3 Bedrooms / Living Room / Dining Room. 2 Car Parking And Garage For Upper Tenant. Close To Shopping, Schools And Transit. Easy Access To 404 And 400 And Yonge Street.
Read more
Ask about this home
A HOMEH agent will answer your questions about this home.
Ask a question
Around this home
Yonge And Mulock
Errands
Parks
Schools
Daily convenience, out of 100, from the distances below
ParkPaul Semple Park · 5 within 1 km11 min walk701 m
GroceryVariety3 min walk174 m
SchoolSt Paul Catholic Elementary School5 min walk330 m
PharmacyQuaker Hill Drug Mart7 min walk424 m
Cafés & foodBy Jacob · 15 within 1 km3 min walk159 m
Gym & rec centreFunction Studios6 min walk387 m
WalkDriveStraight-line distance, open map data
Grocery0.2 km
Park0.7 km
Coffee0.3 km
Dining0.2 km
Gym0.4 km
Schools nearby
School rating, out of 10.
St Paul Catholic Elementary Schoolelementary · Catholic · 0.3 km
7.5/10Good
Armitage Village Public Schoolelementary · Public · 0.6 km
7.1/10Good
Sir William Mulock Secondary Summer Schoolsecondary · Public · 0.9 km
—
Contact agent
Helpful calculators
Rent vs buy
Affordability
Mortgage
Down payment
Stress test
CMHC insurance
Your HOMEH agent

NimaHOMEH agent · Newmarket
"I would see it this week."
Ask Nima