

349 Wood Duck Lane
349 Wood Duck Lane
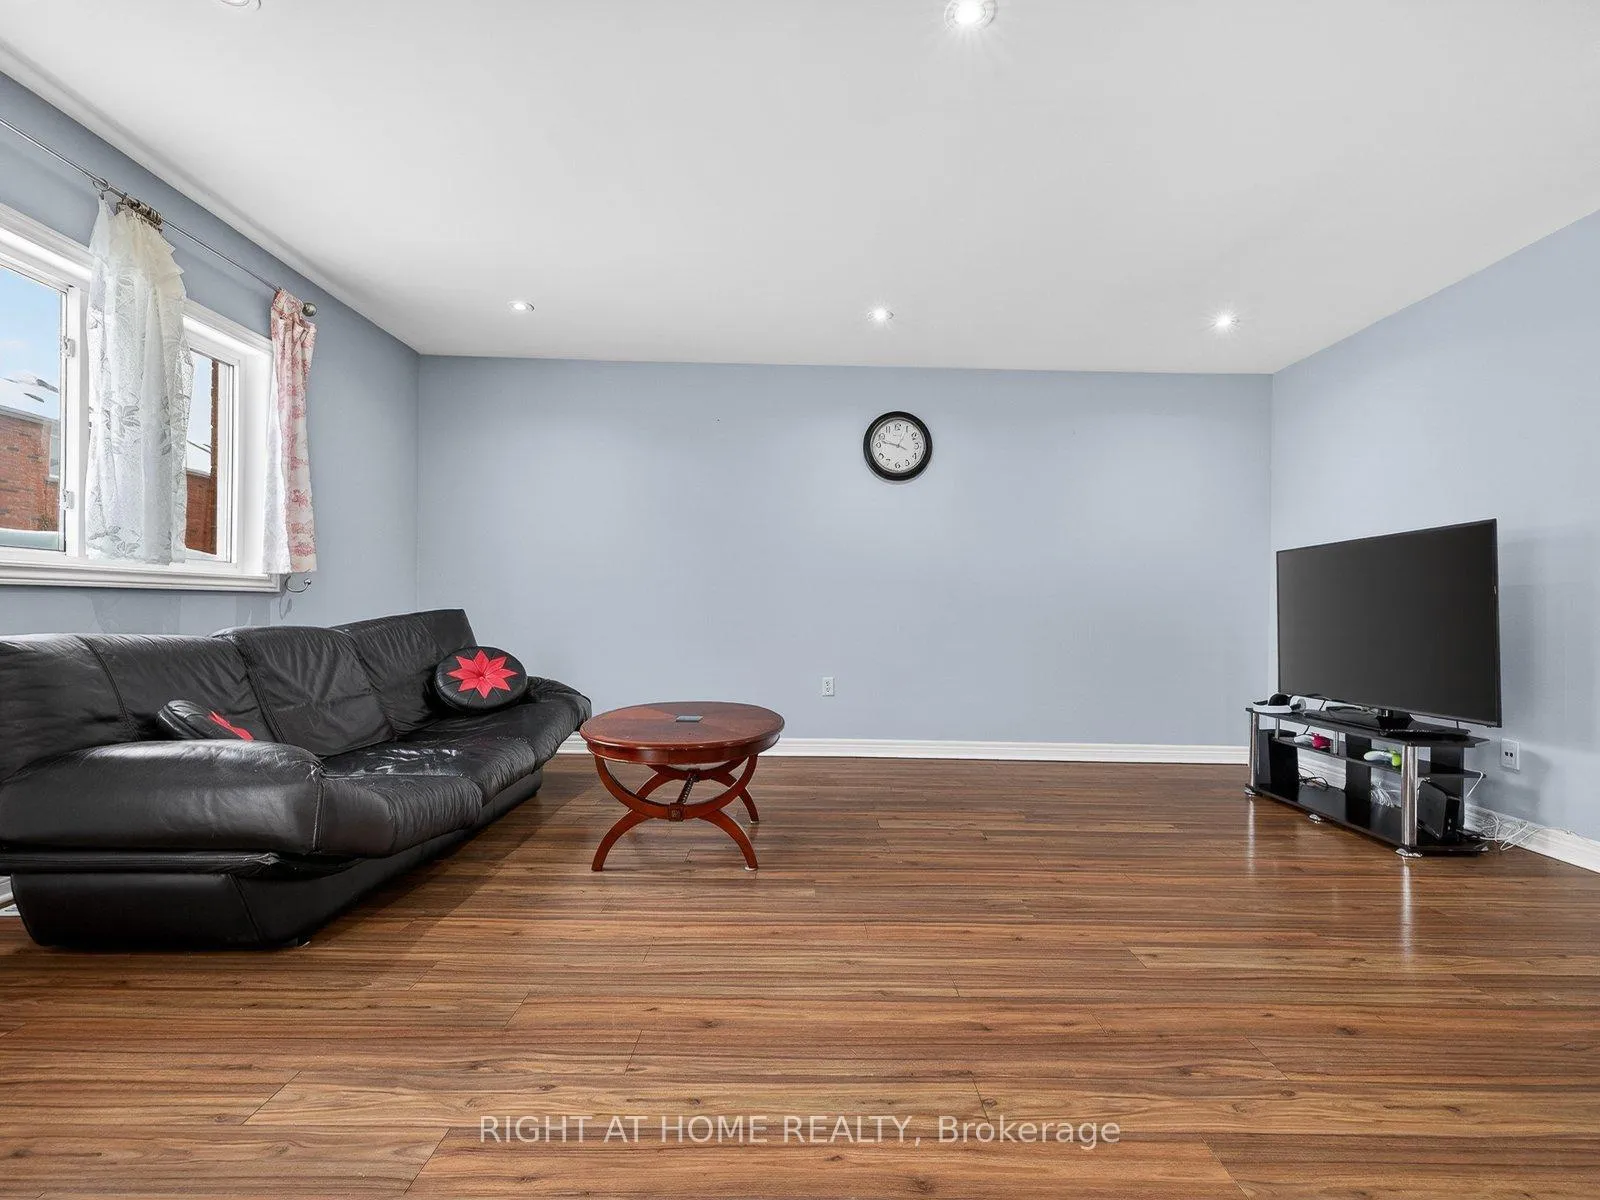 See all 36 photos
Property history
- $839,999ExpiredList: 2026-02-11|End: 2026-08-08|178 daysN12781668
Facts and features
- BasementUnfinished
- Price per sq ft~$480
- Water, sewerMunicipal
- HeatingForced air
- Central air
The homeFreehold Townhouse, 2-storey, 1,500–2,000 sq ft
- Type: Freehold Townhouse
- Style: 2-storey
- Living space: 1,500–2,000 sq ft
- Basement: Full, unfinished
InsideCeramic, Broadloom, Lower level, Rooms above ground 6
- Flooring: Ceramic, Broadloom
- Laundry: Lower level
- Rooms above ground: 6
- Rooms in the basement: 1
- Bedrooms: 3
- Bathrooms: 3
- Kitchens: 1
- Family room: Yes
Outside and lotBrick, Asphalt shingle, Poured concrete
- Exterior: Brick
- Roof: Asphalt shingle
- Foundation: Poured concrete
- Size: 24.69 × 89.24 ft
Parking1 Garage, Attached
- Spaces: 1 Garage
- Garage: Attached
Heating, water and powerForced air, gas, Central air, Municipal water
- Heating: Forced air, gas
- Cooling: Central air
- Water: Municipal water
- Sewer: Municipal sewer
Costs and taxesTaxes $4,529 a year, HST included in the price, Hot water tank
- Taxes, 2025: $4,529 a year
- HST: HST included in the price
- Rental items: Hot water tank
Included in the saleFridge, stove, range hood, dishwasher, washer & dryer, all existing electric light fixtures, and all window coverings.
- Included: Fridge, stove, range hood, dishwasher, washer & dryer, all existing electric light fixtures, and all window coverings.
Listing detailsN12781668, Expired, Feb 11, 2026
- MLS® number: N12781668
- Status: Expired
- Listed on: Feb 11, 2026
- Days on market: 178
- Updated: Aug 8, 2026
- Possession: Flexible
- Occupied by: Owner
- Listing brokerage: RIGHT AT HOME REALTY
About this home
349 Wood Duck Lane, Newmarket (Woodland Hill), ON L3X 2X8
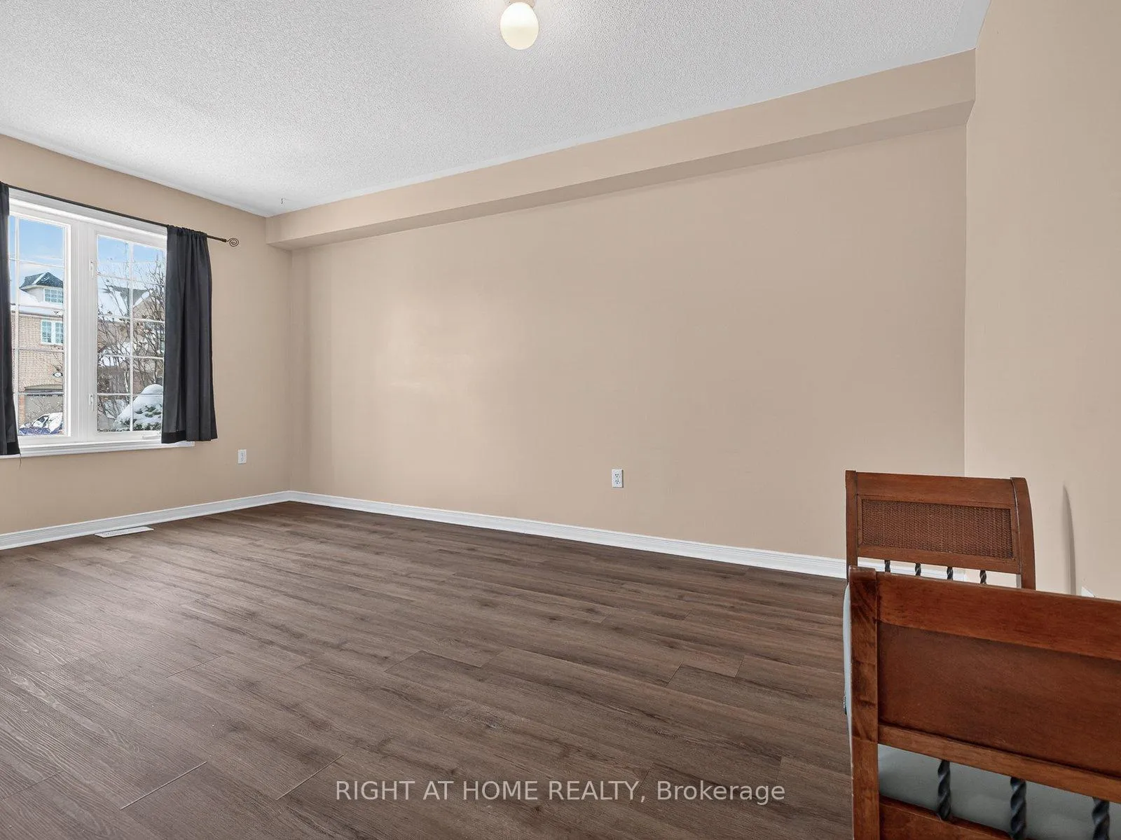
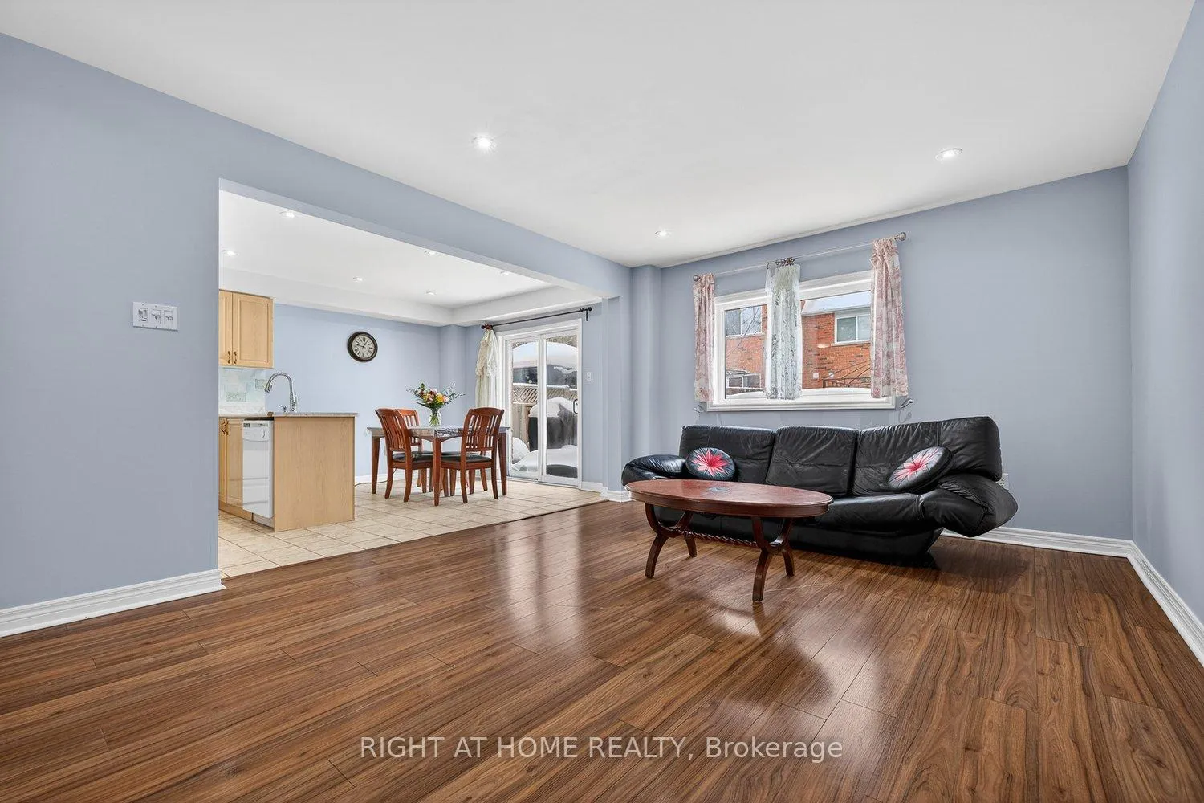
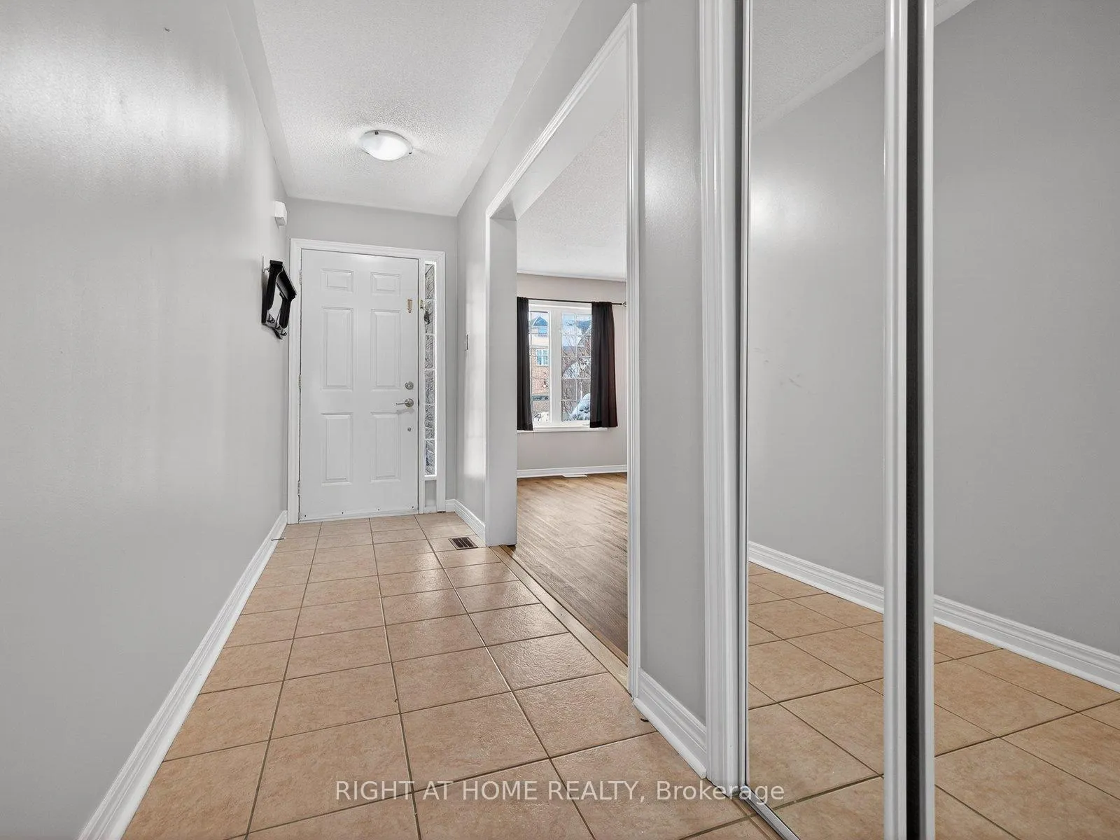
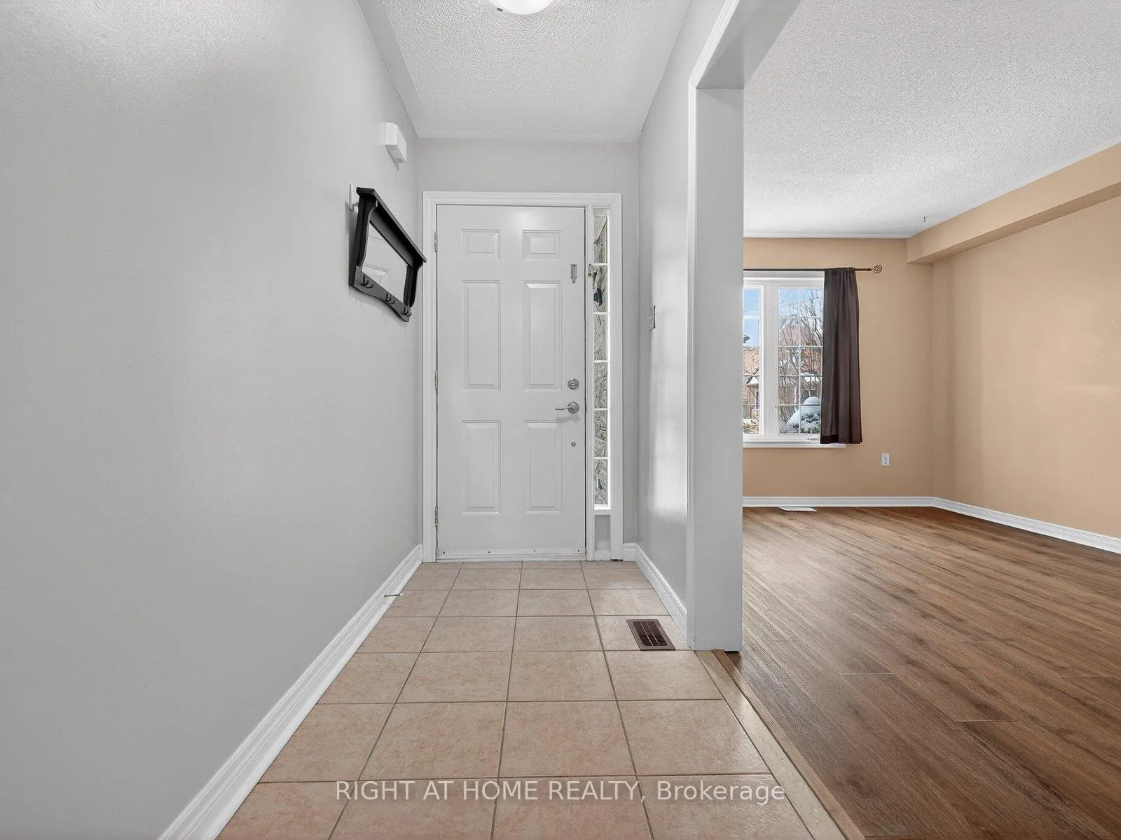
Bright and spacious home featuring a two-car driveway, attached garage, and no sidewalk - offering extra parking and everyday convenience. Step inside to an inviting foyer that opens into an ample living room combined with dining area, perfect for entertaining family and friends. The cozy family room is ideally located beside the kitchen and breakfast area, overlooking the backyard and creating a warm, functional layout for daily living. The primary bedroom features a huge walk-in closet and a 4-piece ensuite, providing comfort and privacy. The unfinished basement is awaiting your personal touch, ideal for a future recreation room, gym, office, or in-law suite. Enjoy your own backyard oasis with a west-facing view, offering beautiful sunsets and the perfect place to relax and unwind. Located just steps to trails, Bonshaw Park, and Poplar Bank Public School, with easy access to Yonge Street and major highways for effortless commuting. Strategically located near parks, major retail, and professional services - yet nestled within a quiet, family-friendly neighborhood setting.
Ask about this home
A HOMEH agent will answer your questions about this home.
Around this home
Daily convenience, out of 100, from the distances below
Schools nearby
School rating, out of 10.
Helpful calculators
Your HOMEH agent

"I would see it this week."