

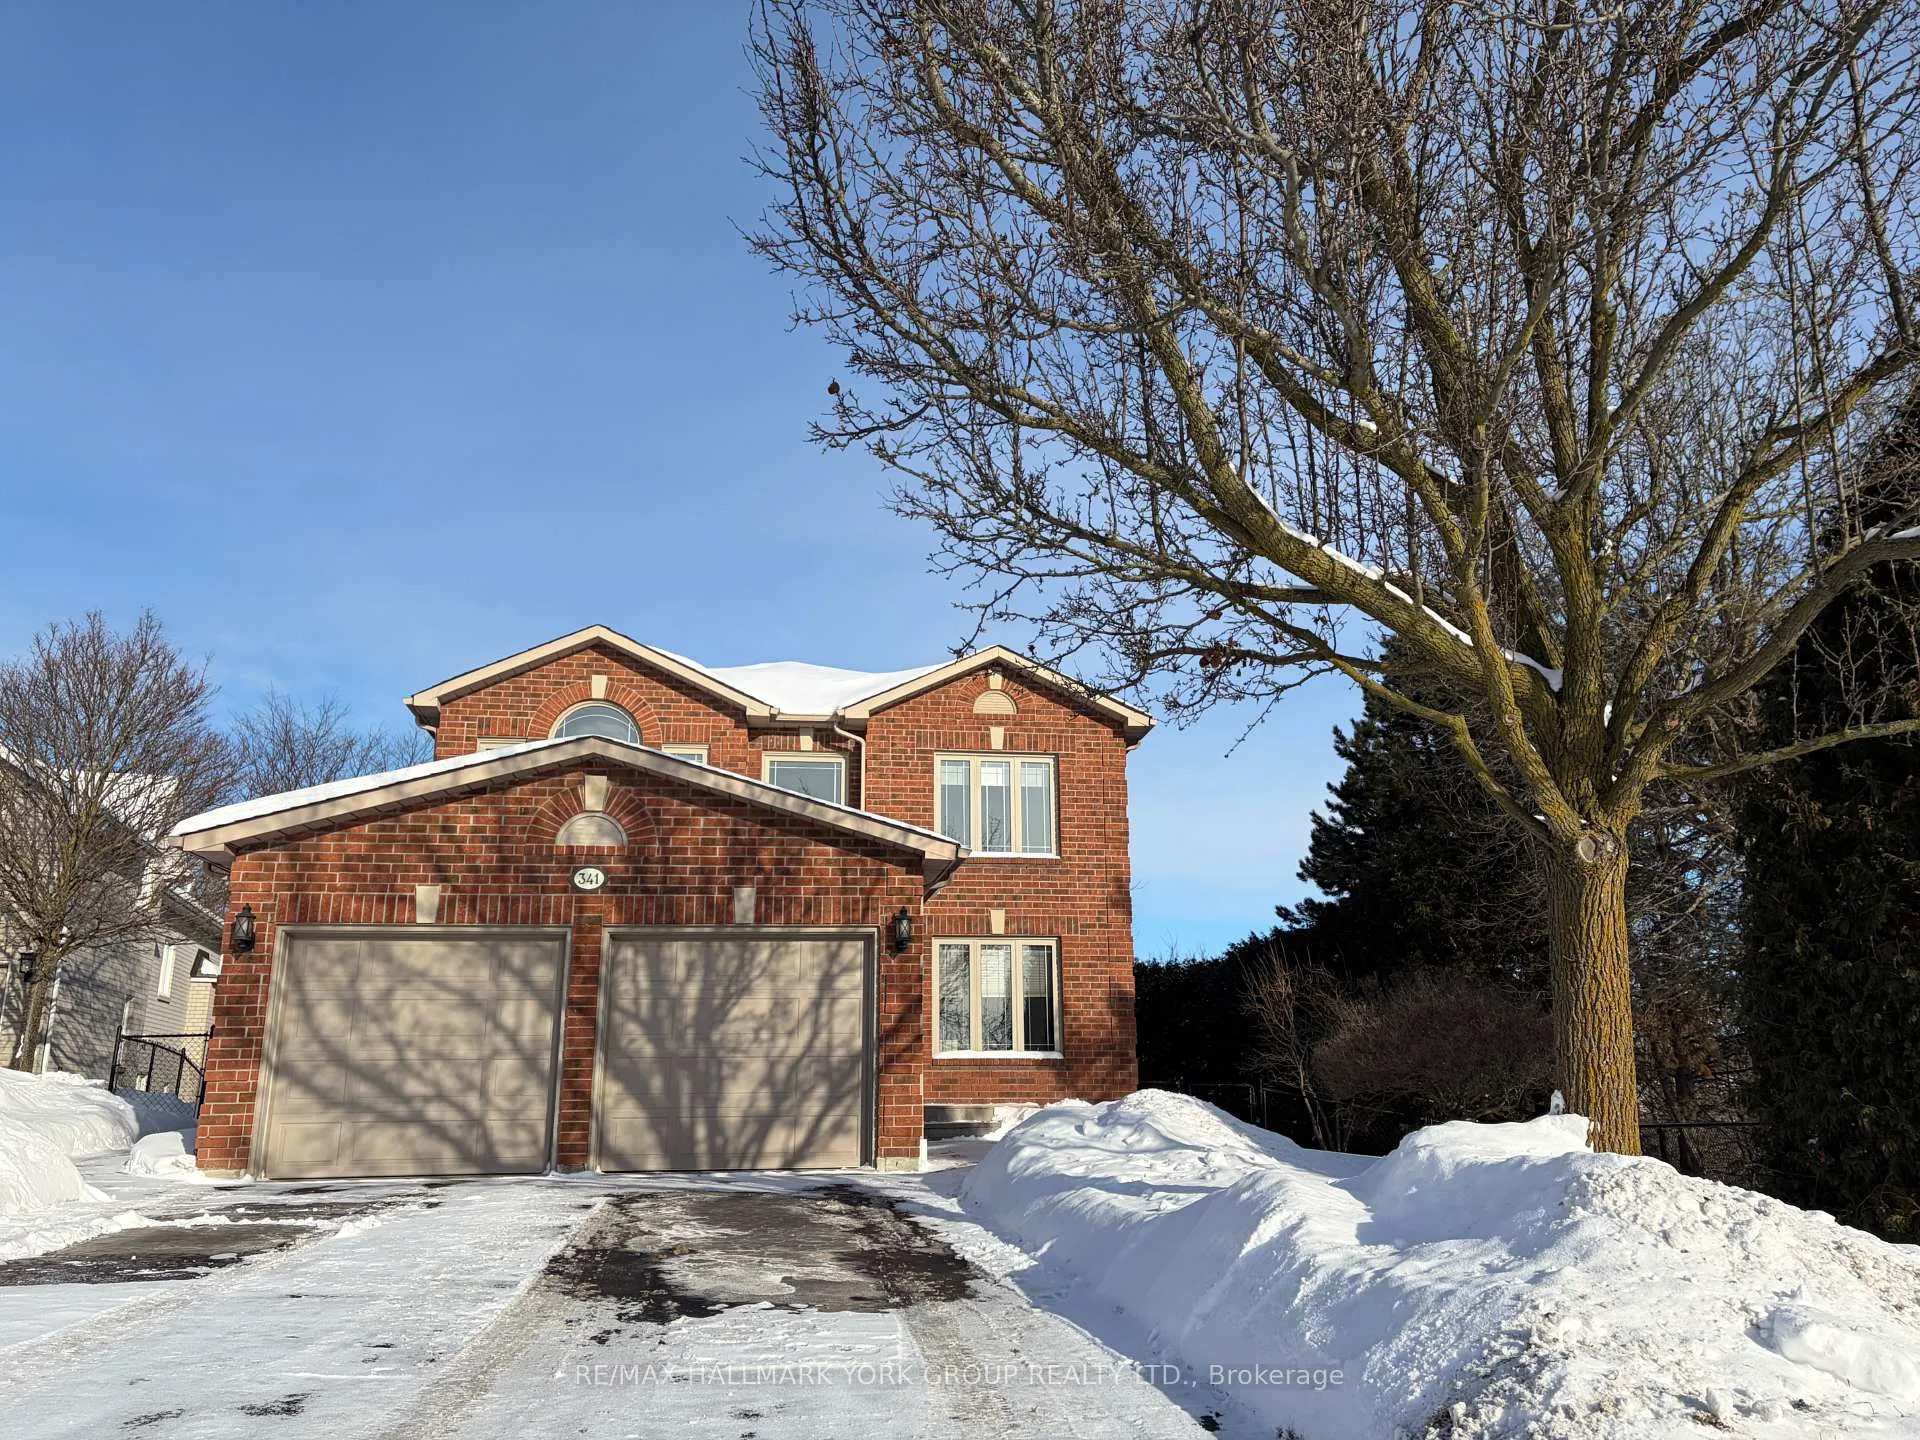
341 Gaston Place
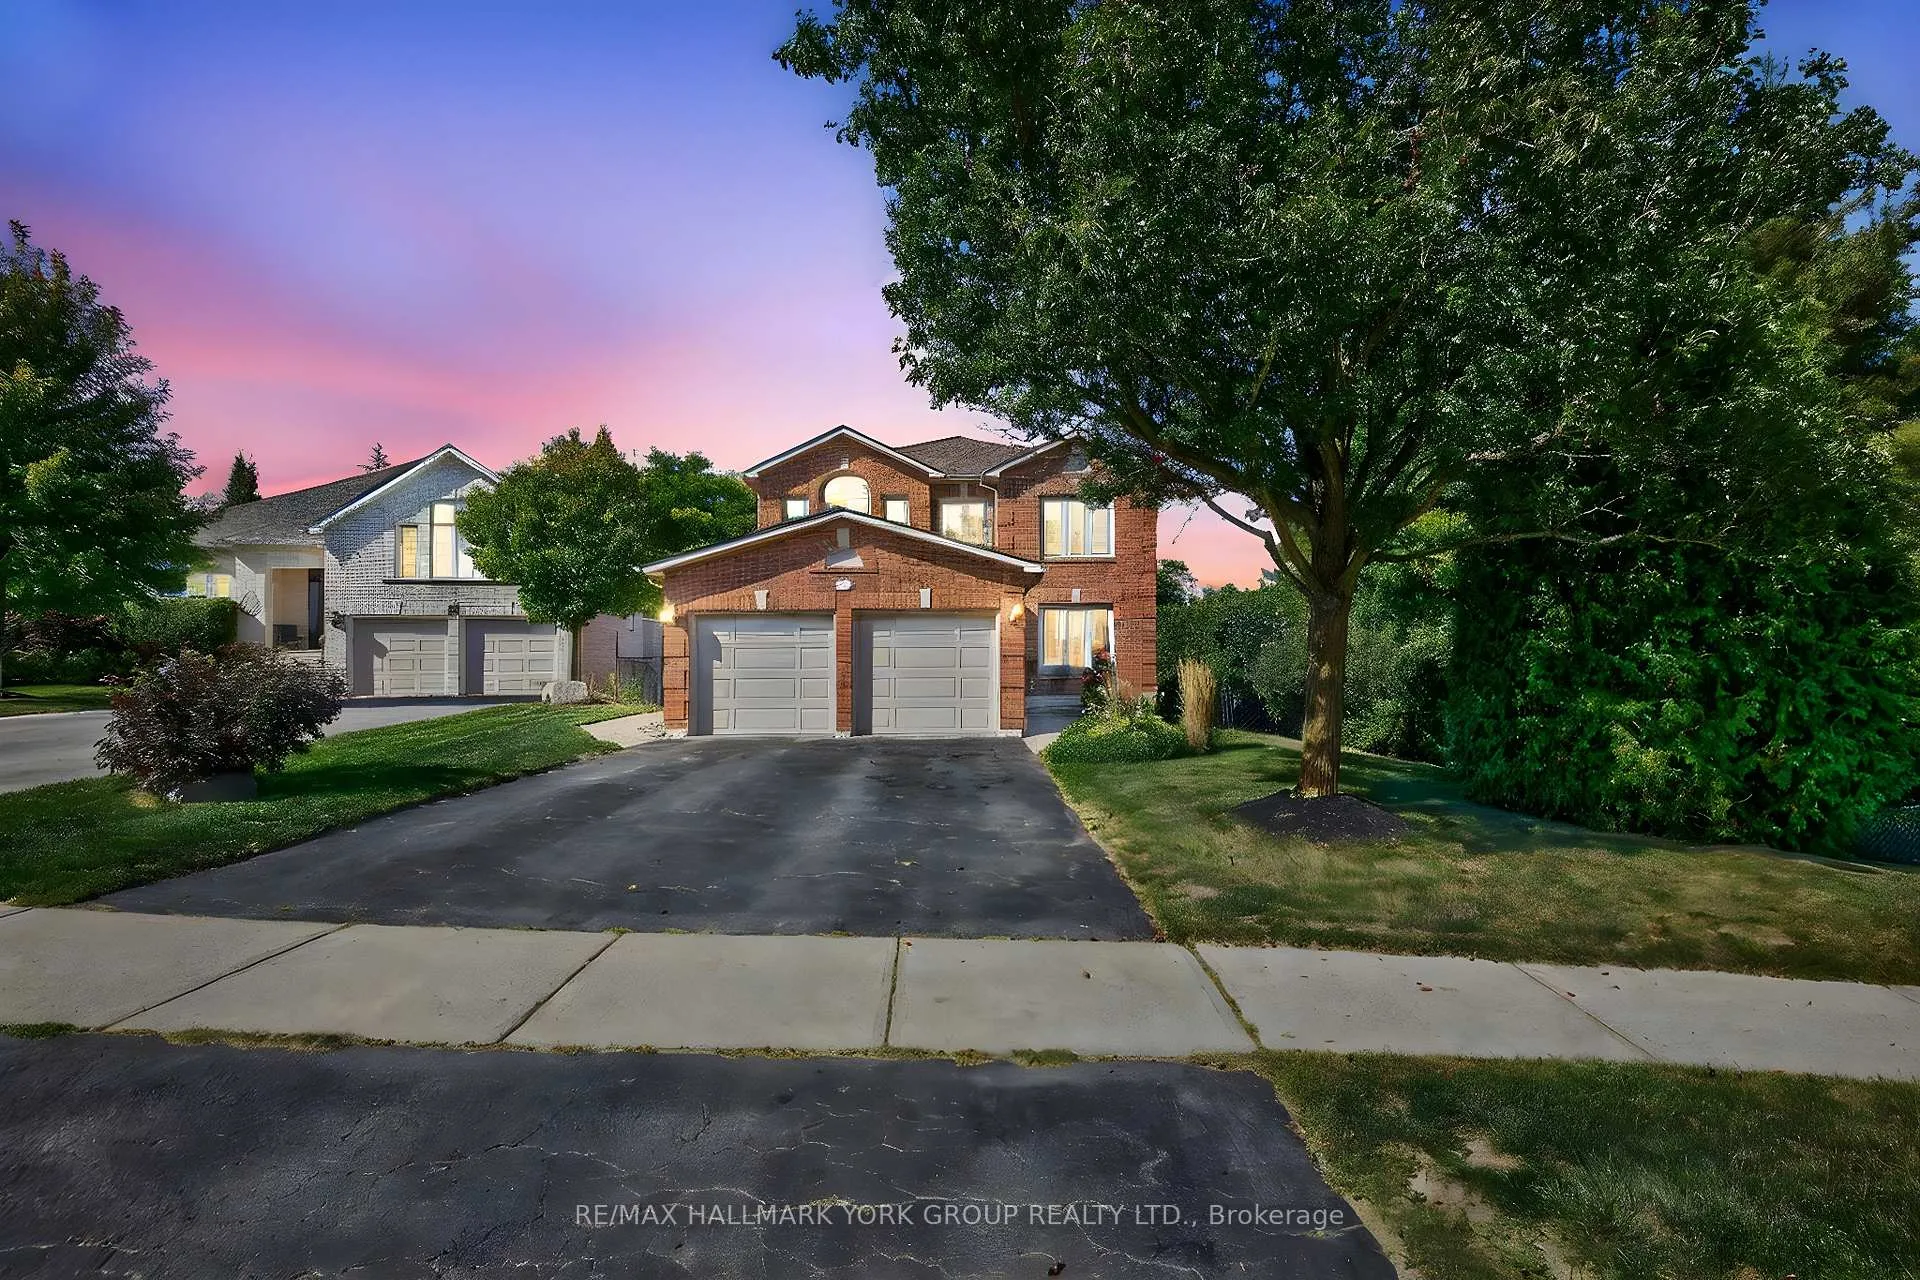
341 Gaston Place
 See all 50 photos
Property history
Facts and features
- BasementApartment
- Water, sewerMunicipal
- Lot shapePie
- HeatingForced air
- Second kitchen
- Separate entrance
- Walk-out basement
- Hardwood floors
- Fireplace
- Central air
The homeDetached, 2-storey, 2,500–3,000 sq ft
- Type: Detached
- Style: 2-storey
- Living space: 2,500–3,000 sq ft
- Basement: Apartment, finished, finished with walk-out, separate entrance, walk-out
InsideFireplace Yes, natural gas, Hardwood, Ceramic, Main level
- Fireplace: Yes, natural gas
- Flooring: Hardwood, Ceramic
- Laundry: Main level
- Features: Auto garage door remote, in-law suite, storage, water heater owned, water softener
- Security: Smoke detector
- Rooms above ground: 10
- Rooms in the basement: 5
- Bedrooms: 4 + 1 in the basement
- Bathrooms: 4
- Kitchens: 2
- Family room: Yes
Outside and lotBrick, Asphalt shingle, Poured concrete
- Exterior: Brick
- Roof: Asphalt shingle
- Foundation: Poured concrete
- Features: Deck, landscaped, privacy, patio, year round living
- Size: 45.34 × 151.57 ft
- Shape: Pie
Parking2 Garage, Attached, Private double
- Spaces: 2 Garage
- Garage: Attached
- Driveway: Private double
Heating, water and powerForced air, gas, Central air, Municipal water
- Heating: Forced air, gas
- Cooling: Central air
- Water: Municipal water
- Sewer: Municipal sewer
Costs and taxesTaxes $7,802 a year, HST included in the price
- Taxes, 2025: $7,802 a year
- HST: HST included in the price
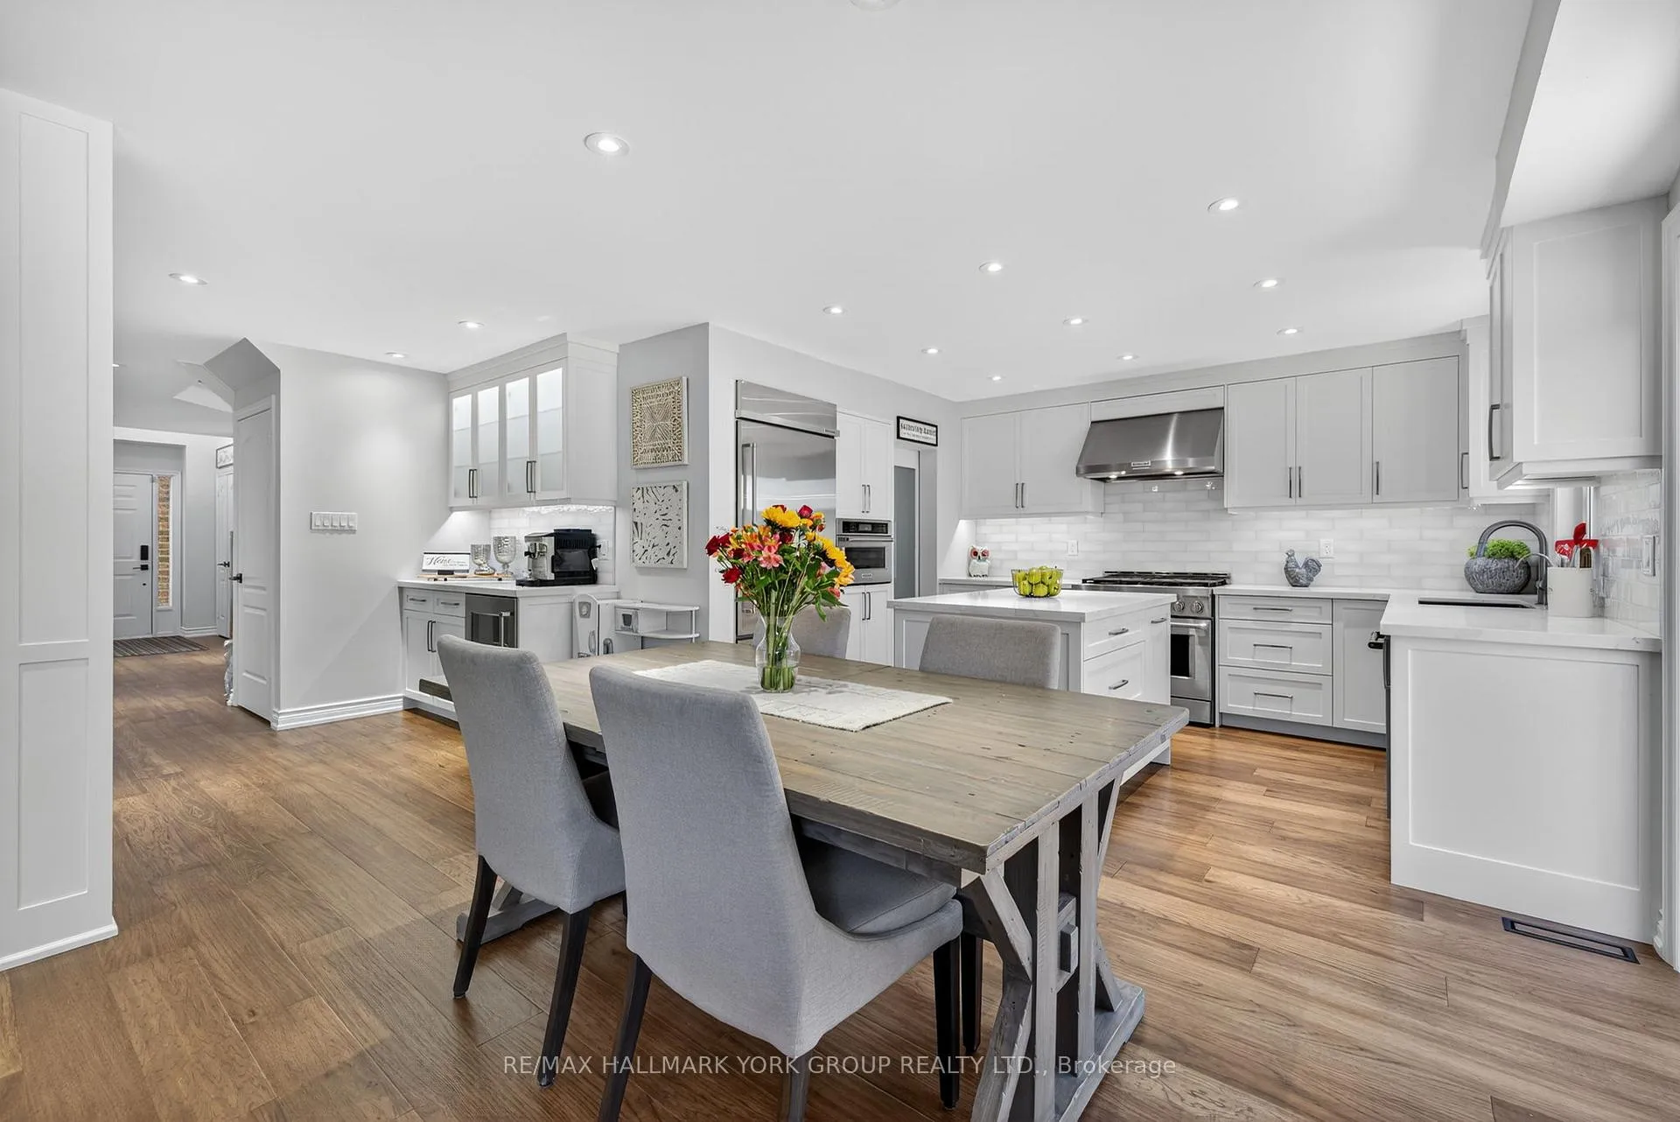
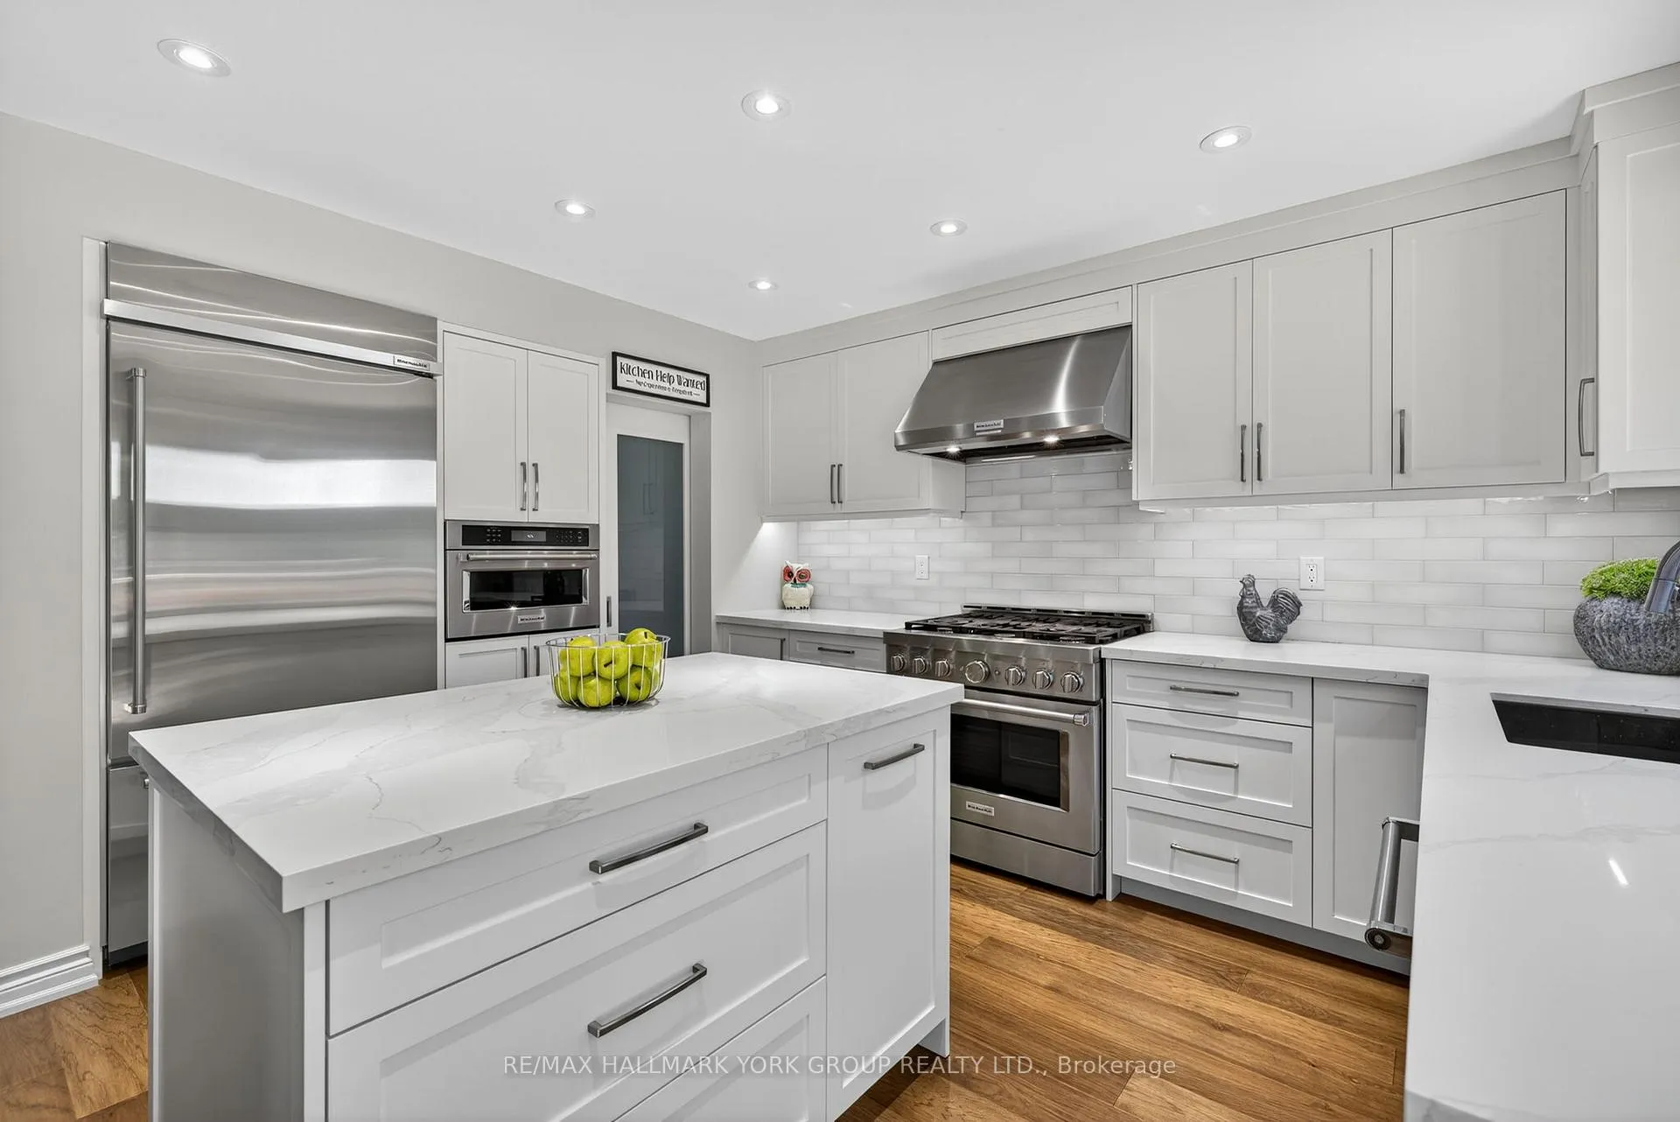
Included in the saleAll electric light fixtures, all ceiling fans, all window coverings, kitchenaid professional series (fridge, six-burner gas stove, built-in convention oven-microwave, built-in dishwasher, beverage fridge, hood fan), basement stainless steel fridge, stove, and hood fan, 2 washers, 2 dryers, california closet organizers, reverse osmosis system, 2 gas fireplaces, central air, water softener(2025), hot water heater(2021), 2 garage door openers and remotes, lg tv in exercise room, bbq gas line
- Included: All electric light fixtures, all ceiling fans, all window coverings, kitchenaid professional series (fridge, six-burner gas stove, built-in convention oven-microwave, built-in dishwasher, beverage fridge, hood fan), basement stainless steel fridge, stove, and hood fan, 2 washers, 2 dryers, california closet organizers, reverse osmosis system, 2 gas fireplaces, central air, water softener(2025), hot water heater(2021), 2 garage door openers and remotes, lg tv in exercise room, bbq gas line
NearbyFenced yard, hospital, park, public transit, rec./commun.centre, school
- Close to: Fenced yard, hospital, park, public transit, rec./commun.centre, school
Listing detailsN12782070, Sold, Feb 12, 2026
- MLS® number: N12782070
- Status: Sold
- Listed on: Feb 12, 2026
- Days on market: 15
- Updated: Feb 27, 2026
- Possession: 60-89 days
- Occupied by: Owner
- Listing brokerage: RE/MAX HALLMARK YORK GROUP REALTY LTD.
About this home
341 Gaston Place, Newmarket (Gorham-College Manor), ON L3Y 8M4
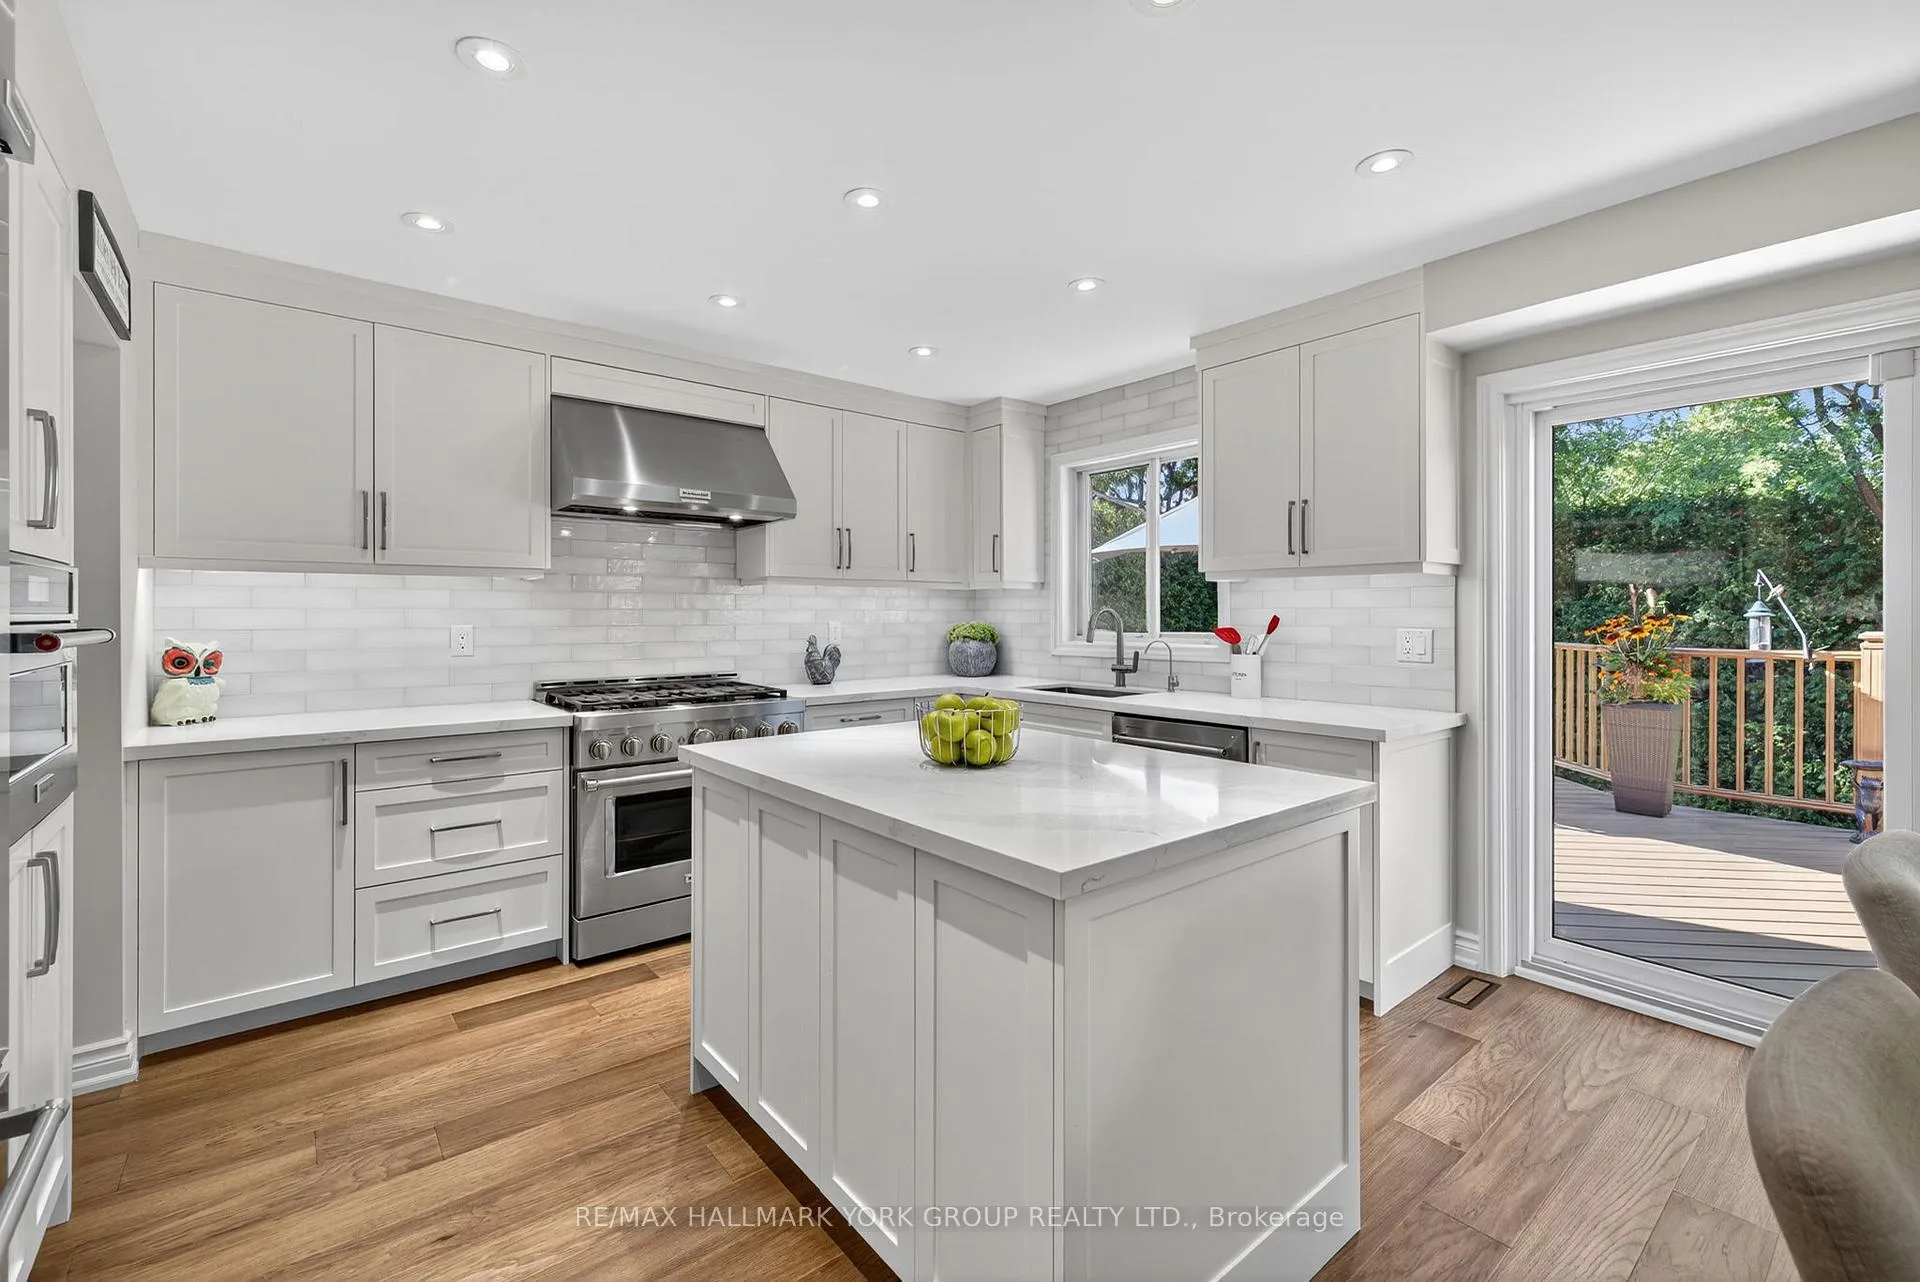
The Ultimate Family Sanctuary on a Private Court! Rarely offered 4+1 bedroom executive home on a premium walkout lot. The main floor is a masterclass in design: a new Chef's dream kitchen, complete with high-end stainless appliances, quartz counters, a centre island, a dedicated coffee-beverage bar, and a "hidden gem" walk-in pantry (2023). The open-concept Great Room features a cozy gas fireplace and flows effortlessly into the dining area-ideal for hosting large gatherings. Work from home in style with a dedicated main floor office plus a secondary "chill room" or flex space. Upstairs boasts a huge owners suite with 4 pc ensuite and 2 walk-in closets plus 3 spacious bedrooms and a full bath, accessed by a newly updated staircase and modern railing. The bright, walk-out finished basement is a true game-changer, featuring a fully functional in-law apartment, exercise room, and ample storage. Step outside to your private oasis: an oversized composite deck overlooking a huge, fenced backyard. Main floor laundry with side/garage entry into Double car garage. Walk-in main door closet. Shingles(2024). Walk to Schools, Parks, Trails, Magna Sports Complex and Downtown. This home checks every single box!
Ask about this home
A HOMEH agent will answer your questions about this home.
Around this home
Daily convenience, out of 100, from the distances below
Schools nearby
School rating, out of 10.
Helpful calculators
Your HOMEH agent

"Priced 7% over the Hestimate. I would see it this week."