

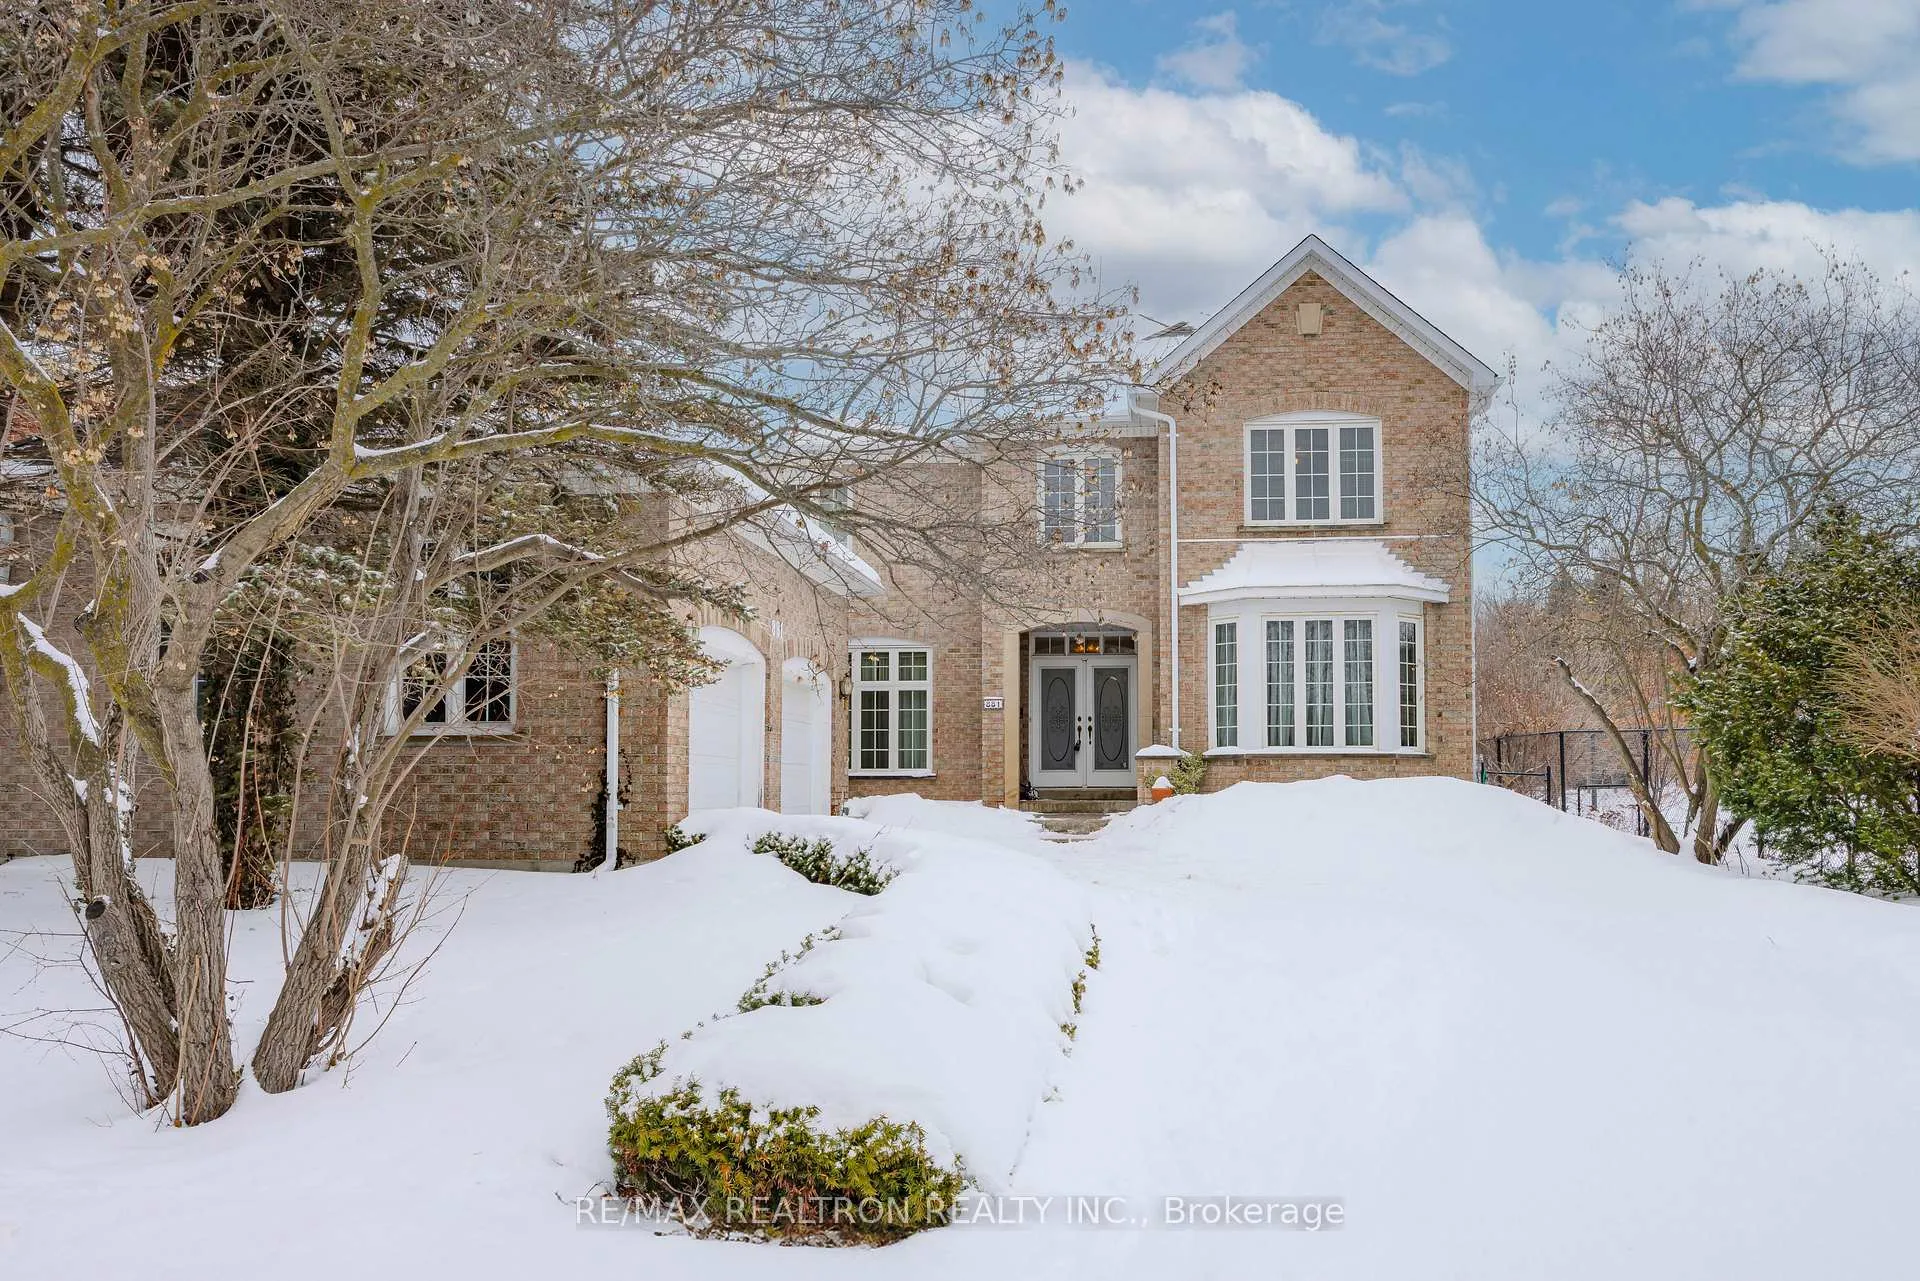
881 Lockwood Circle
Detached Sold
1/40881 Lockwood Circle
Detached Sold
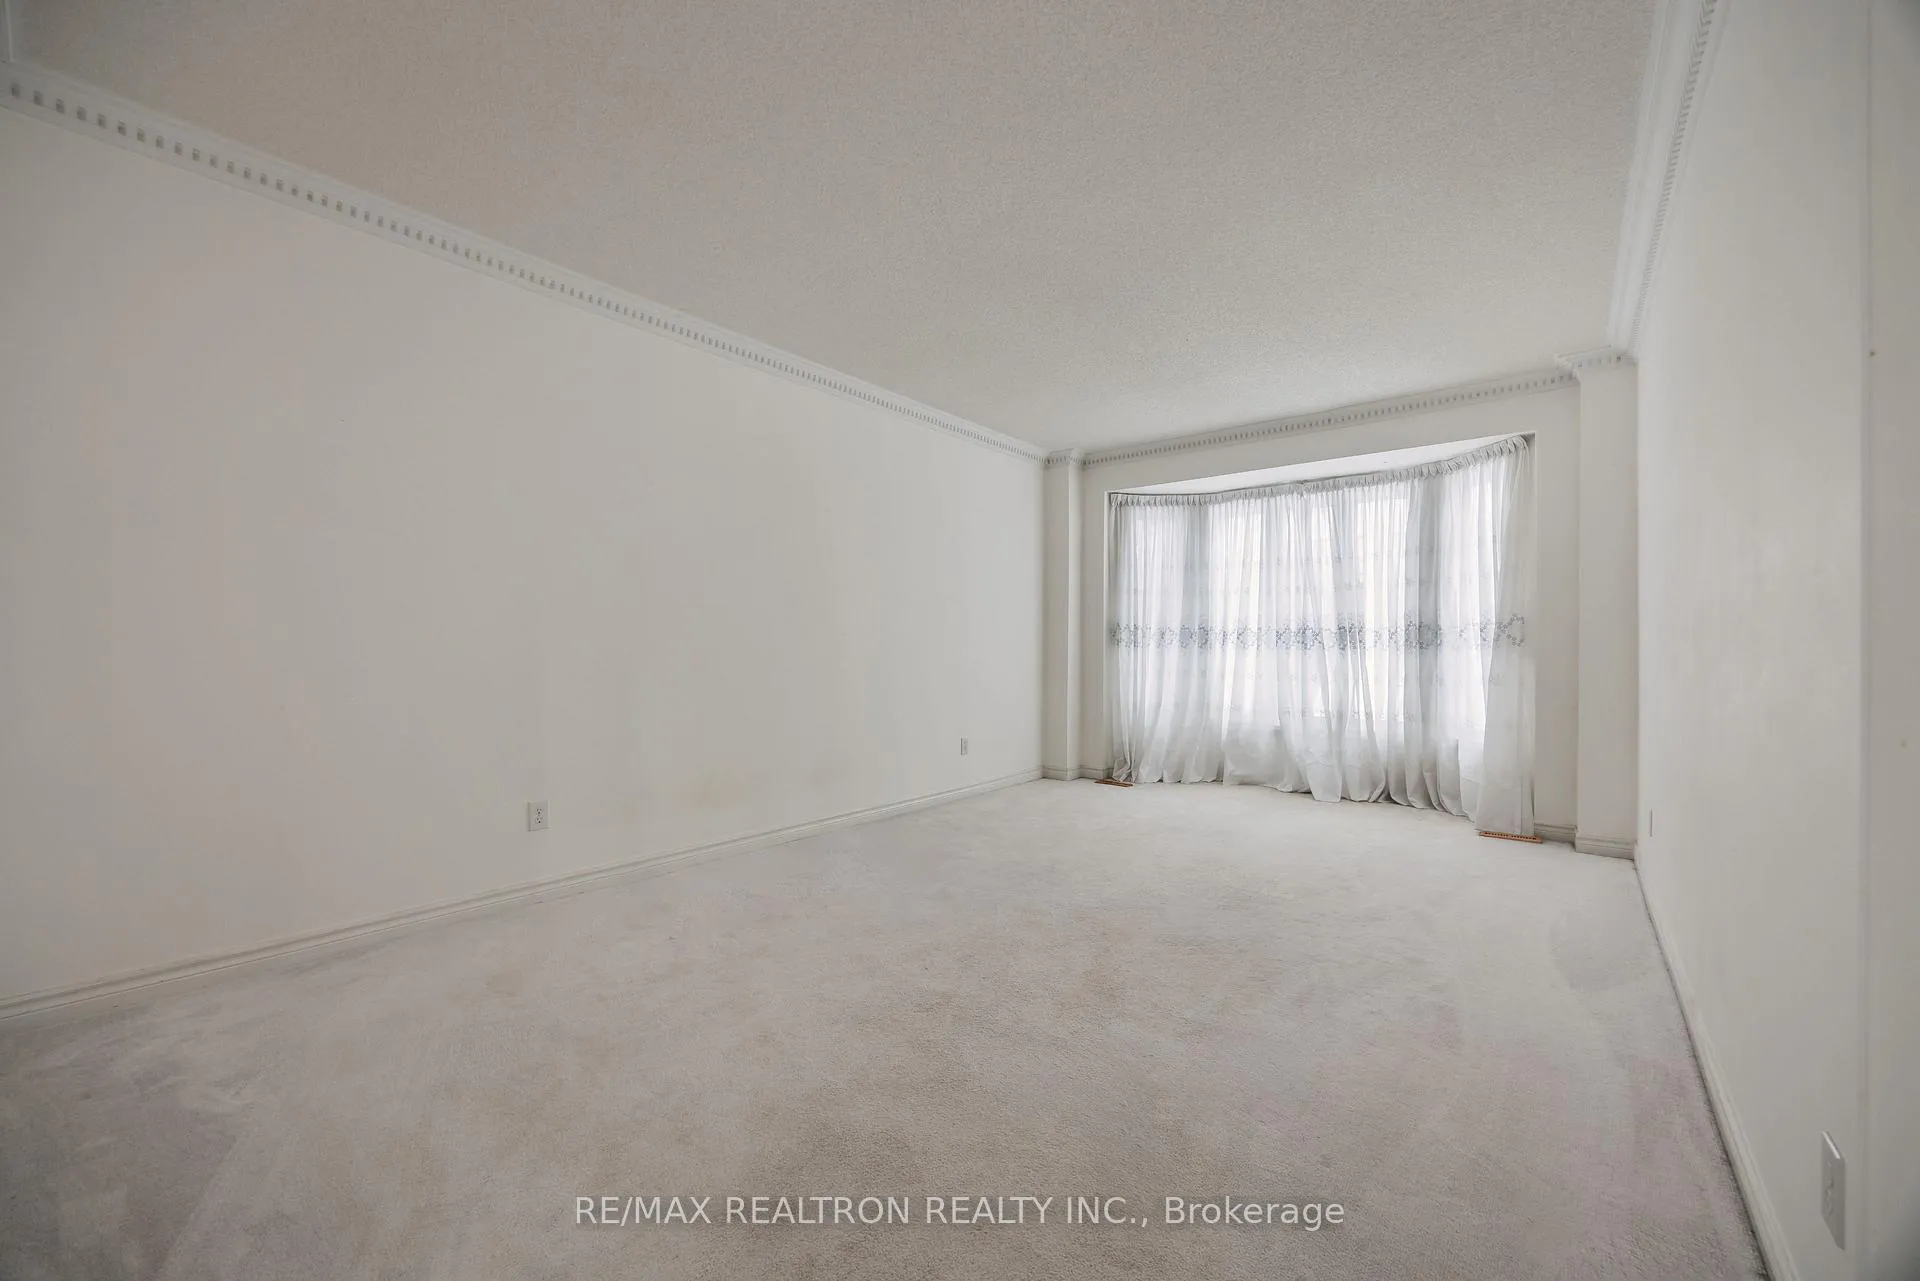 See all 40 photos
4 Bedrooms
4 Bathrooms
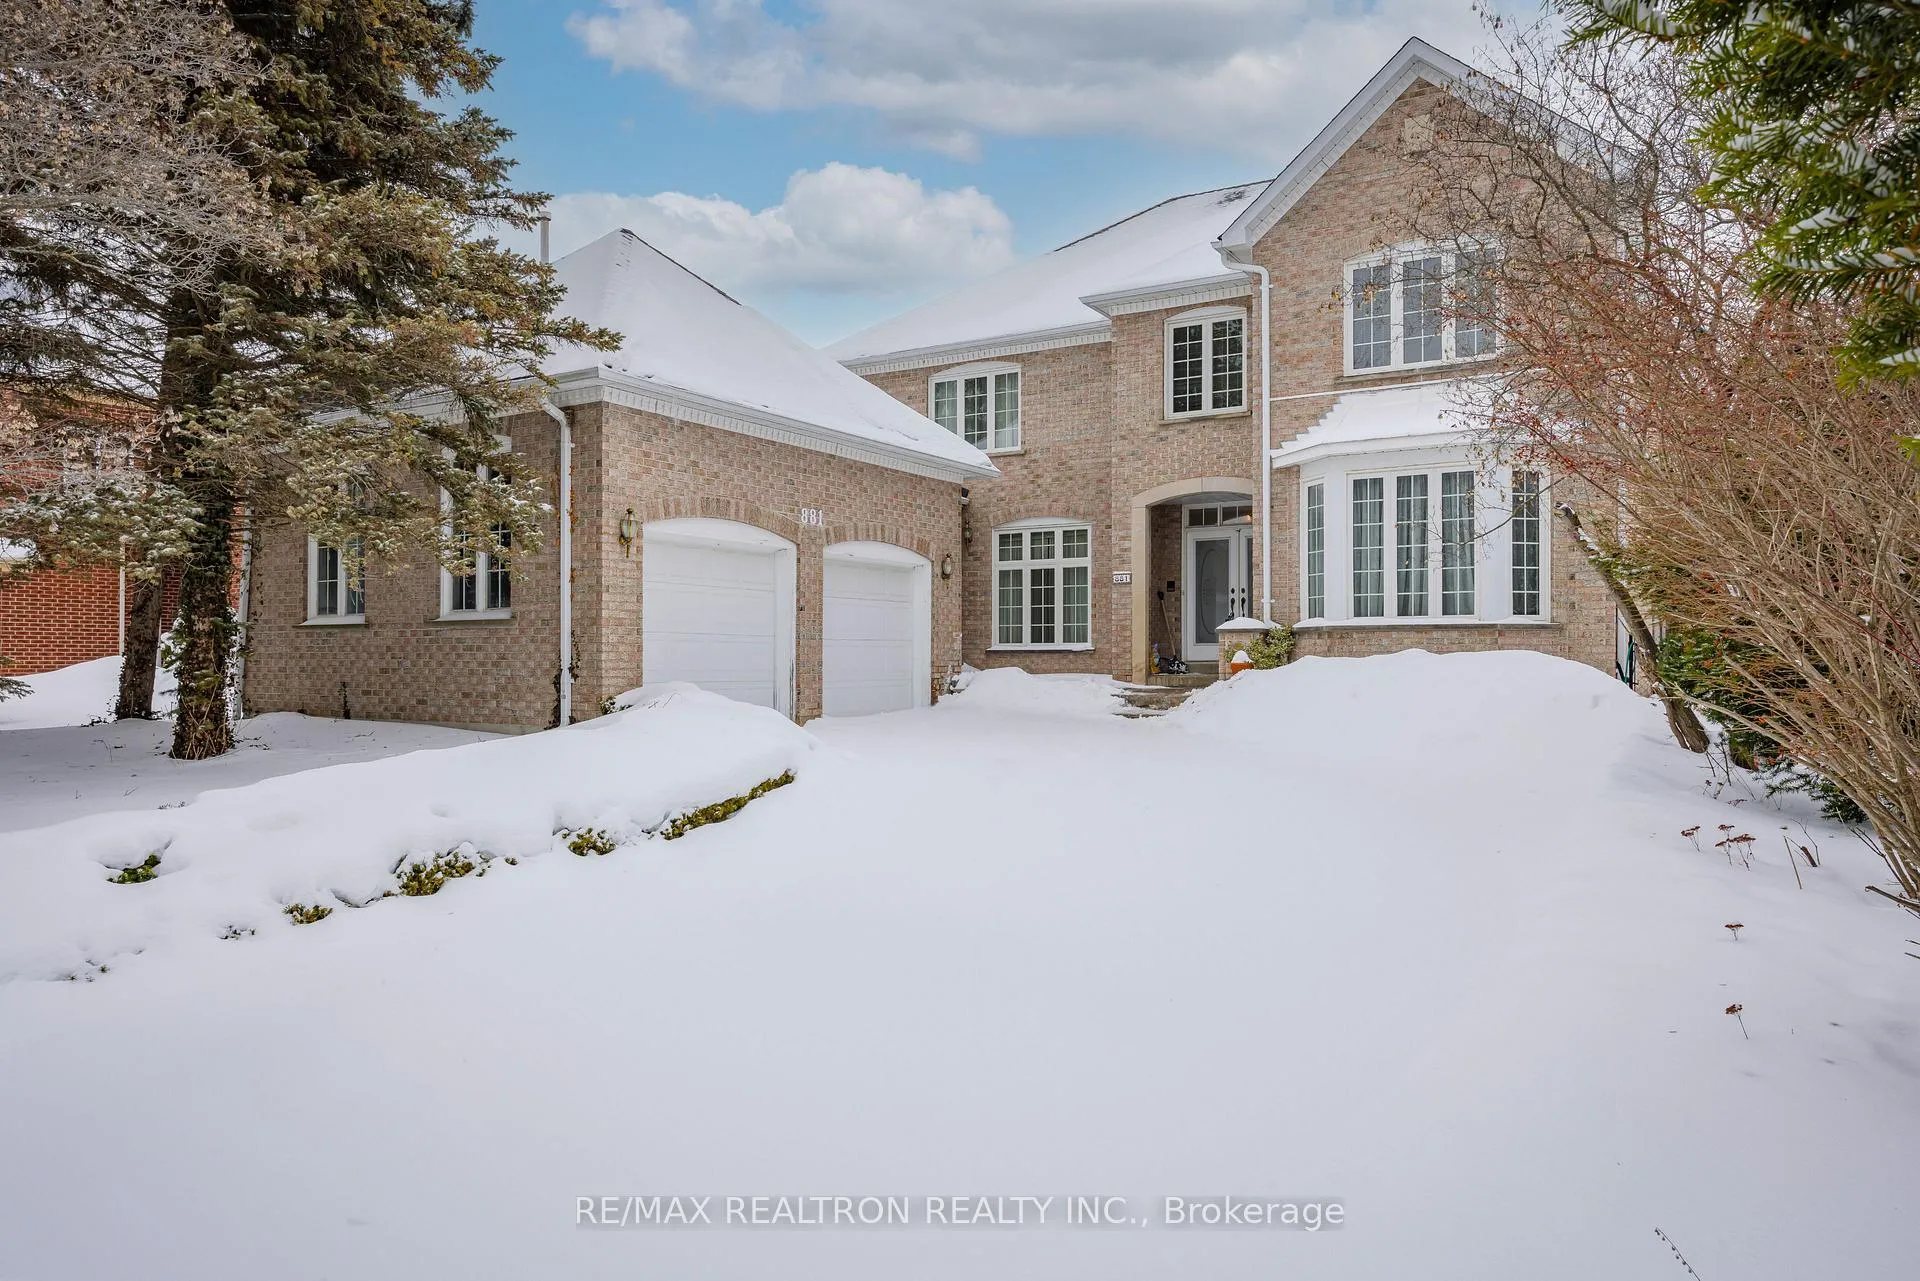
2 Garage
3.5K–5K sq.ft
66.89×135.33 ft
$8,765/yr
Property history
Facts and features
- BasementFinished
- Water, sewerMunicipal
- HeatingForced air
- CoolingCentral air
What stands out
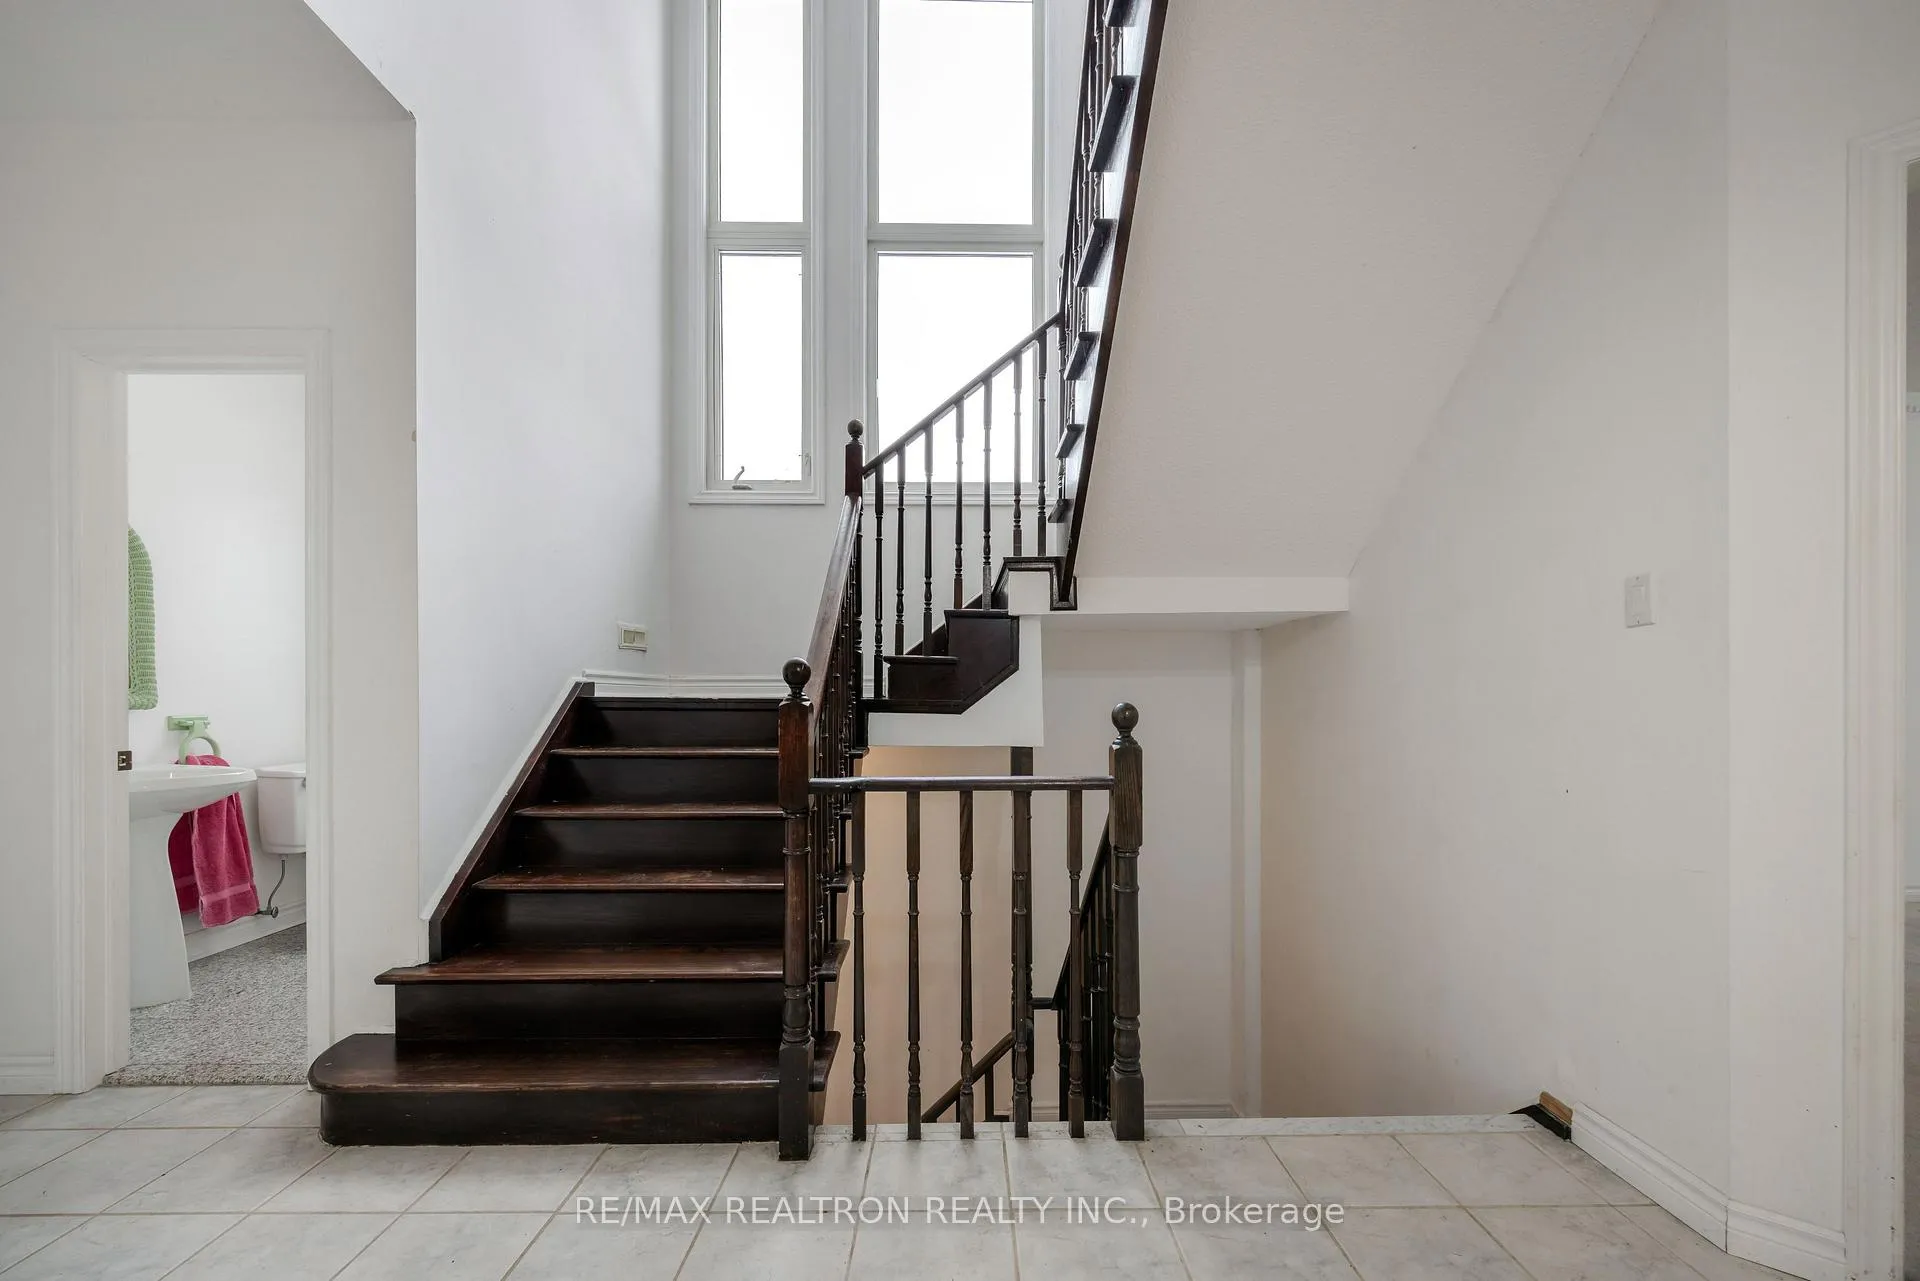
- Hardwood floors
- Fireplace
- Central air
The homeDetached, 2-storey, 3,500–5,000 sq ft
- Type: Detached
- Style: 2-storey
- Living space: 3,500–5,000 sq ft
- Basement: Finished
InsideFireplace Yes, family room, Broadloom, Hardwood, Ceramic, Auto garage door remote, central vacuum
- Fireplace: Yes, family room
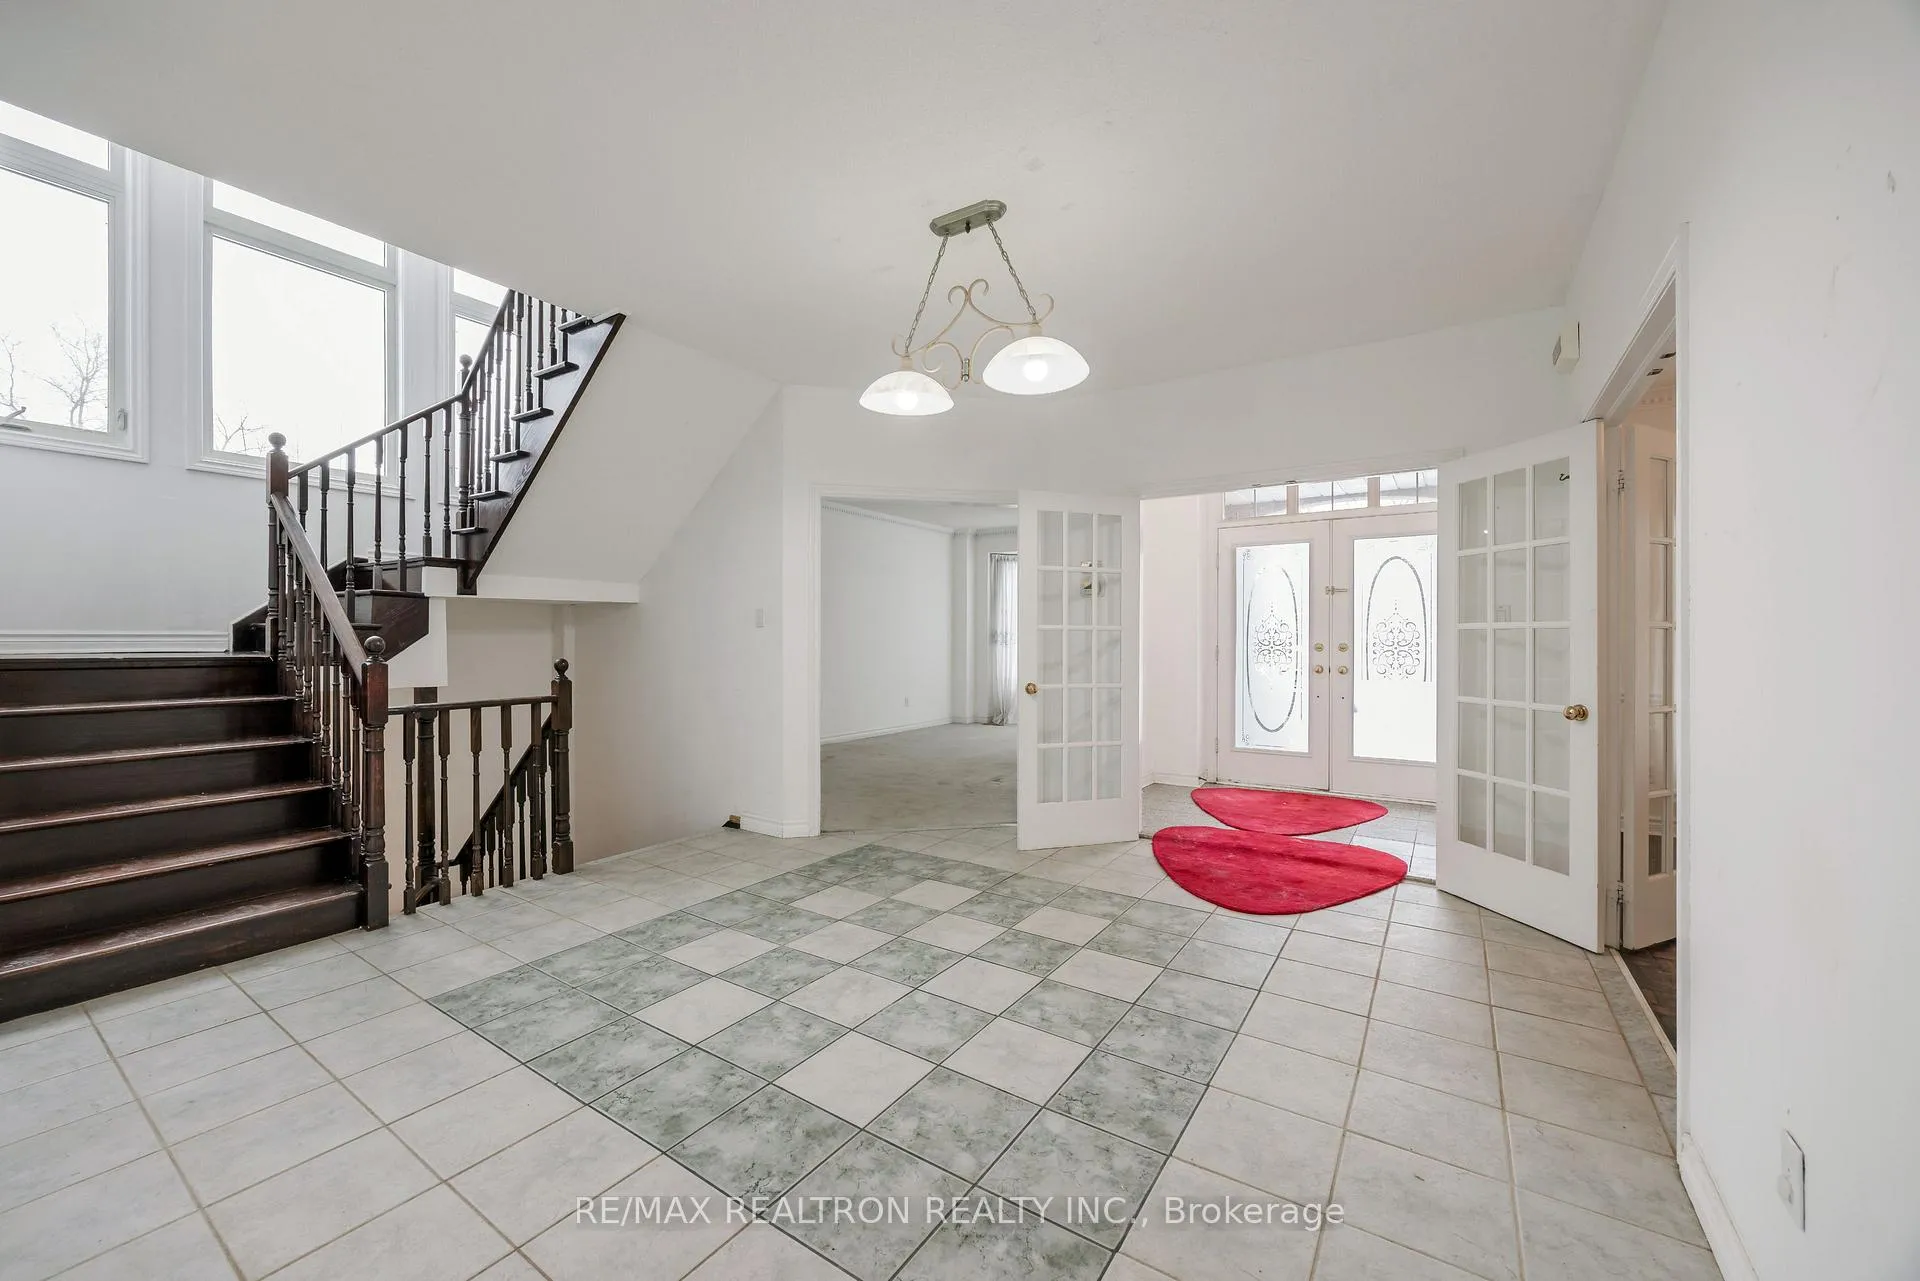
- Flooring: Broadloom, Hardwood, Ceramic
- Features: Auto garage door remote, central vacuum
- Rooms above ground: 10
- Bedrooms: 4
- Bathrooms: 4
- Kitchens: 1
- Family room: Yes
Outside and lotBrick, Asphalt shingle, Concrete
Outside
- Exterior: Brick
- Roof: Asphalt shingle
- Foundation: Concrete
- Size: 66.89 × 135.33 ft
Parking2 Garage, Attached
- Spaces: 2 Garage
- Garage: Attached
Heating, water and powerForced air, gas, Central air, Municipal water
- Heating: Forced air, gas
- Cooling: Central air
- Water: Municipal water
- Sewer: Municipal sewer
- Natural gas: Yes
- Hydro: Yes
- Cable: Yes
- Telephone: Yes
Costs and taxesTaxes $8,765 a year, HST No HST, Rentals hwt, furnace/ ace
- Taxes, 2025: $8,765 a year
- HST: No HST
- Rental items: Rentals hwt, furnace/ ace
Included in the saleElf, all window coverings, bwl, cac, cvac attached access, 2 auto gdo remotes, stainless steel fridge, b/i cooktop, b/i oven, dishwasher, washer, dryer
- Included: Elf, all window coverings, bwl, cac, cvac attached access, 2 auto gdo remotes, stainless steel fridge, b/i cooktop, b/i oven, dishwasher, washer, dryer
NearbyGreenbelt/conservation, park, rec./commun.centre, school
- Close to: Greenbelt/conservation, park, rec./commun.centre, school
Listing detailsN12783384, Sold, Feb 12, 2026
- MLS® number: N12783384
- Status: Sold
- Listed on: Feb 12, 2026
- Days on market: 7
- Updated: Feb 19, 2026
- Possession: Flexible
- Occupied by: Vacant
- Listing brokerage: RE/MAX REALTRON REALTY INC.
About this home
881 Lockwood Circle, Newmarket (Stonehaven-Wyndham), ON L3X 1L1
Auto Garage Door RemoteCentral VacuumGreenbelt/ConservationParkRec./Commun.CentreSchool
Prestigious Stonehaven, "Heron" built home. Approx. 3800 SQFT. Plus finished Bsmt Just Missing Flooring). 9ft Ceilings throughout the main floor. 4 bedrooms, 3.5 bathrooms, 2 full ensuites. Steps to Parks, Schools & Conservation areas. 65ft wide lot. Improvements include: Roof singles (approx. 15 years ago), windows (approx. 15 years ago), furnace, CAC and water heater ( Leased 3 years ago).
Read more
Ask about this home
A HOMEH agent will answer your questions about this home.
Ask a question
Thinking of selling your home?See what your home is worth today.
Around this home
LESLIE & STONEHAVEN AVE
Errands
Parks
Schools
Daily convenience, out of 100, from the distances below
ParkKen Sturgeon Park · 6 within 1 km3 min walk198 m
Grocery大統華 T&T Supermarket21 min walk1.3 km
SchoolStonehaven Elementary School9 min walk570 m
PharmacyShoppers Drug Mart20 min walk1.2 km
Cafés & foodTim Hortons19 min walk1.2 km
Gym & rec centreMagna Centre21 min walk1.3 km
WalkDriveStraight-line distance, open map data
Grocery1.3 km
Park0.2 km
Coffee1.2 km
Dining1.4 km
Gym1.8 km
Schools nearby
School rating, out of 10.
Stonehaven Elementary Schoolelementary · Public · 0.6 km
7.2/10Good
Notre Dame Catholic Elementary Schoolelementary · Catholic · 0.8 km
7.0/10Good
Country Garden Montessori Academyelementary · Private · 1.1 km
—
Contact agent
Helpful calculators
Mortgage
Affordability
Closing costs
Land transfer tax
Property tax
Down payment
CMHC insurance
Stress test
Cashback Rebate
Your HOMEH agent

NimaHOMEH agent · Newmarket
"I would see it this week."
Ask Nima