
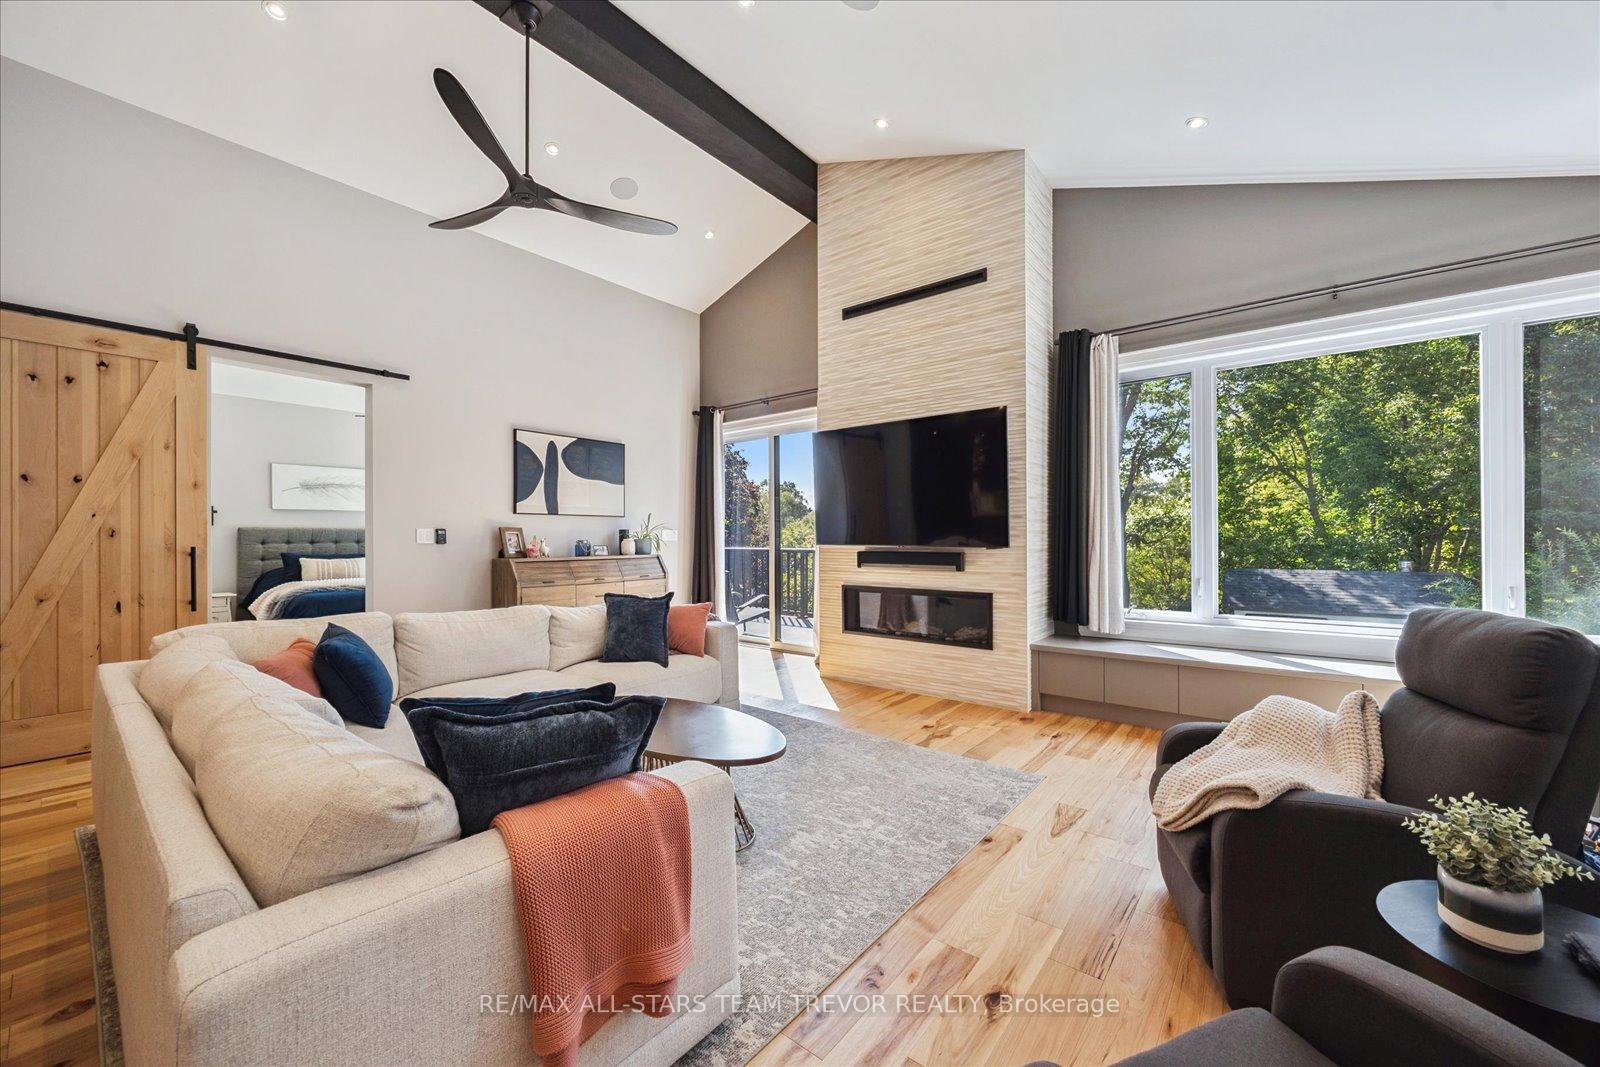
 See all 50 photos
Property history

This home has sold. It is no longer available.
Property not available for sale or for rent.
Ask about this home
A HOMEH agent will answer your questions about this home.Ask HOMEH
About this home
122 Roxborough Road, Newmarket
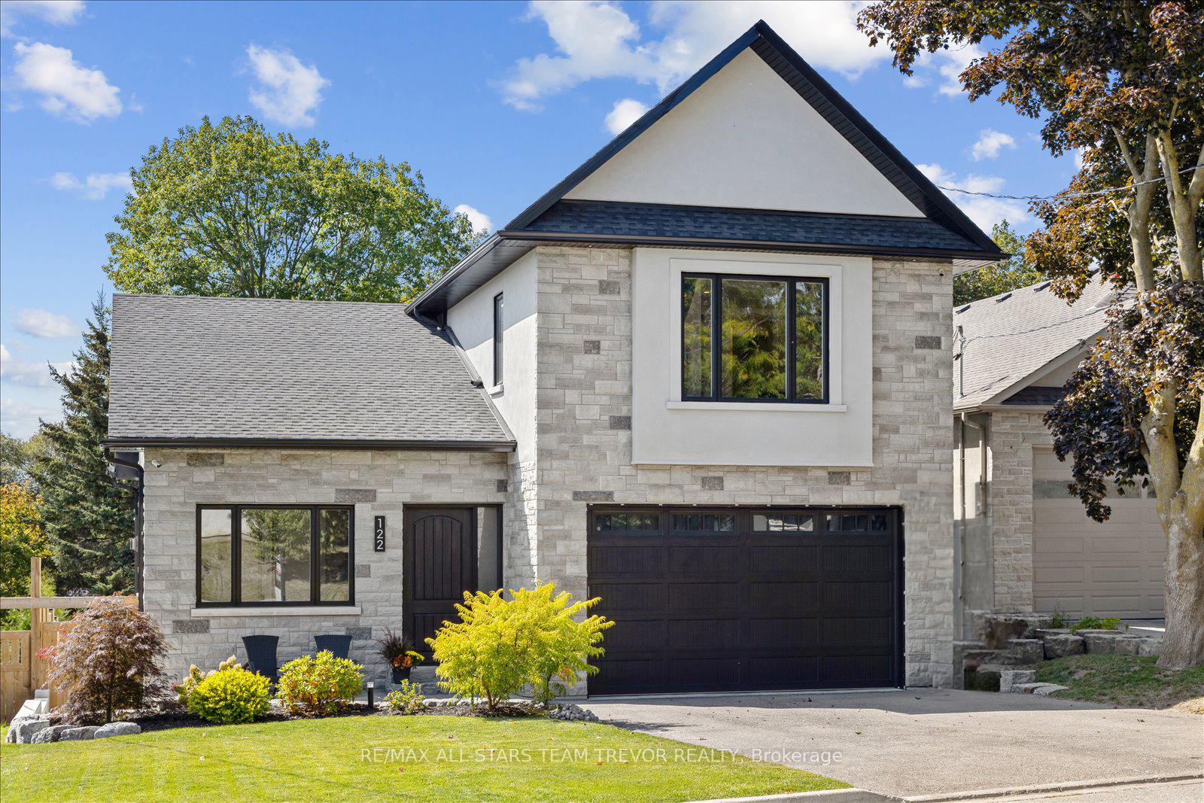
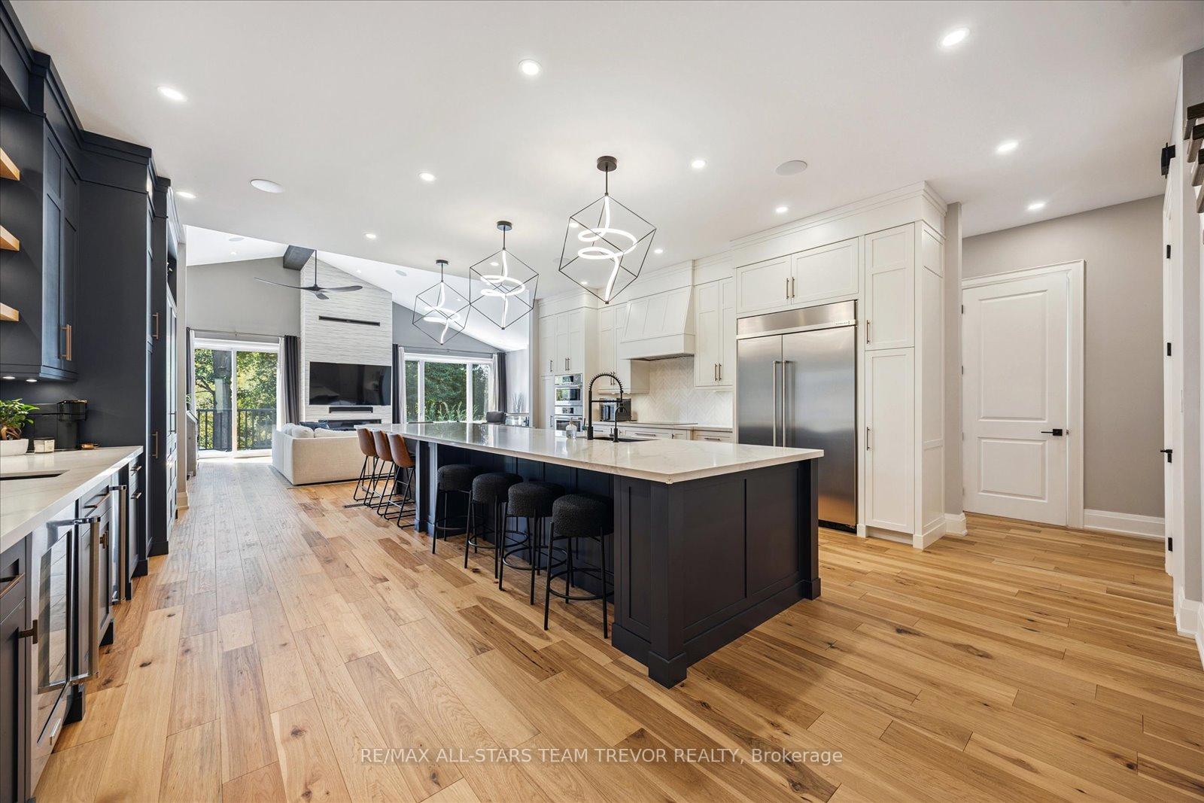
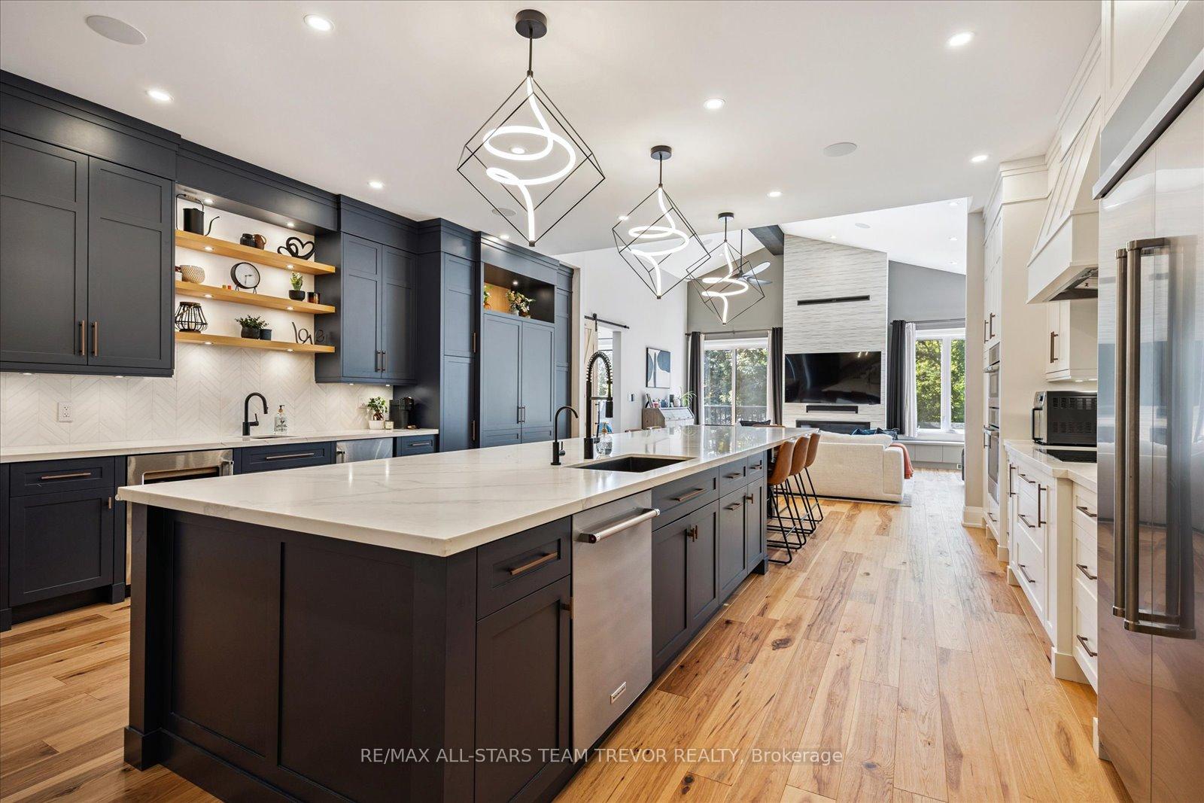
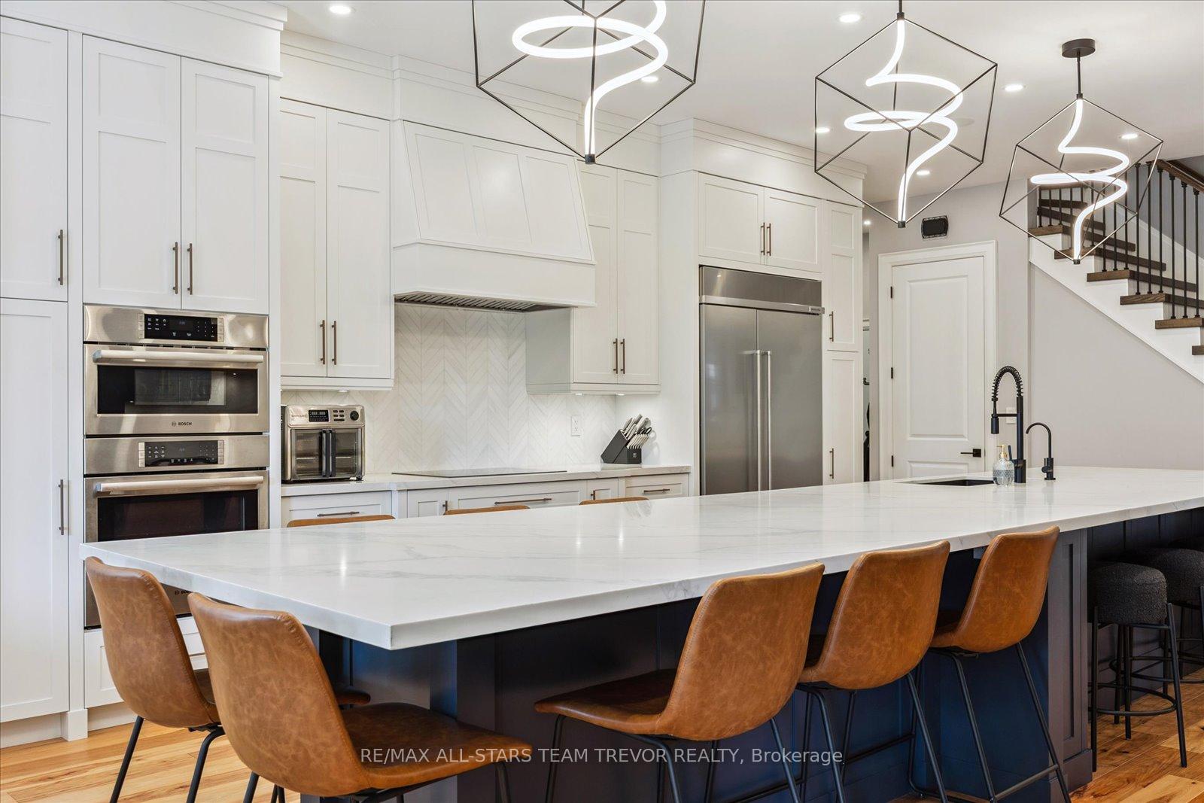
Experience pure luxury at this one-of-a-kind home, where no detail has been overlooked. Approximately 5,000 sqft of living space has been completely reimagined, featuring a stunning 2023 extension that adds 1,512 sqft of modern elegance. Step inside & be greeted by a cathedral ceiling with 21' custom wood beam, setting the tone for the exceptional design throughout. The open-concept main floor features 10' ceilings & a massive, newly renovated kitchen with 19' custom island, high-end appliances & an integrated hidden desk. The open concept main floor boasts a custom 50" Valor gas fireplace in a 15' feature wall. The master suite is your private retreat, with custom walk-in closet, luxurious 4pc ensuite with heated floors, heated toilet, & a custom glass wall leading to private balcony. The main floor also has a 2nd bedroom with 5pc ensuite, while the upper level features two more bedrooms & 3pc bathroom. The home is a smart haven with Lutron switches, Nest thermostats & front yard security cameras. The walk-out basement is a possible in-law suite, & offers an entertainers paradise which includes the rec room, full kitchen, bedroom, 4 pc bathroom, plus a jaw-dropping great room boasting a chefs dream indoor Napoleon BBQ system with 2500 CFM Victory hood & a 624 sqft lounge area with 24' bi-fold window system opening directly to the backyard oasis featuring retractable Phantom Screens. The outdoor space is just as spectacular. Completed in 2023, the backyard features over 3,000 sqft of professional landscaping with in-ground lighting, a 15'x 32' saltwater pool with automated Hayward system, & a large composite deck. Enjoy the serene atmosphere with a full surround-sound system. This home isn't just a place to live; it's a lifestyle, with oversized heated garage, in-ground sprinkler system, & reverse osmosis water system. The approximate $750,000 investment in renovations & the extension means you can simply move in & enjoy.
Facts & features
Ask about this home
A HOMEH agent will answer your questions about this home.
Rooms
11 rooms · 5 bathrooms
- Living room23′10″ × 17′9″424 sq.ft.
- Kitchen23′7″ × 19′11″471 sq.ft.
- Primary bedroom26′11″ × 10′5″280 sq.ft.
- Bedroom 215′7″ × 10′11″171 sq.ft.
- Laundry16′10″ × 7′6″126 sq.ft.
- Bedroom 316′2″ × 15′1″245 sq.ft.
- Bedroom 413′1″ × 9′3″121 sq.ft.
- Recreation15′9″ × 15′6″244 sq.ft.
- Bedroom11′11″ × 10′4″123 sq.ft.
- Kitchen20′7″ × 8′8″178 sq.ft.
- Great room31′4″ × 19′11″624 sq.ft.
Around this home
Listing details
Helpful tools
Your HOMEH agent
"I would see it this week."
Ask HOMEH about this home
Price, neighbourhood, monthly cost. Ask anything.
HOMEH Intelligent Agent is an AI, not a licensed representative. Check anything important with your agent.