
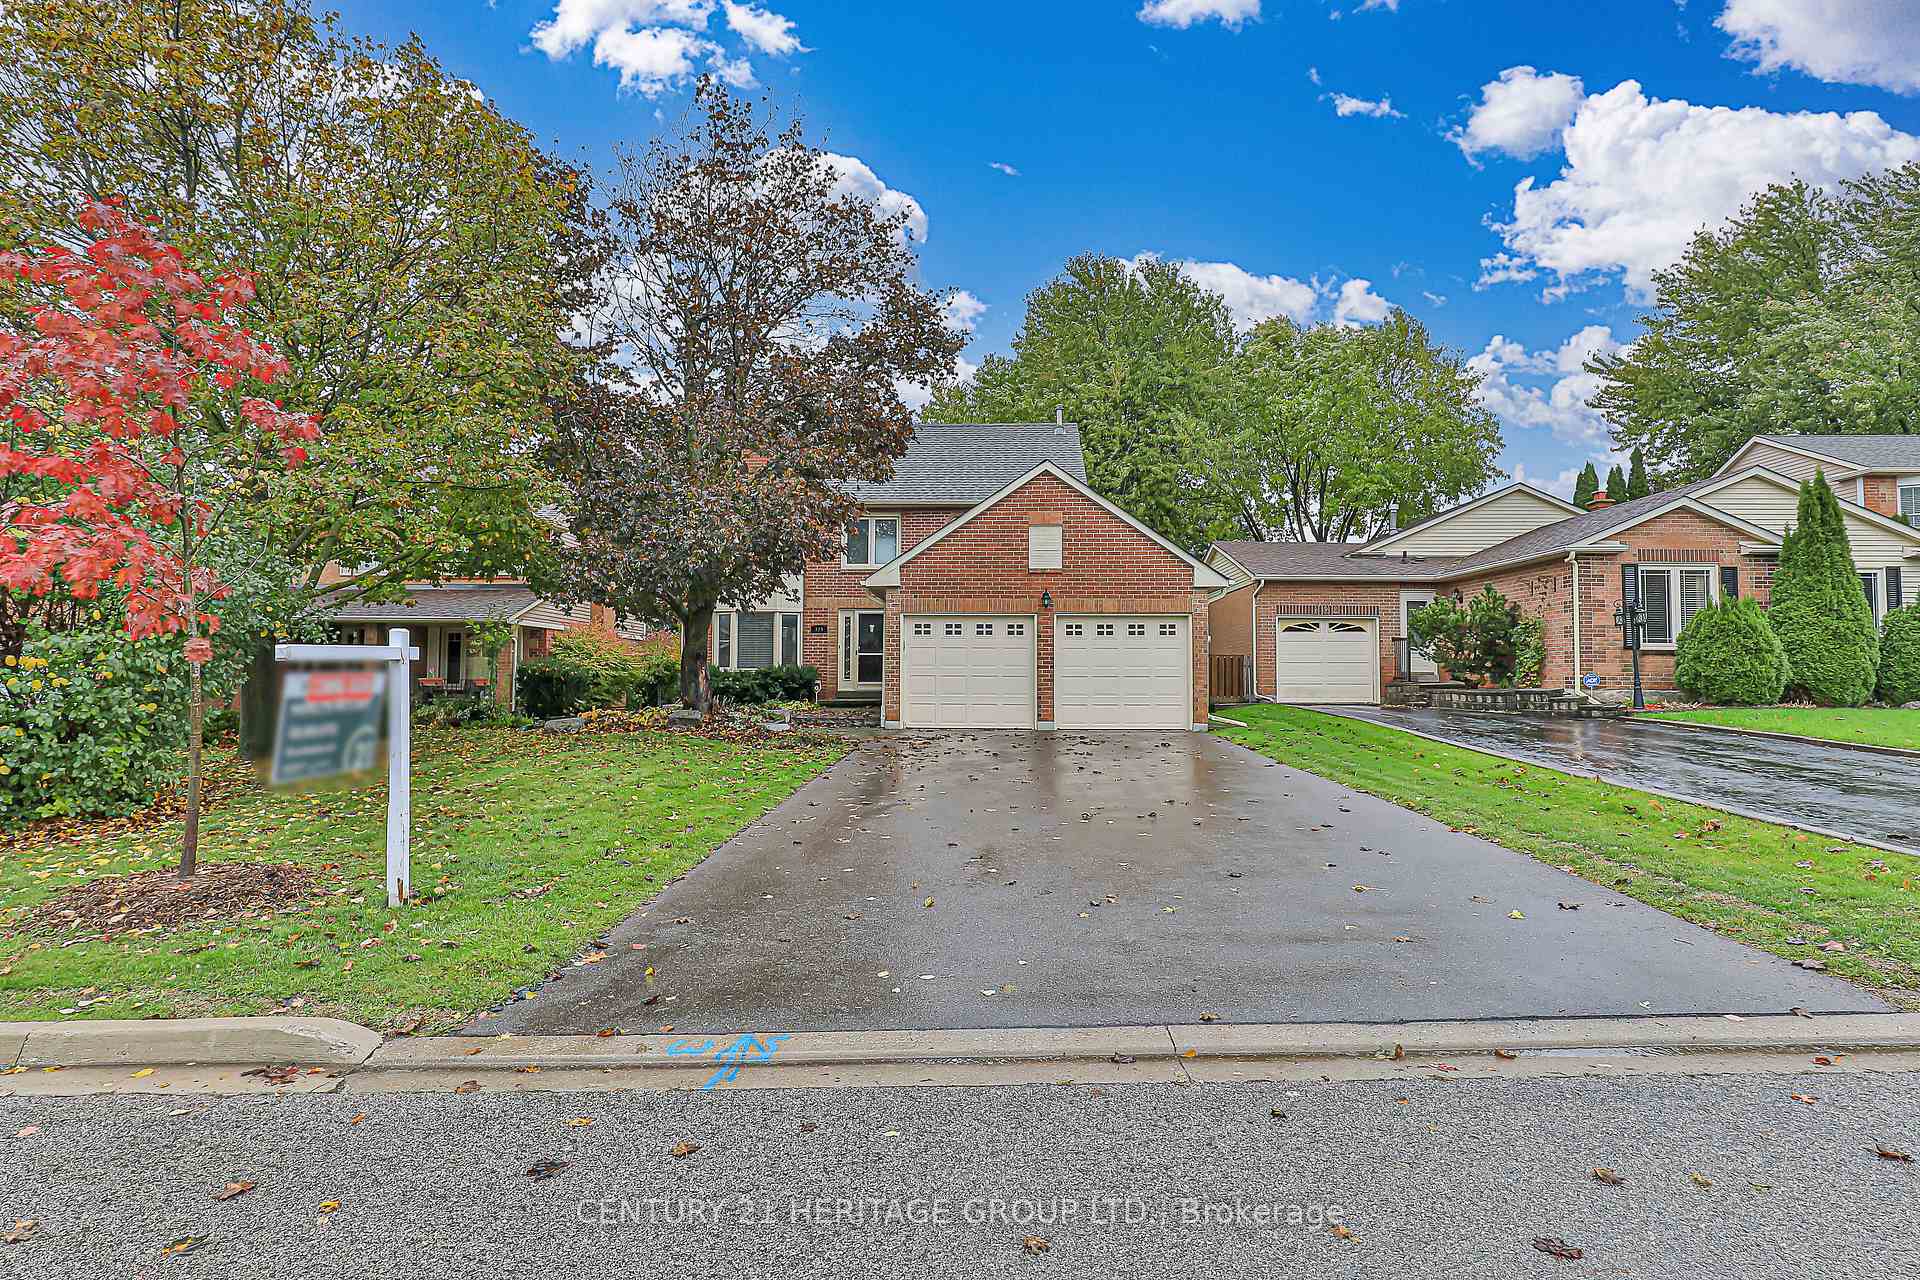
124 John Bowser Crescent
124 John Bowser Crescent
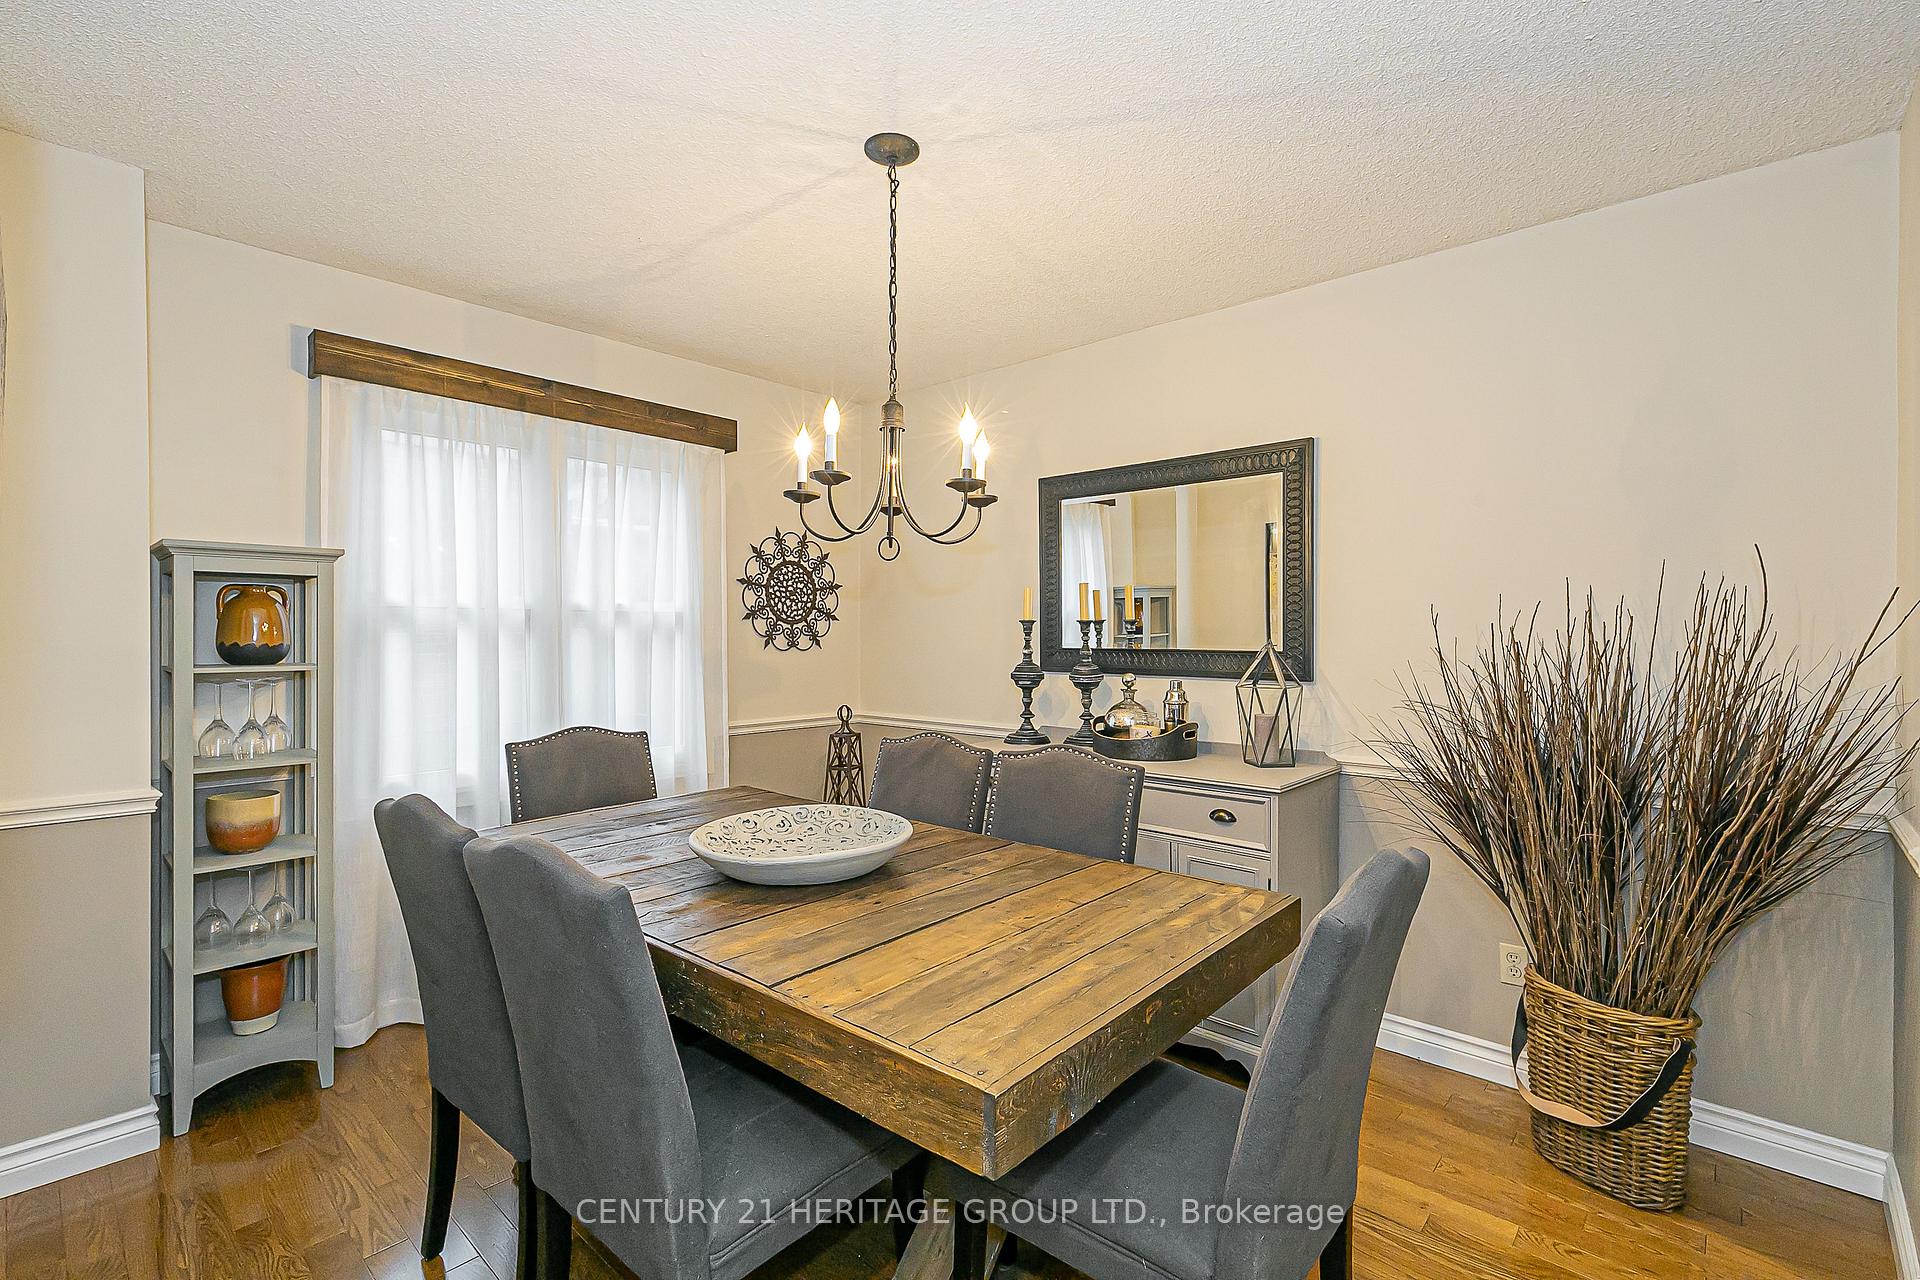 See all 5 photos
Property history
About this home
124 John Bowser Crescent, Newmarket (Glenway Estates), ON L3Y 7P1
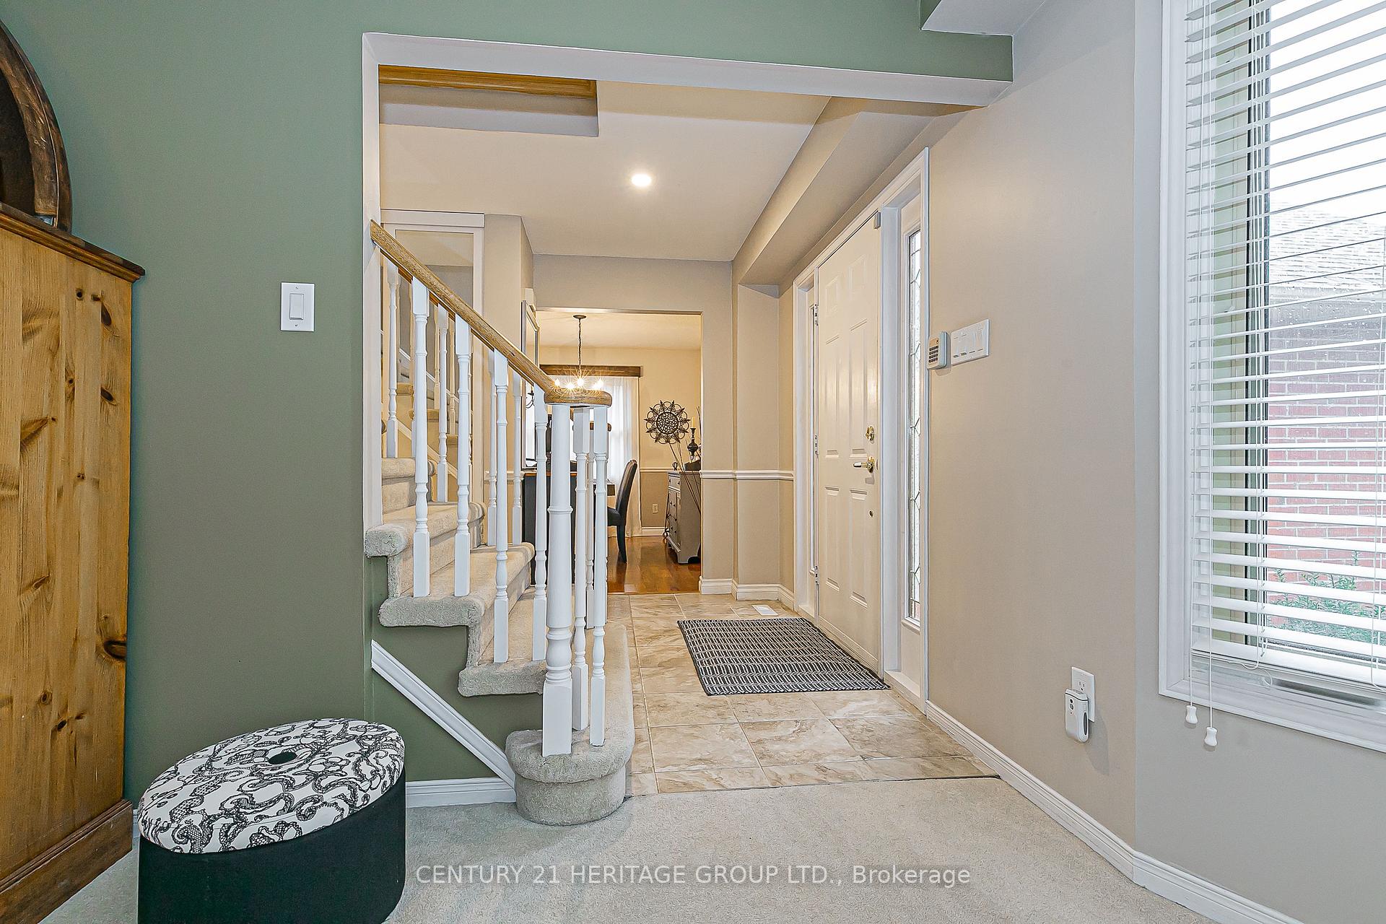
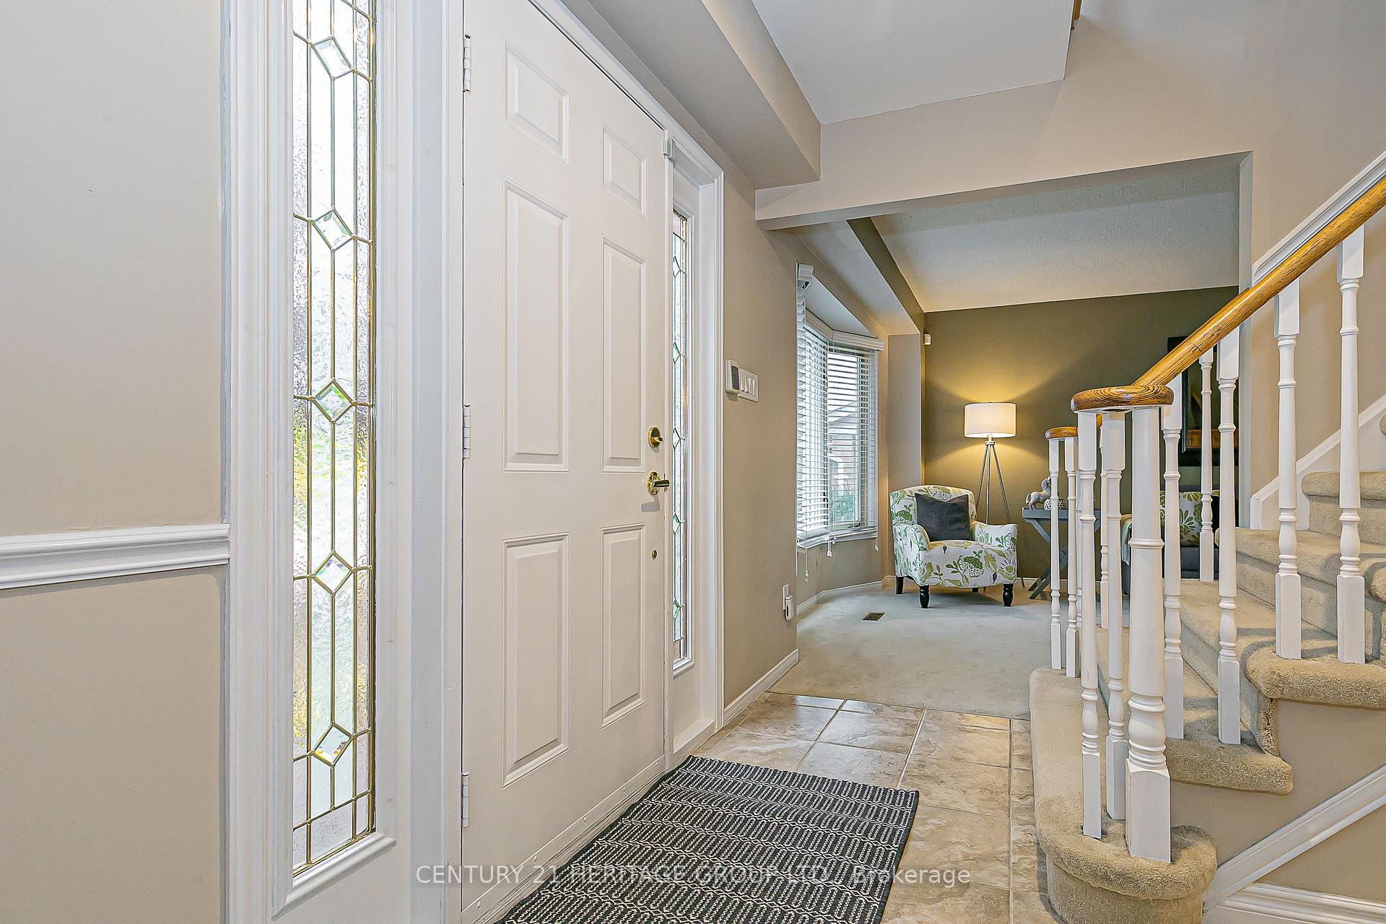
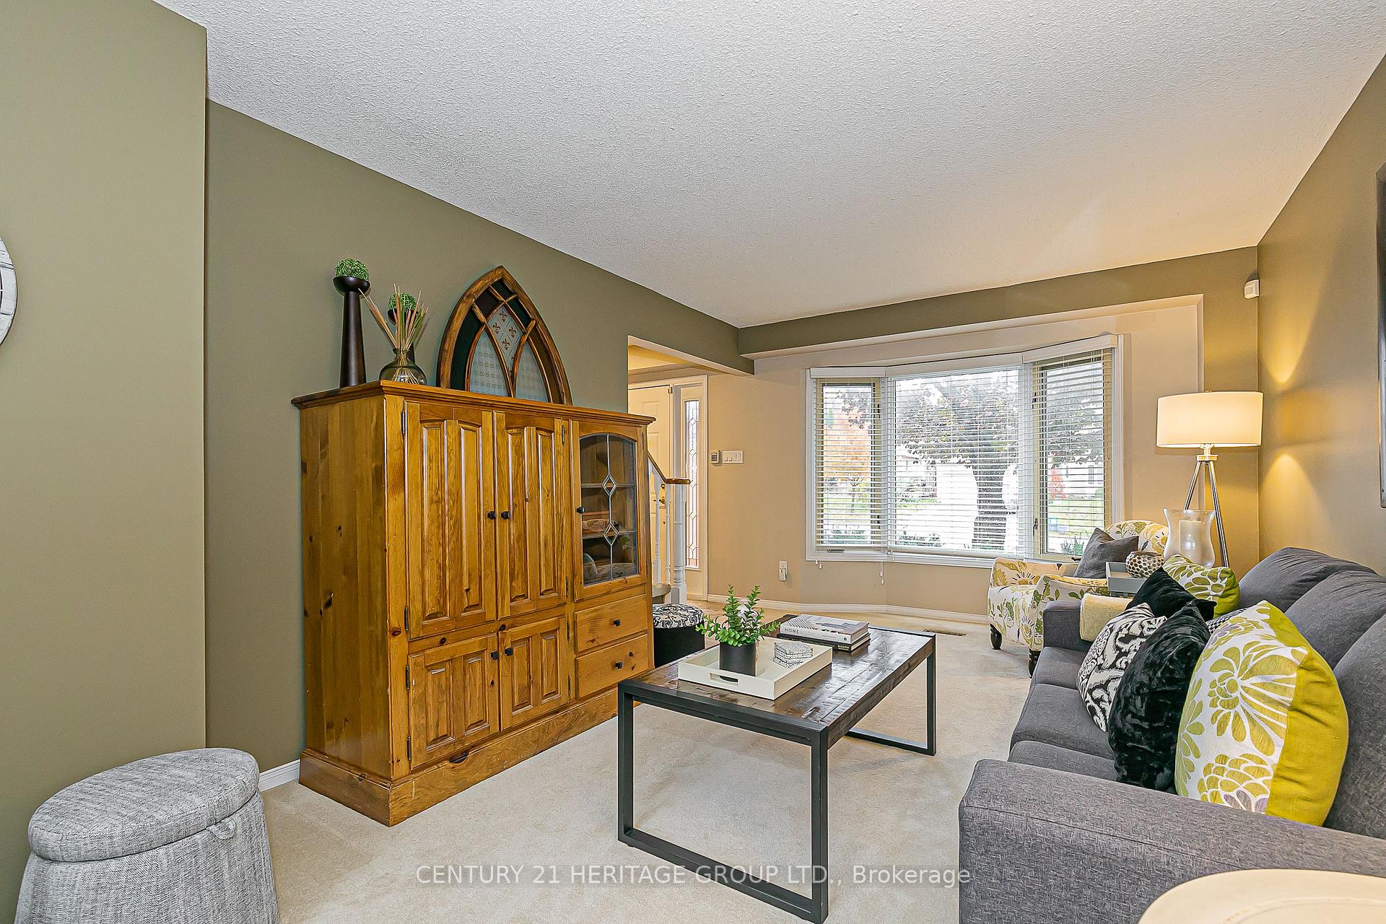
Welcome to 124 John Bowser Cres in coveted Glenway Estates, known for spacious lots, mature trees, and an established community. This exceptionally well-maintained home is the perfect place to celebrate the holidays! It centers on a bright ** open-concept kitchen and family room ** with cathedral ceiling and gas fireplace.** Walk out from the family room to a two-tiered deck ** overlooking the fully fenced south-facing backyard. The main floor also offers ** separate living and dining rooms **, perfect for entertaining or extra space for day-to-day living. Upstairs features a ** primary bedroom with walk-in closet and 2-piece ensuite **, plus two generous bedrooms and an updated 4-piece easy clean Bath Fitter tub and surround bathroom. The ** fully finished basement ** includes a recreation room and exercise area. Double garage and driveway parking for 4 cars (no sidewalk), central vac, garage door openers, and many updates make this home move-in ready.
Facts & features
Ask about this home
A HOMEH agent will answer your questions about this home.
Rooms
10 rooms · 4 bathrooms
- Living room20′6″ × 10′10″222 sq.ft.
- Dining room11′6″ × 9′8″111 sq.ft.
- Kitchen13′9″ × 9′1″126 sq.ft.
- Family room17′2″ × 11′3″193 sq.ft.
- Primary bedroom16′1″ × 11′1″179 sq.ft.
- Bedroom 213′10″ × 9′11″137 sq.ft.
- Bedroom 312′ × 9′5″114 sq.ft.
- Recreation16′5″ × 9′7″157 sq.ft.
- Exercise room20′4″ × 8′11″181 sq.ft.
- Game room9′10″ × 13′10″136 sq.ft.
Around this home
Schools nearby
School rating, out of 10.
Listing details
Helpful tools
Your HOMEH agent

"Priced 15% over our estimate. I would see it this week."
Ask HOMEH about this home
Price, neighbourhood, monthly cost. Ask anything.
HOMEH Intelligent Agent is an AI, not a licensed representative. Check anything important with your agent.