

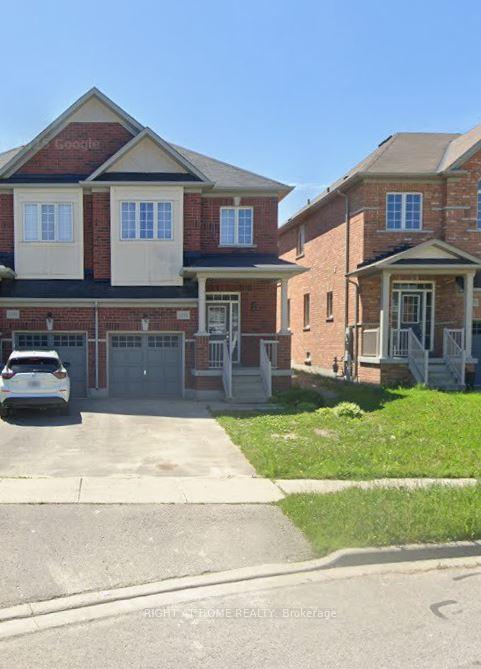
1251 Blencowe Crescent
Semi-Detached Suspended
1/151251 Blencowe Crescent
Semi-Detached Suspended
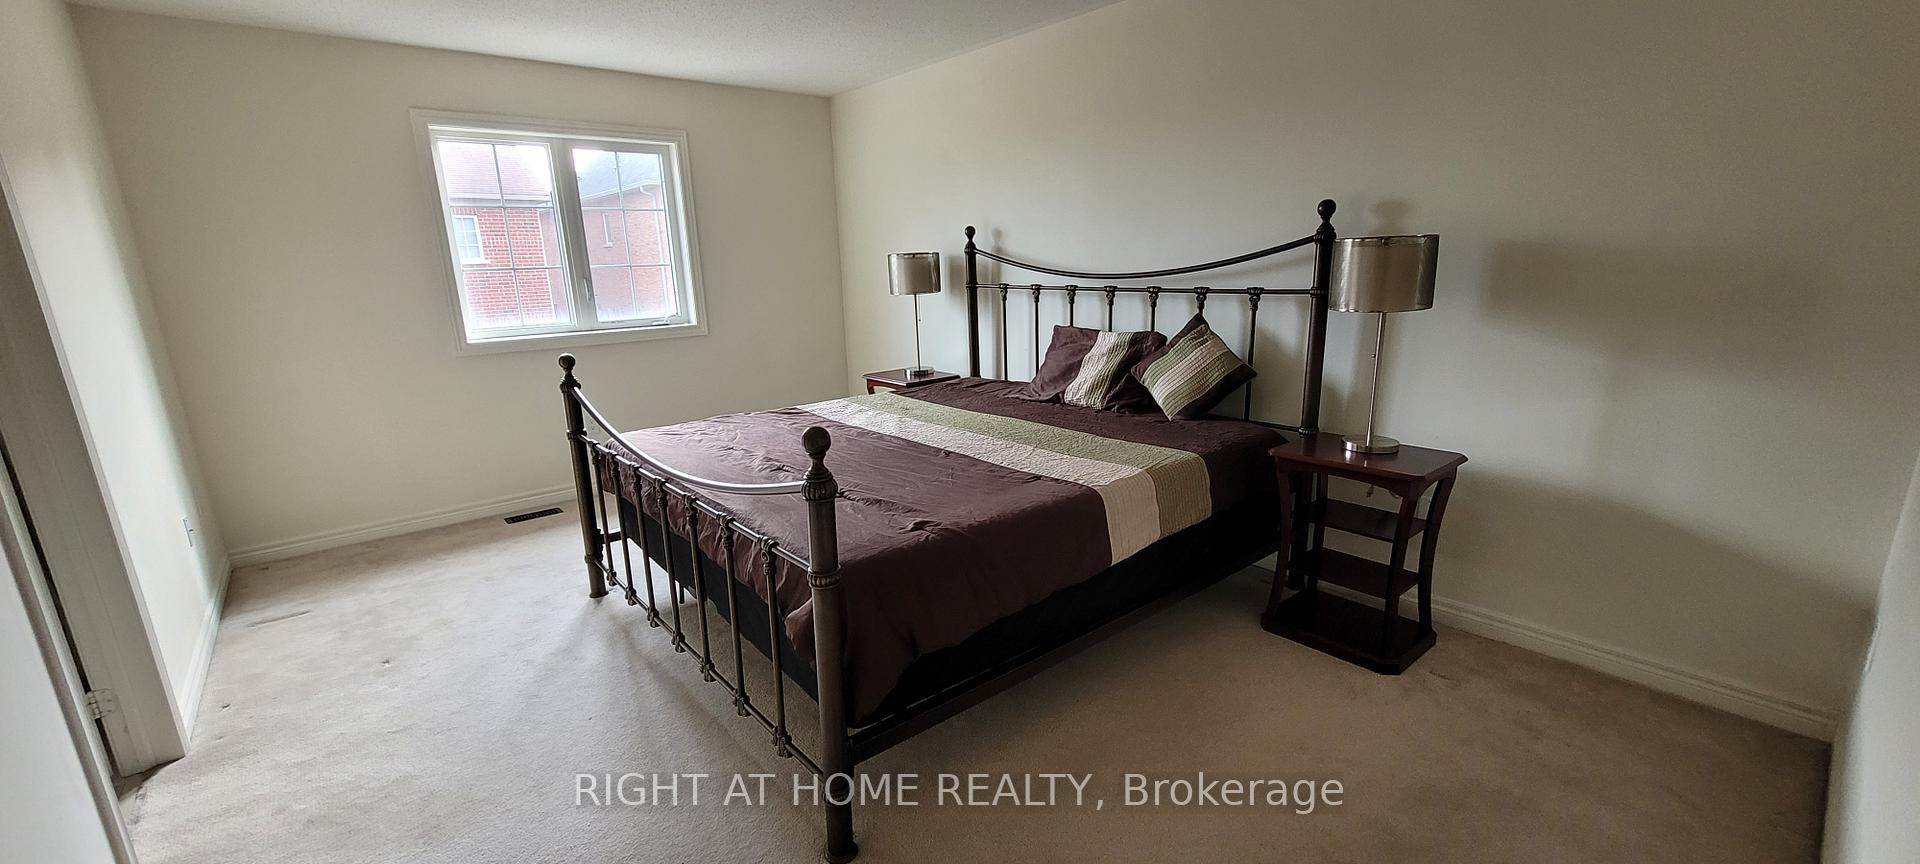 See all 15 photos
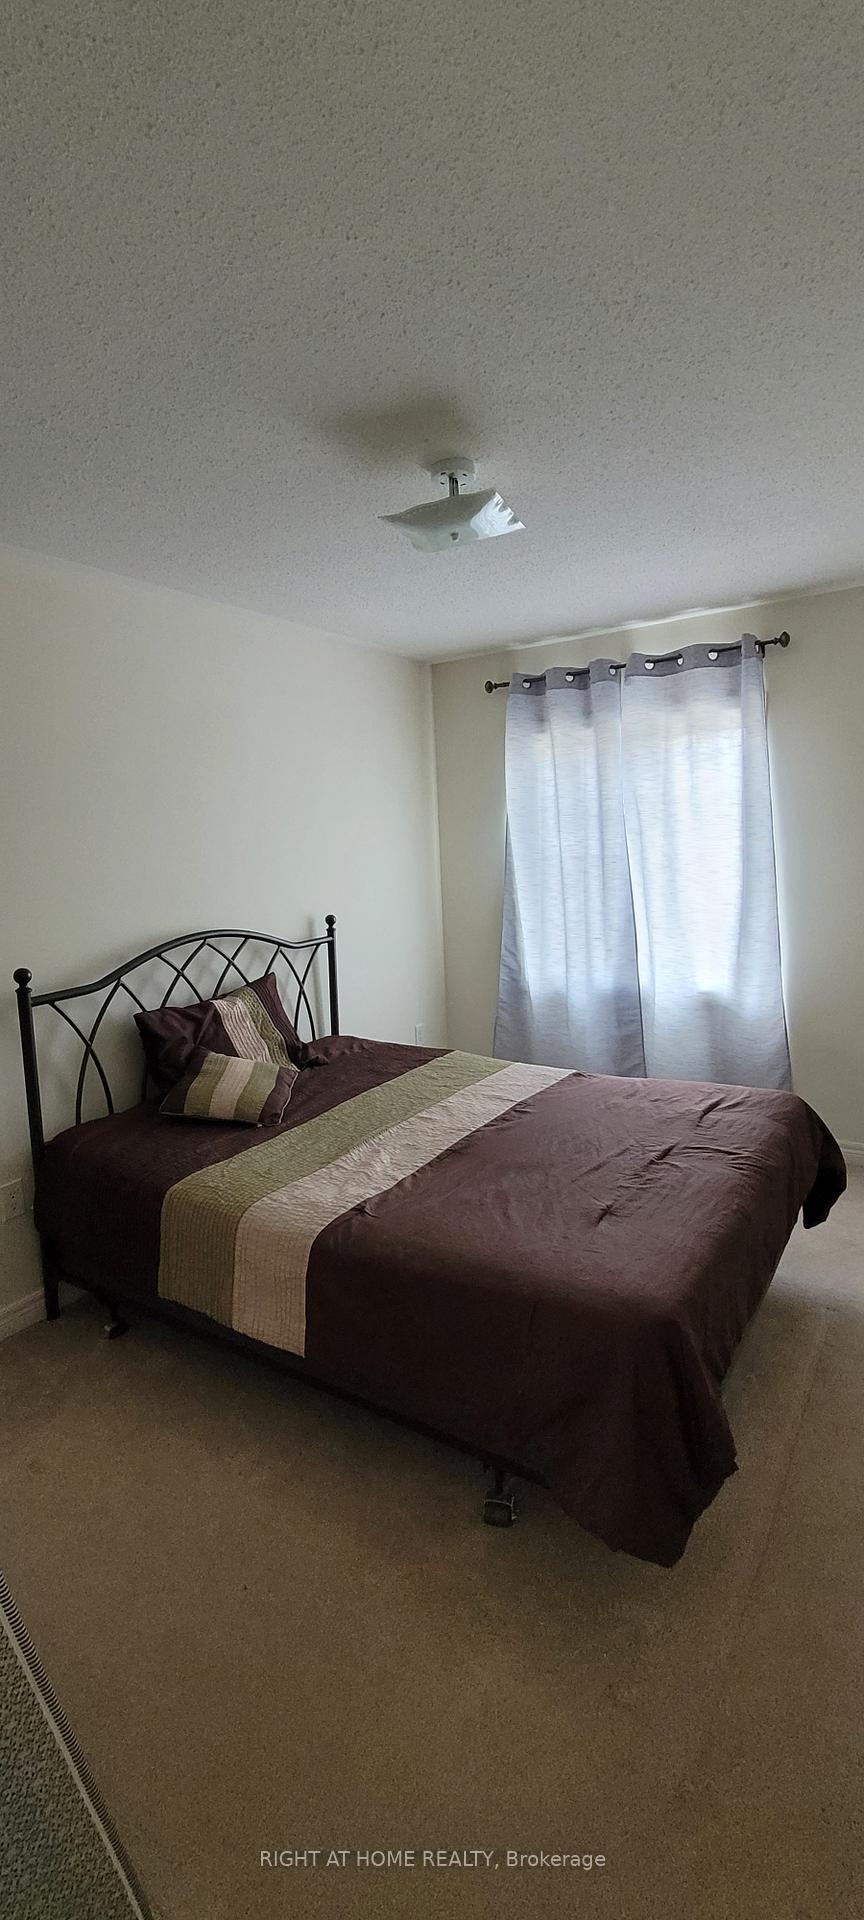
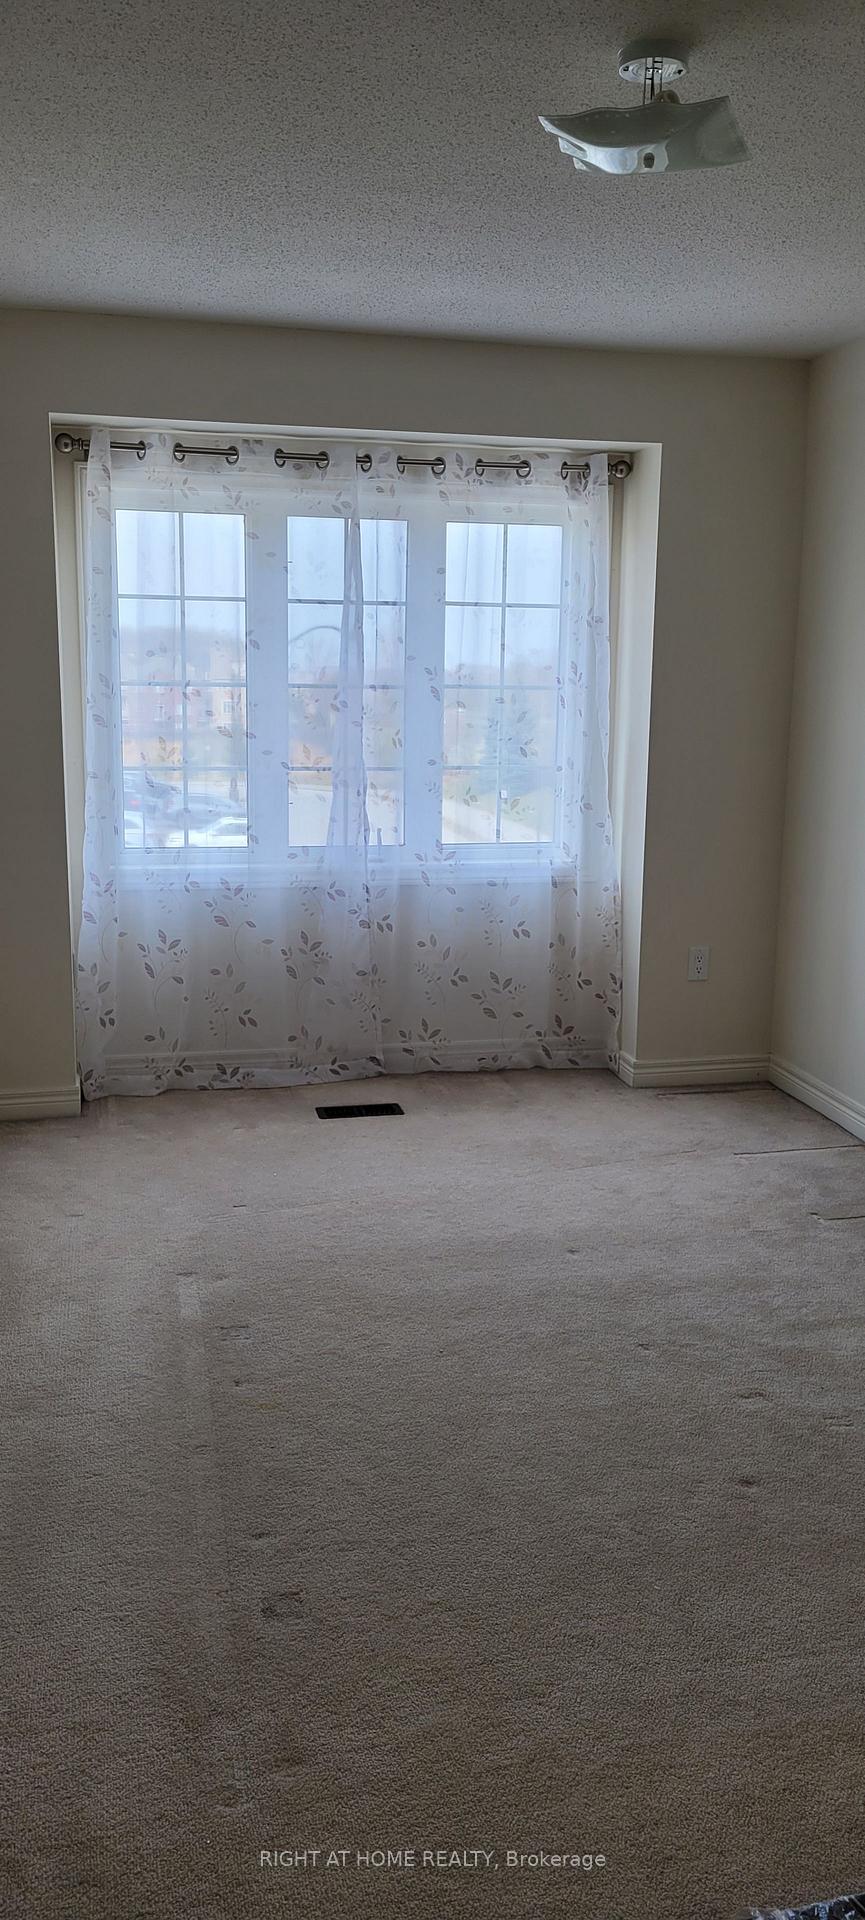
3 Bedrooms
3 Bathrooms
1 Garage
1.5K–2K sq.ft
Main, 2nd Fl…
— Unit
Property history
- $2,995SuspendedList: 2025-02-26|End: 2025-03-24|26 daysN11988921
Facts and features
- BasementNone
- Lot size25 × 105 ft
- Lease term12 months
- FurnishedUnfurnished
What stands out
- Central air
The homeSemi-Detached, 2-storey, Age 6–15 years
- Type: Semi-Detached
- Style: 2-storey
- Age: 6–15 years
- Living space: 1,500–2,000 sq ft
- Basement: None
- View: Clear, pond
- Waterfront: None
InsideVinyl, Ceramic, Broadloom, Ensuite, main level, Erv/hrv
- Flooring: Vinyl, Ceramic, Broadloom
- Laundry: Ensuite, main level
- Features: Erv/hrv
- Security: Carbon monoxide detectors, smoke detector
- Rooms above ground: 8
- Bedrooms: 3
- Bathrooms: 3
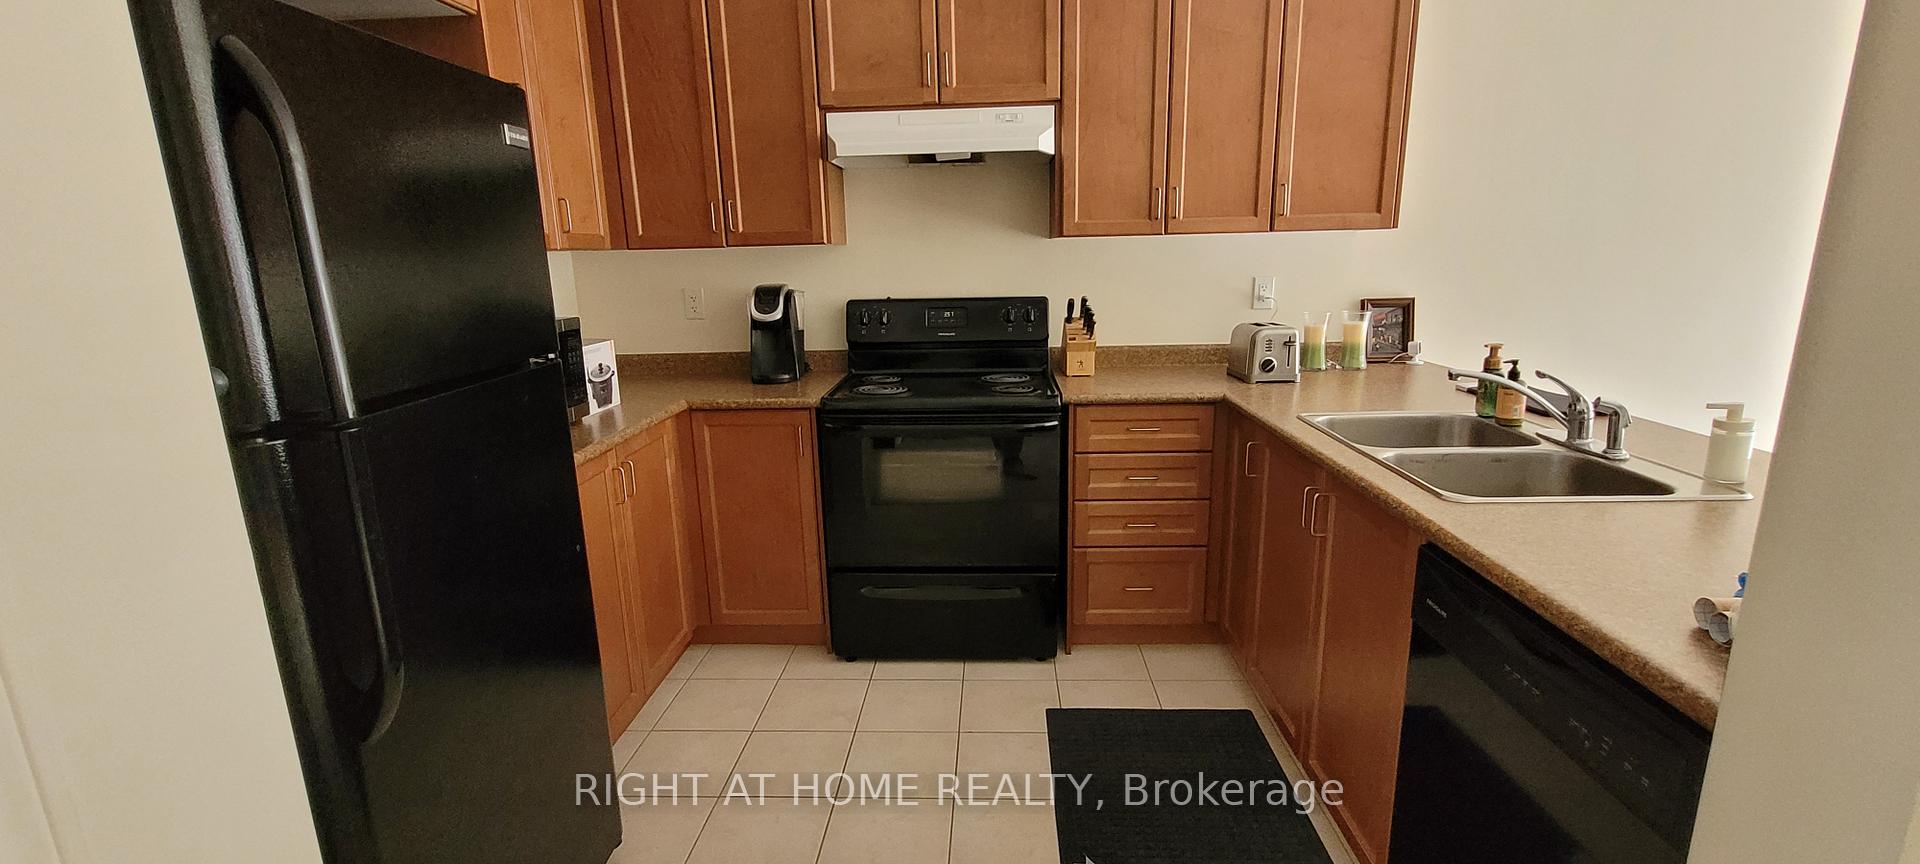
- Kitchens: 1
- Family room: Yes
Outside and lotBrick, Asphalt shingle, Concrete
Outside
- Exterior: Brick
- Roof: Asphalt shingle
- Foundation: Concrete
- Features: Porch
- Size: 24.6 × 105 ft
Parking1 Garage, Built-in, Private
- Spaces: 1 Garage
- Garage: Built-in
- Driveway: Private
Heating, water and powerForced air, gas, Central air, Municipal water
- Heating: Forced air, gas
- Cooling: Central air
- Water: Municipal water
- Sewer: Municipal sewer
Rent and termsRent $2,995 a month, Main, 2nd floor, Unfurnished
- Rent: $2,995 a month
- Space for rent: Main, 2nd floor
- Furnished: Unfurnished
- Lease: 12 months
- Paid: Monthly
- Rent includes: Parking
- Deposit: Required
- Credit check: Required
- Employment letter: Required
- Rental application: Required
- References: Required
- Rental items: Hot water tank.
IncludedBsmt
- Not included: Bsmt
NearbyClear view, electric car charger, park
- Close to: Clear view, electric car charger, park
Listing detailsN11988921, Suspended, Feb 26, 2025
- MLS® number: N11988921
- Status: Suspended
- Listed on: Feb 26, 2025
- Days on market: 26
- Updated: Mar 24, 2025
- Possession: Immediately
- Occupied by: Vacant
- Listing brokerage: RIGHT AT HOME REALTY
About this home
1251 Blencowe Crescent, Newmarket (Stonehaven-Wyndham), ON L3X 0C5
ERV/HRVClearPondClear ViewElectric Car ChargerPark
BRIGHT 3 bedrooms Semi with abundance of sunlight in Prestigious High demand Copper Hills. EV Charger ready for your Tesla or any other electric car. Spacious and great layout. Brand new Luxury Vinyl floors on Main floor. Front bedroom has an unobstructed view. 5 Appliances - Fridge, Stove, Built in Dishwasher, Washer & Dryer. HRV system. Direct entrance from the garage. Open concept layout. Great school district. Walk to Frank Stronach park. Close to shopping, Hwy 404.
Read more
Ask about this home
A HOMEH agent will answer your questions about this home.
Ask a question
Around this home
Leslie & St John's Sideroad
Errands
Parks
Schools
Daily convenience, out of 100, from the distances below
ParkPoppy Lane Park · 1 within 1 km15 min walk899 m
GroceryCircle K24 min walk1.5 km
SchoolNotre Dame Catholic Elementary School31 min walk1.9 km
WalkDriveStraight-line distance, open map data
Grocery1.5 km
Park0.9 km
Schools nearby
School rating, out of 10.
Notre Dame Catholic Elementary Schoolelementary · Catholic · 1.9 km
7.0/10Good
Newmarket Secondary Summer Schoolsecondary · Public · 2.0 km
—
North Elementary Summer Schoolsecondary · Public · 2.0 km
—
Contact agent
Helpful calculators
Rent vs buy
Affordability
Mortgage
Down payment
Stress test
CMHC insurance
Your HOMEH agent

NimaHOMEH agent · Newmarket
"I would see it this week."
Ask Nima