

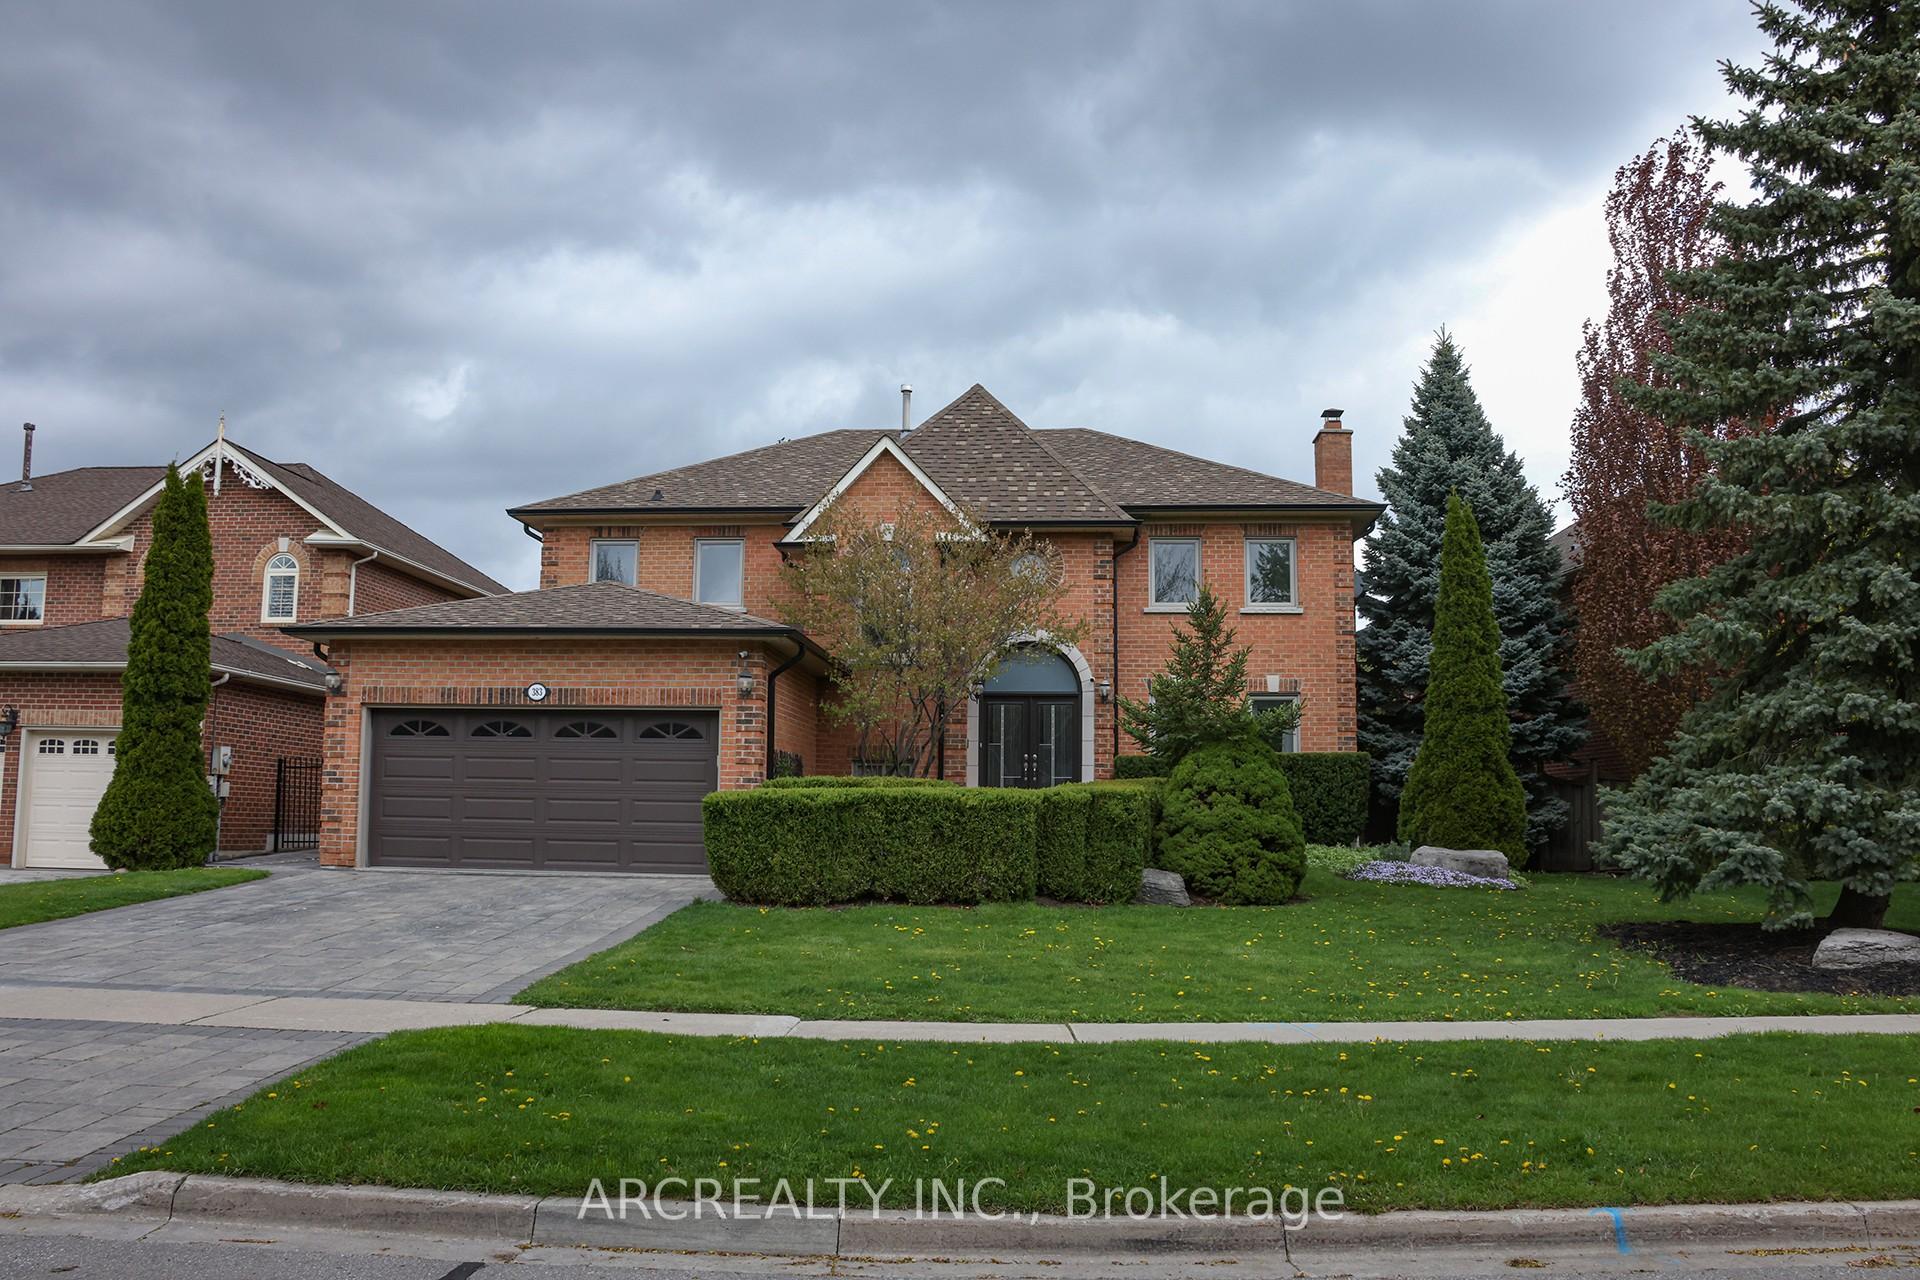
383 Fairway Gardens
383 Fairway Gardens
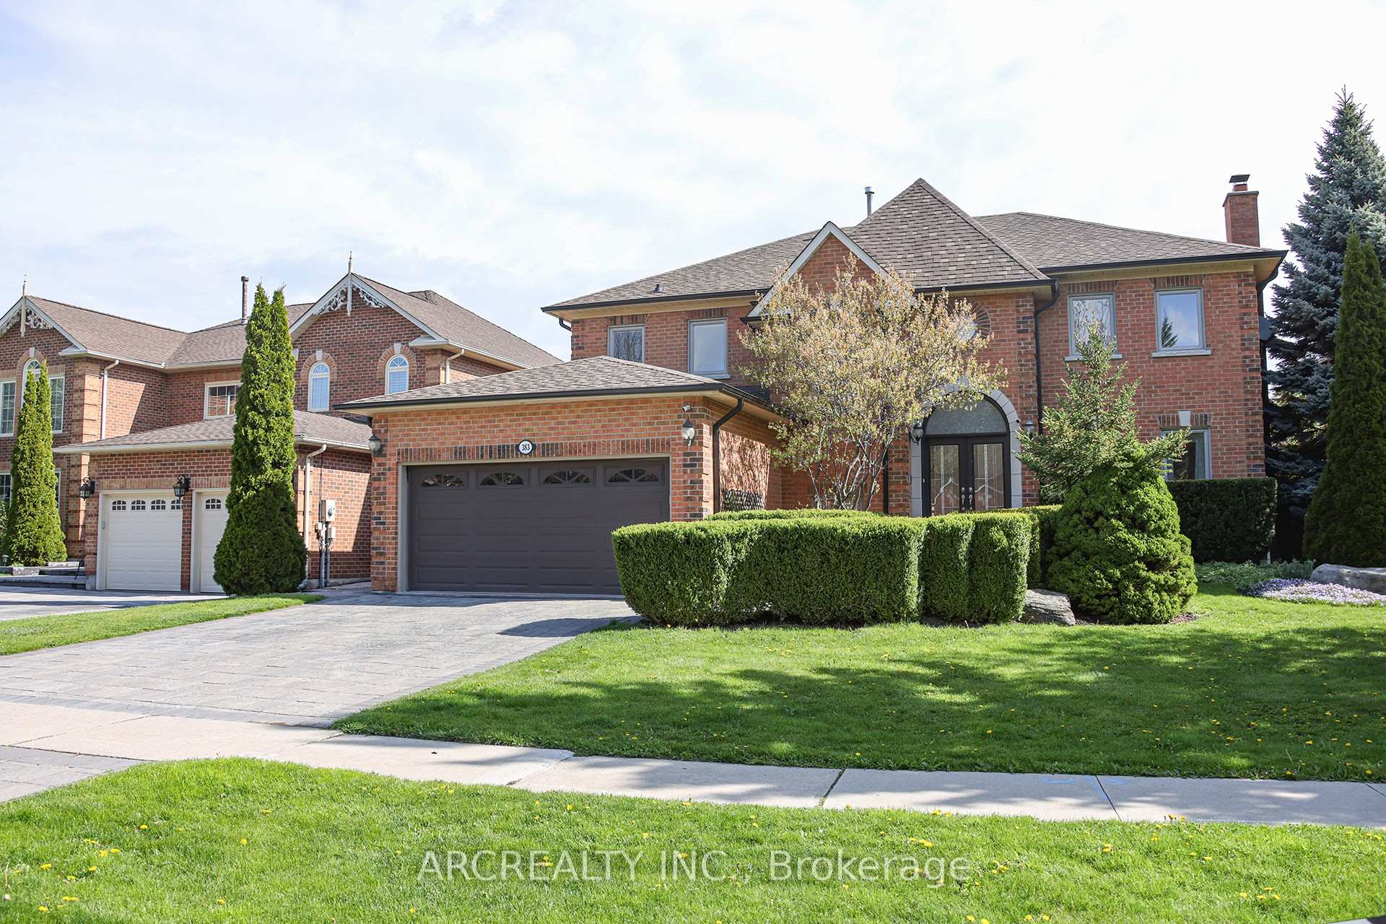
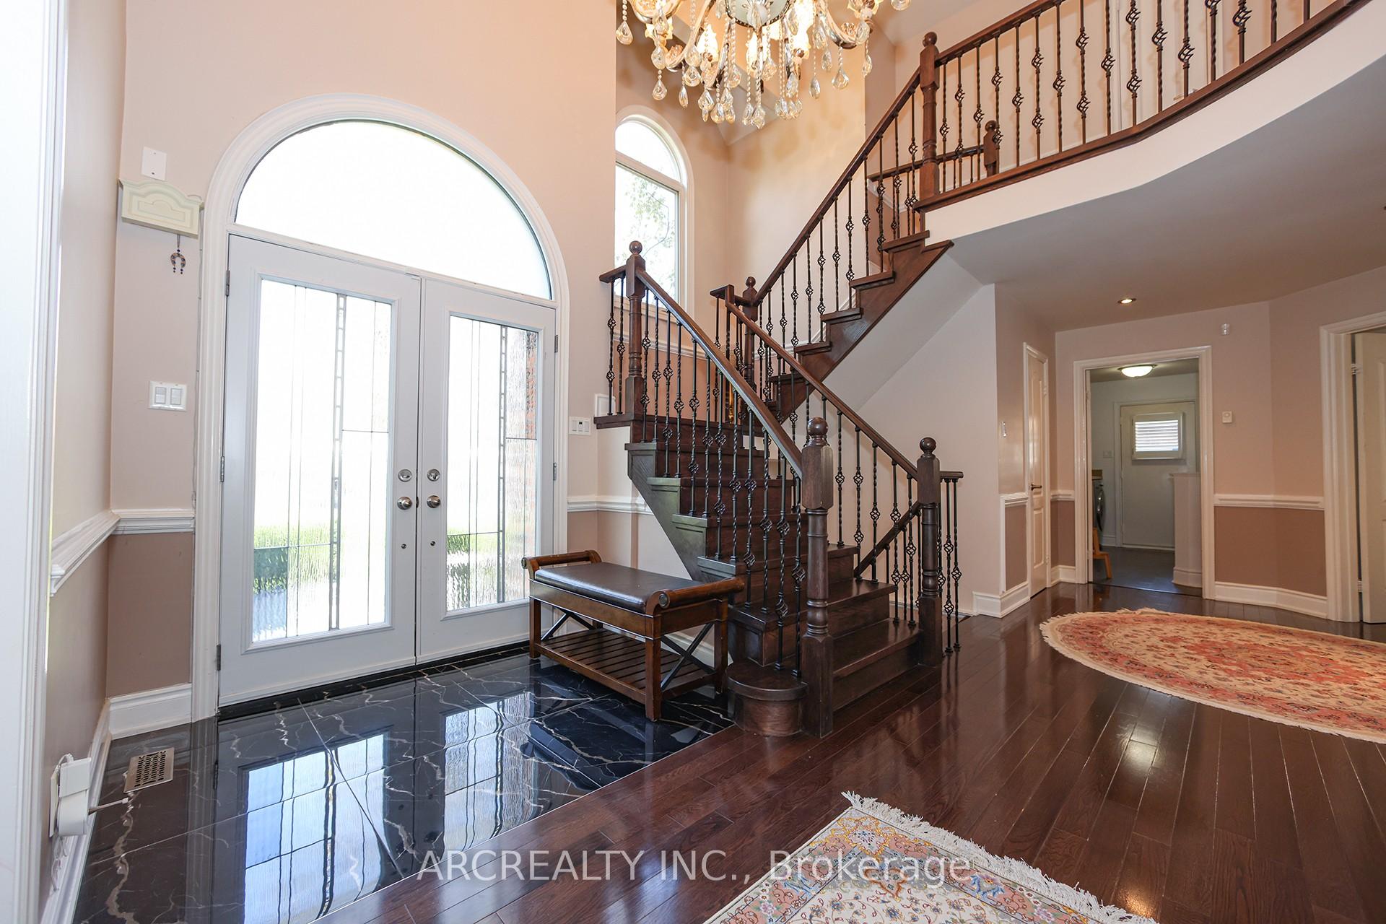
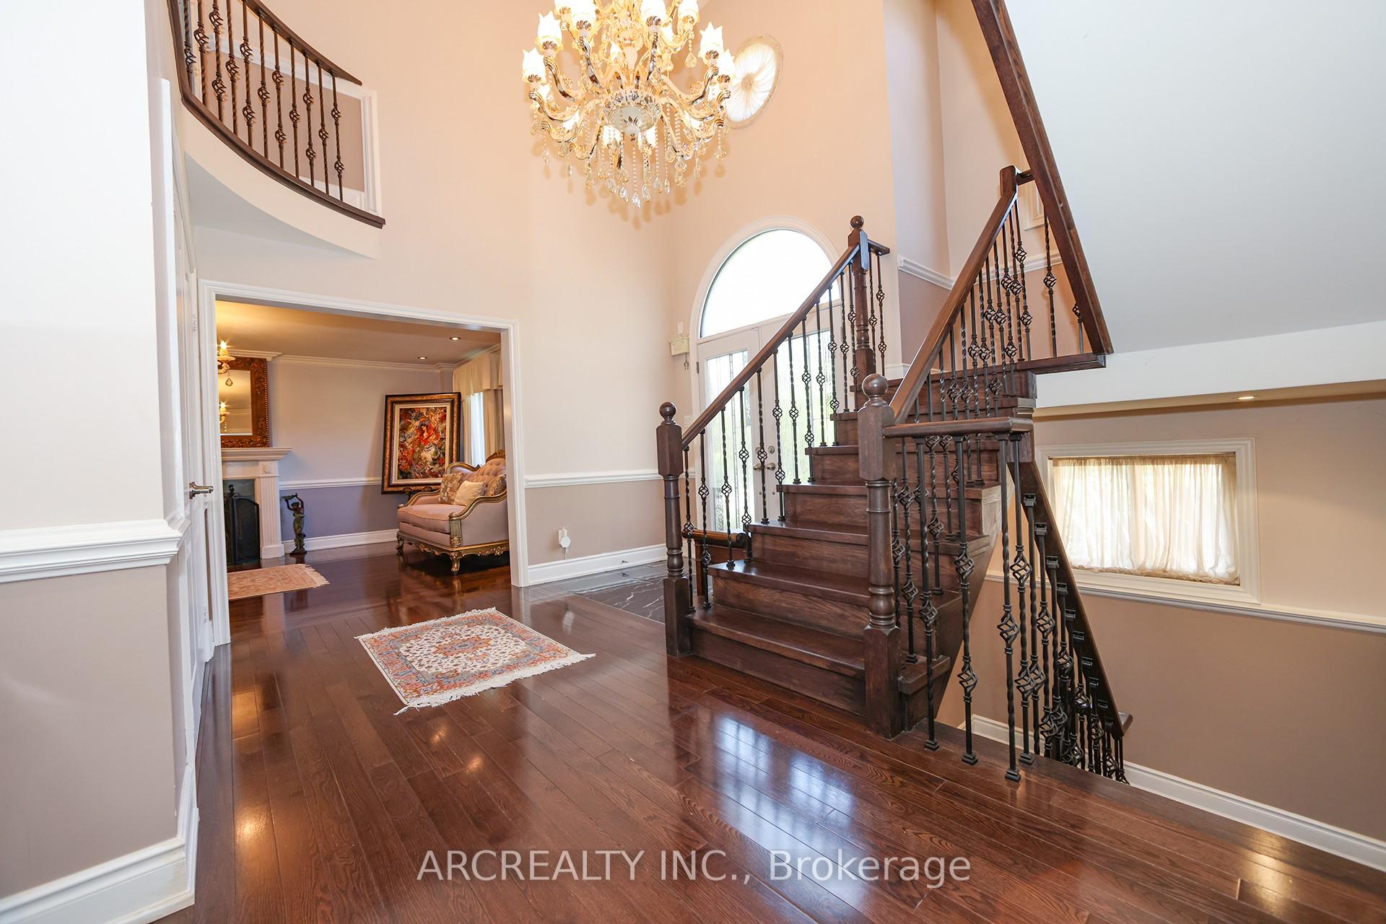
 See all 39 photos
Property history
Facts and features
- BasementFinished
- Water, sewerMunicipal
- HeatingForced air
- CoolingCentral air
- Separate entrance
- Hardwood floors
- Fireplace
- Central air
- Pool
The homeDetached, 2-storey, 3,500–5,000 sq ft
- Type: Detached
- Style: 2-storey
- Living space: 3,500–5,000 sq ft
- Basement: Finished, separate entrance
InsideFireplace Yes, natural gas, Hardwood, Granite, Ceramic, Carpet free
- Fireplace: Yes, natural gas
- Flooring: Hardwood, Granite, Ceramic
- Features: Carpet free
- Rooms above ground: 11
- Rooms in the basement: 4
- Bedrooms: 4 + 2 in the basement
- Bathrooms: 5
- Kitchens: 1
- Family room: Yes
Outside and lotBrick, Asphalt shingle, Concrete
- Exterior: Brick
- Roof: Asphalt shingle
- Foundation: Concrete
- Pool: Indoor
- Size: 74.26 × 144.75 ft
Parking2 Garage, Attached, Private double
- Spaces: 2 Garage
- Garage: Attached
- Driveway: Private double
Heating, water and powerForced air, gas, Central air, Municipal water
- Heating: Forced air, gas
- Cooling: Central air
- Water: Municipal water
- Sewer: Municipal sewer
- Natural gas: Yes
- Hydro: Yes
- Cable: Yes
- Telephone: Yes
Costs and taxesTaxes $9,241 a year, HST included in the price
- Taxes, 2024: $9,241 a year
- HST: HST included in the price
Included in the sale3 fridges,gas stove,b/i dishwasher & microwave-oven,front load washer/dryer,custom built chandelier,all light fixtures,window coverings/shuttles,samsung stove in bsmt,newer 2023 gas pool heater,newer 2023 pool filter,cordless robot pool vacuum
- Included: 3 fridges,gas stove,b/i dishwasher & microwave-oven,front load washer/dryer,custom built chandelier,all light fixtures,window coverings/shuttles,samsung stove in bsmt,newer 2023 gas pool heater,newer 2023 pool filter,cordless robot pool vacuum
NearbyHospital, lake/pond, park, public transit, rec./commun.centre, school
- Close to: Hospital, lake/pond, park, public transit, rec./commun.centre, school
Listing detailsN12094884, Sold, Apr 22, 2025
- MLS® number: N12094884
- Status: Sold
- Listed on: Apr 22, 2025
- Days on market: 15
- Updated: May 7, 2025
- Possession: 30-59 days
- Occupied by: Owner
- Listing brokerage: ARCREALTY INC.
About this home
383 Fairway Gardens, Newmarket (Glenway Estates), ON L3X 1B7
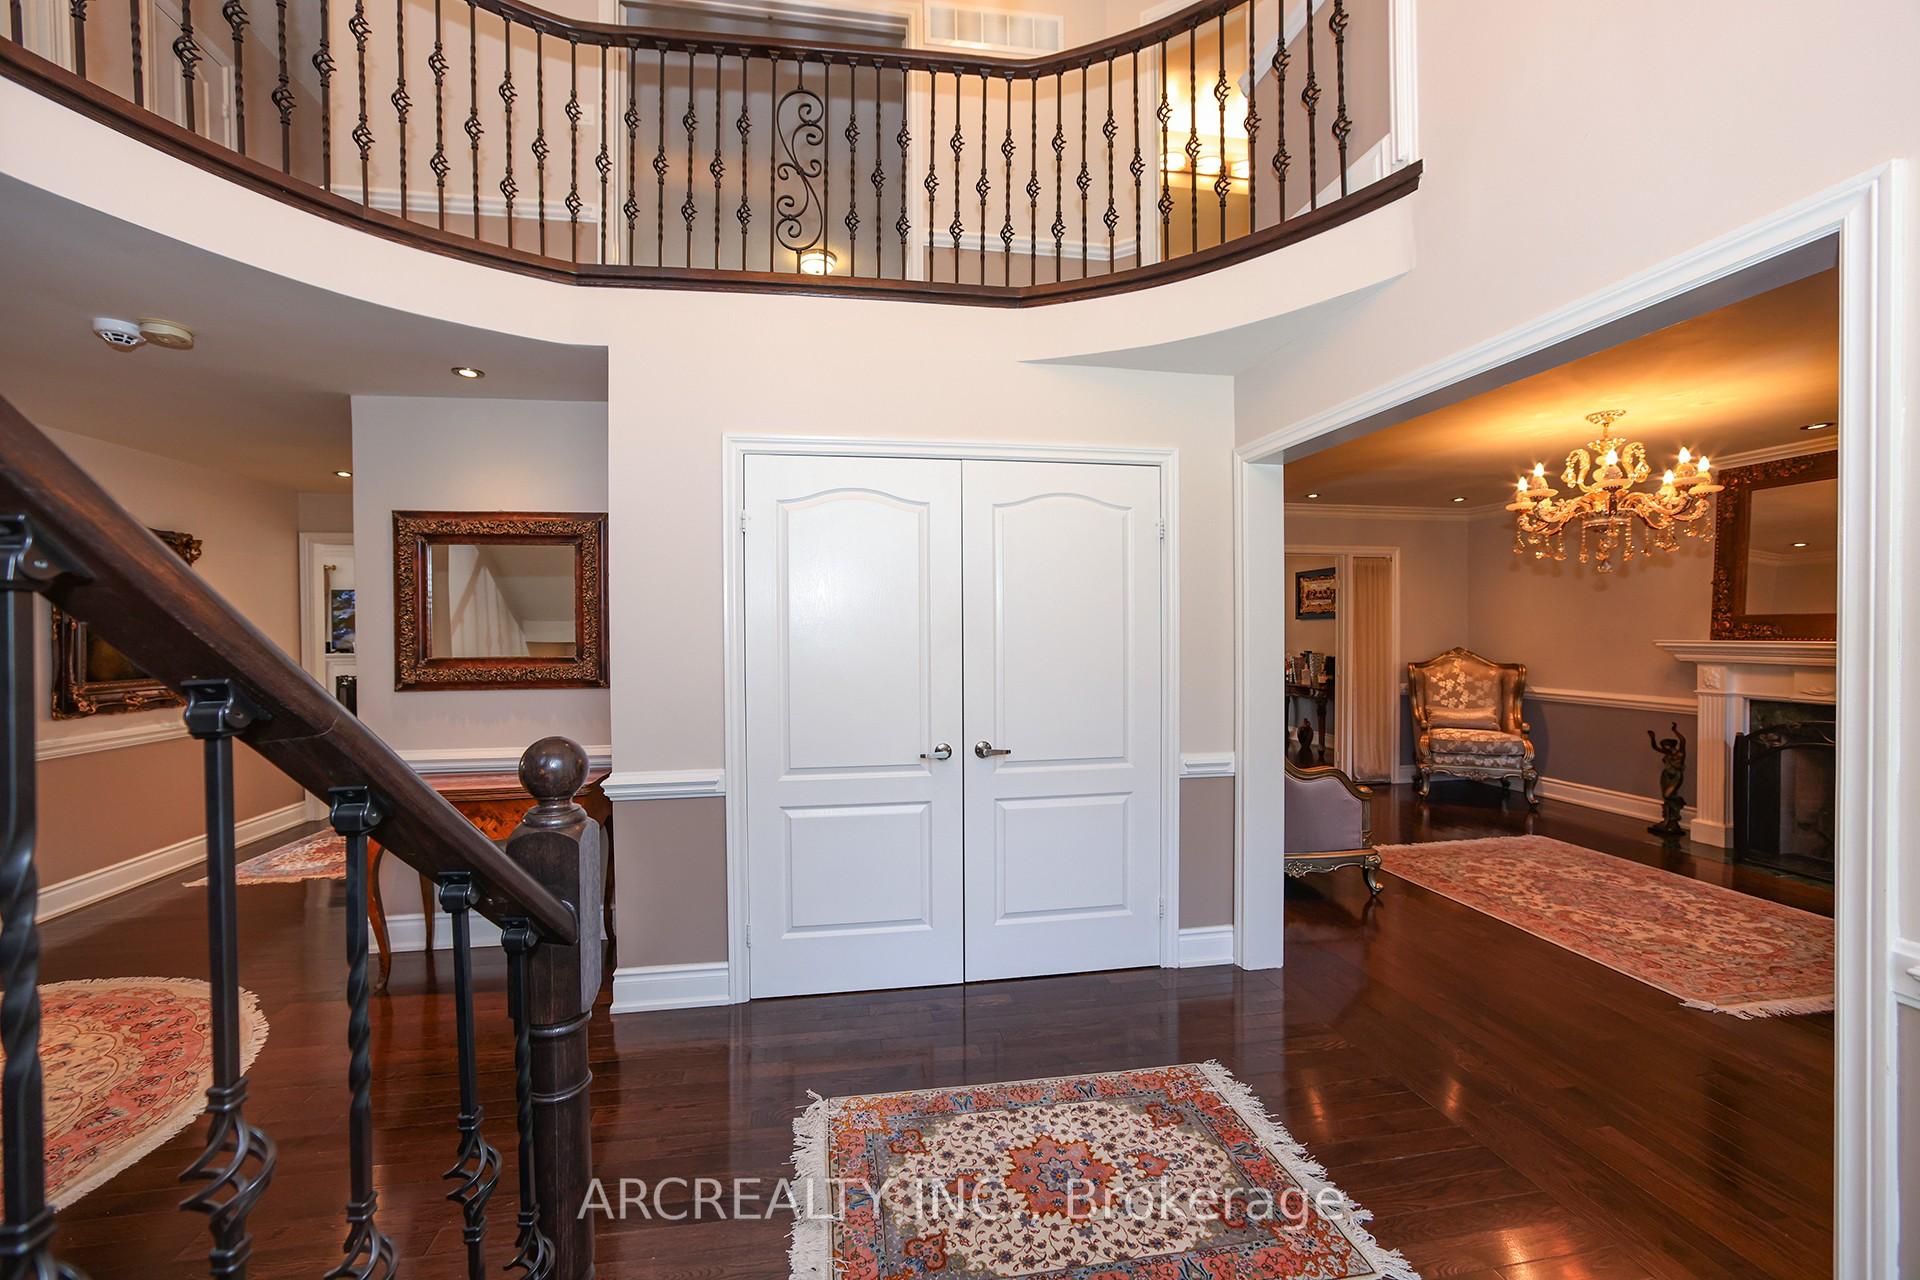
Welcome Home with this stunning over 3800 sq-ft custom-built, open concept home,nestled in prestigious area of Glen States. over 2000 sq.ft of a beautifully finished basement, this residence boasts expansive living with modern touches throughout. Grand foyer stretching over 18 feet high leading you through a bright, open-concept exceptional layout. Gourmet Kitchen Culinary enthusiasts will adore overlooking Pool, equipped with top-of-the-line appliances, fresh paint, and a custom chandelier through out 1st floor, Outdoor Oasis haven for relaxation and entertainment with a large in ground pool, secured with a new liner and surrounded by a fully fenced yard. Mature trees and meticulous interlocking provide privacy and comfort, Enjoy the convenience of a separate side door to the finished basement plus 2nd Kitchen and extra 4pc Bathroom, exercise room mirrored walls, B/I book case office-library.Bright sun room,B/I fireplace, hardwood flooring,Granite counter and much more! PRICED TO SELL
Ask about this home
A HOMEH agent will answer your questions about this home.
Around this home
Daily convenience, out of 100, from the distances below
Schools nearby
School rating, out of 10.
Helpful calculators
Your HOMEH agent

"I would see it this week."