

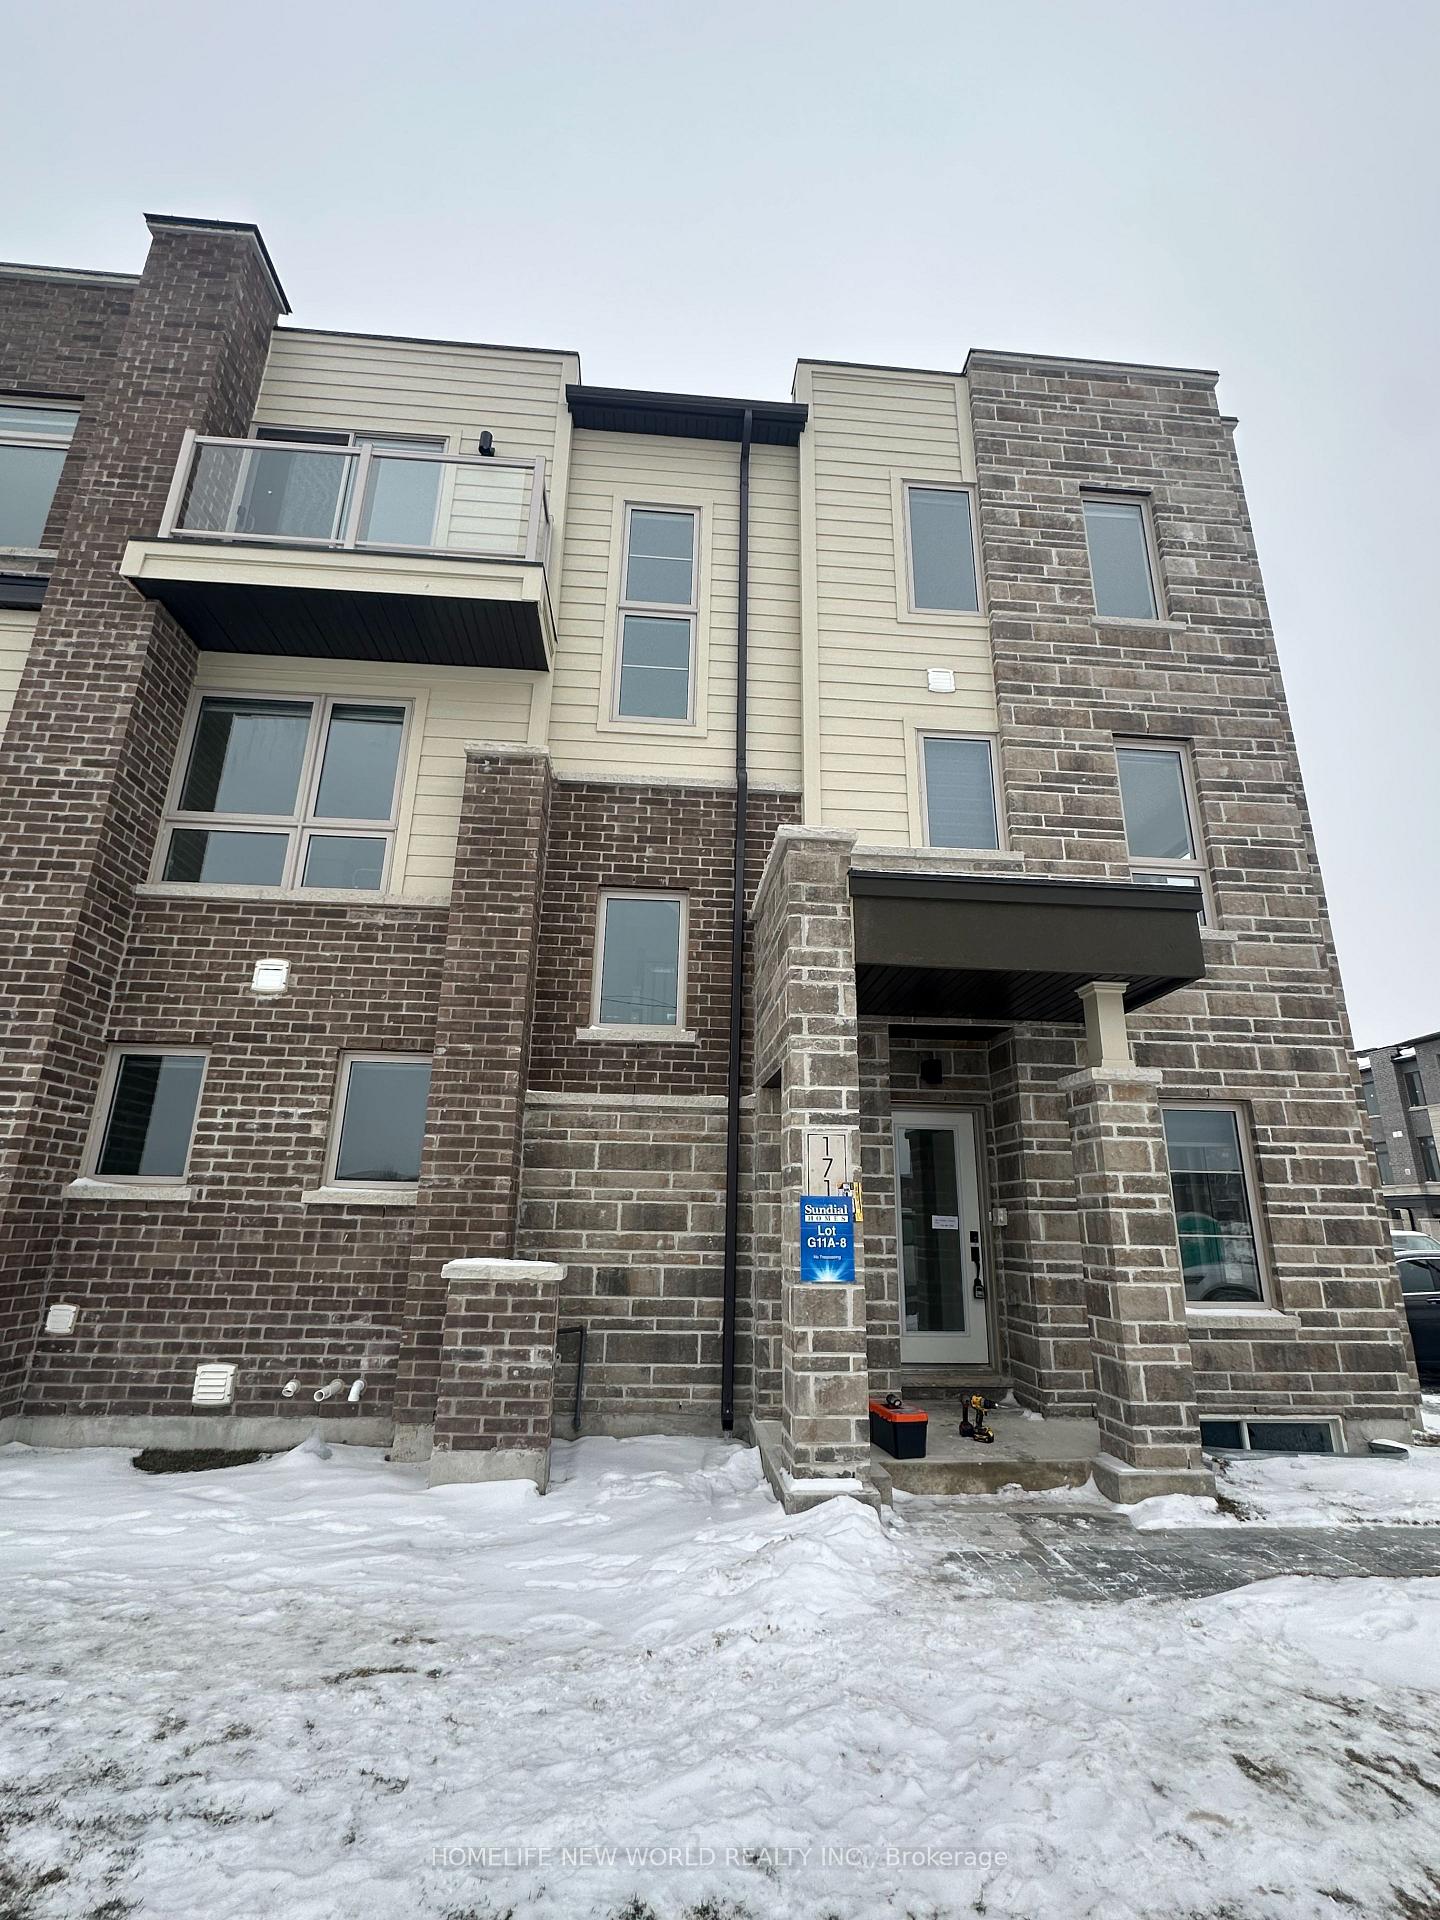
171 Solstice Circle
171 Solstice Circle
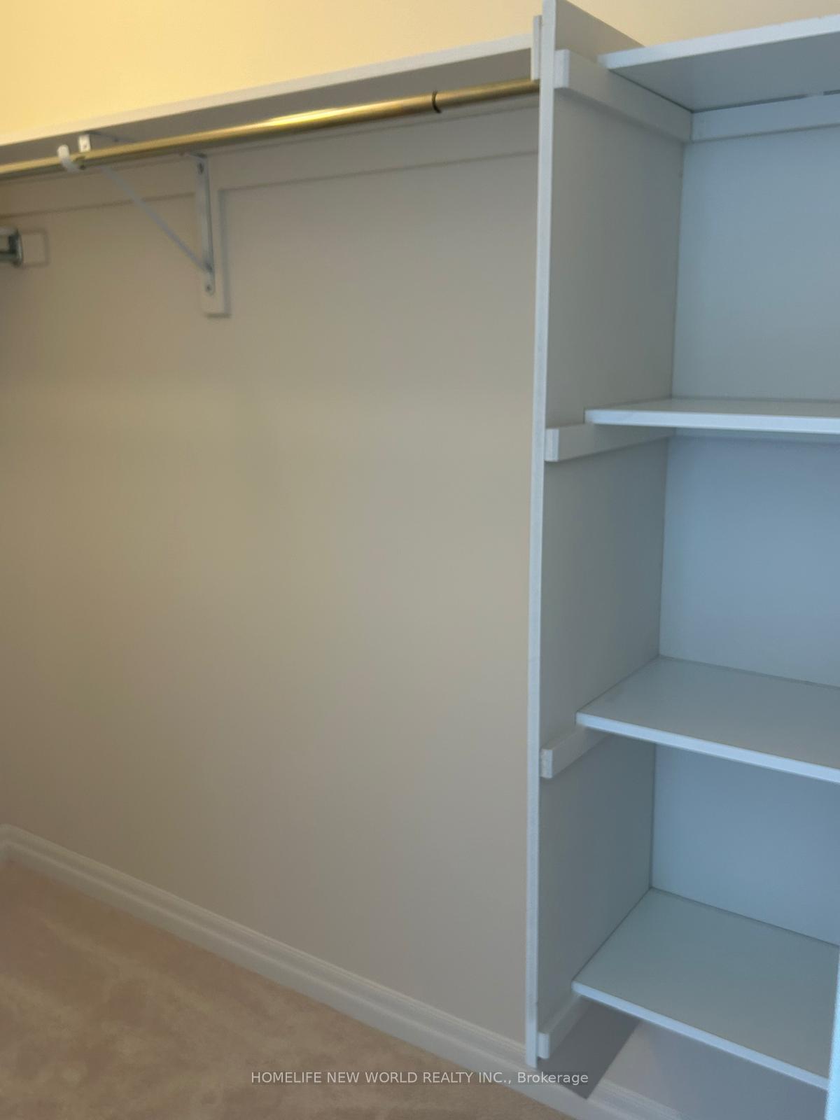
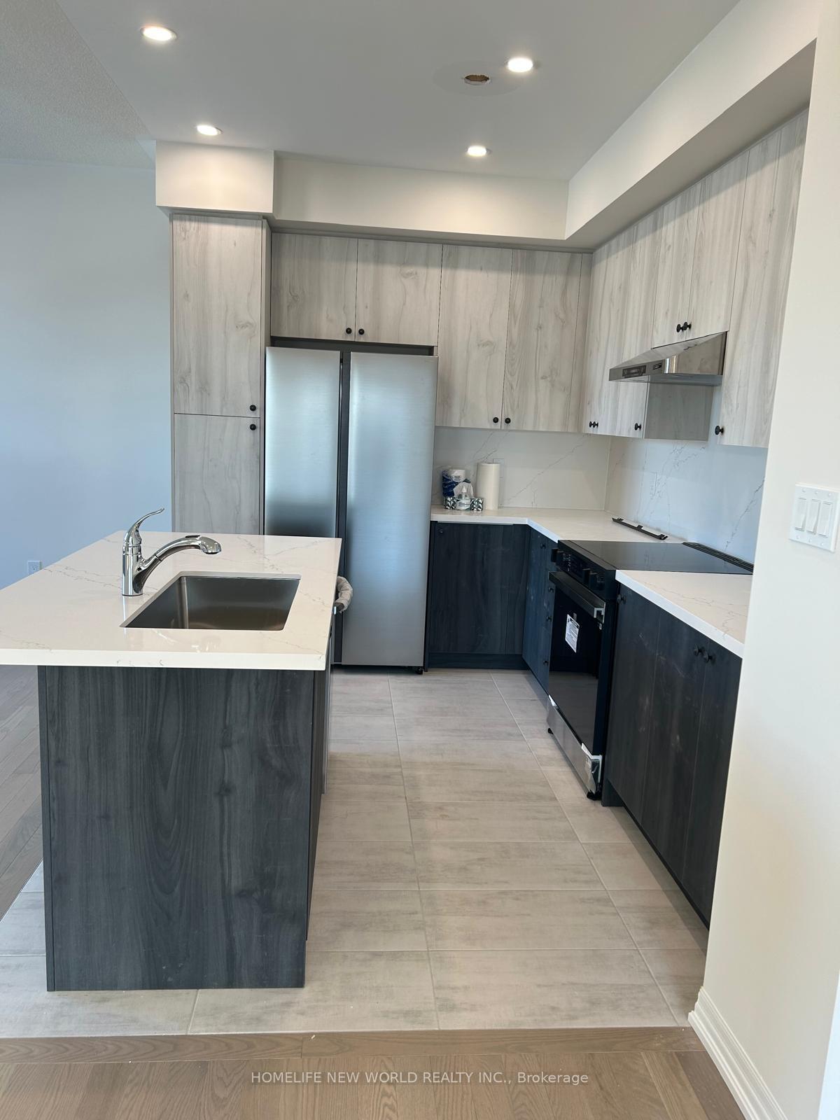
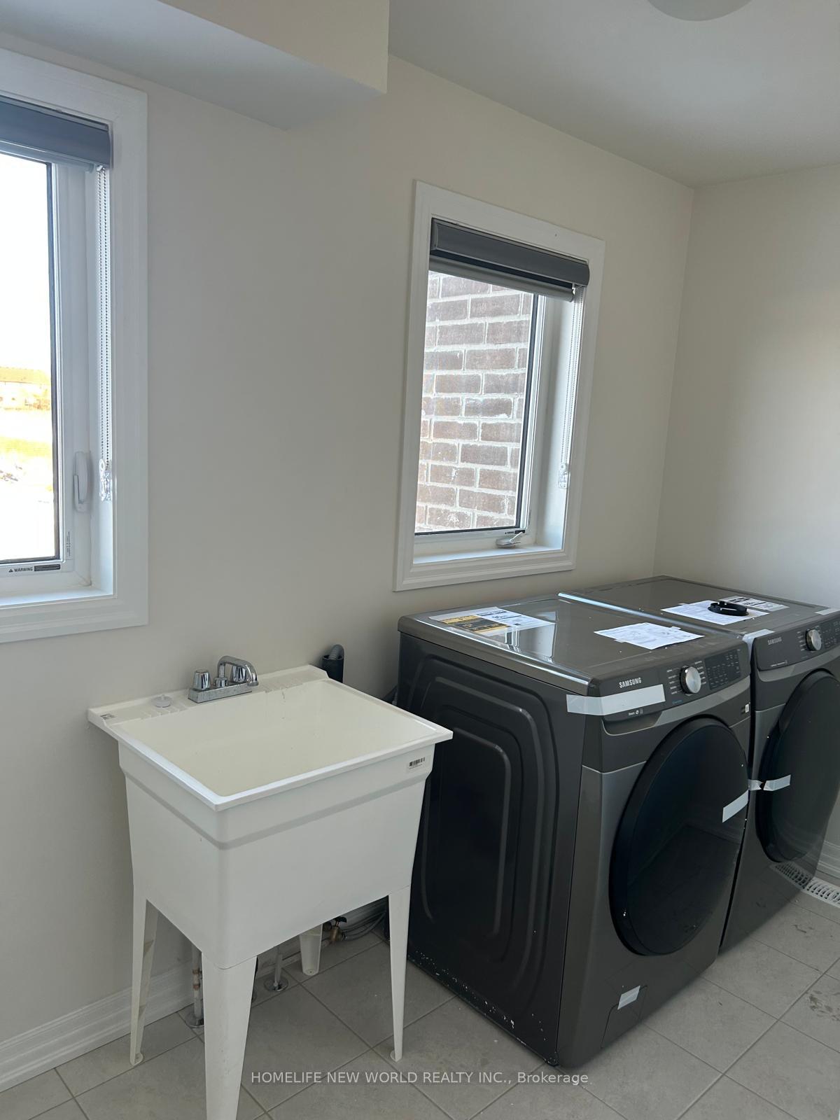
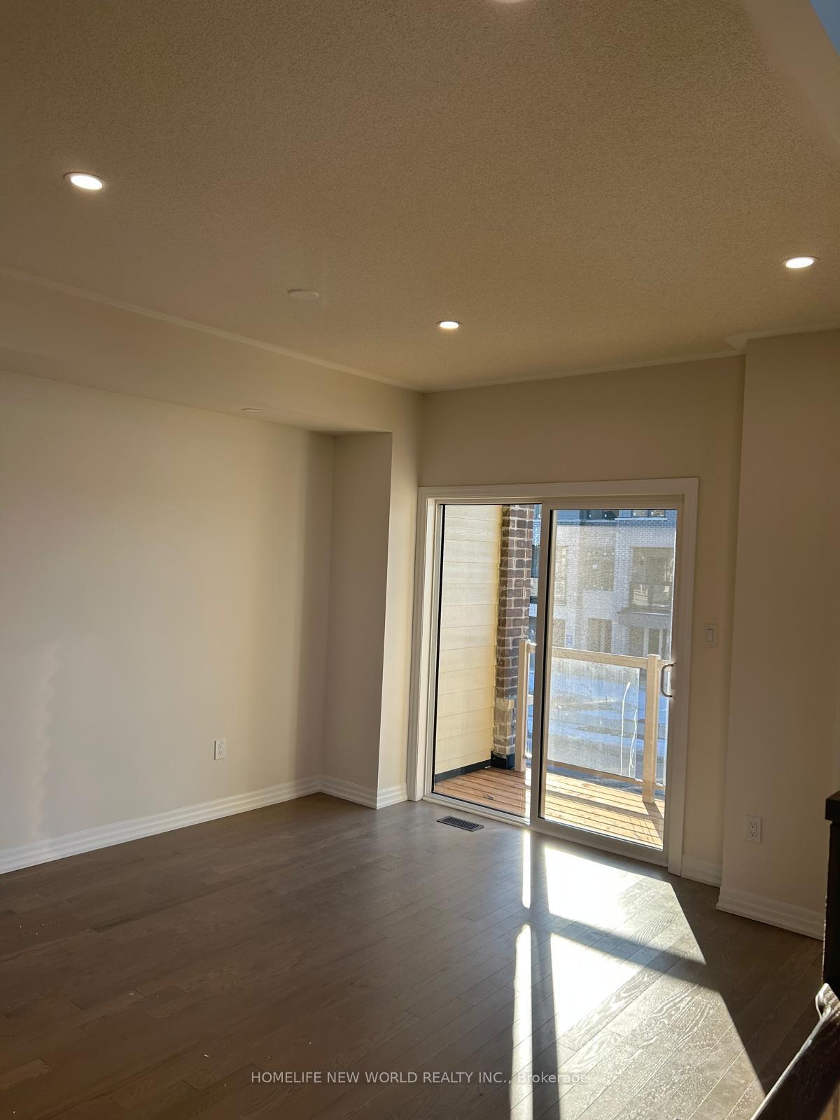 See all 11 photos
Property history
Facts and features
- BasementUnfinished
- Lease term12 months
- FurnishedUnfurnished
- Age of homeNew
- Hardwood floors
- Central air
The homeFreehold Townhouse, 3-storey, New
- Type: Freehold Townhouse
- Style: 3-storey
- Age: New
- Living space: 1,500–2,000 sq ft
- Basement: Unfinished
InsideHardwood, Broadloom, Laundry room, Water heater
- Flooring: Hardwood, Broadloom
- Laundry: Laundry room
- Features: Water heater
- Rooms above ground: 9
- Bedrooms: 4 + 1 in the basement
- Bathrooms: 3
- Kitchens: 1
- Family room: Yes
Outside and lotBrick, stone, Asphalt shingle, Poured concrete
- Exterior: Brick, stone
- Roof: Asphalt shingle
- Foundation: Poured concrete
Parking1 Garage, Built-in, Private
- Spaces: 1 Garage
- Garage: Built-in
- Driveway: Private
Heating, water and powerForced air, gas, Central air, Municipal water
- Heating: Forced air, gas
- Cooling: Central air
- Water: Municipal water
- Sewer: Municipal sewer
Rent and termsRent $3,200 a month, Entire property, Unfurnished
- Rent: $3,200 a month
- Space for rent: Entire property
- Furnished: Unfurnished
- Lease: 12 months
- Deposit: Required
- Credit check: Required
- Employment letter: Required
- Rental application: Required
- References: Required
- Rental items: Hwt
Listing detailsN11953498, Rented, Feb 3, 2025
- MLS® number: N11953498
- Status: Rented
- Listed on: Feb 3, 2025
- Days on market: 42
- Updated: Mar 17, 2025
- Possession: 2025-02-15 / February 15, 2025
- Occupied by: Vacant
- Listing brokerage: HOMELIFE NEW WORLD REALTY INC.
About this home
171 Solstice Circle, Newmarket (Woodland Hill), ON L3X 0L8
Stunning Brand-New End-Unit Corner Townhouse in Woodland Hill, Newmarket. Discover modern living in this exquisite end-unit corner townhouse, nestled in the prestigious Woodland Hill neighborhood of Newmarket. This brand-new home has 4 spacious bedrooms plus a den, all illuminated by large modern windows that fill the home with natural light. The open-concept kitchen connects to the dining and living areas, it's perfect for family living and entertaining. High-end upgrades throughout the home. Conveniently located - walking distance to Upper Canada Mall, grocery stores, parks, schools and public transit. **EXTRAS** Fridge, stove, dishwasher, range hood, washer, dryer, All ELFs, All window coverings
Ask about this home
A HOMEH agent will answer your questions about this home.
Around this home
Daily convenience, out of 100, from the distances below
Schools nearby
School rating, out of 10.
Helpful calculators
Your HOMEH agent

"I would see it this week."