

77 Ashton Road
Detached Rented
1/1077 Ashton Road
Detached Rented
 See all 10 photos
3 Bedrooms
2 Bathrooms
0 Garage
— sq.ft
Main Floor
— Unit
Property history
Facts and features
- BasementWalk-out
- Lease term24 months
- FurnishedFurnished
- LaundryEnsuite
What stands out
- Central air
The homeDetached, Bungalow, Walk-out
- Type: Detached
- Style: Bungalow
- Basement: Walk-out
InsideEnsuite, Rooms above ground 6, Bedrooms 3
- Laundry: Ensuite
- Rooms above ground: 6
- Bedrooms: 3
- Bathrooms: 2
- Kitchens: 1
- Family room: Yes
Outside and lotBrick, Shingles, Brick
- Exterior: Brick
- Roof: Shingles
- Foundation: Brick
Parking2 Parking, Attached, Available
- Spaces: 2 Parking
- Garage: Attached
- Driveway: Available
Heating, water and powerForced air, gas, Central air, Municipal water
- Heating: Forced air, gas
- Cooling: Central air
- Water: Municipal water
- Sewer: Municipal sewer
- Hydro: No
Rent and termsRent $2,700 a month, Main, Furnished
- Rent: $2,700 a month
- Space for rent: Main
- Furnished: Furnished
- Lease: 24 months
- Paid: Monthly
- Rent includes: Parking
- Deposit: Required
- Credit check: Required
- Employment letter: Required
- Rental application: Required
- References: Required
IncludedAll window coverings, s/s fridge & stove, b/i d/w, washer and dryer.
- Included: All window coverings, s/s fridge & stove, b/i d/w, washer and dryer.
Listing detailsN11914430, Rented, Jan 8, 2025
- MLS® number: N11914430
- Status: Rented
- Listed on: Jan 8, 2025
- Days on market: 69
- Updated: Mar 18, 2025
- Possession: 2025-02-03 / February 3, 2025
- Occupied by: Vacant
- Listing brokerage: HOMELIFE LANDMARK REALTY INC.
About this home
77 Ashton Road, Newmarket (Huron Heights-Leslie Valley), ON L3Y 5R6
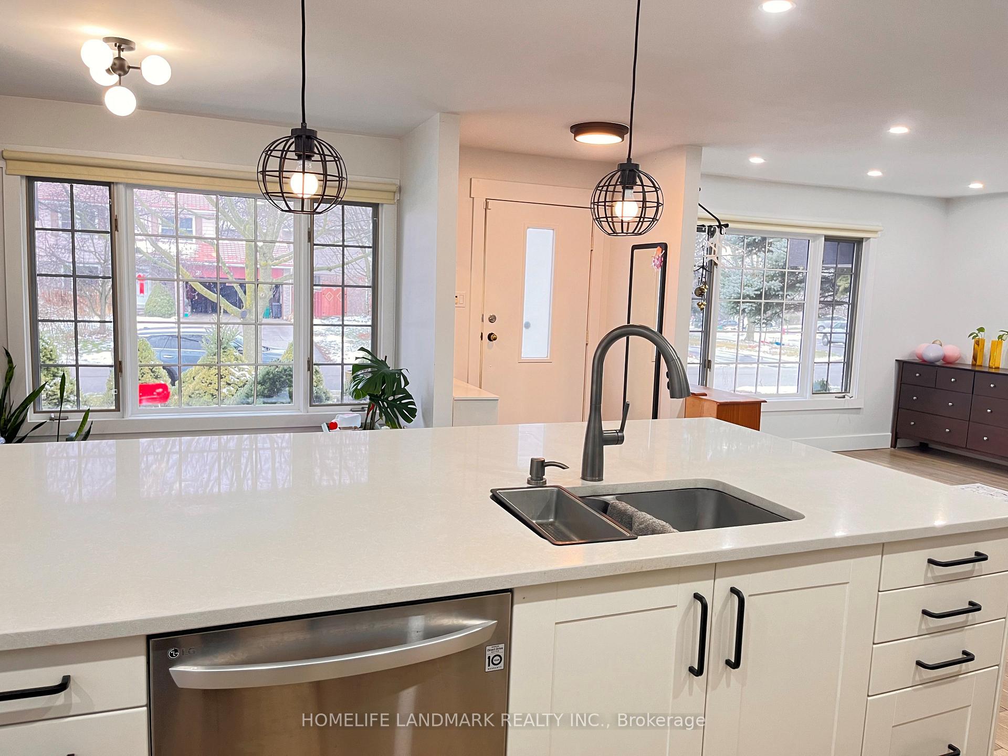
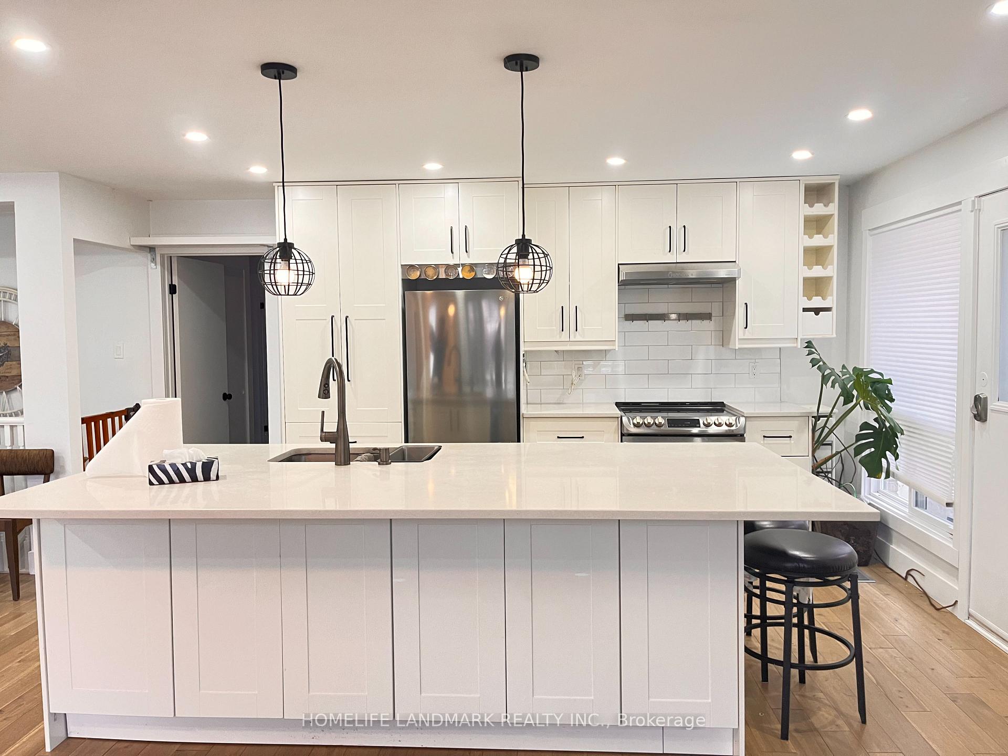
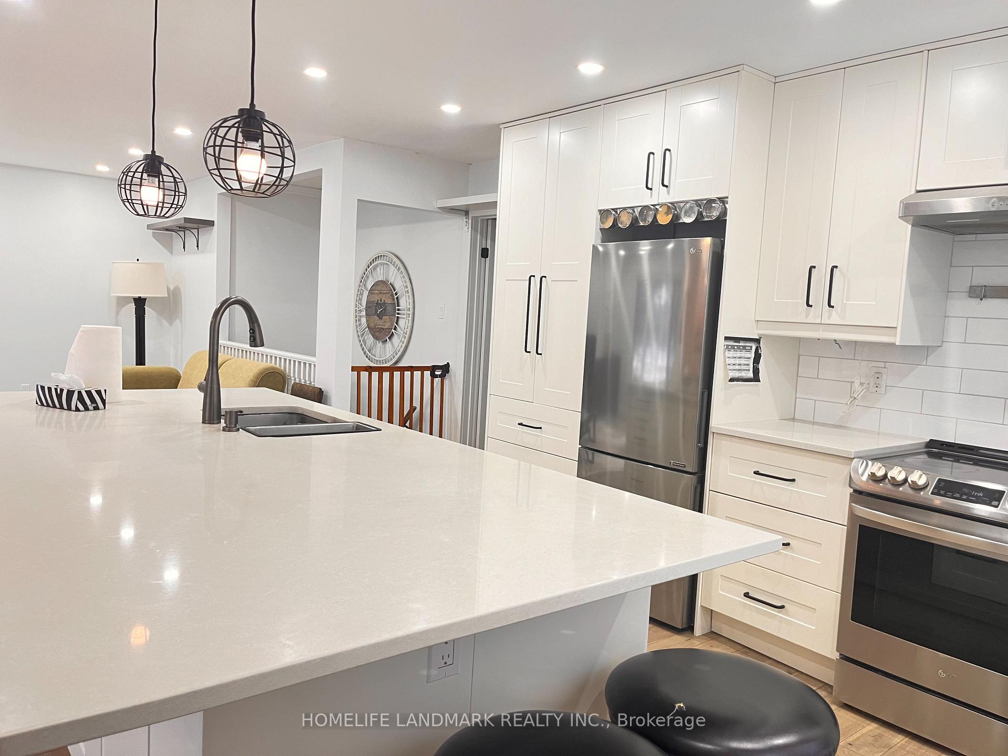
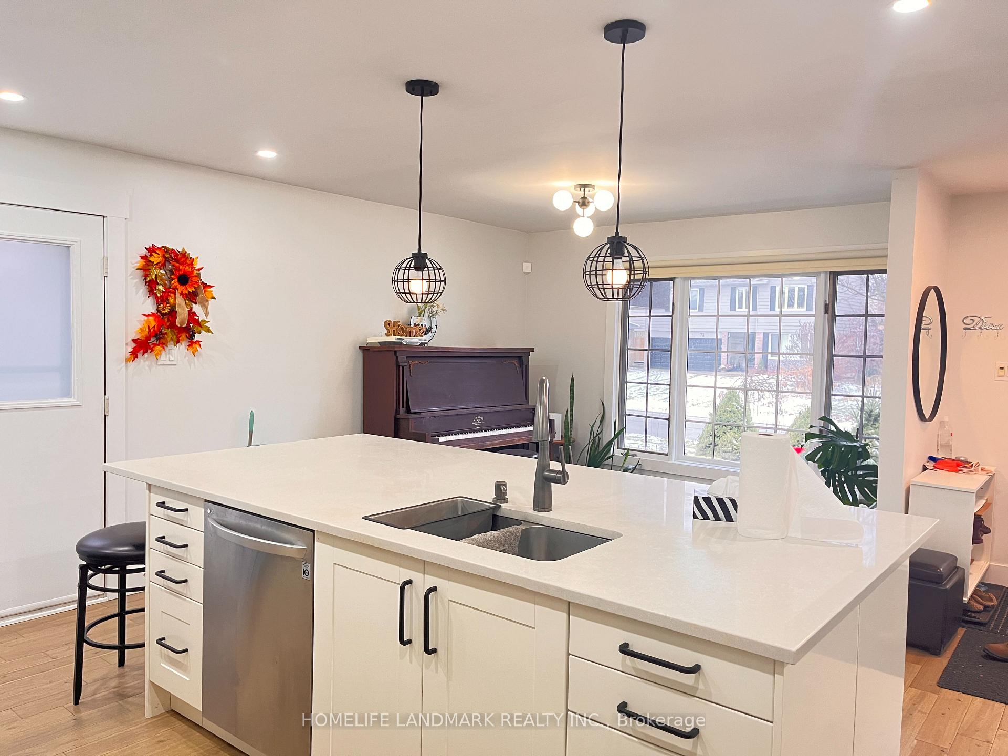
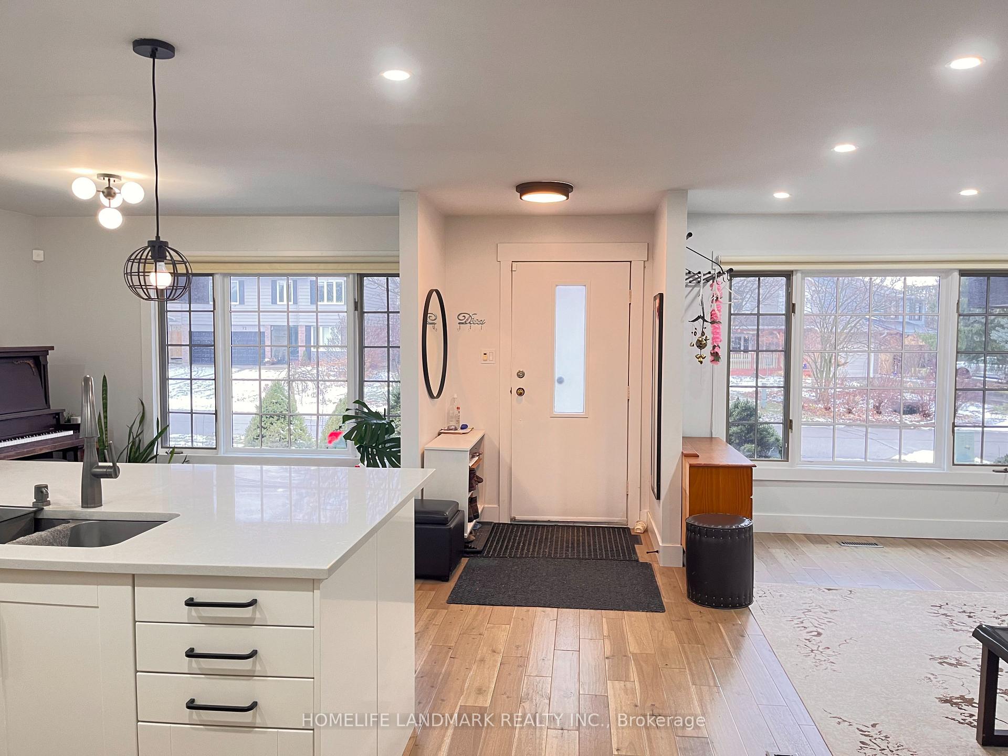
Beautifully Renovated 3-bedroom bungalow In One Of The Most Desirable Neighborhood Of Newmarket. New Modern kitchen with large center island opens to dining area and living room. Listing for Main Floor Only. Mins to 404, Close by School, Park, Public Transit, and Other Amenities. No pets and no smoking. **EXTRAS** Tenant is responsible for front yard lawn care, snow removal and 2/3 of utility costs. 2 Outdoor Parking Spaces
Read more
Ask about this home
A HOMEH agent will answer your questions about this home.
Ask a question
Around this home
Davis Dr /Leslie St
Errands
Parks
Schools
Daily convenience, out of 100, from the distances below
ParkJacarandah Park · 1 within 1 km12 min walk763 m
GroceryT & B Variety9 min walk561 m
SchoolGlen Cedar Public School4 min walk270 m
PharmacyShoppers Drug Mart12 min walk715 m
Cafés & foodKawartha Dairy · 15 within 1 km9 min walk554 m
Gym & rec centreHollingsworth Arena13 min walk785 m
HospitalSouthlake Regional Health Centre19 min walk1.1 km
WalkDriveStraight-line distance, open map data
Grocery0.6 km
Park0.8 km
Dining0.6 km
Gym0.8 km
Hospital1.1 km
Schools nearby
School rating, out of 10.
Glen Cedar Public Schoolelementary · Public · 0.3 km
2.9/10Low
Huron Heights Secondary Schoolsecondary · Public · 0.5 km
6.1/10Fair
Huron Heights Night Schoolsecondary · Public · 0.6 km
—
Contact agent
Helpful calculators
Rent vs buy
Affordability
Mortgage
Down payment
Stress test
CMHC insurance
Your HOMEH agent

NimaHOMEH agent · Newmarket
"I would see it this week."
Ask Nima