

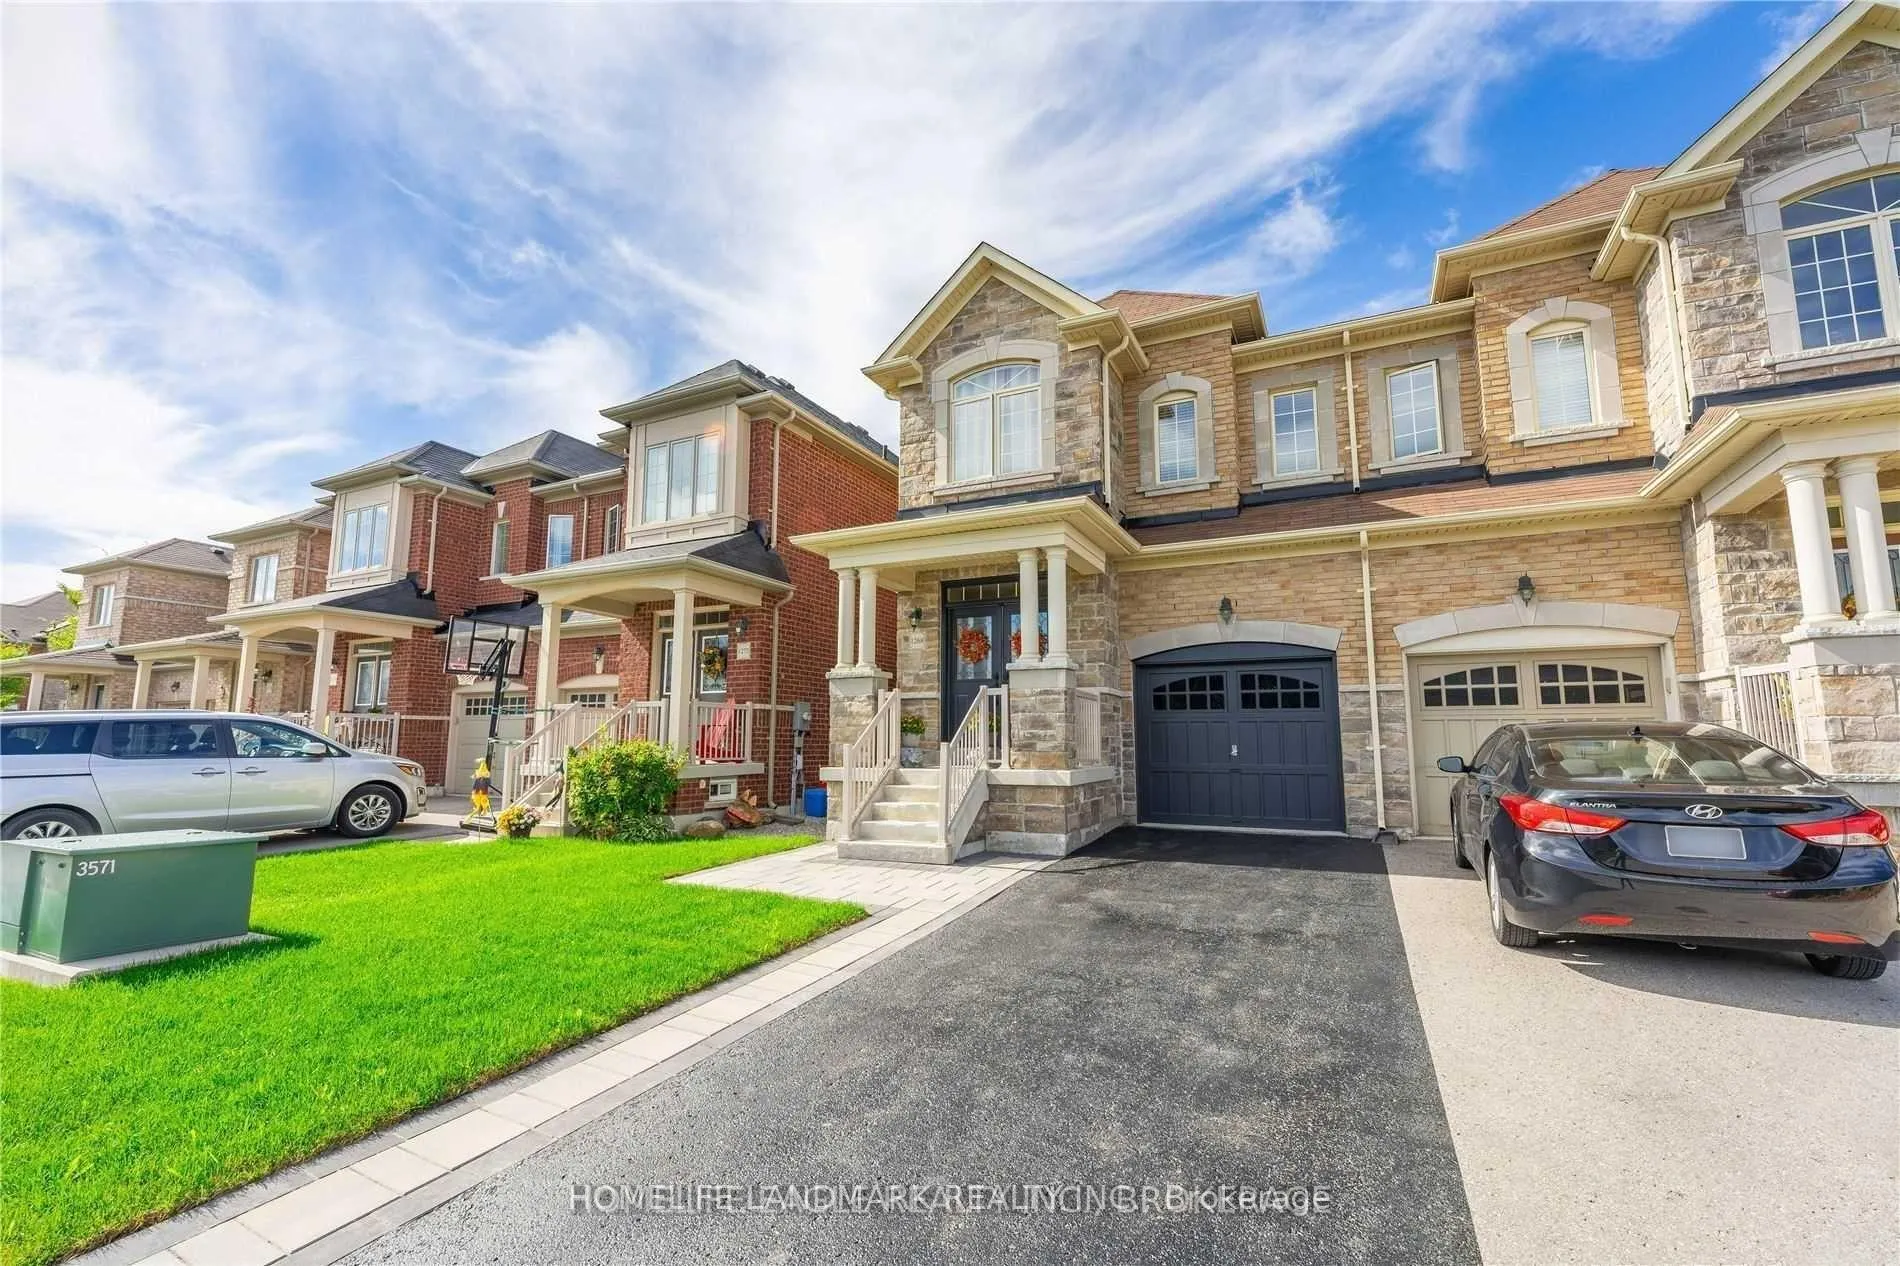
1268 McCron Crescent
Semi-Detached Rented
1/151268 McCron Crescent
Semi-Detached Rented
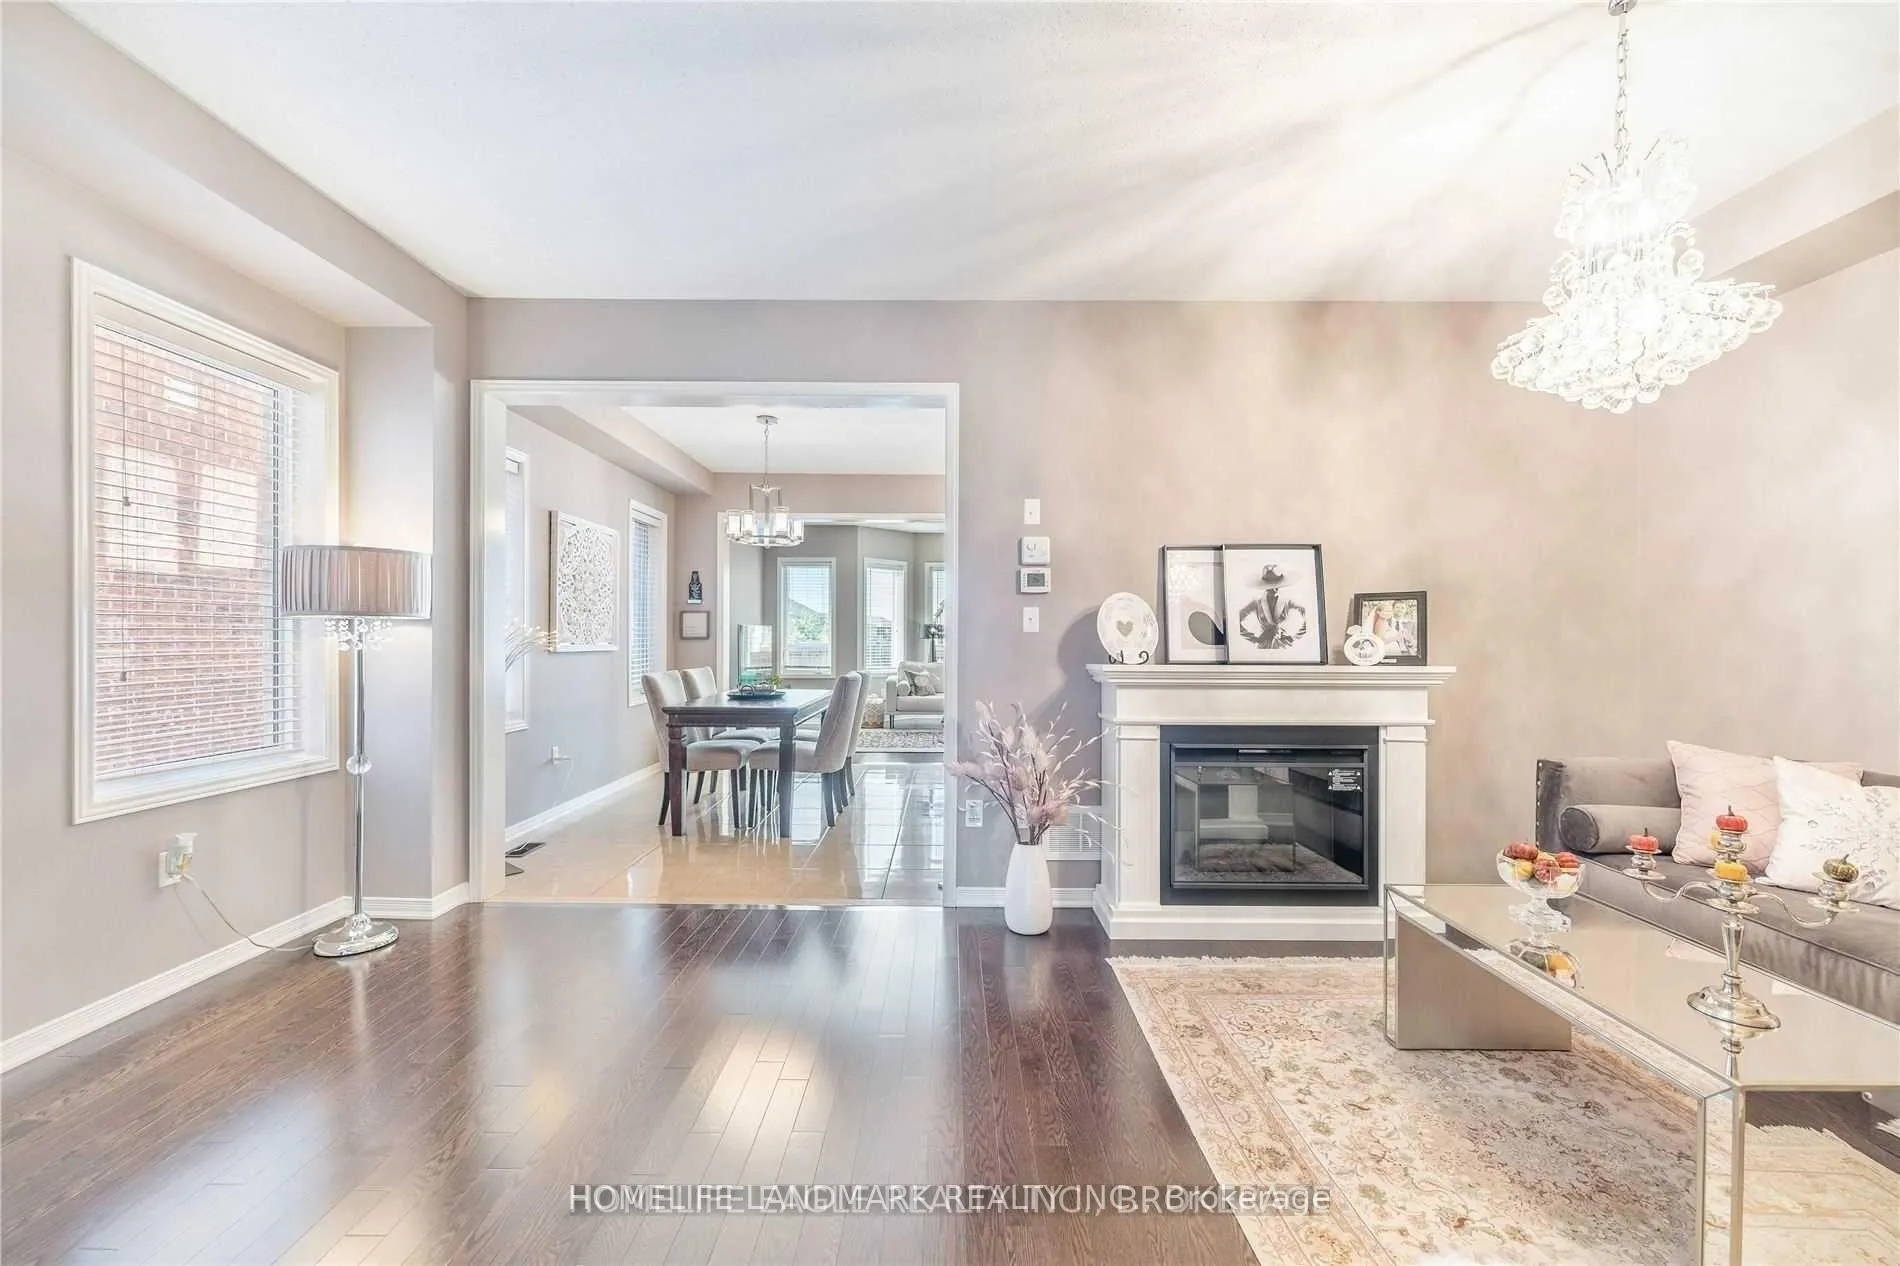 See all 15 photos
4 Bedrooms
3 Bathrooms
1 Garage
2K–2.5K sq.ft
Entire Home
— Unit
Property history
Facts and features
- BasementUnfinished
- Lot size24 × 105 ft
- Lease term12 months
- FurnishedUnfurnished
What stands out
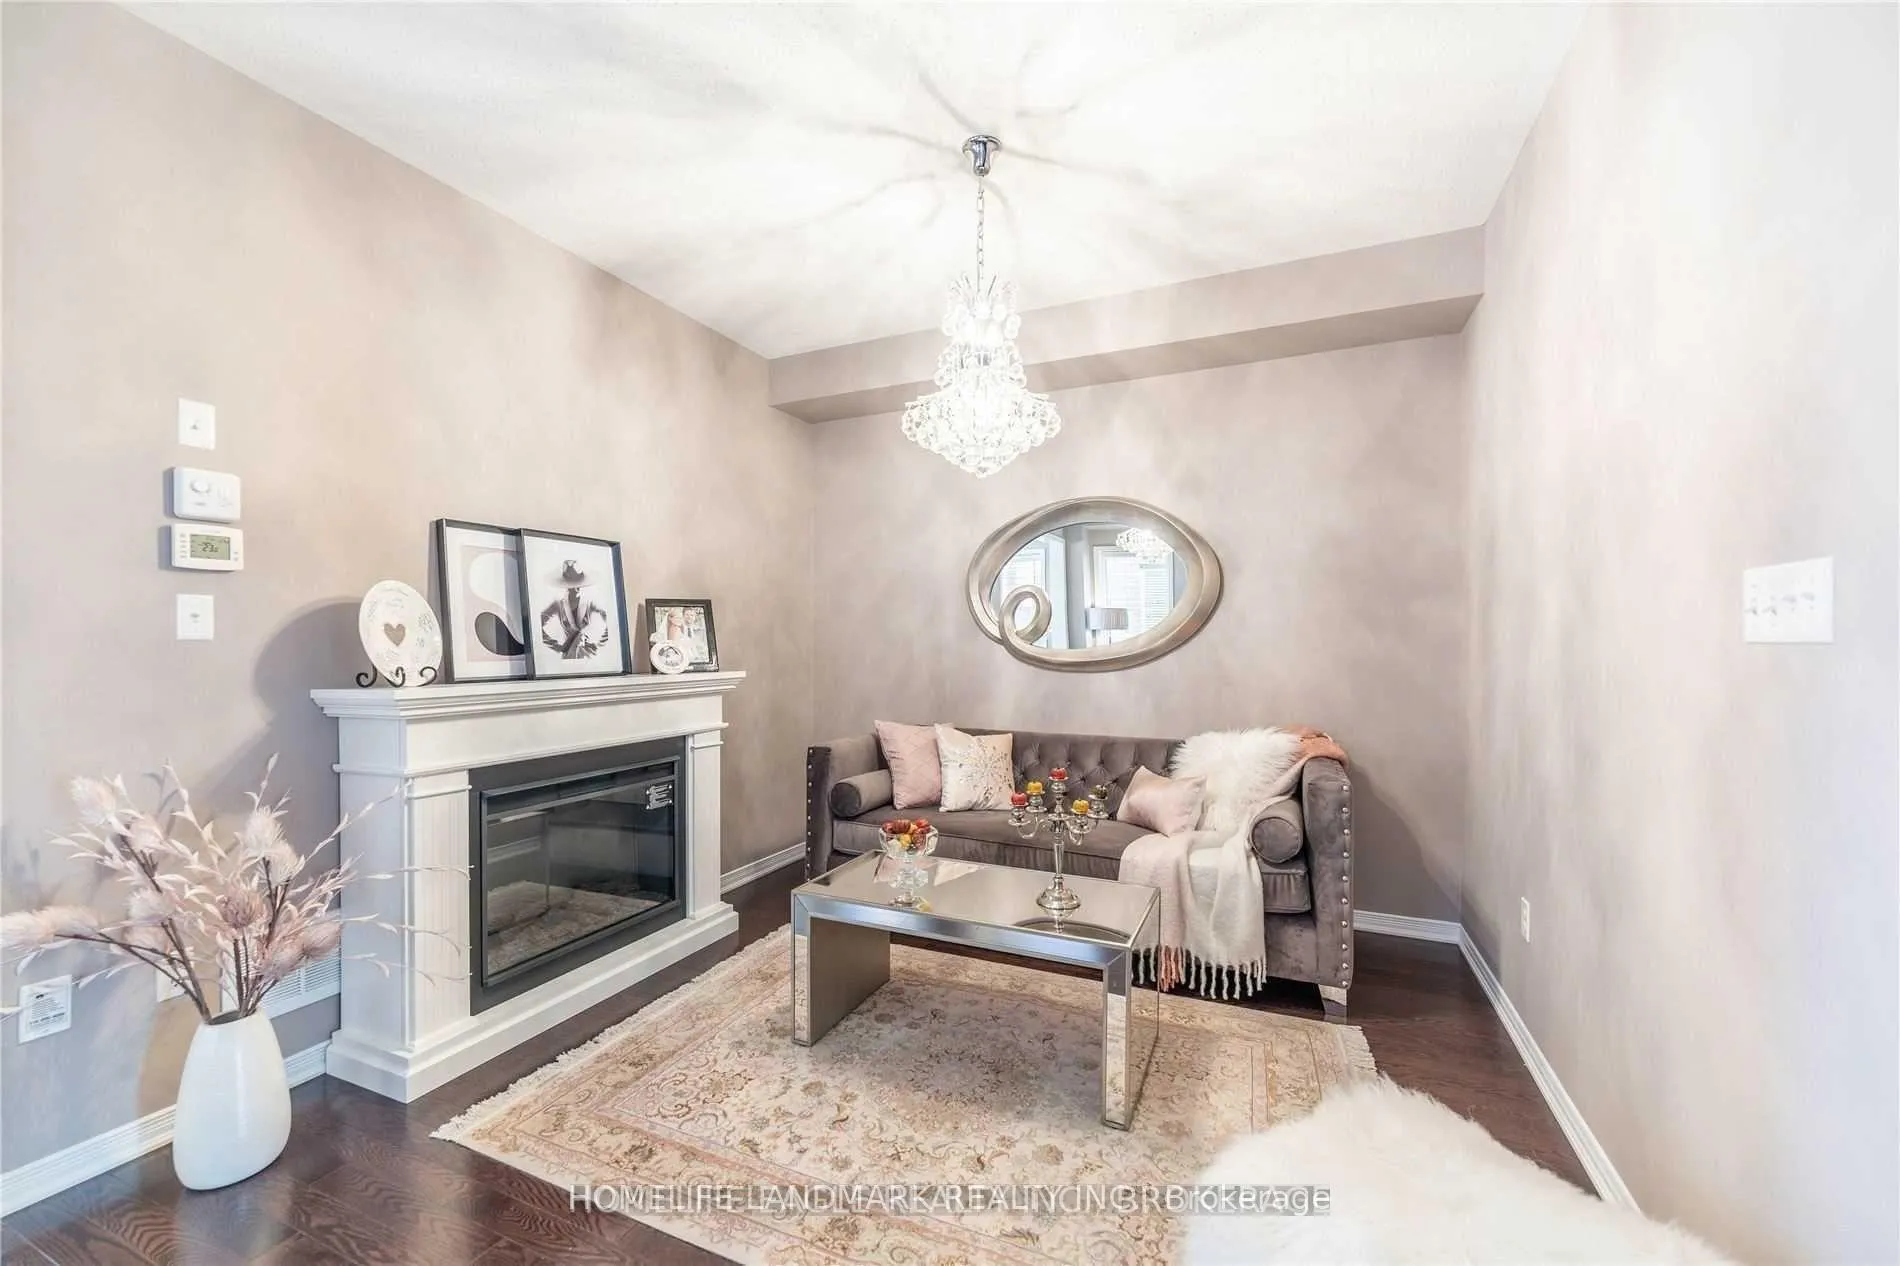
- Fireplace
- Central air
The homeSemi-Detached, 2-storey, 2,000–2,500 sq ft
- Type: Semi-Detached
- Style: 2-storey
- Living space: 2,000–2,500 sq ft
- Basement: Unfinished
InsideFireplace Yes, Ensuite, Rooms above ground 10
- Fireplace: Yes
- Laundry: Ensuite
- Rooms above ground: 10
- Bedrooms: 4
- Bathrooms: 3
- Kitchens: 1
- Family room: Yes
Outside and lotBrick, stone, Asphalt shingle, Concrete
Outside
- Exterior: Brick, stone
- Roof: Asphalt shingle
- Foundation: Concrete
- Size: 24.11 × 104.99 ft
Parking1 Garage, Attached
- Spaces: 1 Garage
- Garage: Attached
Heating, water and powerForced air, gas, Central air, Municipal water
- Heating: Forced air, gas
- Cooling: Central air
- Water: Municipal water
- Sewer: Municipal sewer
Rent and termsRent $3,300 a month, Entire property, Unfurnished
- Rent: $3,300 a month
- Space for rent: Entire property
- Furnished: Unfurnished
- Lease: 12 months
- Paid: Monthly
- Rent includes: Parking, water heater
- Deposit: Required
- Credit check: Required
- Employment letter: Required
- Rental application: Required
- References: Required
IncludedStove, fridge, oven,washer/driver. (tenant will be responsible for maintenance the water softener such as adding salt)
- Included: Stove, fridge, oven,washer/driver. (tenant will be responsible for maintenance the water softener such as adding salt)
Listing detailsN13175850, Rented, May 26, 2026
- MLS® number: N13175850
- Status: Rented
- Listed on: May 26, 2026
- Days on market: 6
- Updated: Jun 1, 2026
- Possession: 2026-06-10 / 1-29 days
- Occupied by: Owner
- Listing brokerage: HOMELIFE LANDMARK REALTY INC.
About this home
1268 McCron Crescent, Newmarket (Stonehaven-Wyndham), ON L3X 0C7
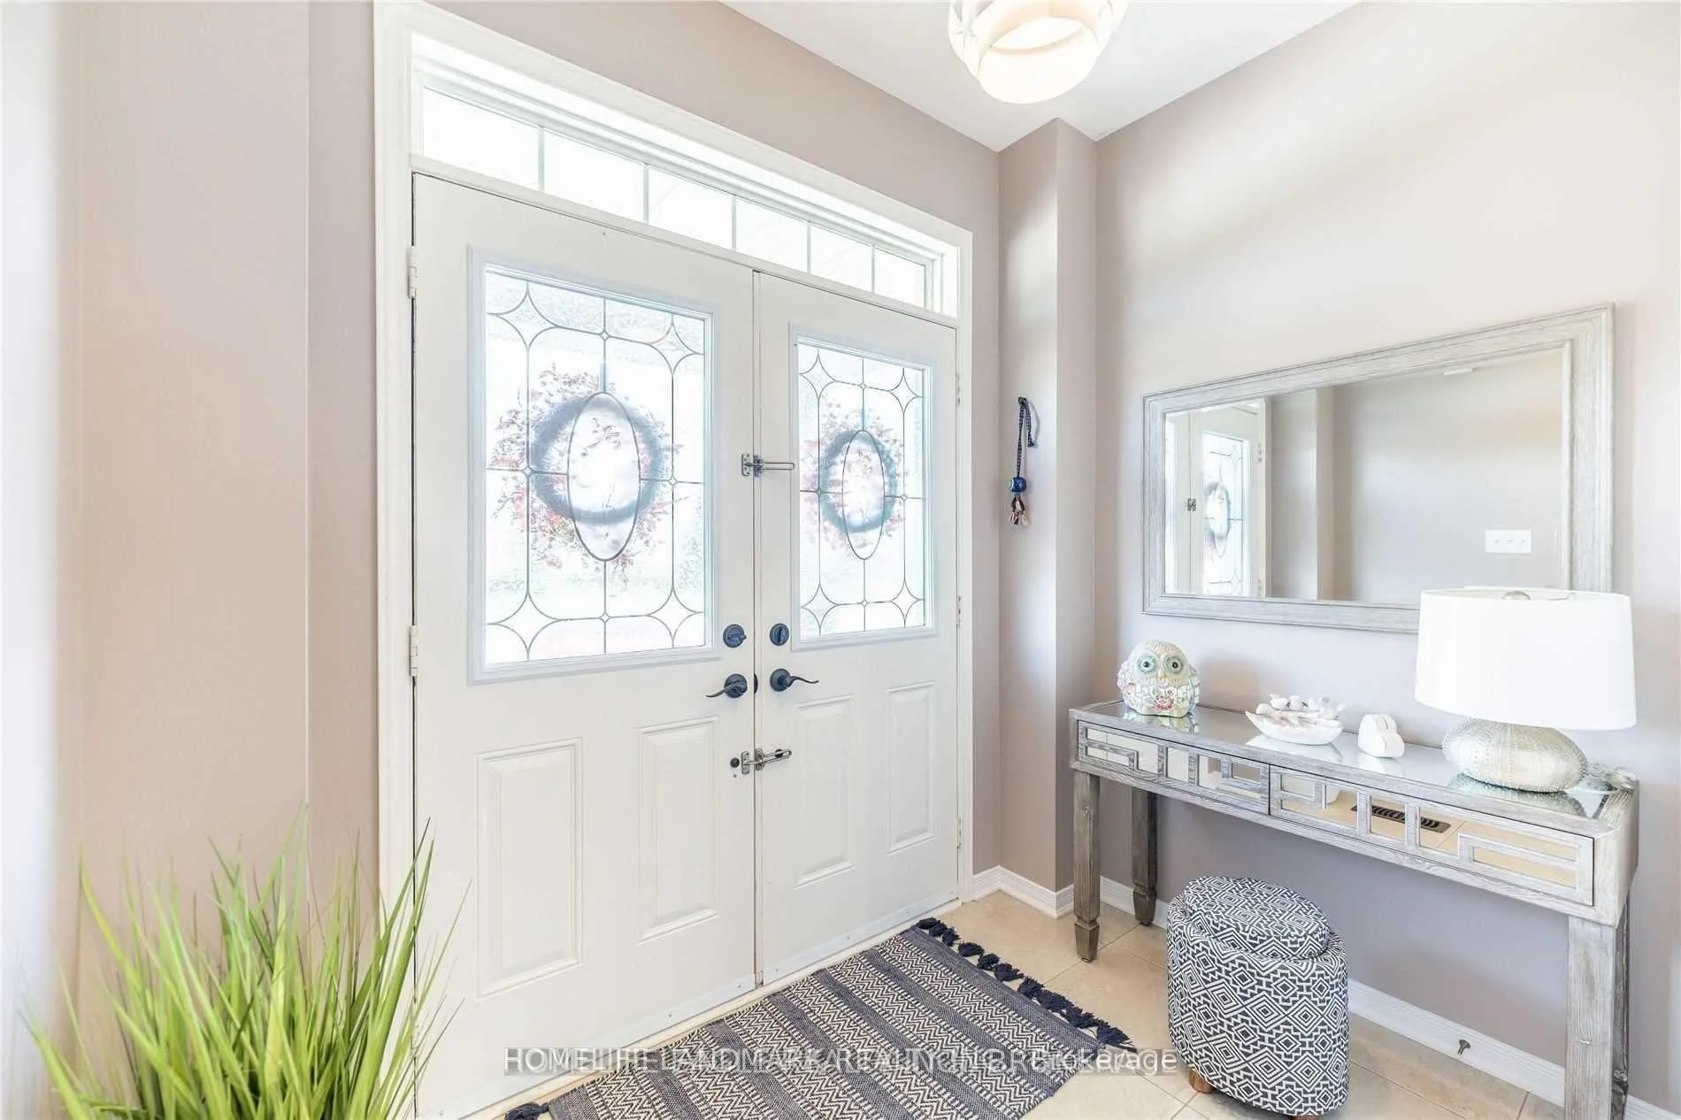
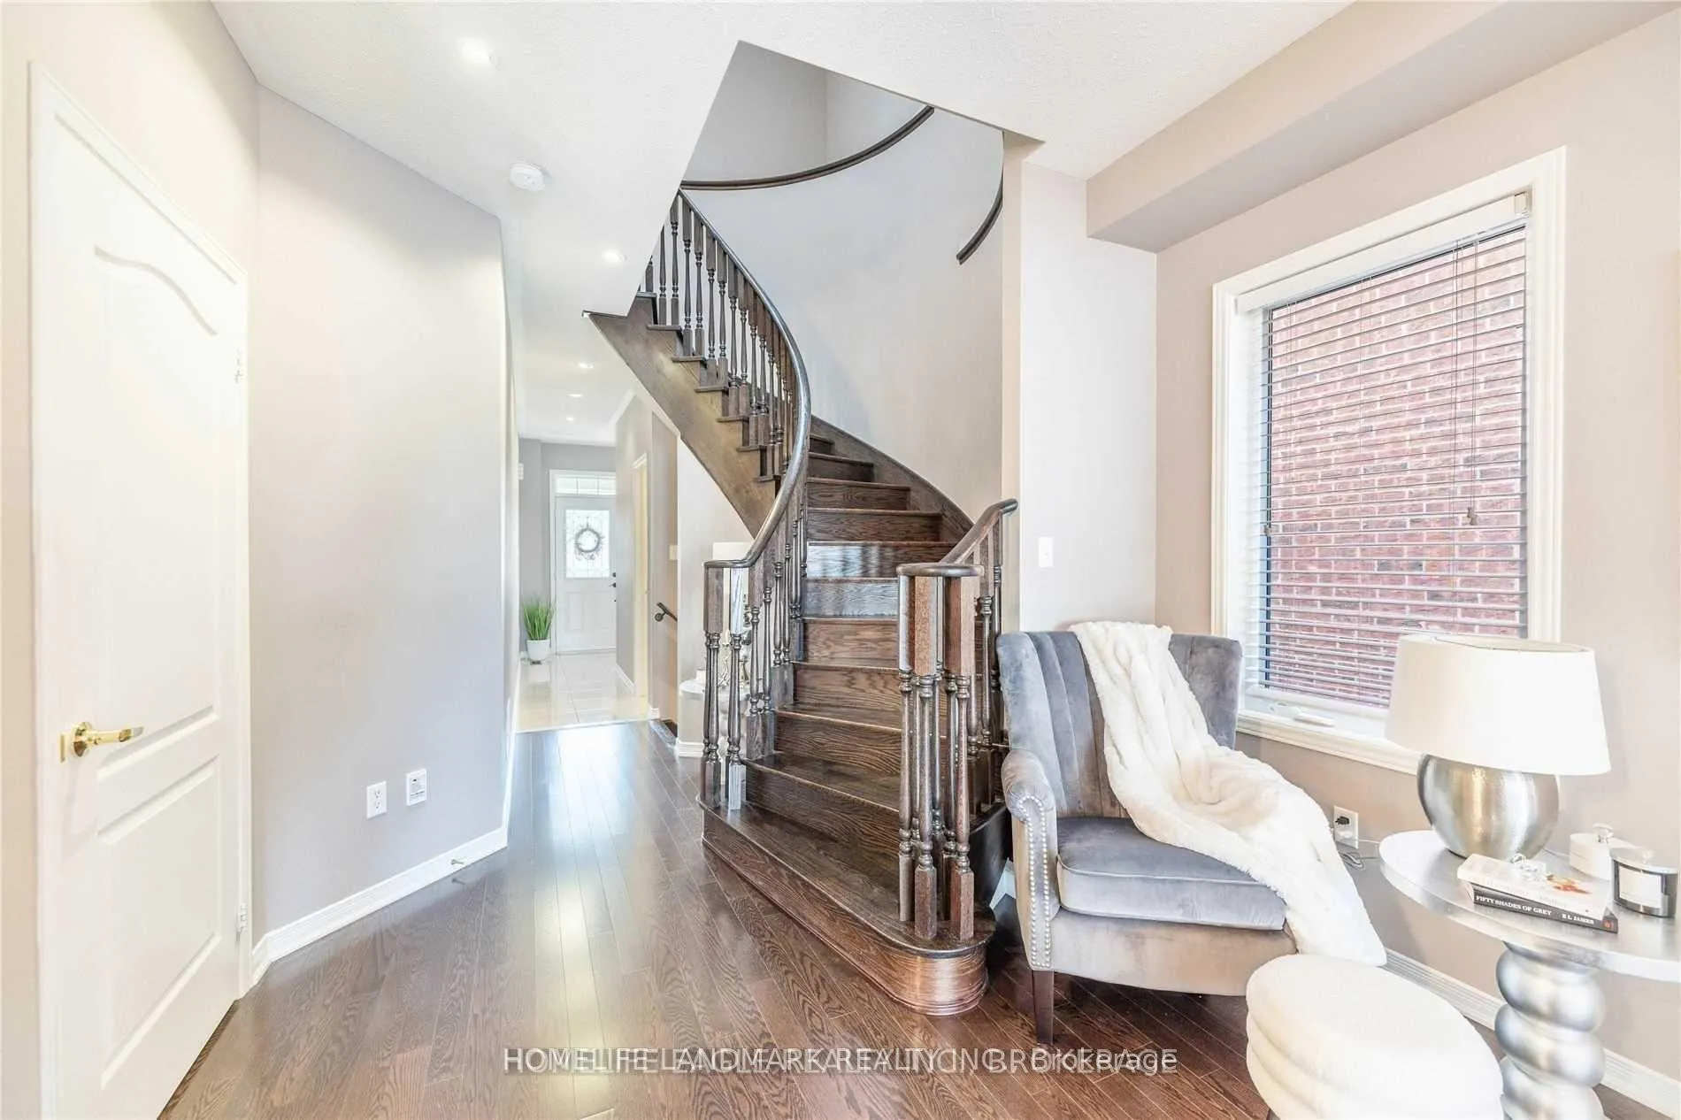
Beautiful 4-BR Home for Lease - Stonehaven Copper Hills. Move into this gorgeous ~2200 sq. ft. semi-detached home in a prestigious neighborhood! Features 9ft ceilings and modern pot lights throughout. Includes a stunning granite kitchen with an island and stainless steel appliances, a bright family room with a bay window, and a primary bedroom with a 4pc ensuite and walk-in closet. Enjoy the ease of 2nd-floor laundry and a fully fenced yard with premium front/back interlocking. Ideal location close to Hwy 404, top schools, parks, and transit.
Read more
Ask about this home
A HOMEH agent will answer your questions about this home.
Ask a question
Around this home
Hwy 404 & St John's Sdrd
1Walking
16Biking
Park1.0 km
Schools nearby
School rating, out of 10.
Notre Dame Catholic Elementary Schoolelementary · Catholic · 1.9 km
7.0/10Good
Newmarket Secondary Summer Schoolsecondary · Public · 2.0 km
—
North Elementary Summer Schoolsecondary · Public · 2.0 km
—
Contact agent
Helpful calculators
Rent vs buy
Affordability
Mortgage
Down payment
Stress test
CMHC insurance
Your HOMEH agent

NimaHOMEH agent · Newmarket
"I would see it this week."
Ask Nima