

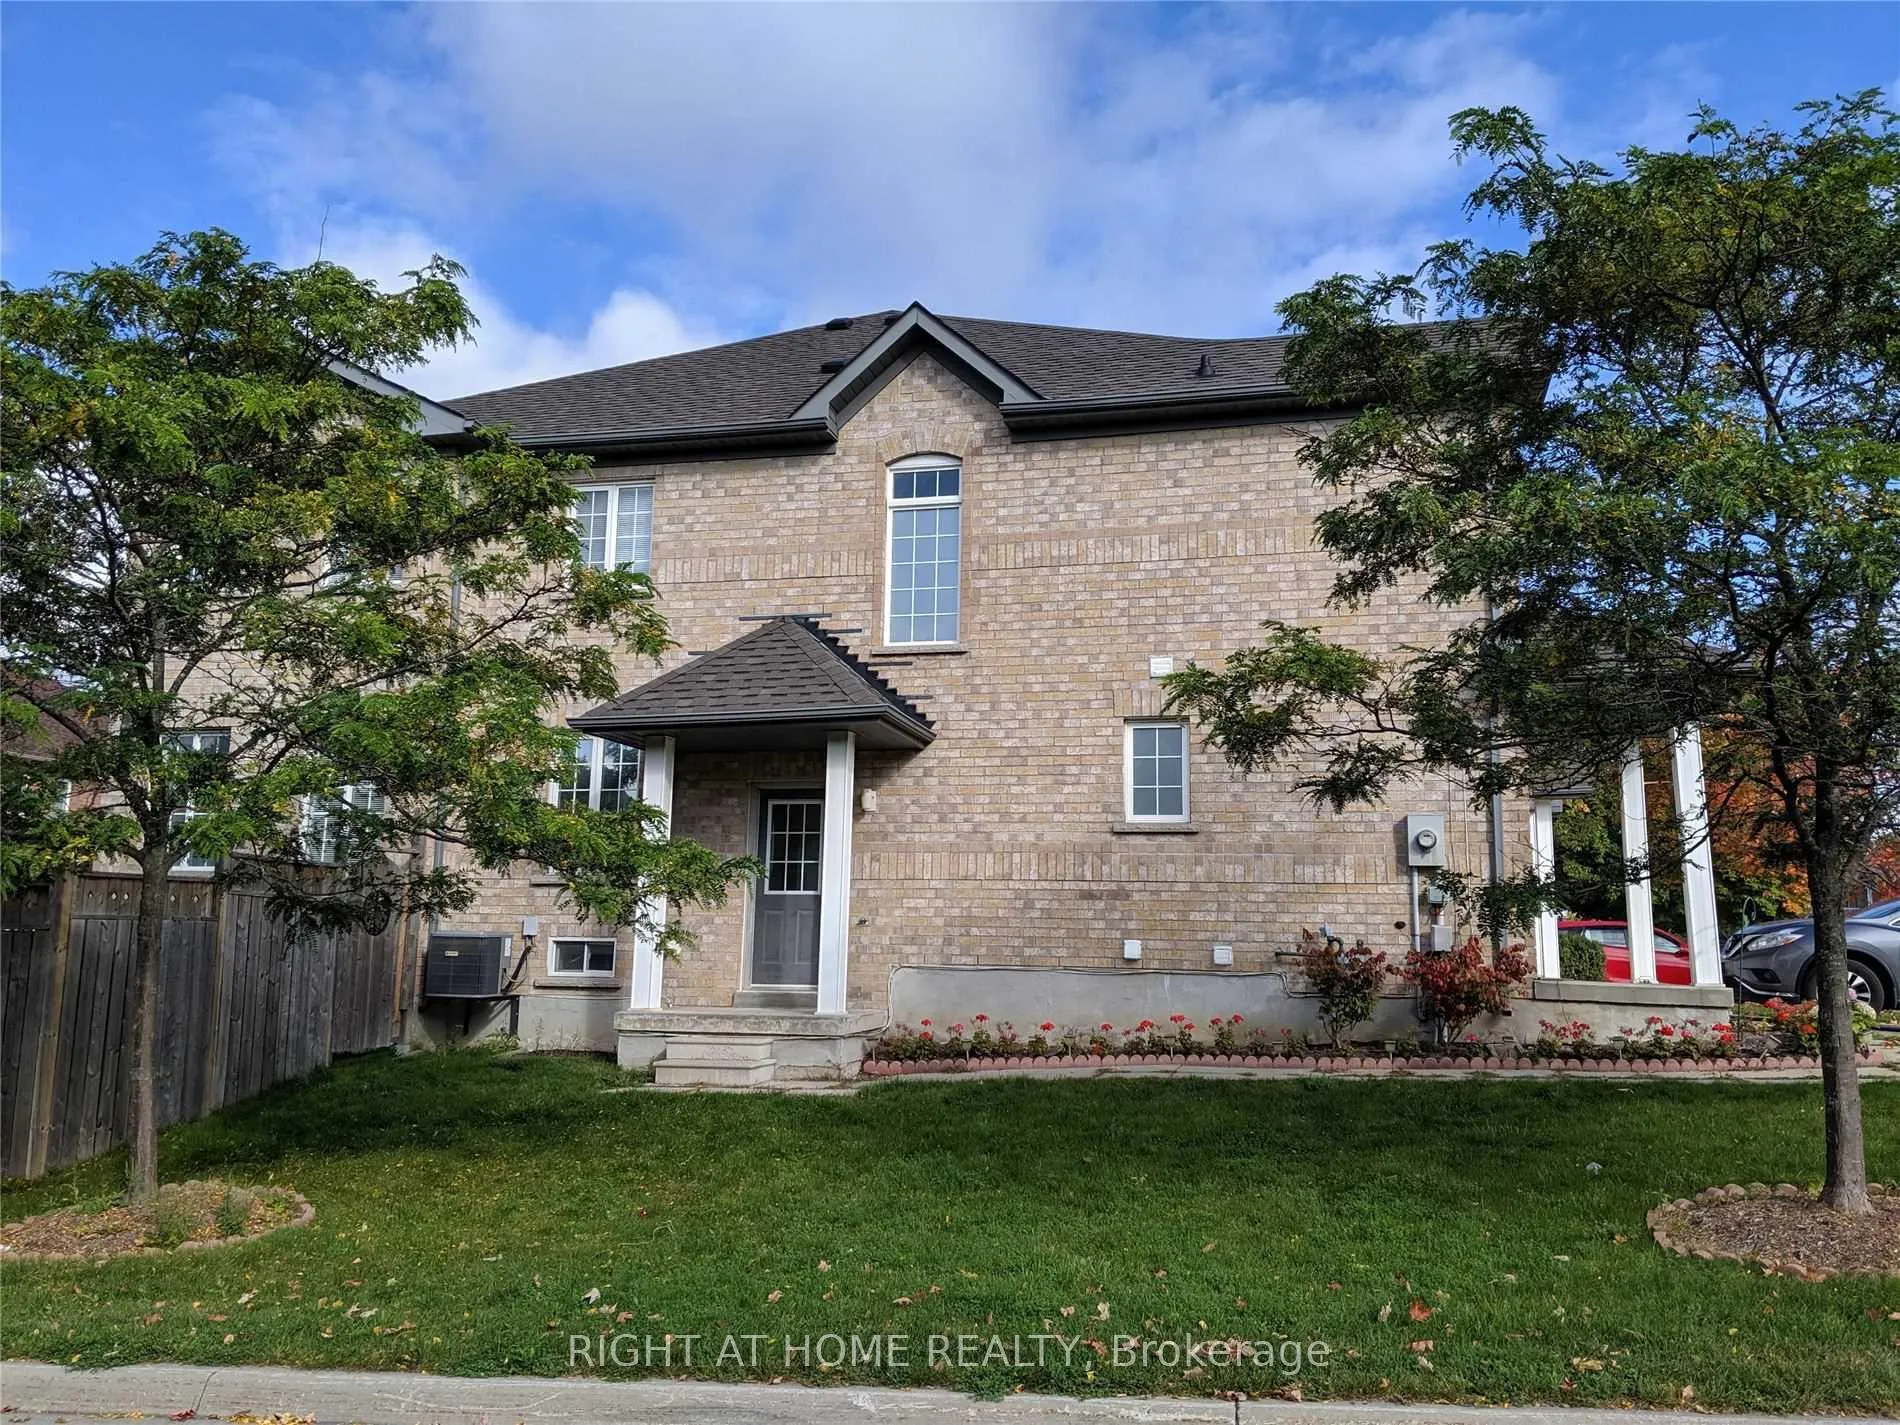
Bsmt, 858 Sisler Avenue
Semi-Detached Expired
1/10Bsmt, 858 Sisler Avenue
Semi-Detached Expired
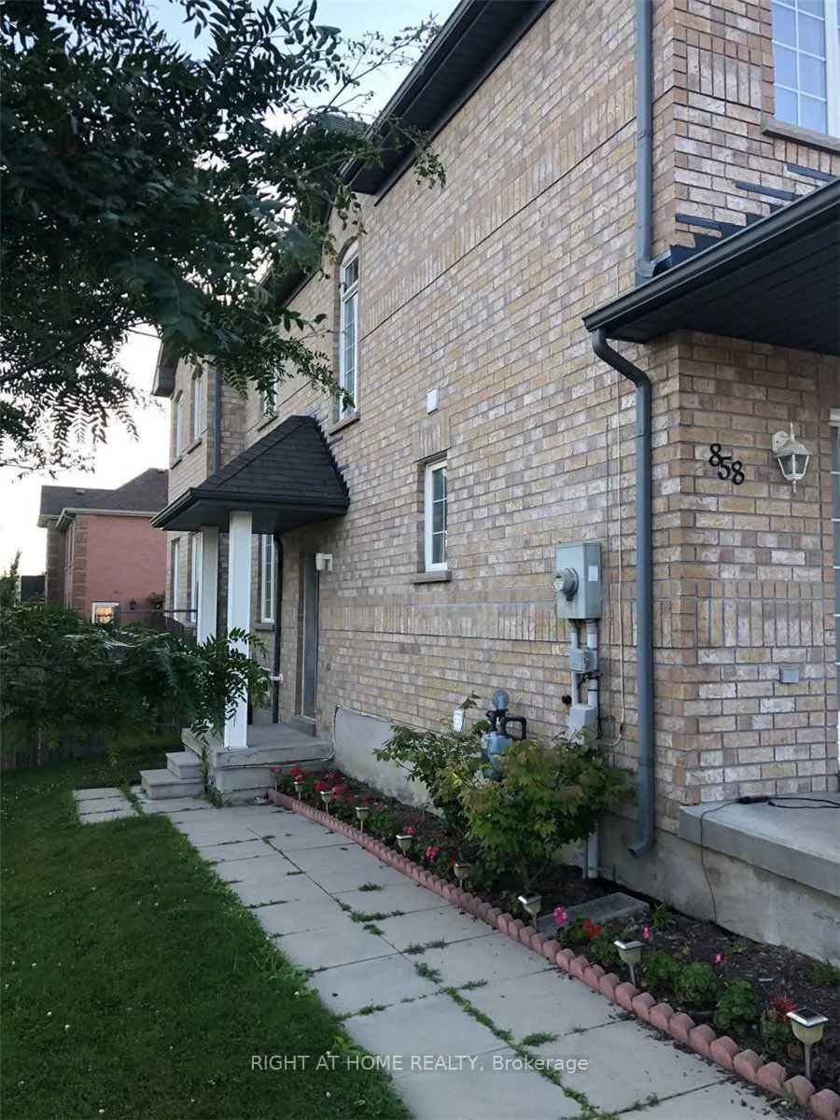
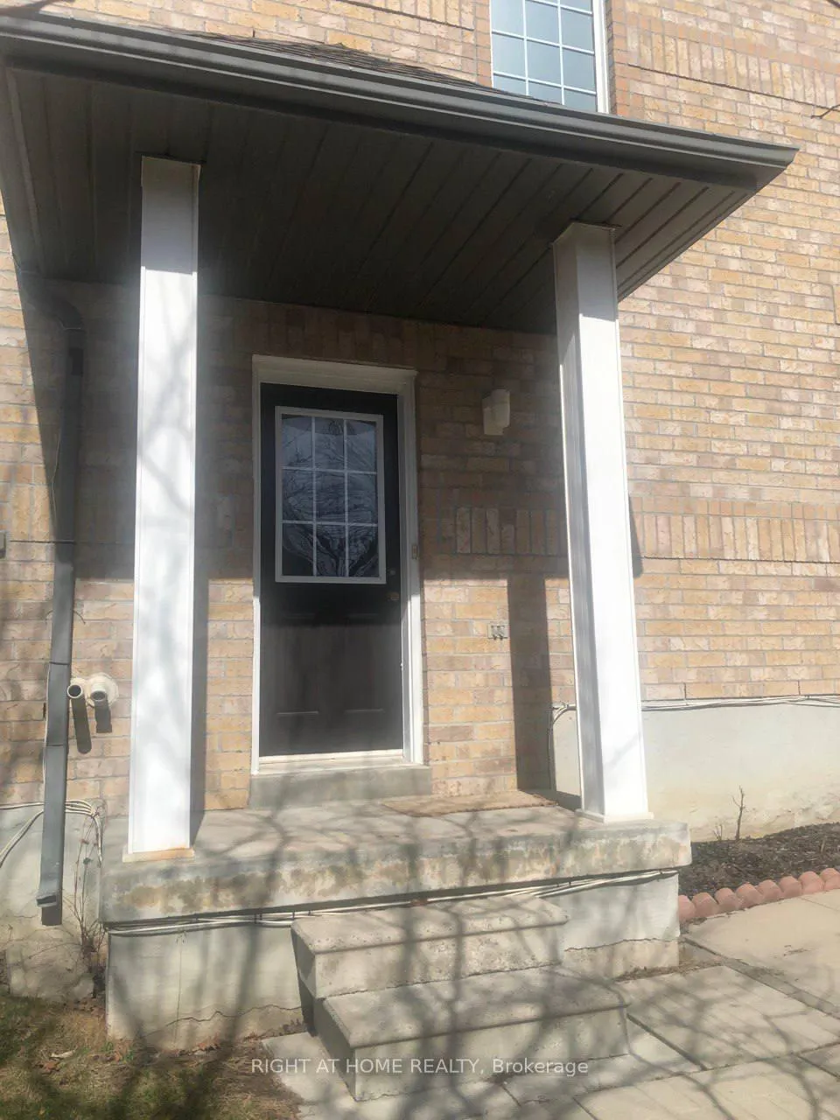
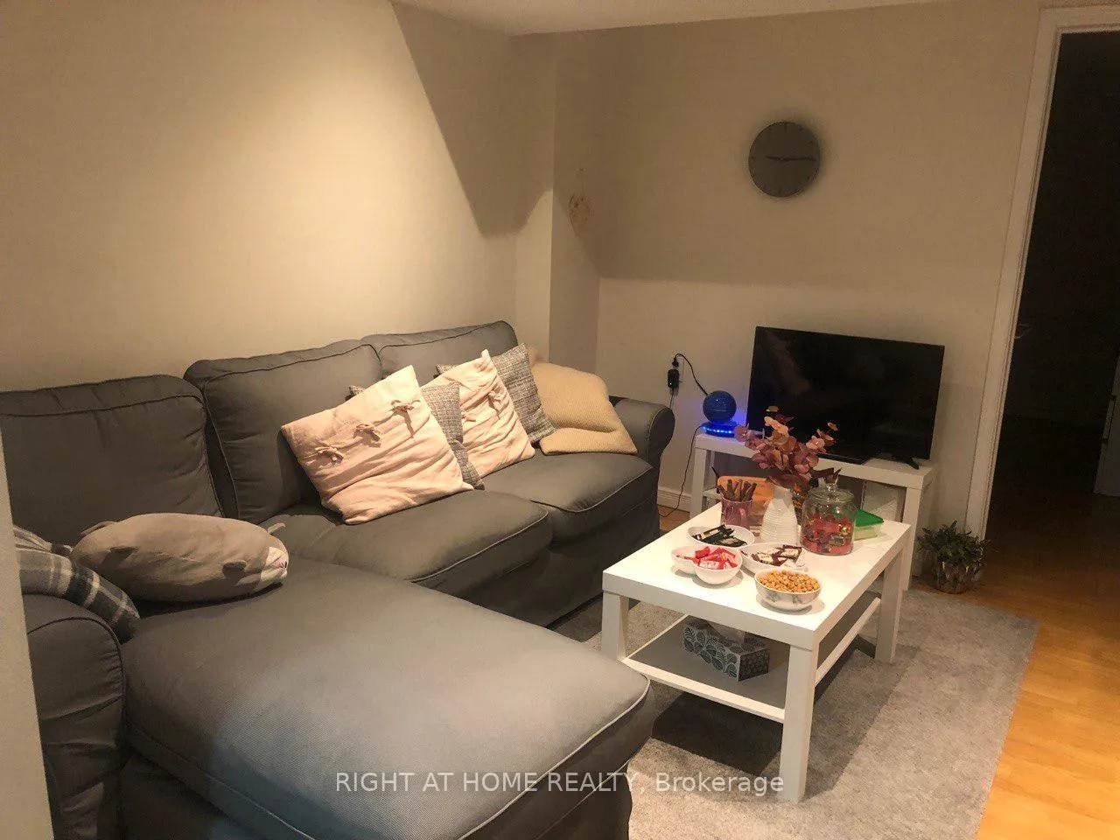
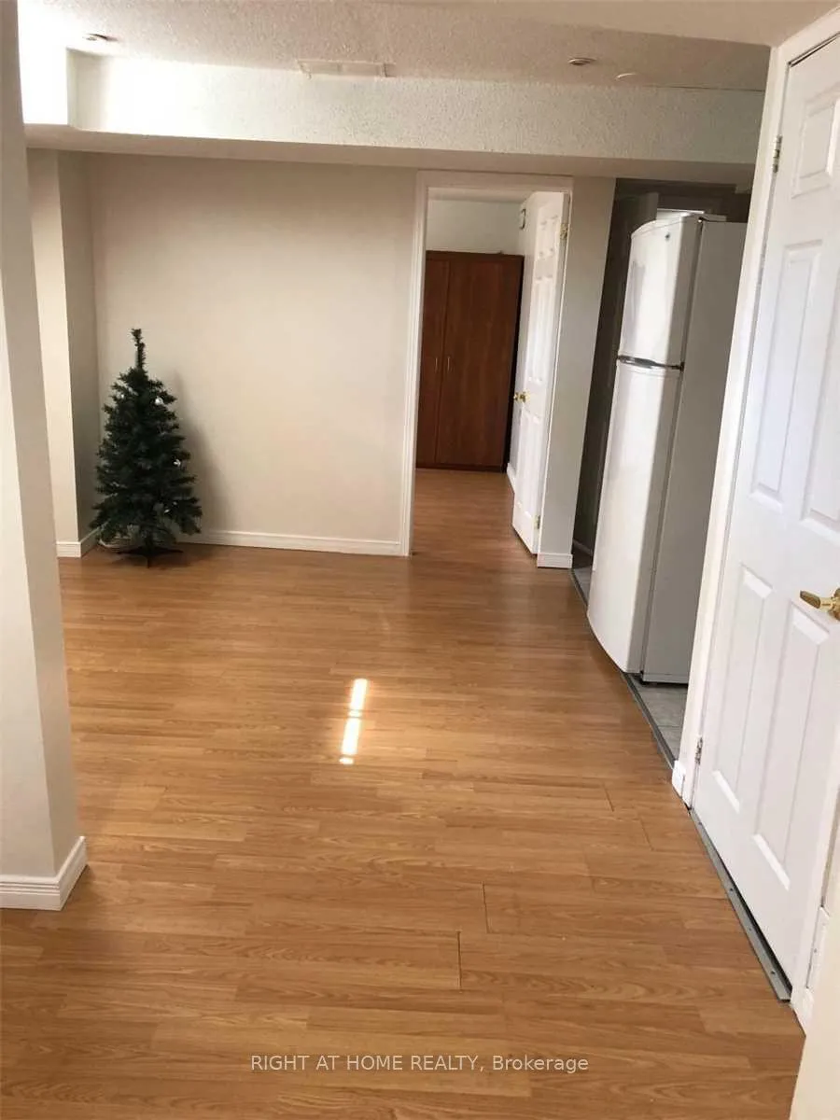 See all 10 photos
2 Bedrooms
1 Bathroom
0 Garage
1.5K–2K sq.ft
Basement
— Unit
Property history
- $1,700ExpiredList: 2026-05-26|End: 2026-08-31|97 daysN13173026
Facts and features
- BasementApartment
- Lot size43 × 99 ft
- Lease term12 months
- FurnishedUnfurnished
What stands out
- Separate entrance
- Central air
The homeSemi-Detached, 2-storey, 1,500–2,000 sq ft
- Type: Semi-Detached
- Style: 2-storey
- Living space: 1,500–2,000 sq ft
- Basement: Apartment, separate entrance, finished
InsideCeramic, In area, Storage
- Flooring: Ceramic
- Laundry: In area
- Features: Storage
- Rooms above ground: 4
- Bedrooms: 2
- Bathrooms: 1
- Kitchens: 1
Outside and lotBrick, Asphalt shingle, Poured concrete
Outside
- Exterior: Brick
- Roof: Asphalt shingle
- Foundation: Poured concrete
- Size: 42.59 × 98.75 ft
Parking1 Parking, Available, private
- Spaces: 1 Parking
- Driveway: Available, private
Heating, water and powerForced air, gas, Central air, Municipal water
- Heating: Forced air, gas
- Cooling: Central air
- Water: Municipal water
- Sewer: Municipal sewer
Rent and termsRent $1,700 a month, Basement, Unfurnished
- Rent: $1,700 a month
- Space for rent: Basement
- Furnished: Unfurnished
- Lease: 12 months
- Paid: Monthly
- Rent includes: Common elements
- Deposit: Required
- Rental application: Required
IncludedExisting appliances including fridge, stove, hood fan, a big closet in the bdr. separate laundry in the area.
- Included: Existing appliances including fridge, stove, hood fan, a big closet in the bdr. separate laundry in the area.
Listing detailsN13173026, Expired, May 26, 2026
- MLS® number: N13173026
- Status: Expired
- Listed on: May 26, 2026
- Days on market: 97
- Updated: Aug 31, 2026
- Possession: 2026-05-26 / Immediate
- Occupied by: Vacant
- Listing brokerage: RIGHT AT HOME REALTY
About this home
Bsmt, 858 Sisler Avenue, Newmarket (Summerhill Estates), ON L3X 2V1
Storage
Great Location! Two Bedrooms Basement Apartment With Separate Entrance On Family Friendly Neighborhood * Laminate Floors* Close To Yonge St, Public Transit, Shopping, Schools, Park, easy access to HWY 400 And many other near facilities.
Read more
Ask about this home
A HOMEH agent will answer your questions about this home.
Ask a question
Around this home
Yonge St And Mulock Dr.
Errands
Parks
Schools
Daily convenience, out of 100, from the distances below
ParkArmstrong Family Park · 3 within 1 km3 min walk199 m
GroceryMolisana Bakery8 min walk513 m
SchoolSt John Chrysostom Catholic Elementary School2 min walk140 m
PharmacyShoppers Drug Mart8 min walk520 m
Cafés & foodTim Hortons · 15 within 1 km4 min walk242 m
Gym & rec centre9Round8 min walk476 m
WalkDriveStraight-line distance, open map data
Grocery0.5 km
Park0.2 km
Coffee0.2 km
Dining0.5 km
Gym0.5 km
Schools nearby
School rating, out of 10.
St John Chrysostom Catholic Elementary Schoolelementary · Catholic · 0.1 km
7.2/10Good
Sir William Mulock Secondary Schoolsecondary · Public · 0.5 km
6.6/10Good
Sir William Mulock Secondary Summer Schoolsecondary · Public · 0.5 km
—
Contact agent
Helpful calculators
Rent vs buy
Affordability
Mortgage
Down payment
Stress test
CMHC insurance
Your HOMEH agent

NimaHOMEH agent · Newmarket
"I would see it this week."
Ask Nima