

197 Roadhouse Boulevard
197 Roadhouse Boulevard
 See all 46 photos
Property history
Facts and features
- BasementFull
- Water, sewerMunicipal
- HeatingForced air
- CoolingCentral air
- Hardwood floors
- Fireplace
- Central air
The homeDetached, 2-storey, 2,000–2,500 sq ft
- Type: Detached
- Style: 2-storey
- Living space: 2,000–2,500 sq ft
- Basement: Full
InsideFireplace Yes, natural gas, Hardwood, Ceramic, Broadloom, Main level
- Fireplace: Yes, natural gas
- Flooring: Hardwood, Ceramic, Broadloom
- Laundry: Main level
- Rooms above ground: 10
- Bedrooms: 4
- Bathrooms: 4
- Kitchens: 1
- Family room: Yes
Outside and lotBrick, Asphalt shingle, Concrete
- Exterior: Brick
- Roof: Asphalt shingle
- Foundation: Concrete
- Size: 36.09 × 95.14 ft
Parking2 Garage, Attached, Private double
- Spaces: 2 Garage
- Garage: Attached
- Driveway: Private double
Heating, water and powerForced air, gas, Central air, Municipal water
- Heating: Forced air, gas
- Cooling: Central air
- Water: Municipal water
- Sewer: Municipal sewer
Costs and taxesTaxes $6,135 a year, HST included in the price
- Taxes, 2025: $6,135 a year
- HST: HST included in the price
Included in the saleAll existing stainless steel appliances: samsung french door fridge with bottom freezer, range hood, amana flat top electric stove, ge built-in dishwasher, gas fireplace, lg front load washer, kenmore front load dryer, all electrical light fixtures, all window coverings, ac, furnace (2020), shingles (oct 2024), garage door opener.
- Included: All existing stainless steel appliances: samsung french door fridge with bottom freezer, range hood, amana flat top electric stove, ge built-in dishwasher, gas fireplace, lg front load washer, kenmore front load dryer, all electrical light fixtures, all window coverings, ac, furnace (2020), shingles (oct 2024), garage door opener.
Listing detailsN13171684, Sold, May 25, 2026
- MLS® number: N13171684
- Status: Sold
- Listed on: May 25, 2026
- Days on market: 16
- Updated: Jun 10, 2026
- Possession: 30-59 days
- Occupied by: Owner
- Listing brokerage: ROYAL LEPAGE SIGNATURE REALTY
About this home
197 Roadhouse Boulevard, Newmarket (Woodland Hill), ON L3X 3K6
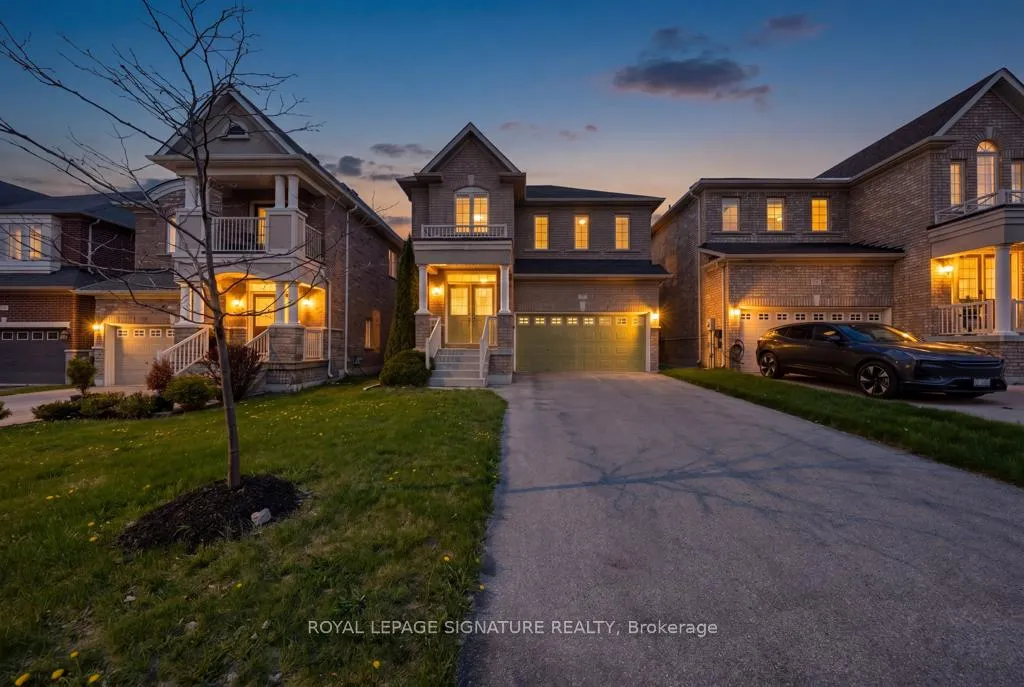
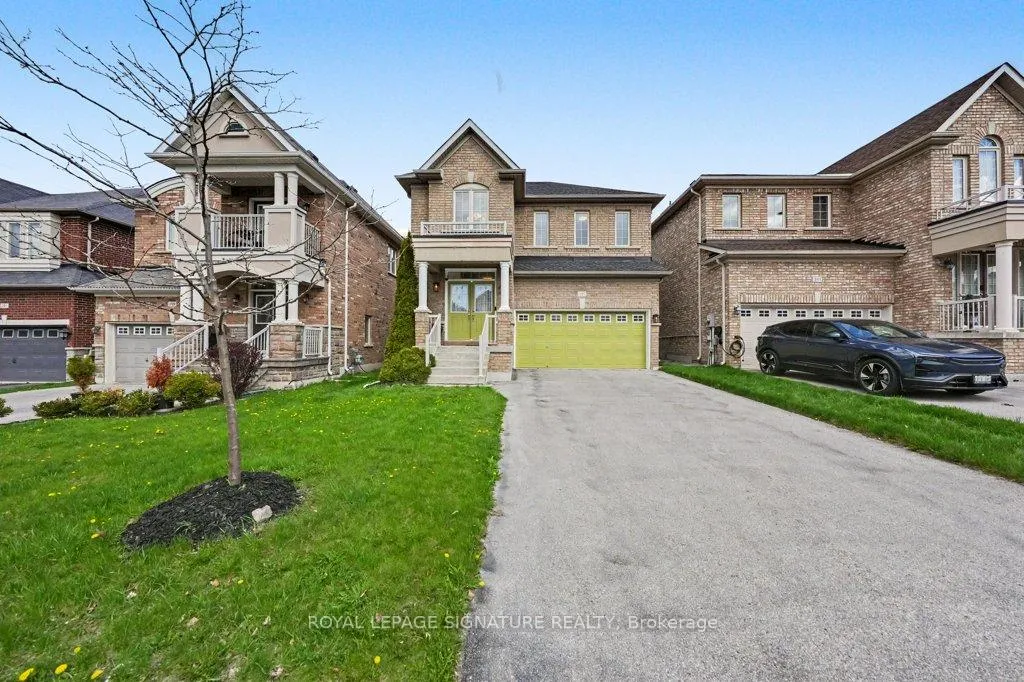
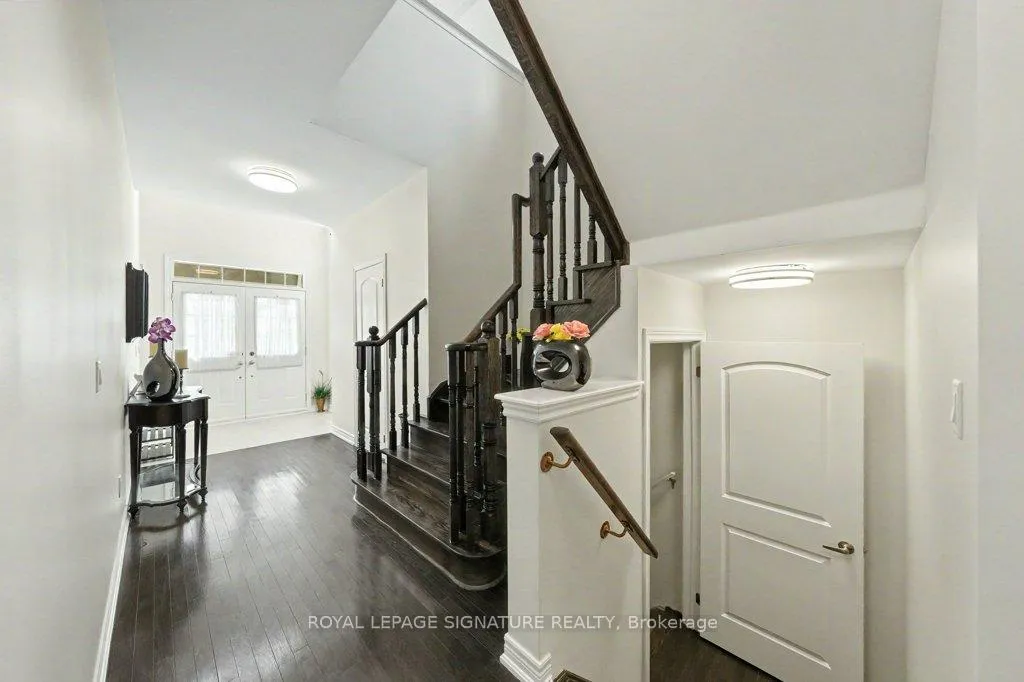
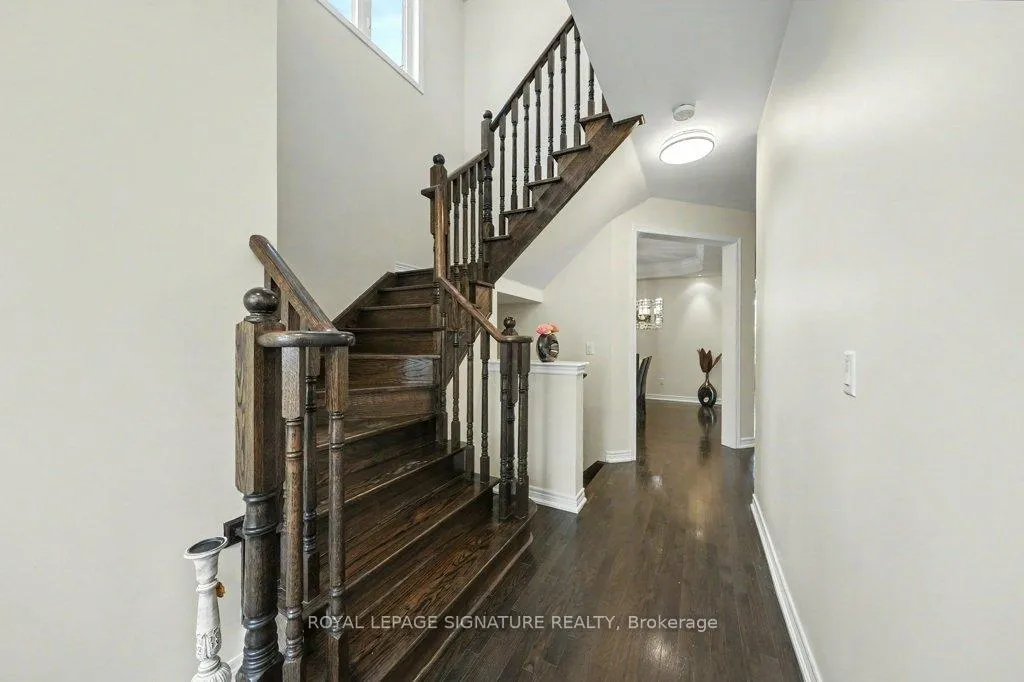
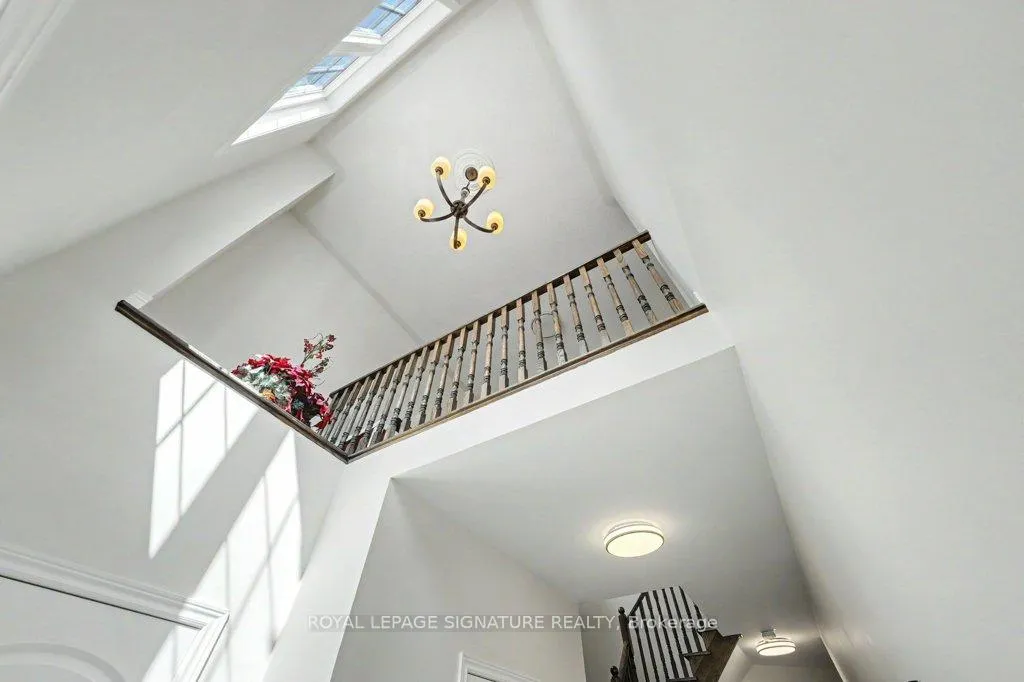
***Welcome To 197 Roadhouse Blvd, A Rare Offering In The Prestigious Woodland Hills Community Of Newmarket***Nestled On One Of The Area's Most Sought-After Streets And Just Steps To Environmental Park, Scenic Ravine Trails, And The Newmarket Boardwalk, This Exceptional 4-Bedroom, 4-Bathroom Home Delivers The Perfect Blend Of Space, Elegance, And Lifestyle. Boasting 2,300 Sq Ft Of Finished Living Space, This Beautifully Maintained, Original-Owner Home (Since 2010) Features A Functional Layout Ideal For Growing Or Multi-Generational Families. The Main Floor Impresses With 9-Ft Ceilings, Rich Hardwood Flooring, Crown Moulding, And A Stunning Coffered Ceiling In The Formal Dining Room. The Open-Concept Kitchen Is The Heart Of The Home, Complete With Granite Countertops, Stainless Steel Appliances, Stylish Backsplash, And Bright Breakfast Area With Walkout To A Private Backyard Featuring Mature, Organic Apple And Cherry Trees. The Spacious Living Room With Custom Gas Fireplace Creates A Warm And Inviting Atmosphere For Entertaining. Upstairs, Enjoy 4 Generously Sized Bedrooms, Including A Luxurious Primary Suite With Spa-Like 4-Piece Ensuite And Walk-In Closet, Plus A Versatile Media Loft/Office Overlooking The Grand Foyer. A Standout Feature Is The Oversized Driveway Accommodating 6+ Vehicles In Addition To A Double Car Garage - An Exceptional Find In Woodland Hills. Additional Highlights Include New Furnace (2020), New Roof (2024), A Mudroom With Laundry, And Abundant Natural Light Throughout. Unbeatable Location - Walking Distance To Top-Rated Schools, Parks, Ponds, And Trails, And Just Minutes To Upper Canada Mall, Costco, Walmart, Go Transit, And Highways 404 & 400.
Ask about this home
A HOMEH agent will answer your questions about this home.
Around this home
Daily convenience, out of 100, from the distances below
Schools nearby
School rating, out of 10.
Helpful calculators
Your HOMEH agent

"I would see it this week."