

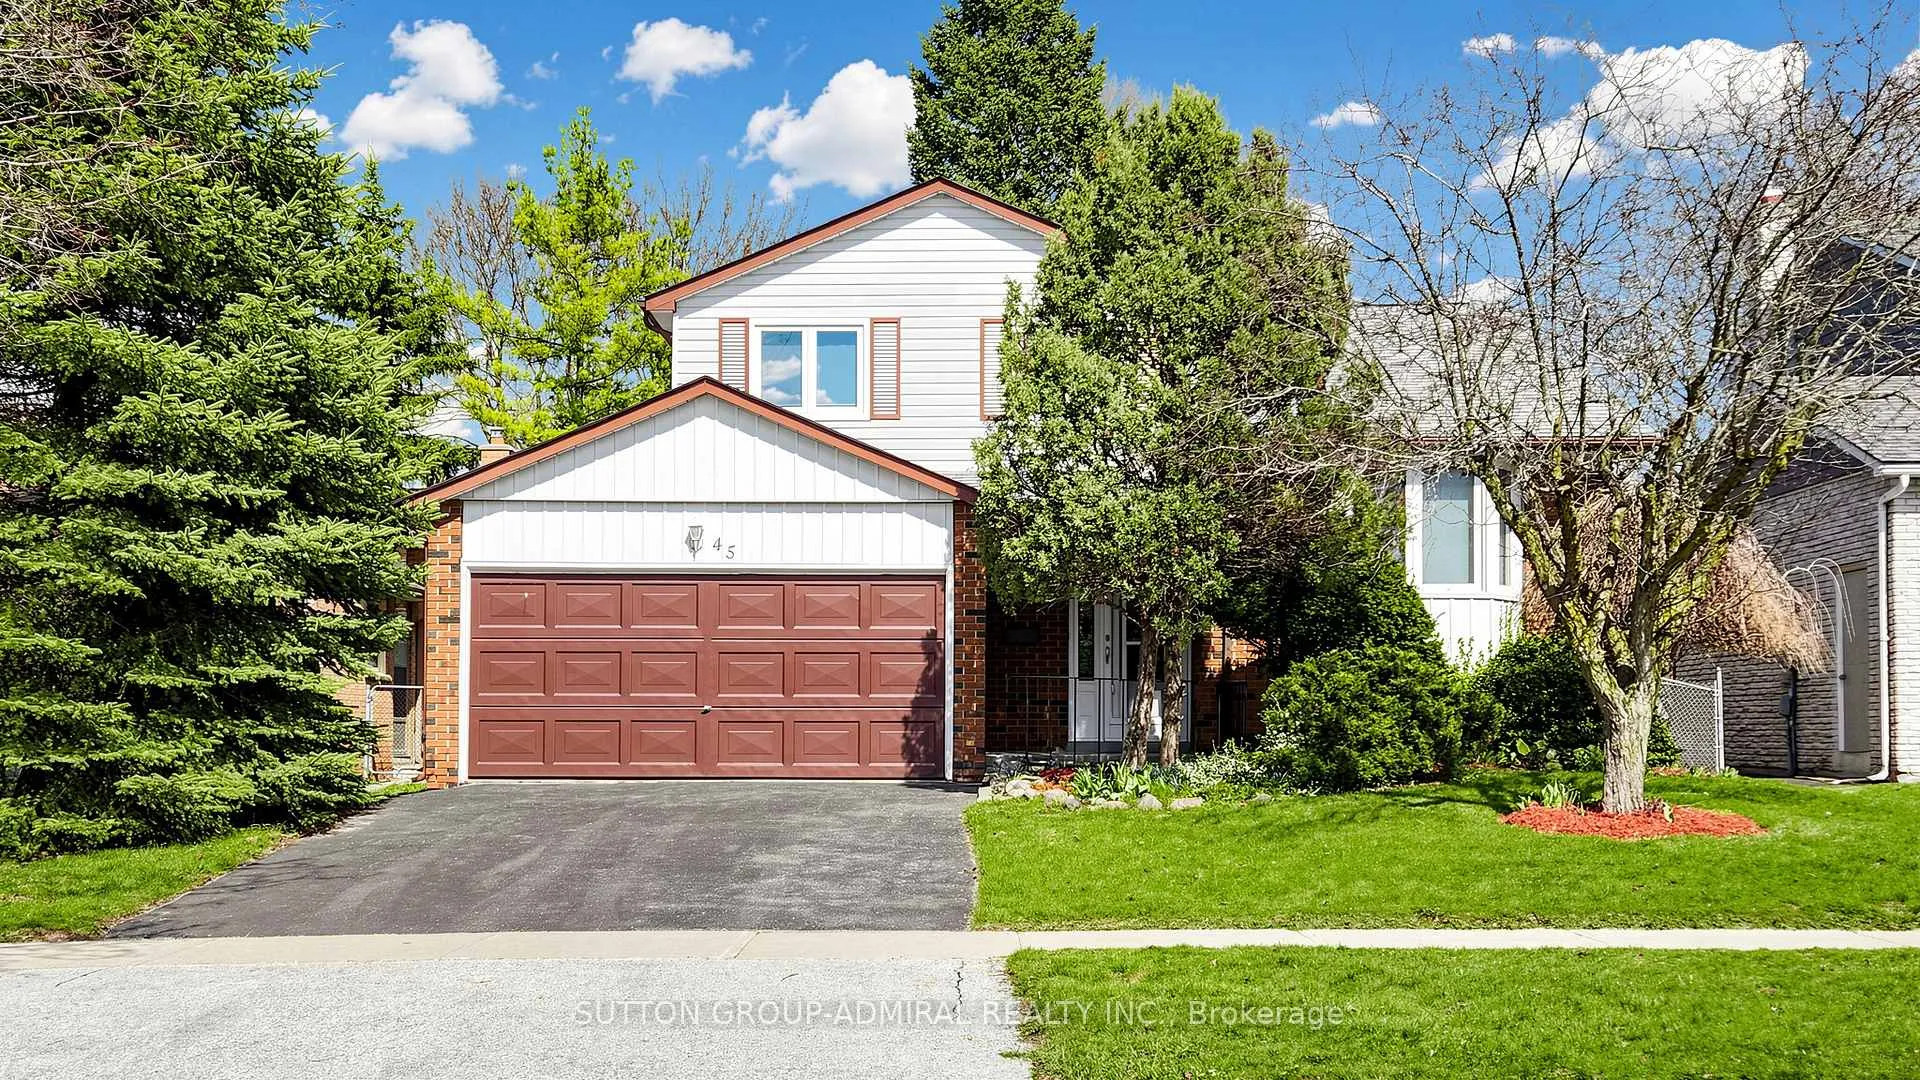
45 Howlett Avenue
45 Howlett Avenue
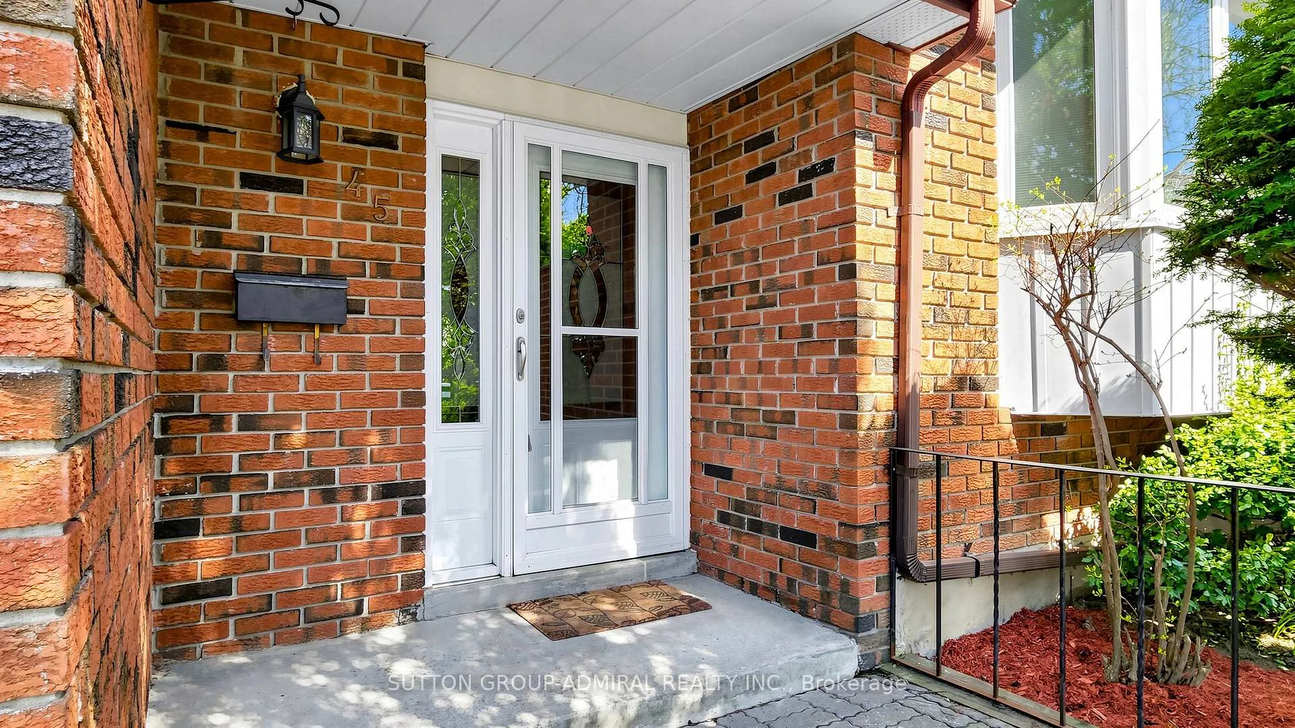
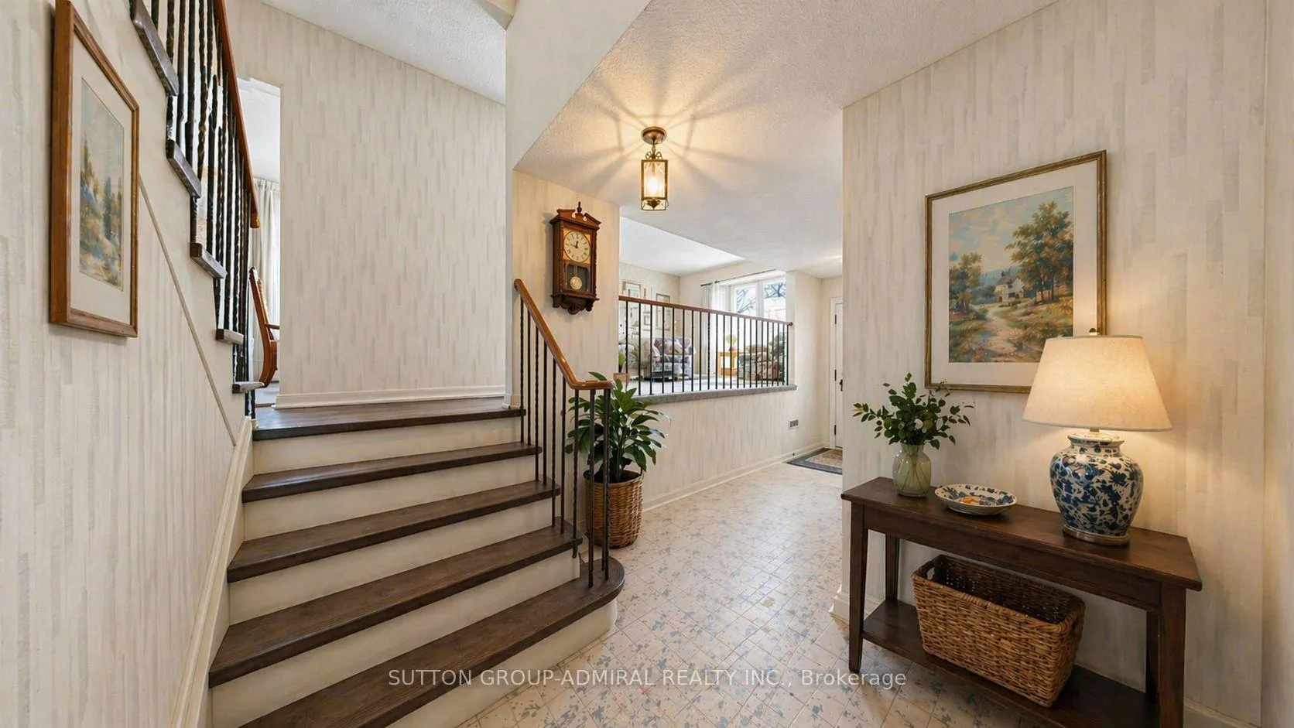
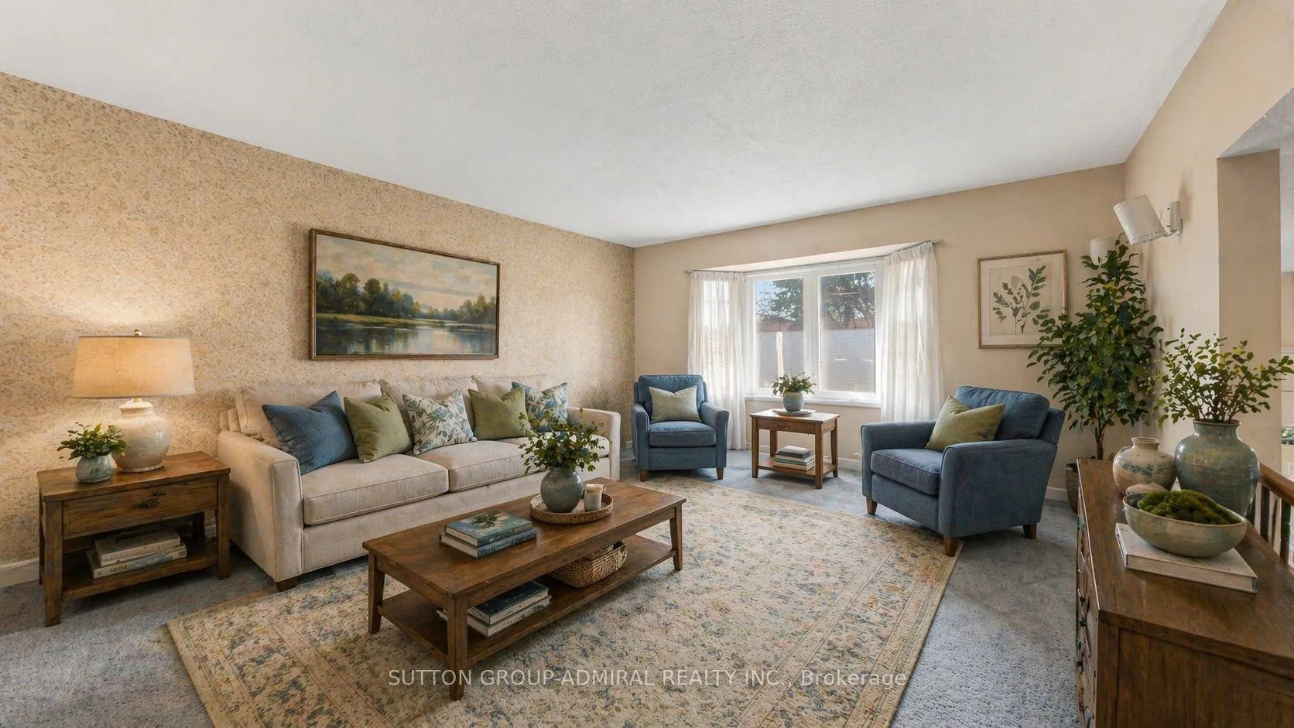
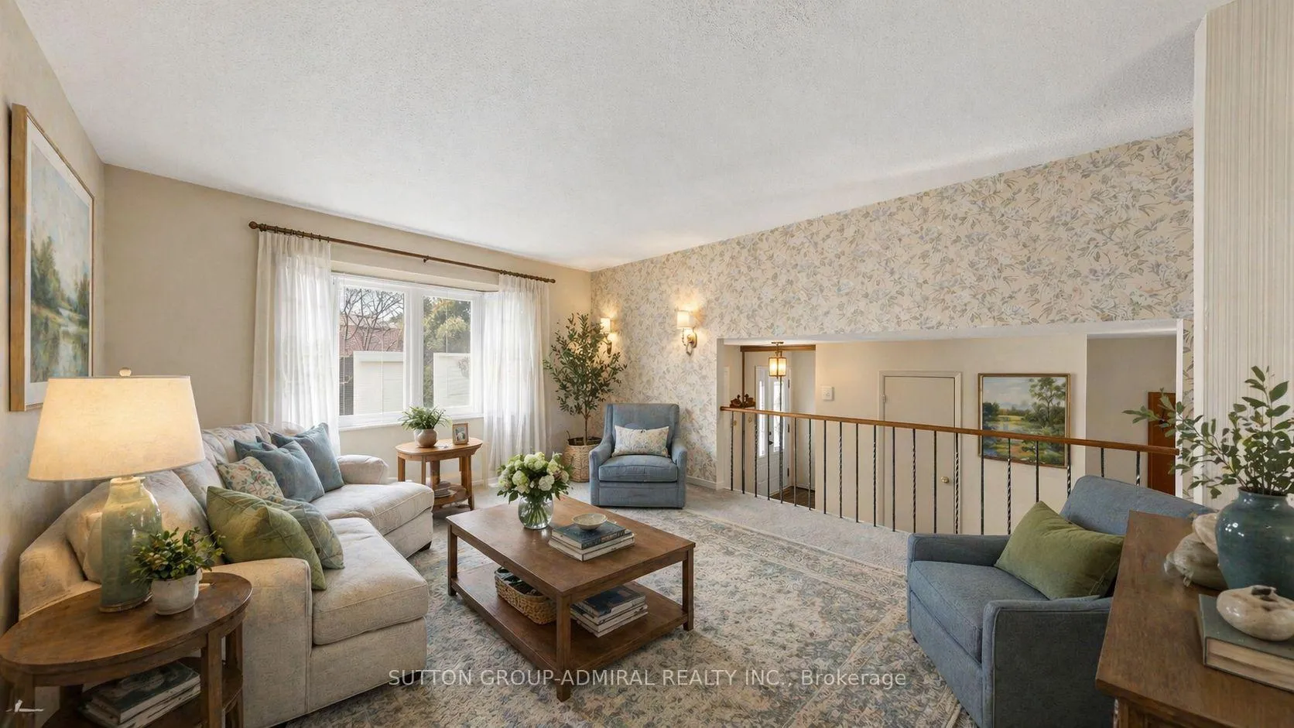 See all 49 photos
Property history
Facts and features
- BasementFinished
- Age of home31–50 years
- Water, sewerMunicipal
- HeatingForced air
- Fireplace
- Central air
The homeDetached, Sidesplit 3, Age 31–50 years
- Type: Detached
- Style: Sidesplit 3
- Age: 31–50 years
- Living space: 1,500–2,000 sq ft
- Basement: Crawl space, finished
InsideFireplace Yes, Tile, Broadloom, Main level
- Fireplace: Yes
- Flooring: Tile, Broadloom
- Laundry: Main level
- Features: Auto garage door remote, central vacuum, floor drain, separate heating controls, separate hydro meter, water softener, workbench, sump pump
- Security: Smoke detector
- Rooms above ground: 7
- Rooms in the basement: 1
- Bedrooms: 3
- Bathrooms: 3
- Kitchens: 1
- Family room: Yes
Outside and lotBrick, Asphalt shingle, Concrete
- Exterior: Brick
- Roof: Asphalt shingle
- Foundation: Concrete
- Features: Deck, patio
- Size: 50 × 100 ft
- Zoning: Residential
Parking2 Garage, Attached, Private double
- Spaces: 2 Garage
- Garage: Attached
- Driveway: Private double
Heating, water and powerForced air, gas, Central air, Municipal water
- Heating: Forced air, gas
- Cooling: Central air
- Water: Municipal water
- Sewer: Municipal sewer
- Natural gas: Yes
- Hydro: Yes
- Cable: Available
- Telephone: Available
Costs and taxesTaxes $4,886 a year, HST included in the price, Hwt
- Taxes, 2025: $4,886 a year
- HST: HST included in the price
- Rental items: Hwt
Included in the saleKenmore white fridge, kenmore green coil top stove, broan fan hood, lg dishwasher; viking top load washing machine, viking dryer; existing basement fridge; window coverings, electric light fixtures, all flooring where laid,taps/knobs/faucets, built-in shelving and cabinets, fixed mirrors, thermostat, gdo and 2 remotes, hwt (r), water softener/iron removal,sump pump, air cleaner and central vacuum
- Included: Kenmore white fridge, kenmore green coil top stove, broan fan hood, lg dishwasher; viking top load washing machine, viking dryer; existing basement fridge; window coverings, electric light fixtures, all flooring where laid,taps/knobs/faucets, built-in shelving and cabinets, fixed mirrors, thermostat, gdo and 2 remotes, hwt (r), water softener/iron removal,sump pump, air cleaner and central vacuum
NearbyFenced yard, hospital, park, place of worship, public transit, school
- Close to: Fenced yard, hospital, park, place of worship, public transit, school
Listing detailsN13169906, Sold, May 25, 2026
- MLS® number: N13169906
- Status: Sold
- Listed on: May 25, 2026
- Days on market: 14
- Updated: Jun 8, 2026
- Possession: 30-59 days
- Occupied by: Vacant
- Listing brokerage: SUTTON GROUP-ADMIRAL REALTY INC.
About this home
45 Howlett Avenue, Newmarket (Huron Heights-Leslie Valley), ON L3Y 5S6
Welcome to 45 Howlett Avenue - where nostalgia and opportunity effortlessly converge. Proudly owned by the same family for close to 30 years, this rarely offered 3-level sidesplit is part retro time capsule, part blank canvas. Step inside and behold the finishes that transport you back to the '80s - a time when life just made sense. A huge combined living/dining room overlooking the front yard - perfect for hosting everything from holiday dinners to casual get-togethers centered around spending time together, kids playing and laughing. The lower level offers a family room with a walk-out to the backyard, anchored by an exposed brick fireplace that practically begs for cozy nights and Sunday lounging. Upstairs, a generous primary bedroom and a well-proportioned floor plan offer space for a growing family. Your vision, your style,your upside. Downstairs? A fully finished basement with classic paneling, a wet bar, and workshop space - poker night, game night, or that beer or glass of wine that turns into two or three... this is where stories happen. Outside, enjoy a mature lot with a private, fenced yard surrounded by trees - ideal for summer BBQs, kids playing, or baking cupcakes for the neighbourhood crew (you'll be that house... in the best way). All of this tucked into a quiet, family-friendly neighbourhood just minutes to transit, parks, schools, Southlake Hospital, Upper Canada Mall, Costco, the new Davis & Harry Walker plaza, and Hwy 404. Upsizers, empty nesters, investors, couples, singles, end users or renovators...the possibilities are endless. It's the one you've been waiting for!
Ask about this home
A HOMEH agent will answer your questions about this home.
Around this home
Daily convenience, out of 100, from the distances below
Schools nearby
School rating, out of 10.
Helpful calculators
Your HOMEH agent

"I would see it this week."