

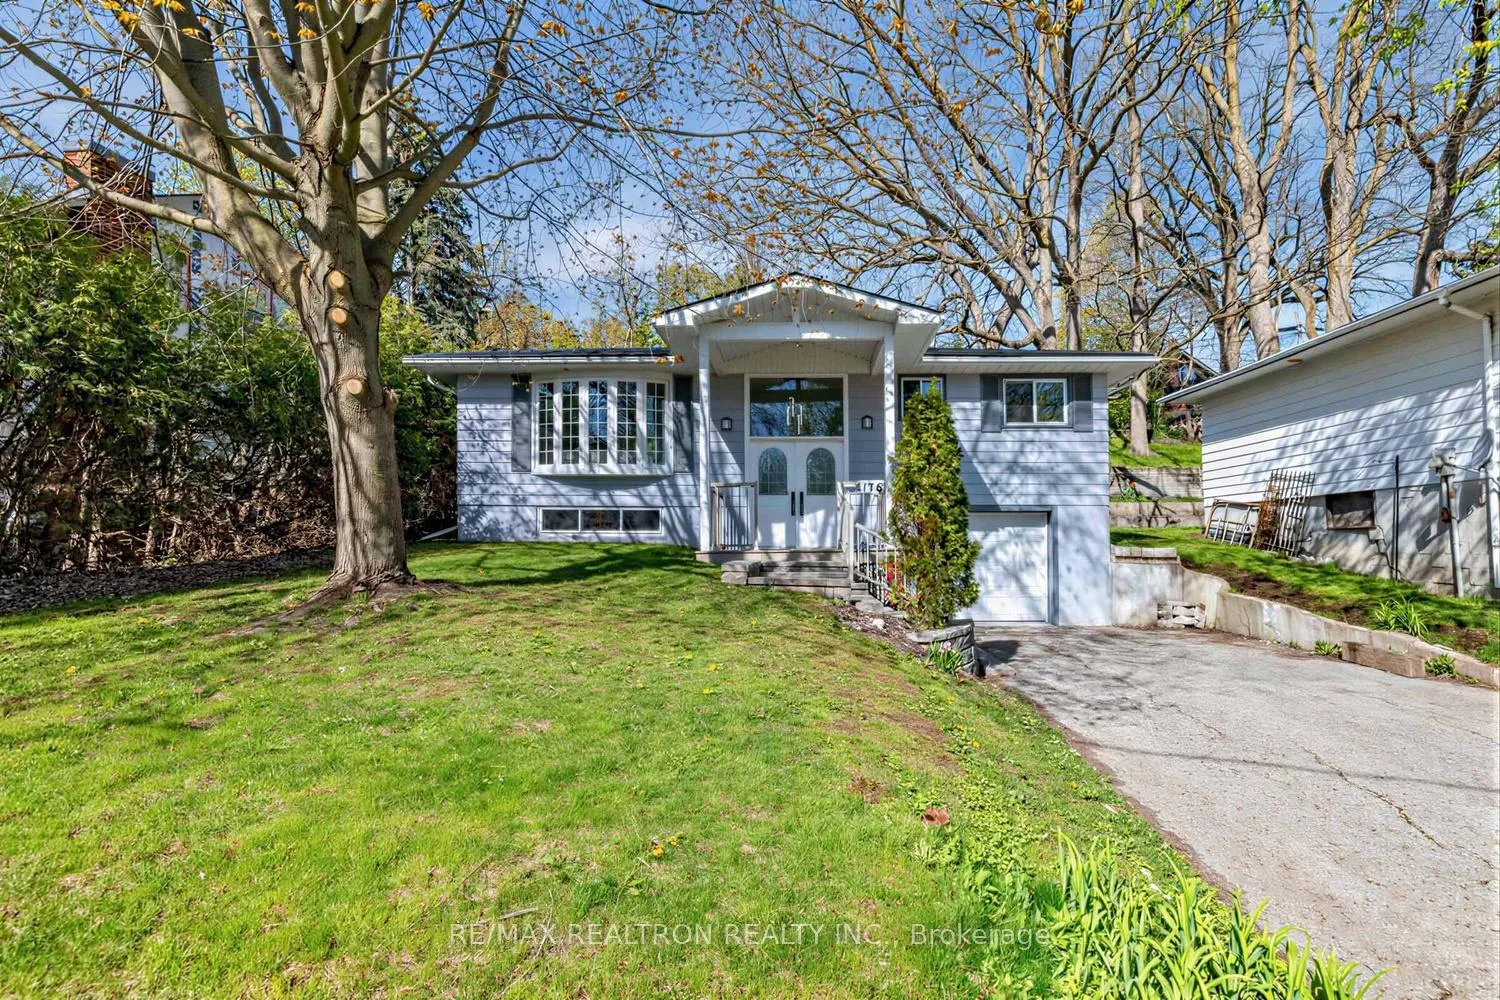
176 Charlotte Street S
176 Charlotte Street S
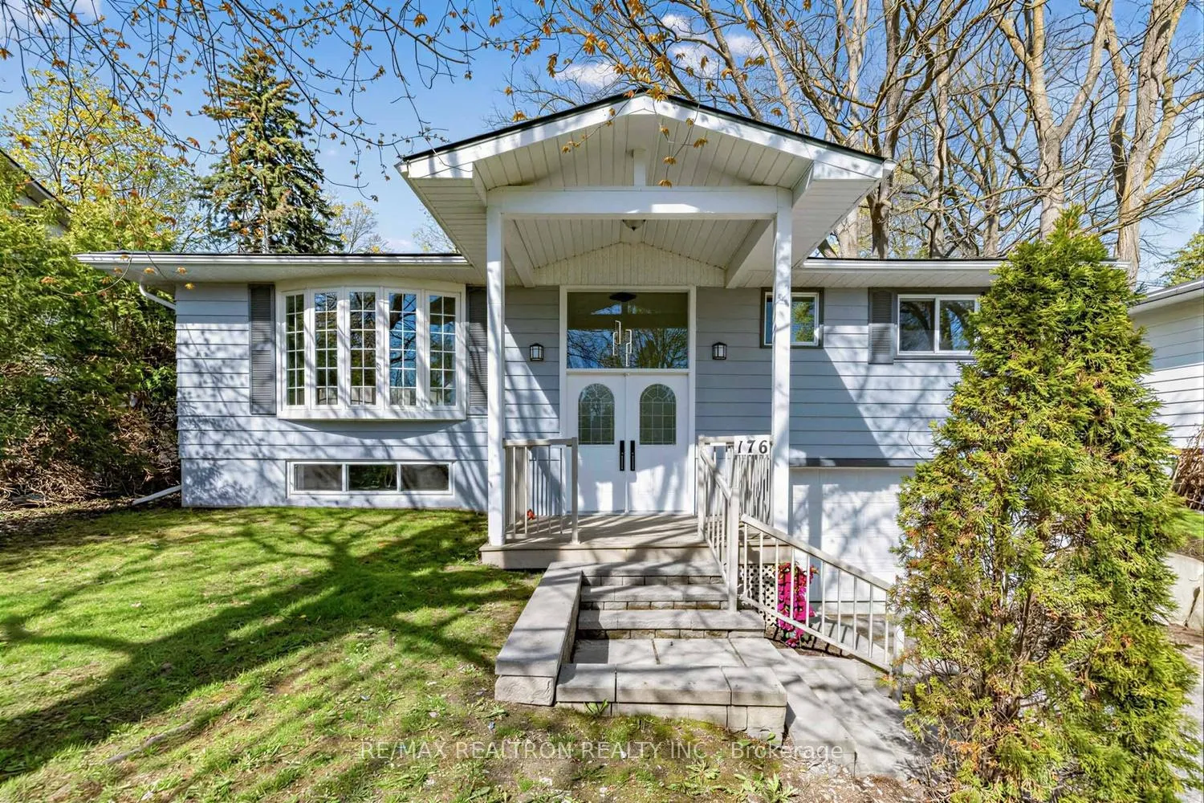
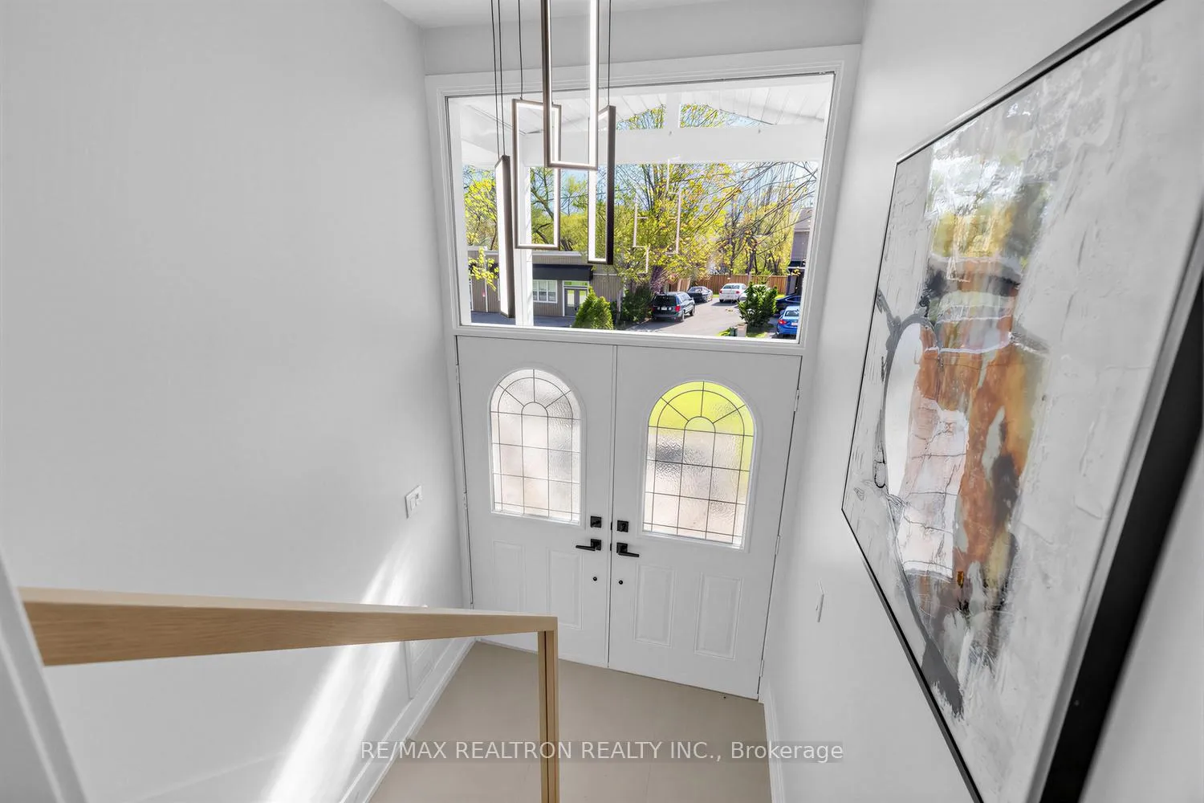
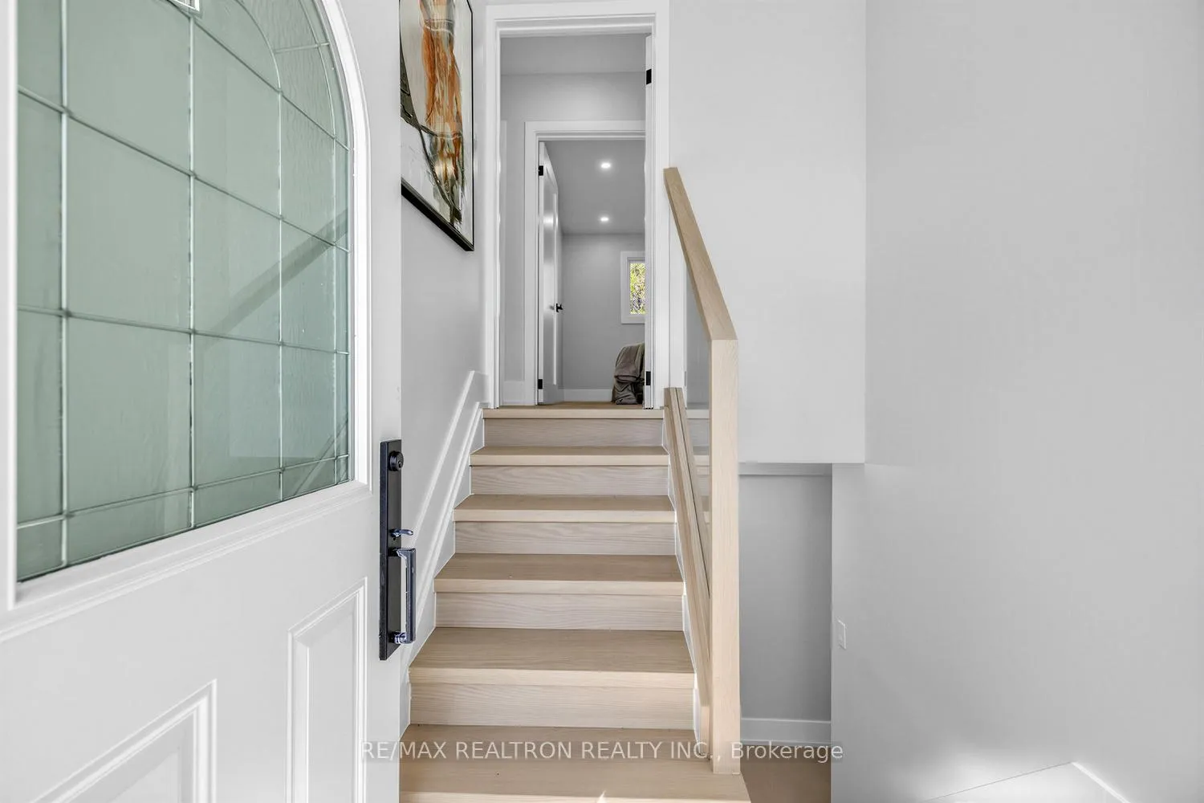
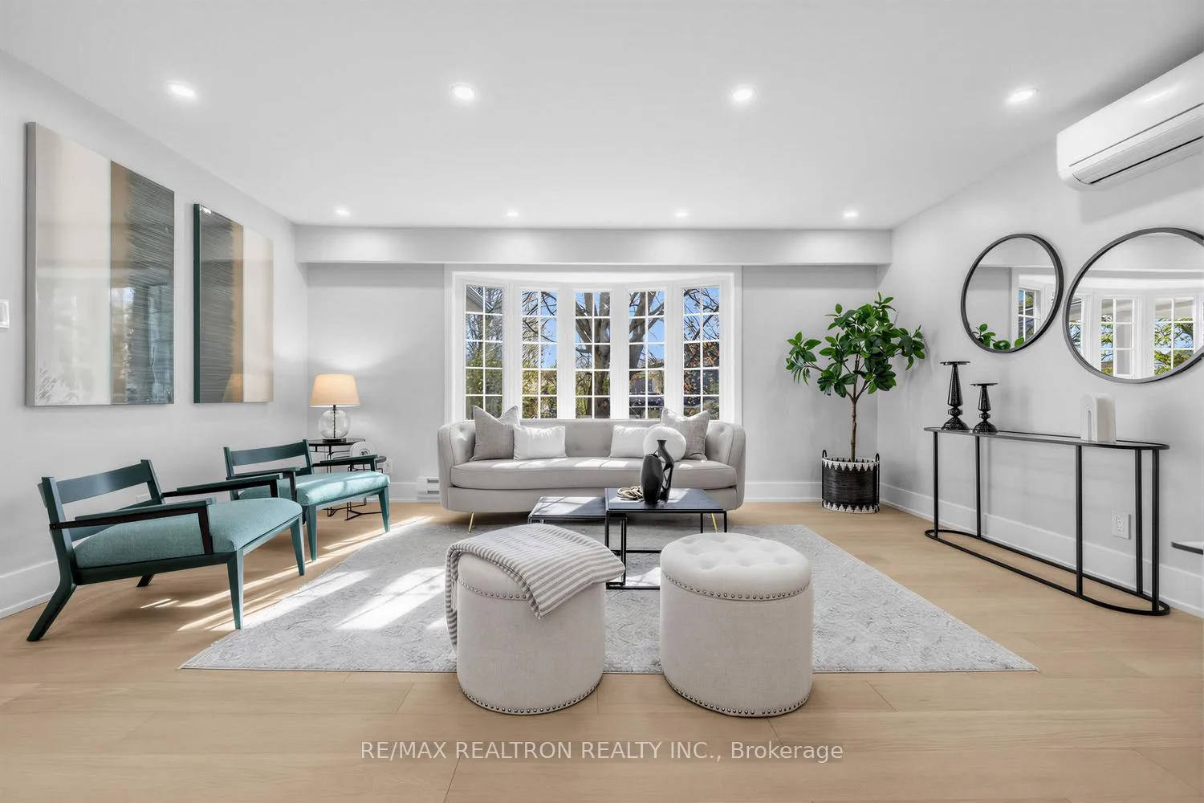 See all 24 photos
Property history
Facts and features
- BasementFinished
- Water, sewerMunicipal
- HeatingBaseboard
- Type of homeDetached
- Second kitchen
- Separate entrance
- Hardwood floors
The homeDetached, Bungalow, 1,100–1,500 sq ft
- Type: Detached
- Style: Bungalow
- Living space: 1,100–1,500 sq ft
- Basement: Finished, separate entrance
- Waterfront: None
InsideHardwood, Vinyl, Lower level, Accessory apartment, sump pump
- Flooring: Hardwood, Vinyl
- Laundry: Lower level
- Features: Accessory apartment, sump pump
- Rooms above ground: 6
- Rooms in the basement: 3
- Bedrooms: 3 + 1 in the basement
- Bathrooms: 3
- Kitchens: 2
- Family room: Yes
Outside and lotAluminum siding, Metal, Concrete block
- Exterior: Aluminum siding
- Roof: Metal
- Foundation: Concrete block
- Size: 63 × 116 ft
Parking1 Garage, Attached, Private
- Spaces: 1 Garage
- Garage: Attached
- Driveway: Private
Heating, water and powerBaseboard, electric, Municipal water, Municipal sewer
- Heating: Baseboard, electric
- Water: Municipal water
- Sewer: Municipal sewer
Costs and taxesTaxes $4,930 a year, HST included in the price, Rental items None.
- Taxes, 2026: $4,930 a year
- HST: HST included in the price
- Rental items: None.
Included in the sale2 new stove, 2 new w/d , 2 new dishwasher, 2 new microwave oven . new baseboard electric heater. new wall unit cooling system. cabinets in the garage.
- Included: 2 new stove, 2 new w/d , 2 new dishwasher, 2 new microwave oven . new baseboard electric heater. new wall unit cooling system. cabinets in the garage.
Listing detailsN13169776, Sold, May 25, 2026
- MLS® number: N13169776
- Status: Sold
- Listed on: May 25, 2026
- Days on market: 17
- Updated: Jun 11, 2026
- Possession: Immediate
- Occupied by: Vacant
- Listing brokerage: RE/MAX REALTRON REALTY INC.
About this home
176 Charlotte Street S, Newmarket (Gorham-College Manor), ON L3Y 3S8
Welcome to your dream investment property and home in the heart of Newmarket! This completely turn-key, fully renovated raised bungalow offers the perfect blend of luxury living and income potential. The bright and spacious main floor features three generous bedrooms and two modern washrooms, meticulously finished with high-end materials and contemporary design. Enjoy the convenience of an attached garage with access to the house and a highly sought-after, finished basement with kitchen and private door. The private lower level suite includes a large one-bedroom, a full washroom, and its own dedicated laundry facilities, offering an excellent opportunity to have extra suite. Just move in!
Ask about this home
A HOMEH agent will answer your questions about this home.
Around this home
Daily convenience, out of 100, from the distances below
Schools nearby
School rating, out of 10.
Helpful calculators
Your HOMEH agent

"I would see it this week."