

#5-20 Lytham Green Circle
#5-20 Lytham Green Circle
 See all 7 photos
Property history
Facts and features
- BasementNone
- LaundryOwn room
- Lease term12 months
- PetsAllowed
- Second kitchen
- Central air
The homeCondo Townhouse, Stacked townhouse, Age 0–5 years
- Type: Condo Townhouse
- Style: Stacked townhouse
- Age: 0–5 years
- Living space: 900–999 sq ft
- Basement: None
- Exposure: East
- Waterfront: None
InsideLaundry room, Air exchanger, water heater, Rooms above ground 6
- Laundry: Laundry room
- Features: Air exchanger, water heater
- Rooms above ground: 6
- Bedrooms: 2
- Bathrooms: 2
- Kitchens: 2
OutsideBrick, Open
- Exterior: Brick
- Balcony: Open
Parking and locker1 Parking, Underground, Parking type Owned
- Spaces: 1 Parking
- Garage: Underground
- Parking type: Owned
- Locker: None
BuildingCondo corporation 1567, Pets Allowed
- Condo corporation: 1567
- Pets: Allowed
Heating, water and powerForced air, gas, Central air
- Heating: Forced air, gas
- Cooling: Central air
Rent and termsRent $2,400 a month, Entire property, Unfurnished
- Rent: $2,400 a month
- Space for rent: Entire property
- Furnished: Unfurnished
- Lease: 12 months
- Deposit: Required
- Credit check: Required
- Employment letter: Required
- Rental application: Required
- References: Required
IncludedS/s kitchen appliances: range hood, stove, dishwasher, fridge. washer and dryer
- Included: S/s kitchen appliances: range hood, stove, dishwasher, fridge. washer and dryer
Listing detailsN13168796, Rented, May 24, 2026
- MLS® number: N13168796
- Status: Rented
- Listed on: May 24, 2026
- Days on market: 53
- Updated: Jul 16, 2026
- Possession: 2026-07-15 / 30-59 days
- Occupied by: Tenant
- Listing brokerage: RE/MAX REALTRON REALTY INC.
About this home
#5-20 Lytham Green Circle, Newmarket (Glenway Estates), ON L3Y 0H4
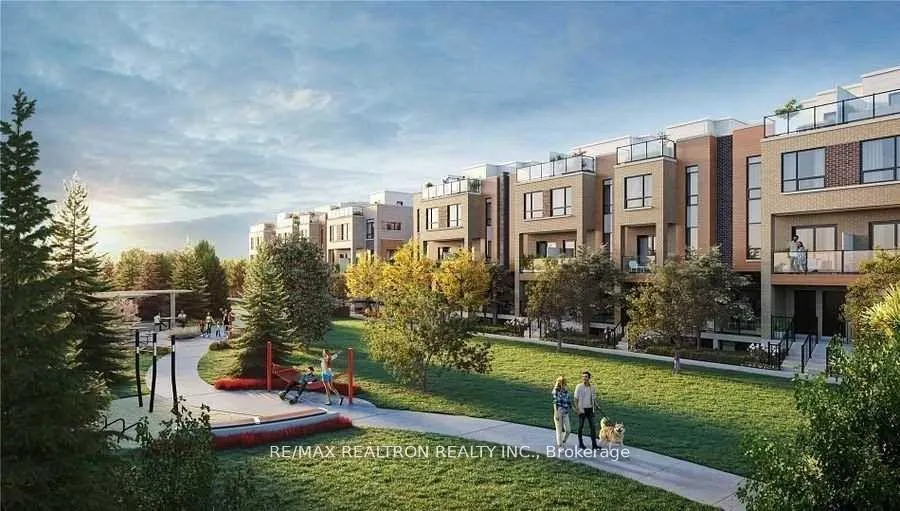
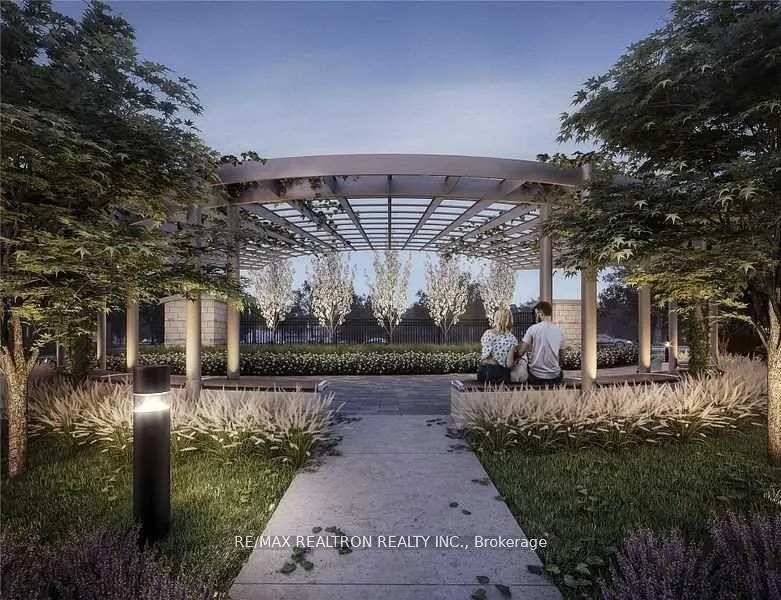
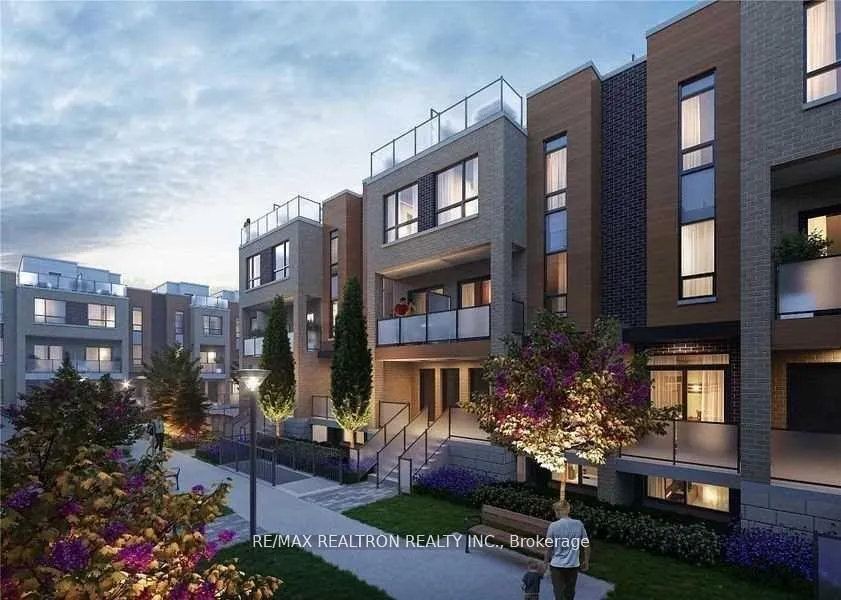
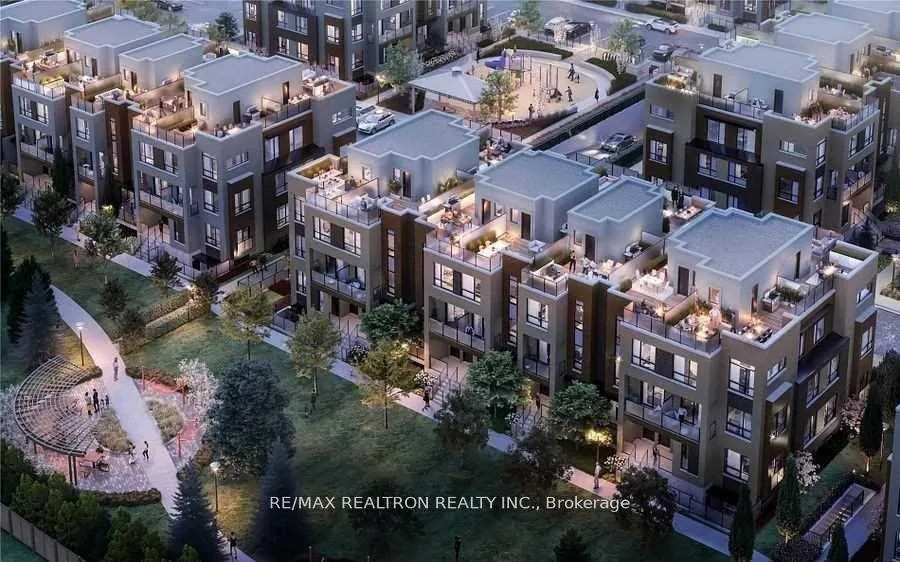
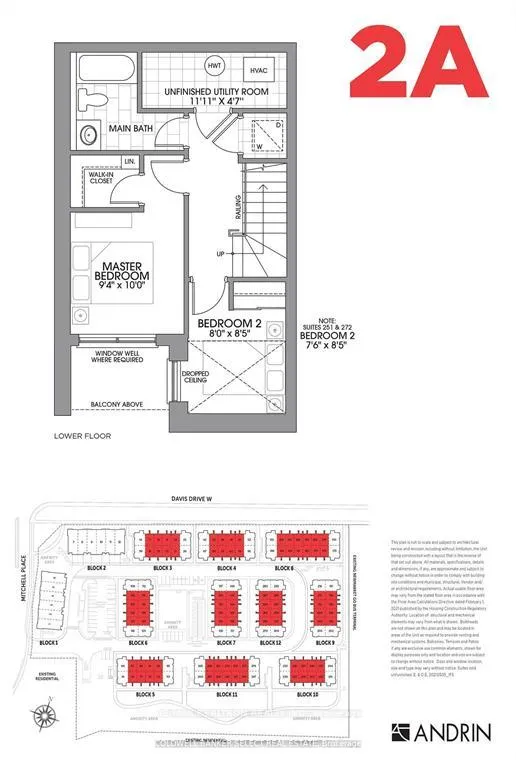
Excellent community of Glenway Urban Townhomes by Andrin Homes located in a prime location of Newmarket. Walking distance to Upper Canada Mall and Newmarket GO Bus Terminal. Close to All Amenities. 2 Bed & 1.5 Bath. Open Concept Kitchen with Nice Granite Countertops and Stainless Steel Appliances. Bright Living Room walk-out to Balcony with Double Sliding Door. Main Bedroom has a Large Window and Walk-In Closet. Laminated Flooring through out main and lower floor. This Community offers Walking & biking paths, Children's Playground Area, Dog Parks/Washing Station& Visitors Parking.
Ask about this home
A HOMEH agent will answer your questions about this home.
Around this home
Daily convenience, out of 100, from the distances below
Schools nearby
School rating, out of 10.
Helpful calculators
Your HOMEH agent

"I would see it this week."