

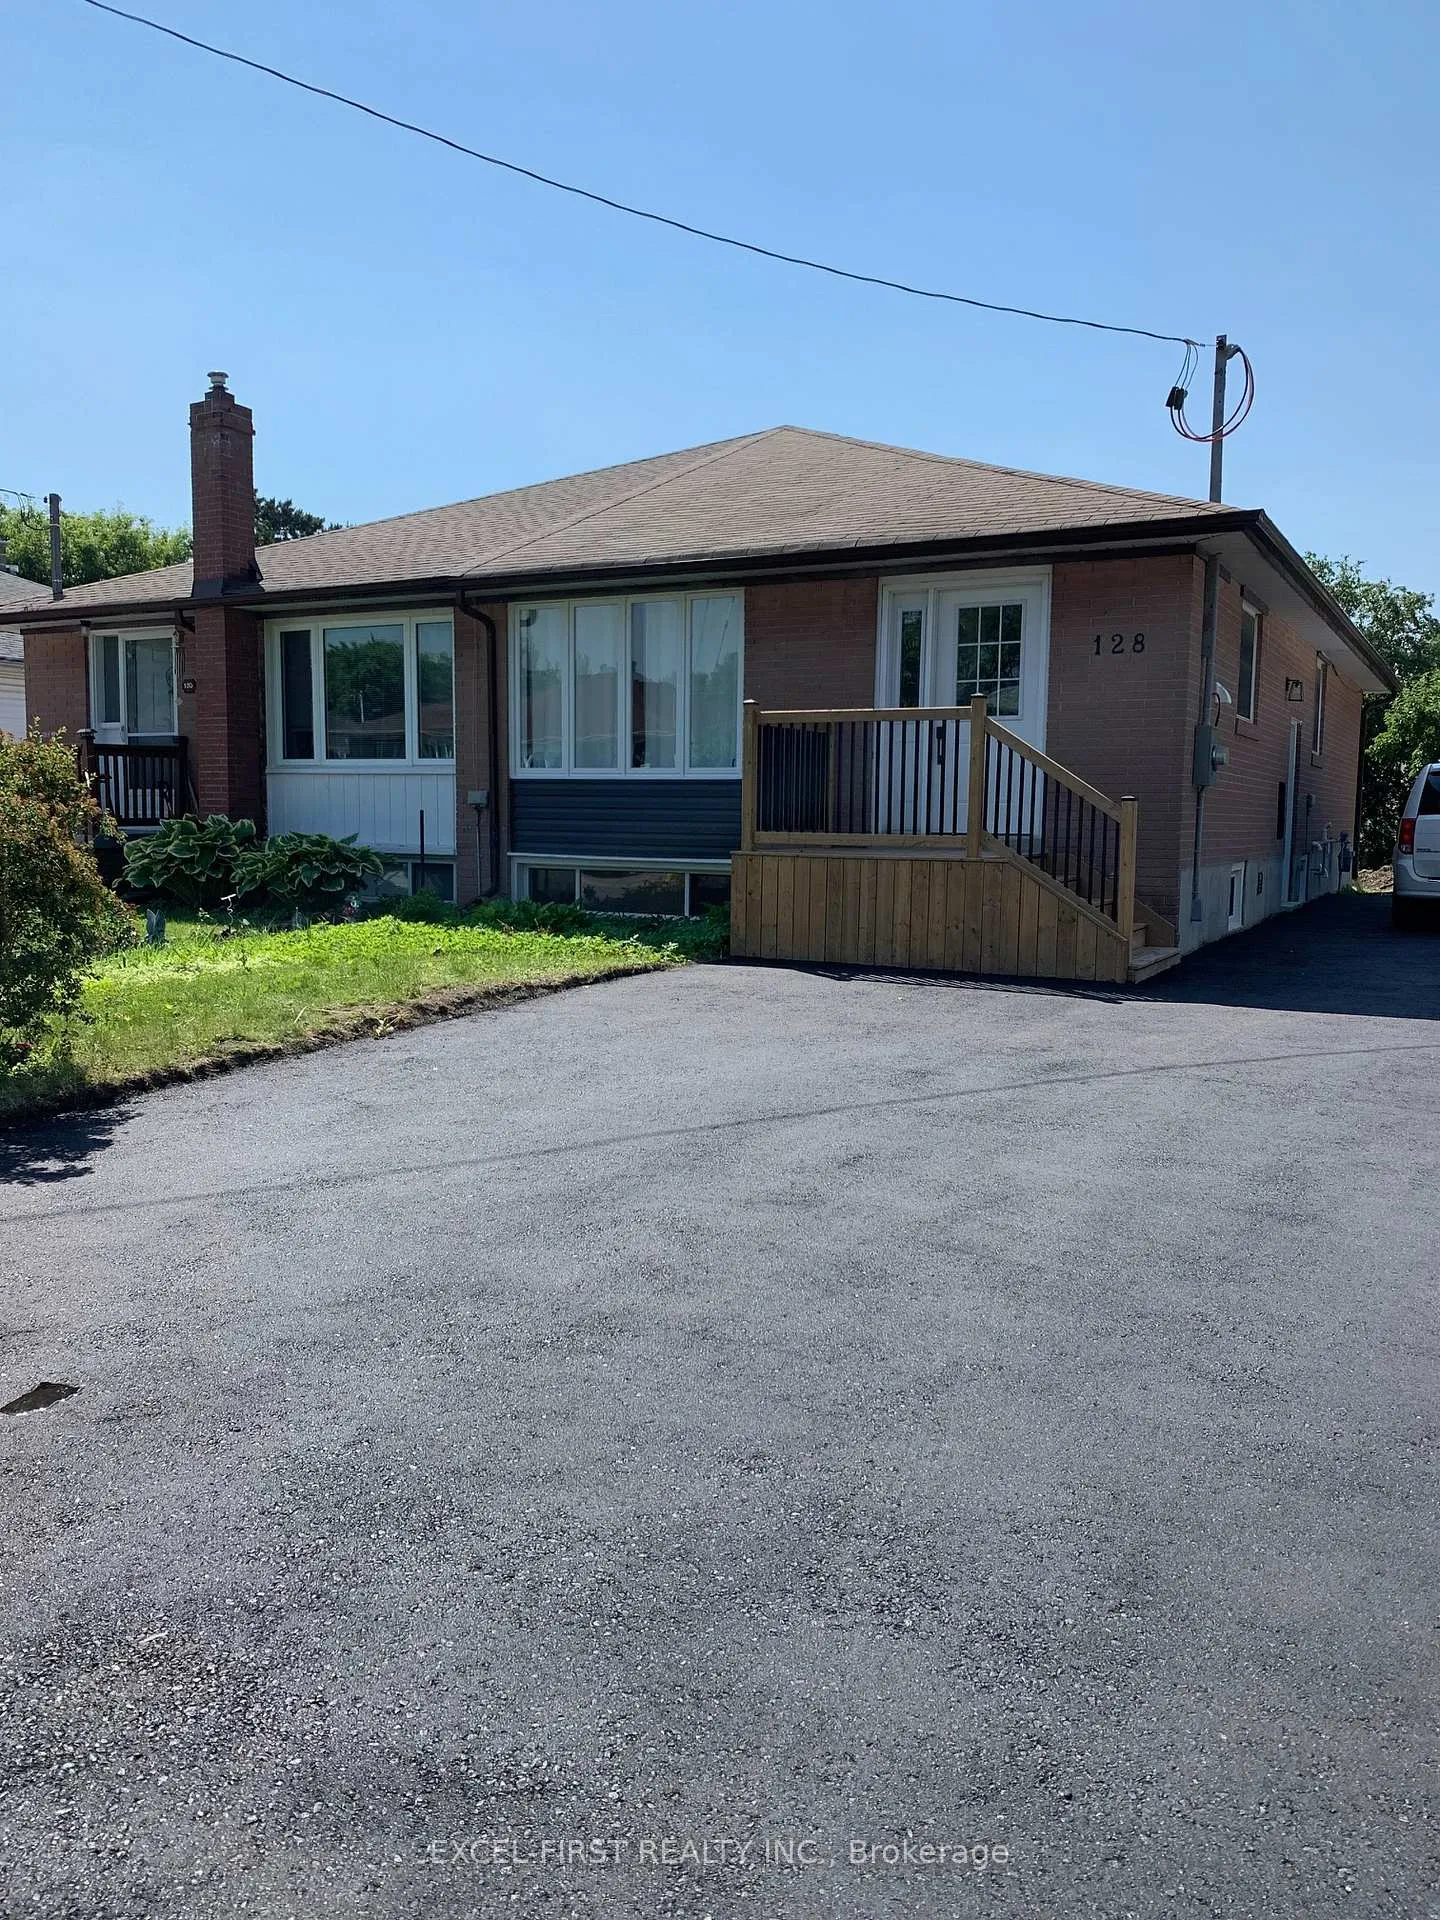
Basement, 128 Sheldon Avenue
Semi-Detached Rented
1/8Basement, 128 Sheldon Avenue
Semi-Detached Rented
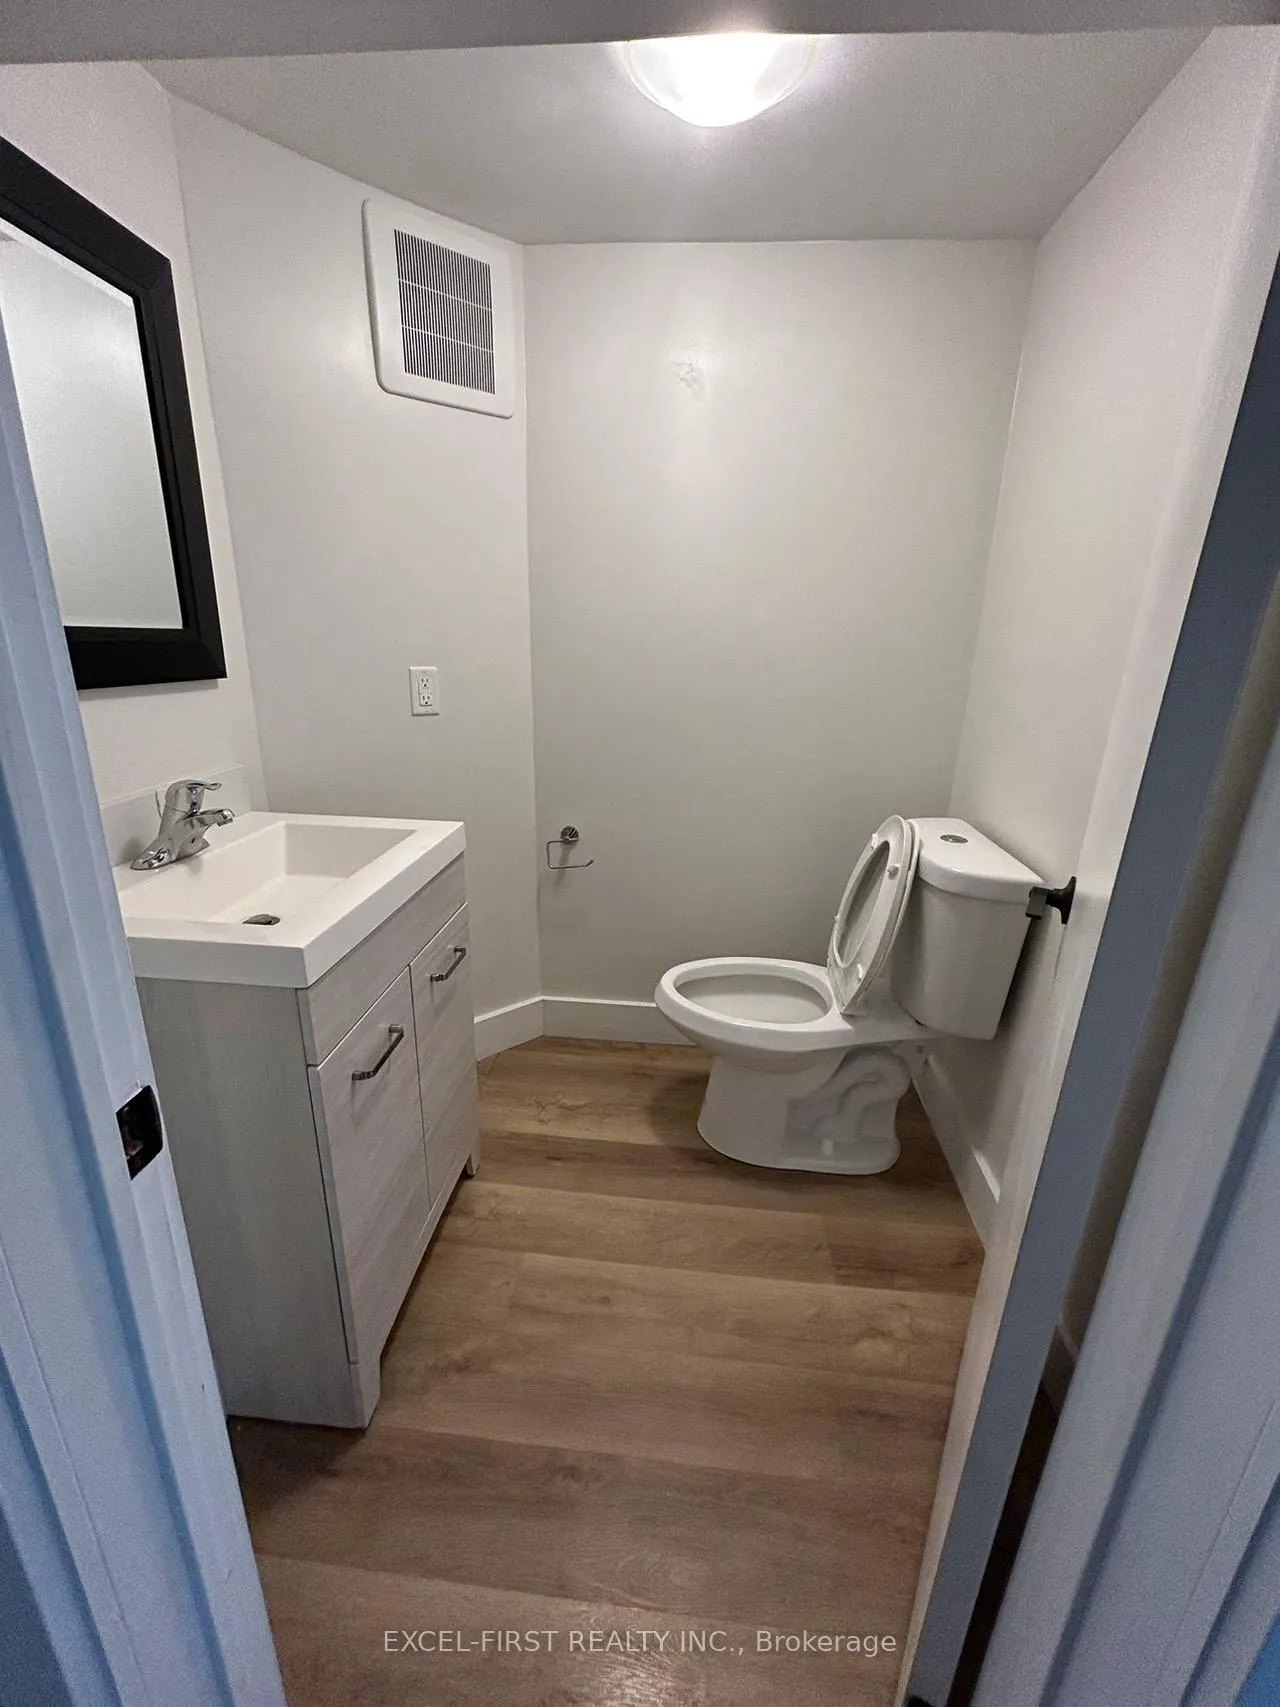 See all 8 photos
2 Bedrooms
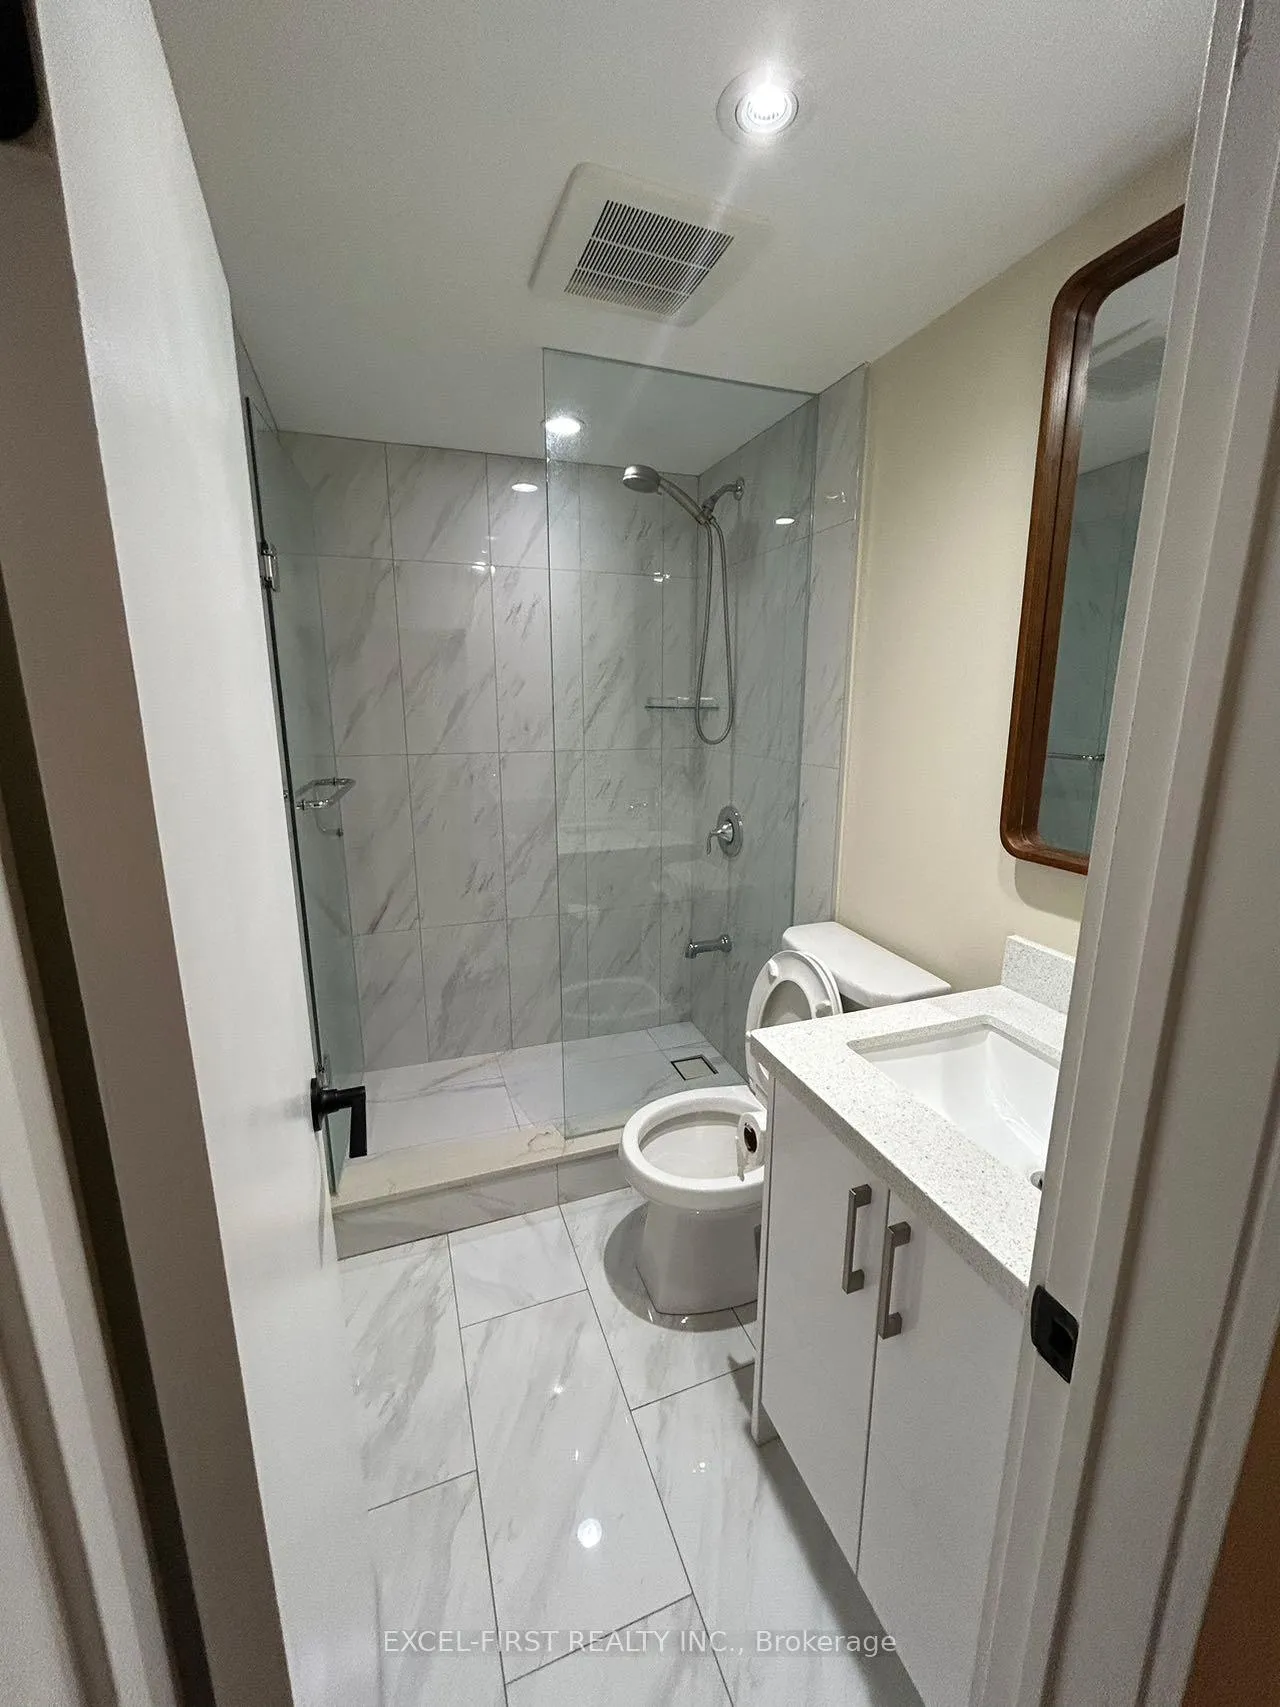
2 Bathrooms
0 Garage
700–1.1K sq.ft
Basement
— Unit
Property history
Facts and features
- BasementSeparate entrance
- Lot size33 ft frontage
- Lease term12 months
- FurnishedUnfurnished
What stands out
- Separate entrance
- Central air
The homeSemi-Detached, Bungalow, 700–1,100 sq ft
- Type: Semi-Detached
- Style: Bungalow
- Living space: 700–1,100 sq ft
- Basement: Separate entrance
InsideVinyl, In basement, Rooms above ground 4
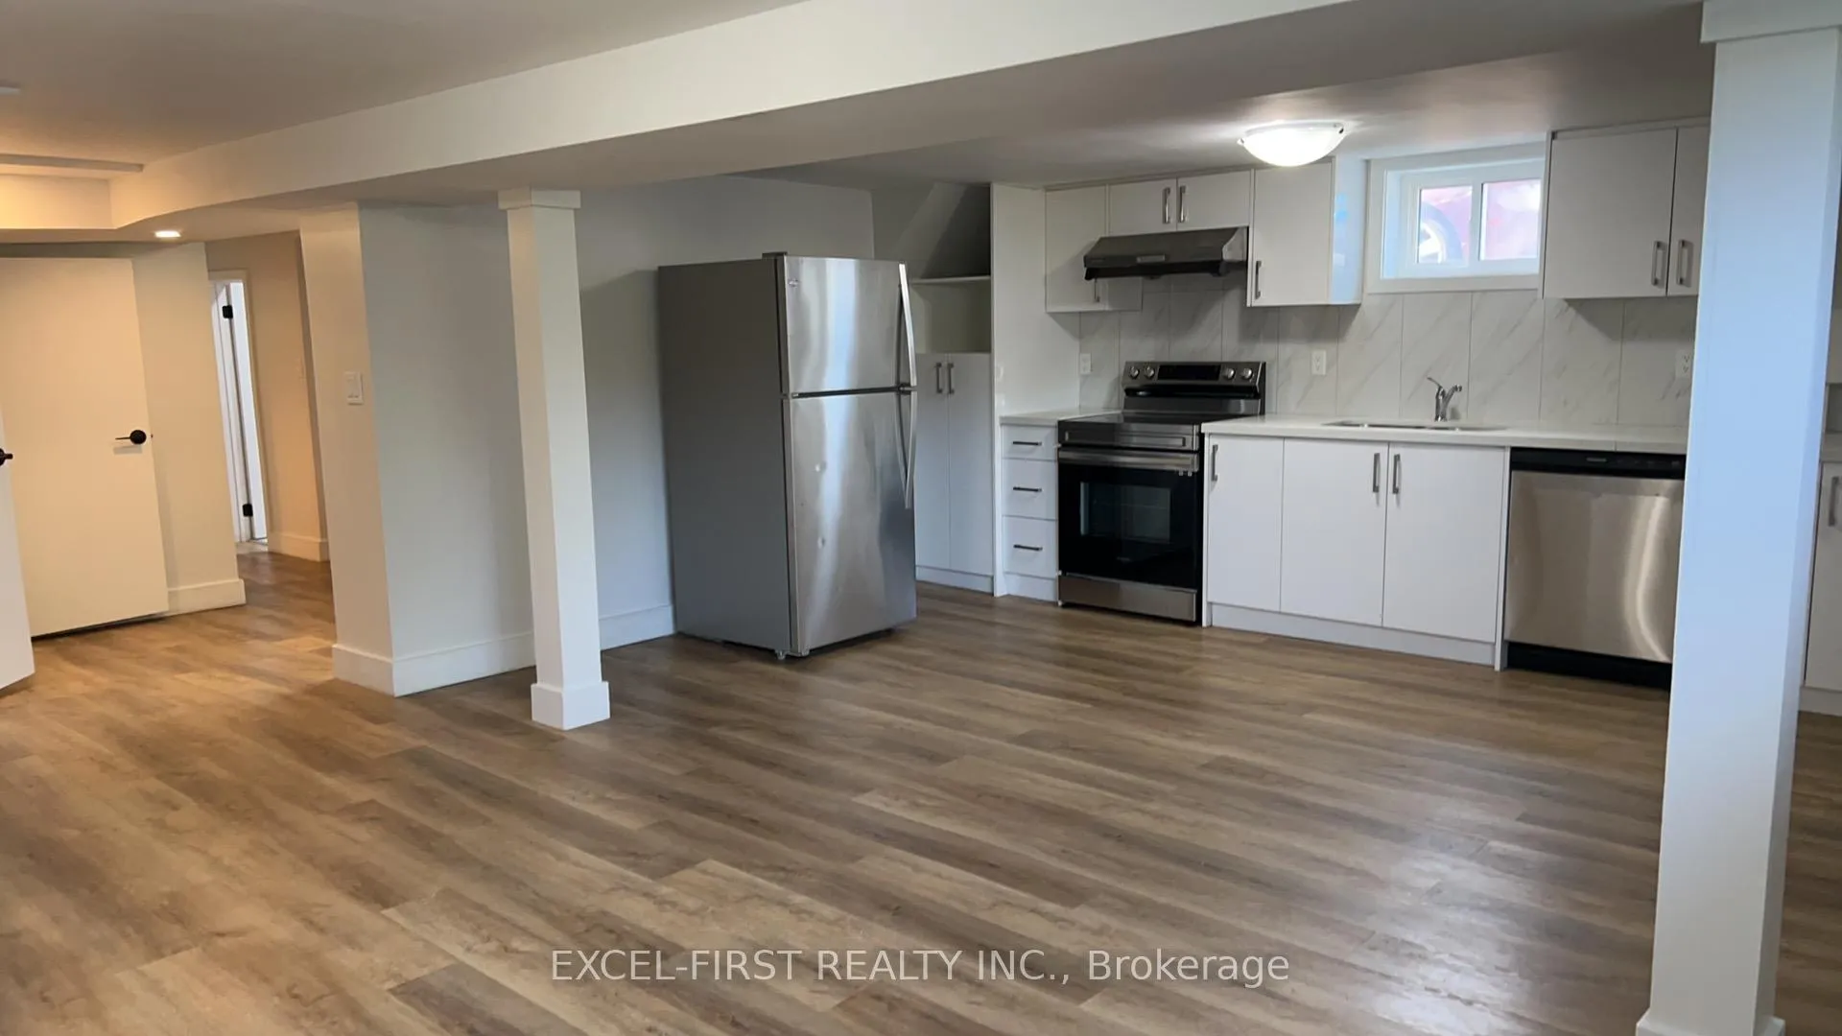
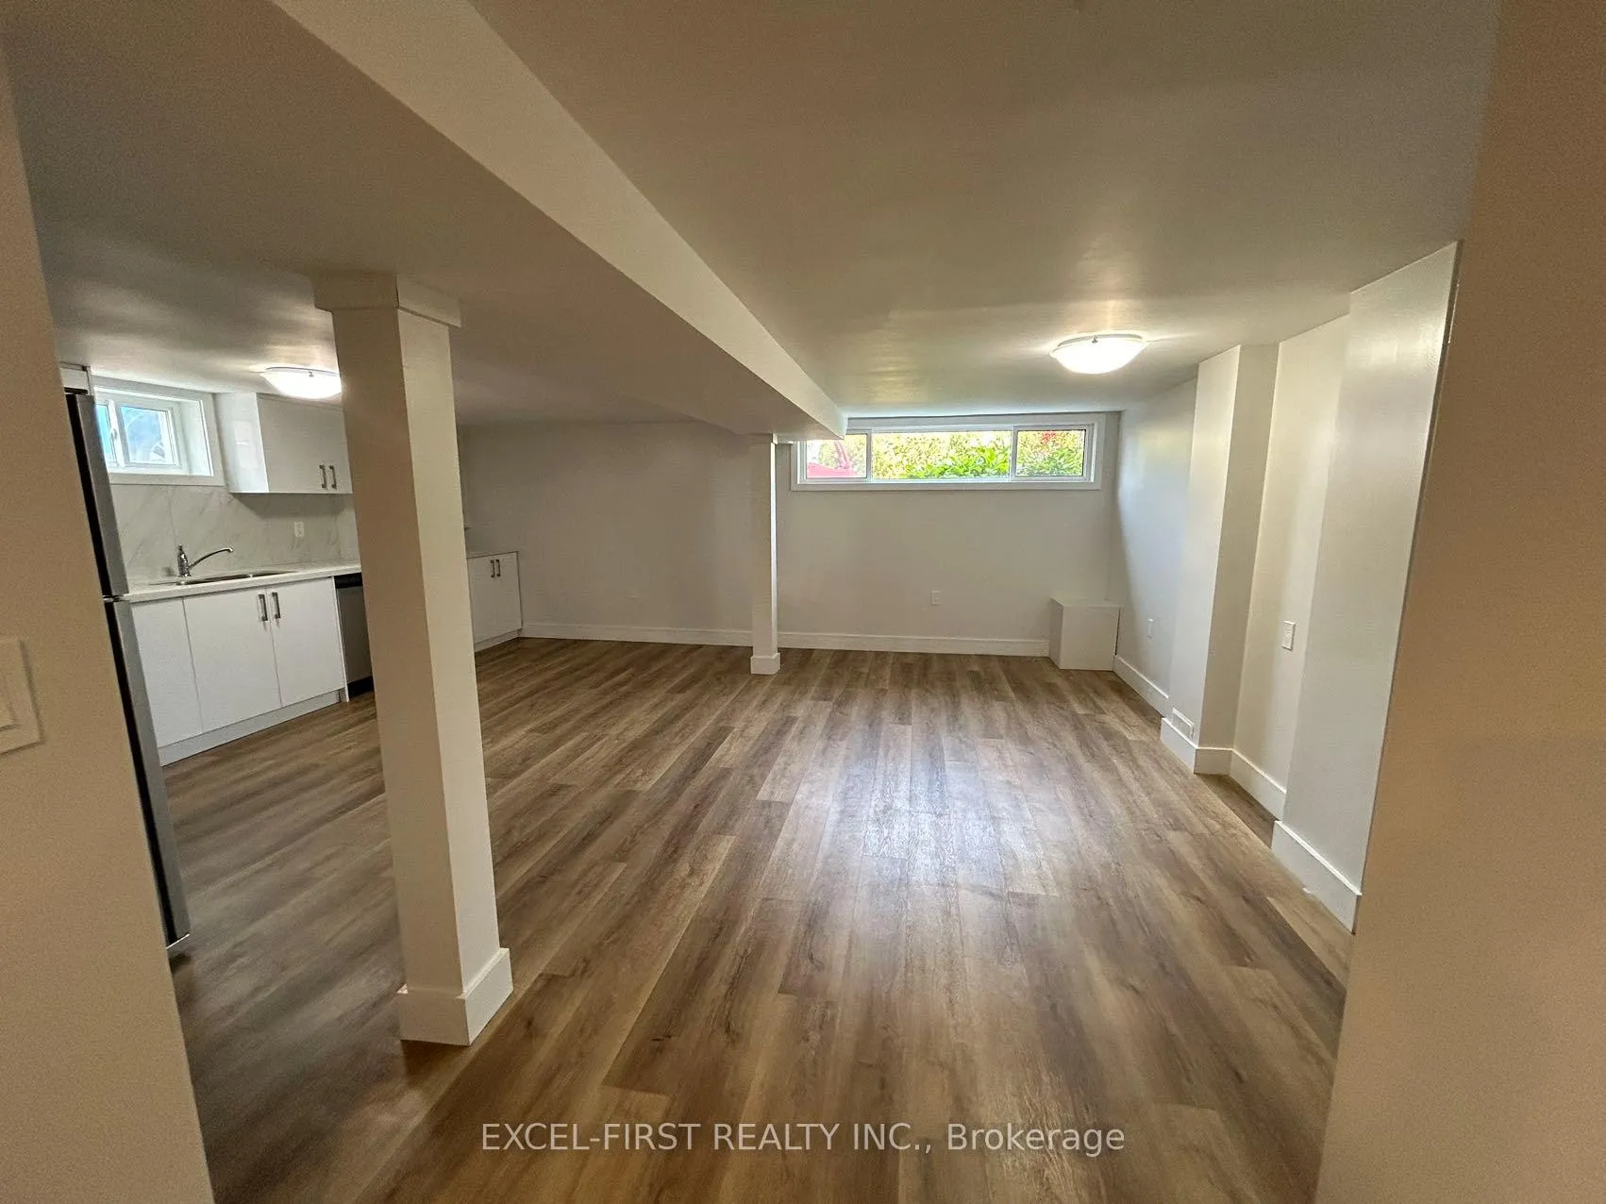
- Flooring: Vinyl
- Laundry: In basement
- Rooms above ground: 4
- Bedrooms: 2
- Bathrooms: 2
- Kitchens: 1
Outside and lotBrick, Asphalt shingle, Concrete
Outside
- Exterior: Brick
- Roof: Asphalt shingle
- Foundation: Concrete
- Size: 32.5 ft frontage
Parking1 Parking, Private
- Spaces: 1 Parking
- Driveway: Private
Heating, water and powerForced air, gas, Central air, Municipal water
- Heating: Forced air, gas
- Cooling: Central air
- Water: Municipal water
- Sewer: Municipal sewer
- Natural gas: Yes
- Hydro: Yes
- Telephone: No
Rent and termsRent $1,800 a month, Basement, Unfurnished
- Rent: $1,800 a month
- Space for rent: Basement
- Furnished: Unfurnished
- Lease: 12 months
- Paid: Monthly
- Rent includes: Heat, hydro, water, water heater, central air conditioning, parking
- Deposit: Required
- Credit check: Required
- Employment letter: Required
- Rental application: Required
- References: Required
IncludedAll existing appliances. all exiting windows coverings.
- Included: All existing appliances. all exiting windows coverings.
Listing detailsN12901598, Rented, Mar 18, 2026
- MLS® number: N12901598
- Status: Rented
- Listed on: Mar 18, 2026
- Days on market: 90
- Updated: Jun 16, 2026
- Possession: 2026-03-18 / Immediate
- Occupied by: Vacant
- Listing brokerage: EXCEL-FIRST REALTY INC.
About this home
Basement, 128 Sheldon Avenue, Newmarket (Bristol-London), ON L3Y 2V7
Fully Renovated Bungalow in prime Newmarket location. Newer Luxury Vinyl Plank Flooring, Newer Kitchen and Newer Bathroom with 2 Bedrooms. New Fridge and Washer. Steps to Yonge, Schools, Park, Transit. Mints to Upper Canada Mall. One Parking Spot. All Utilities Are Included in The Lease Price. No Pets and No Smoke Please.
Read more
Ask about this home
A HOMEH agent will answer your questions about this home.
Ask a question
Around this home
Davis / Yonge
Errands
Parks
Schools
Daily convenience, out of 100, from the distances below
ParkRogers Park · 4 within 1 km10 min walk586 m
GroceryJamshid2 min walk129 m
SchoolJ L R Bell Public School7 min walk430 m
PharmacyGuardian5 min walk329 m
Cafés & foodHaida Sandwich · 15 within 1 km2 min walk116 m
Gym & rec centreAbsolute Muay Thai5 min walk296 m
LibraryNewmarket Public Library22 min walk1.4 km
WalkDriveStraight-line distance, open map data
Grocery0.1 km
Park0.6 km
Coffee0.3 km
Dining0.1 km
Gym0.3 km
Schools nearby
School rating, out of 10.
J L R Bell Public Schoolelementary · Public · 0.4 km
—
Maple Leaf Public Schoolelementary · Public · 0.7 km
2.7/10Low
Canadian Martyrs Catholic Elementary Schoolelementary · Catholic · 0.8 km
6.4/10Fair
Contact agent
Helpful calculators
Rent vs buy
Affordability
Mortgage
Down payment
Stress test
CMHC insurance
Your HOMEH agent

NimaHOMEH agent · Newmarket
"I would see it this week."
Ask Nima