

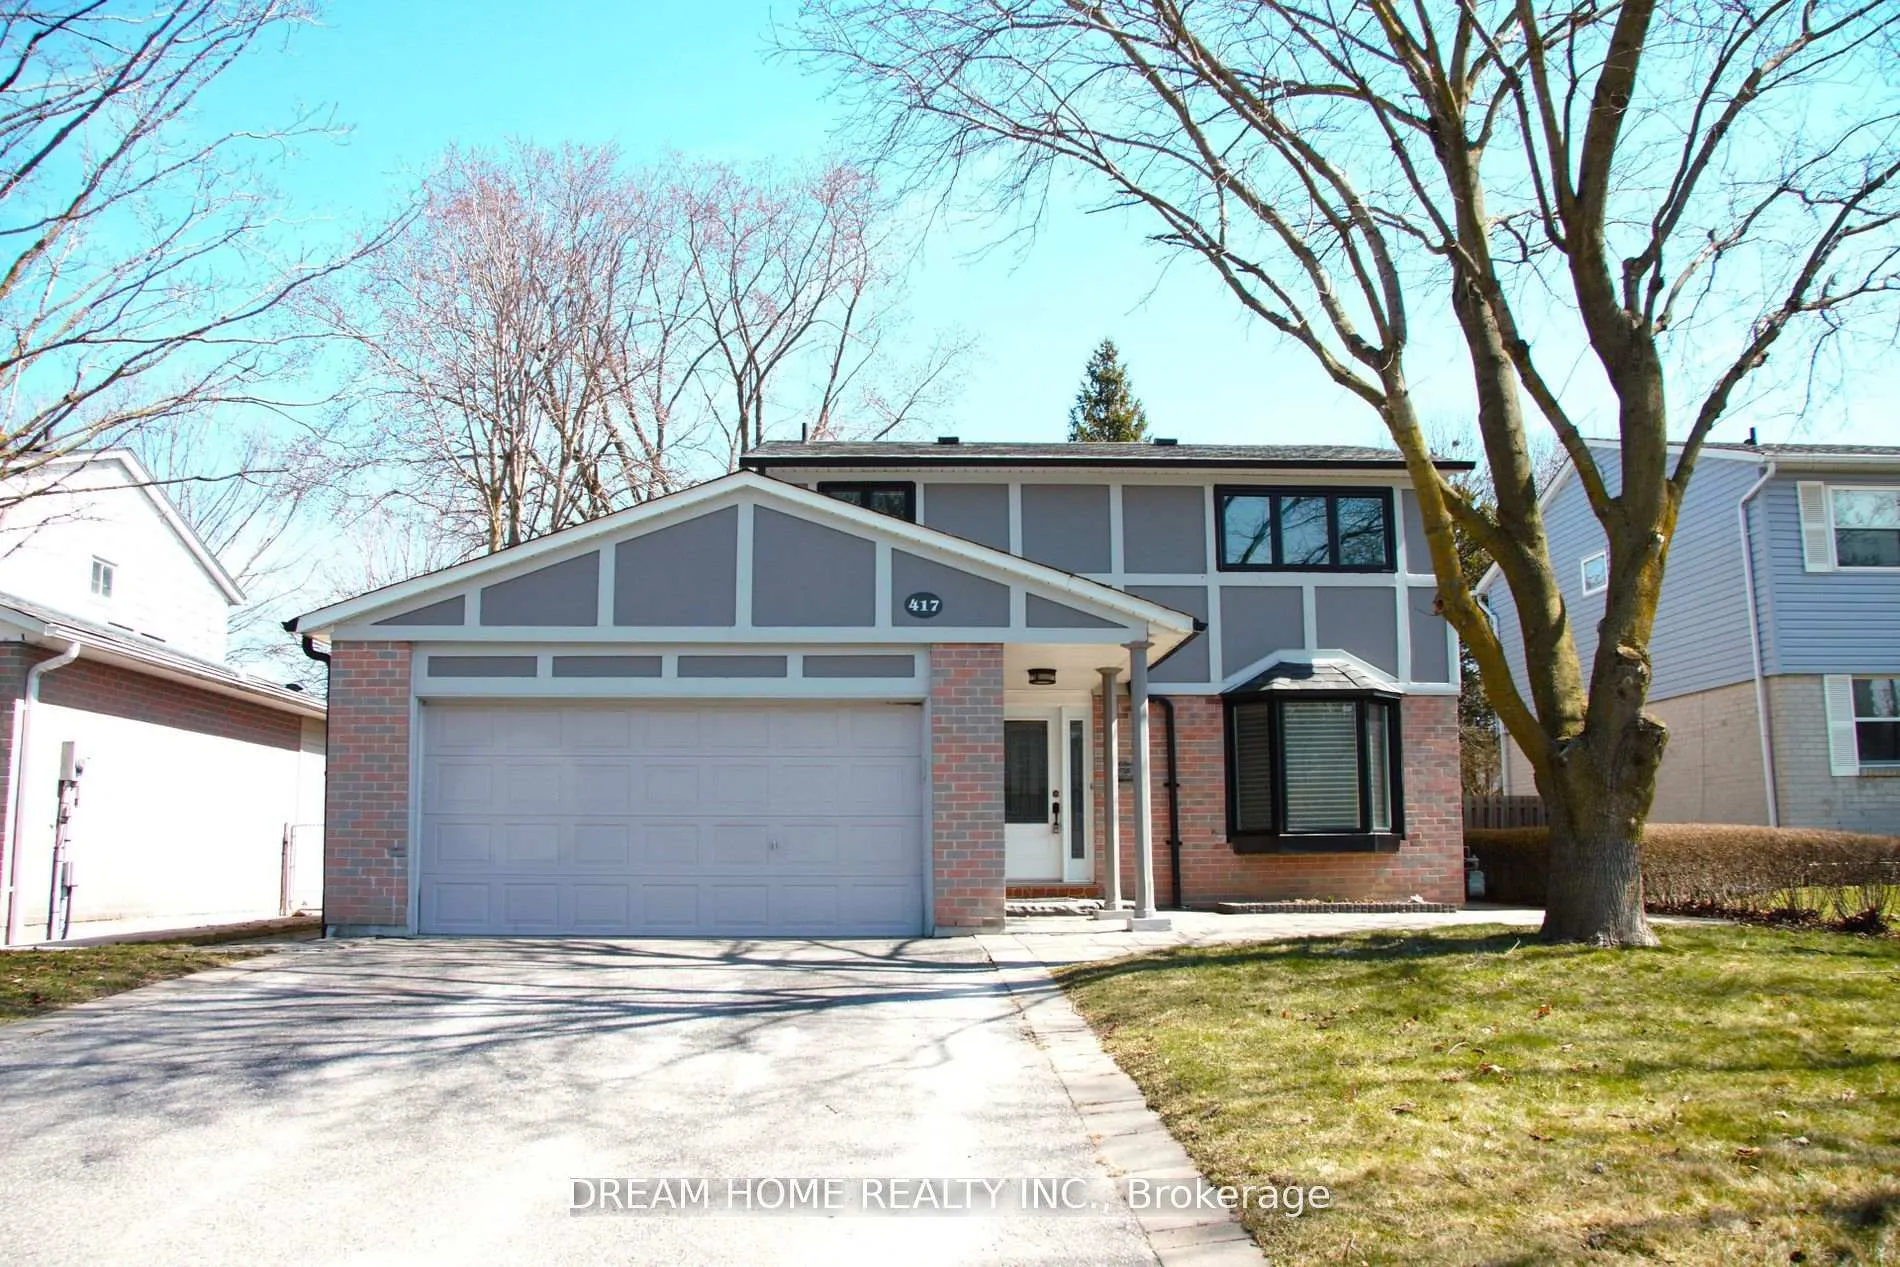
417 Borden Avenue
Detached Rented
1/22417 Borden Avenue
Detached Rented
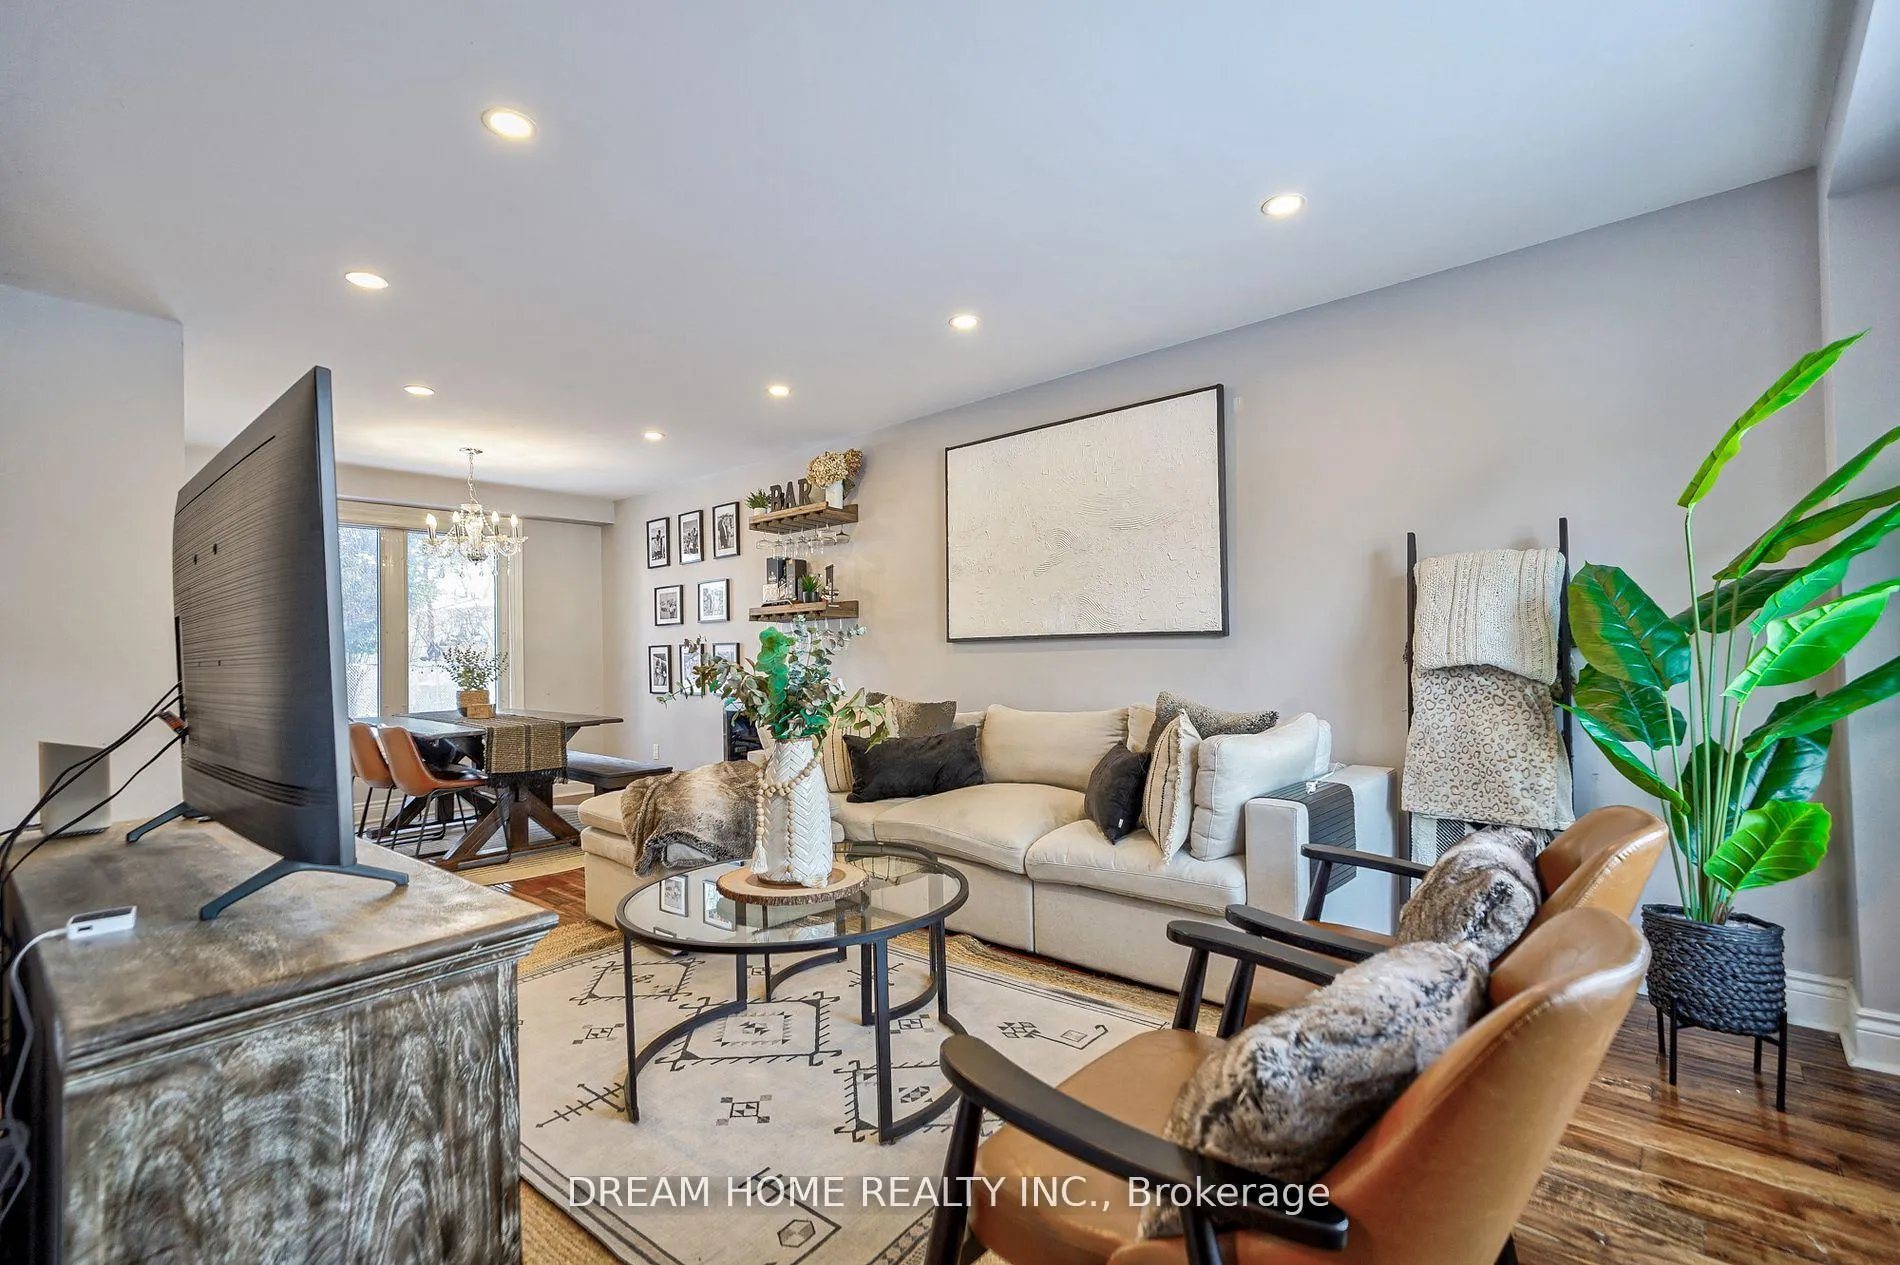 See all 22 photos
4 Bedrooms
3 Bathrooms
2 Garage
1.1K–1.5K sq.ft
Entire Home
— Unit
Property history
Facts and features
- BasementFinished
- Lot size51 × 110 ft
- Lease term12 months
- FurnishedUnfurnished
What stands out
- Hardwood floors
- Fireplace
- Central air
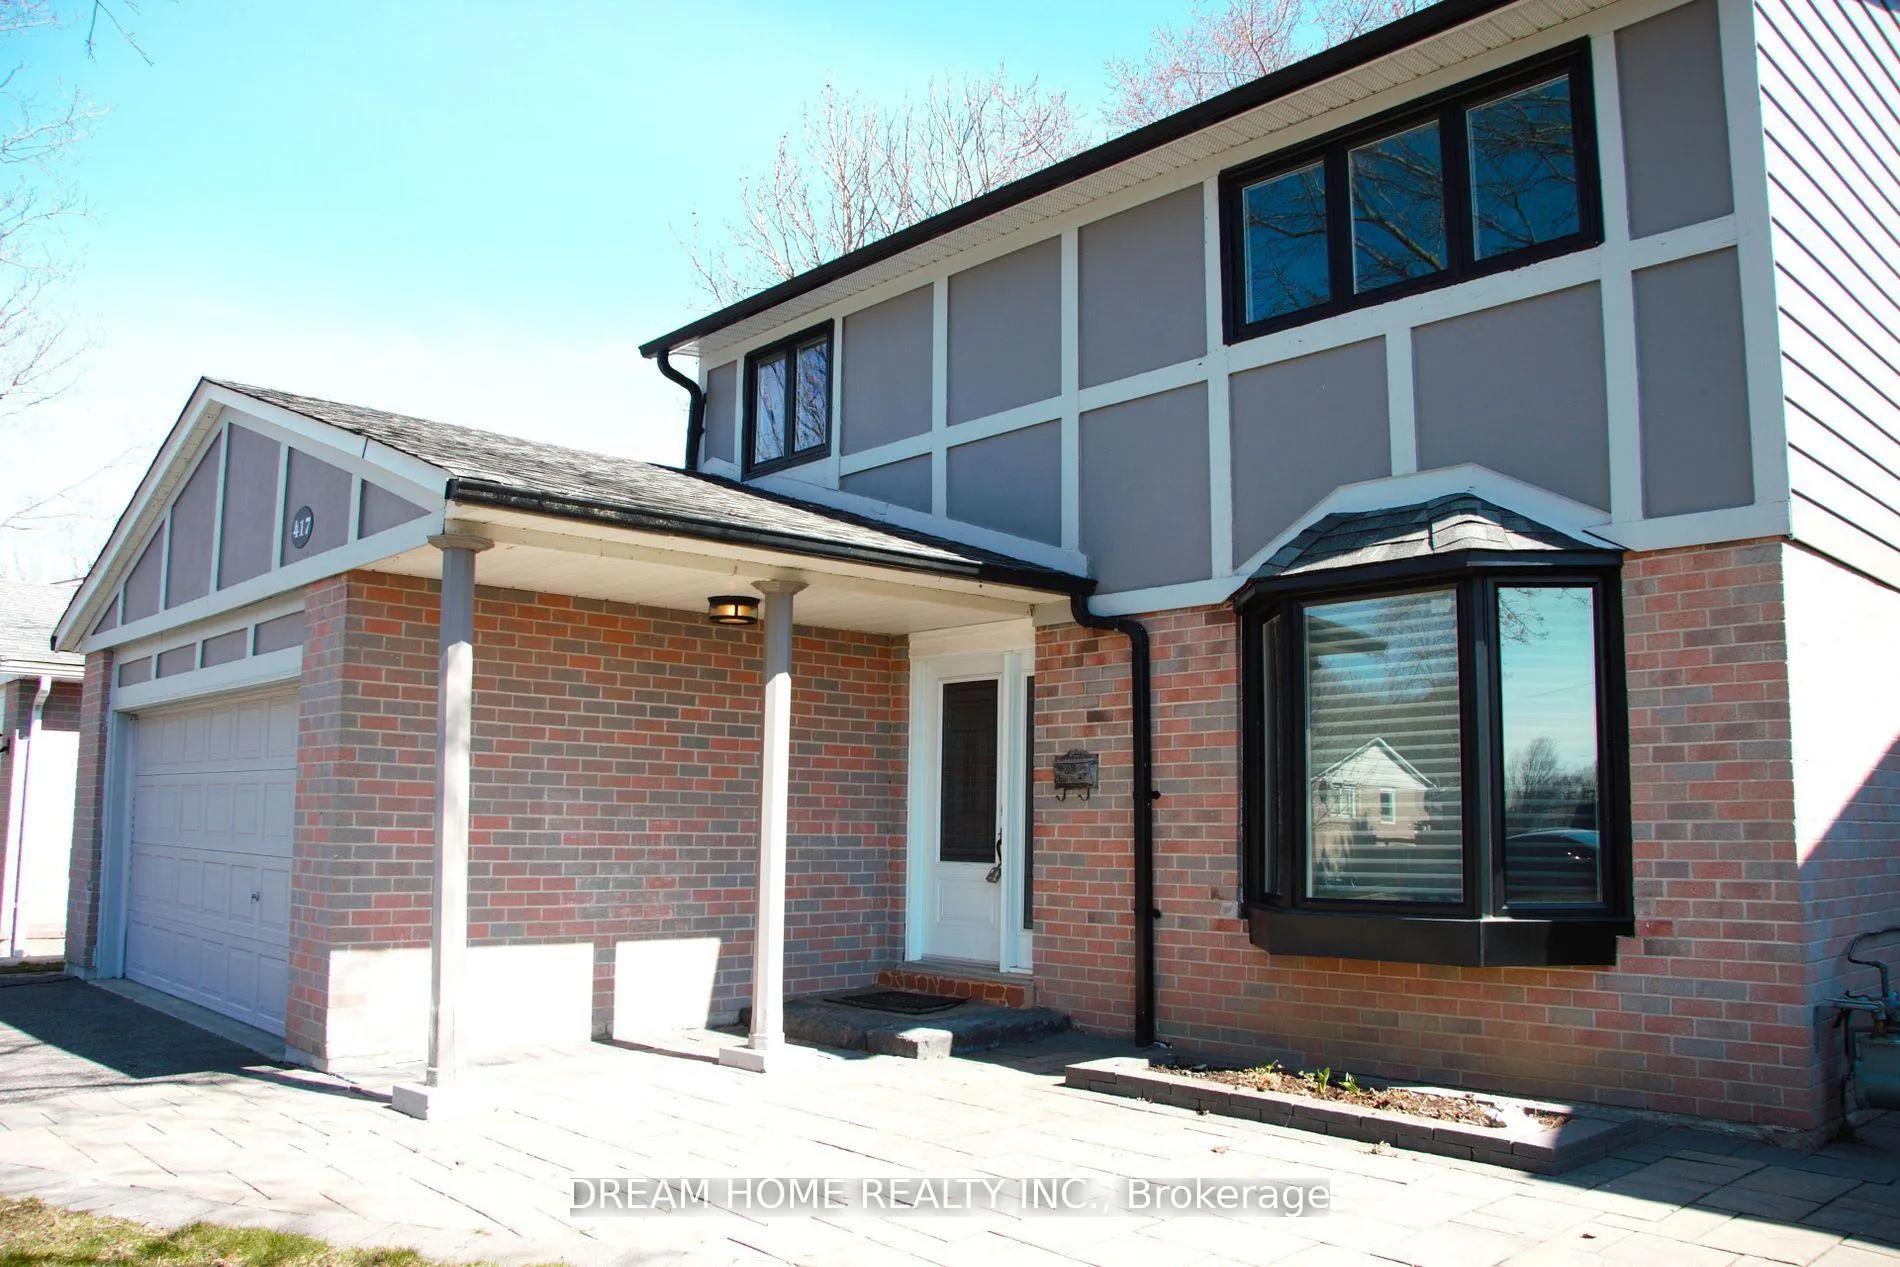
The homeDetached, 2-storey, 1,100–1,500 sq ft
- Type: Detached
- Style: 2-storey
- Living space: 1,100–1,500 sq ft
- Basement: Finished
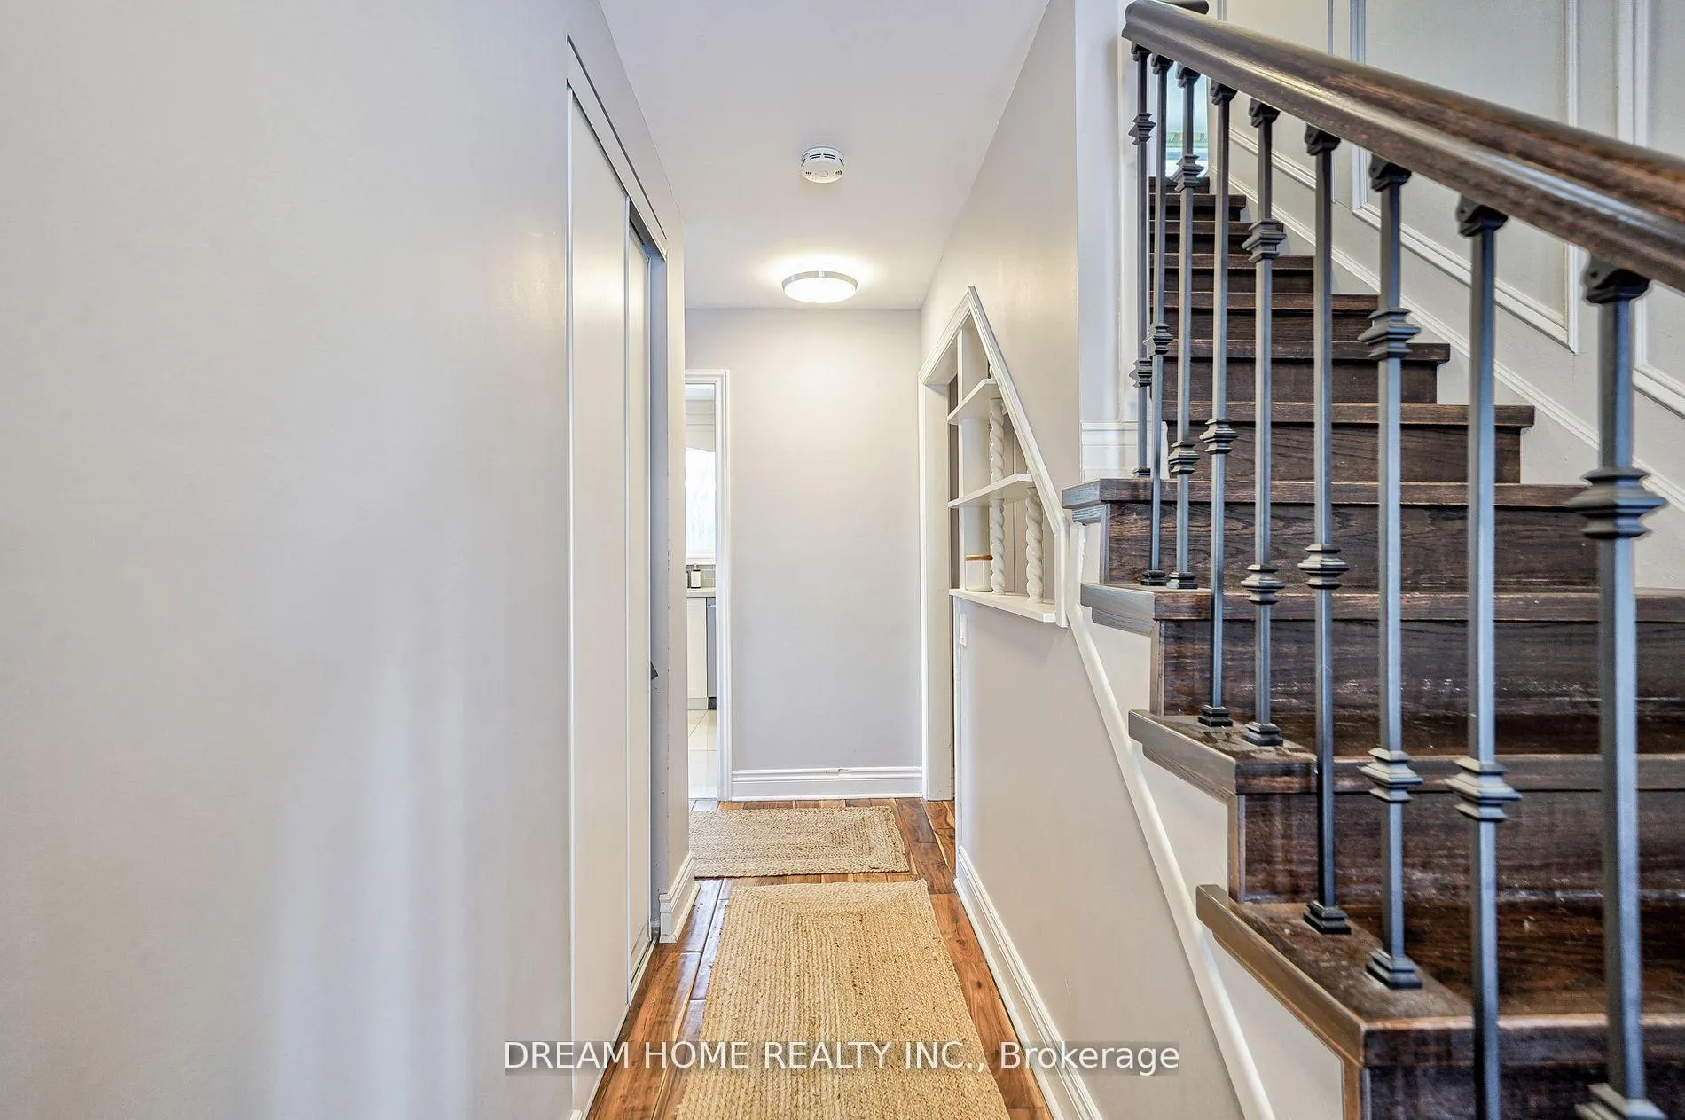
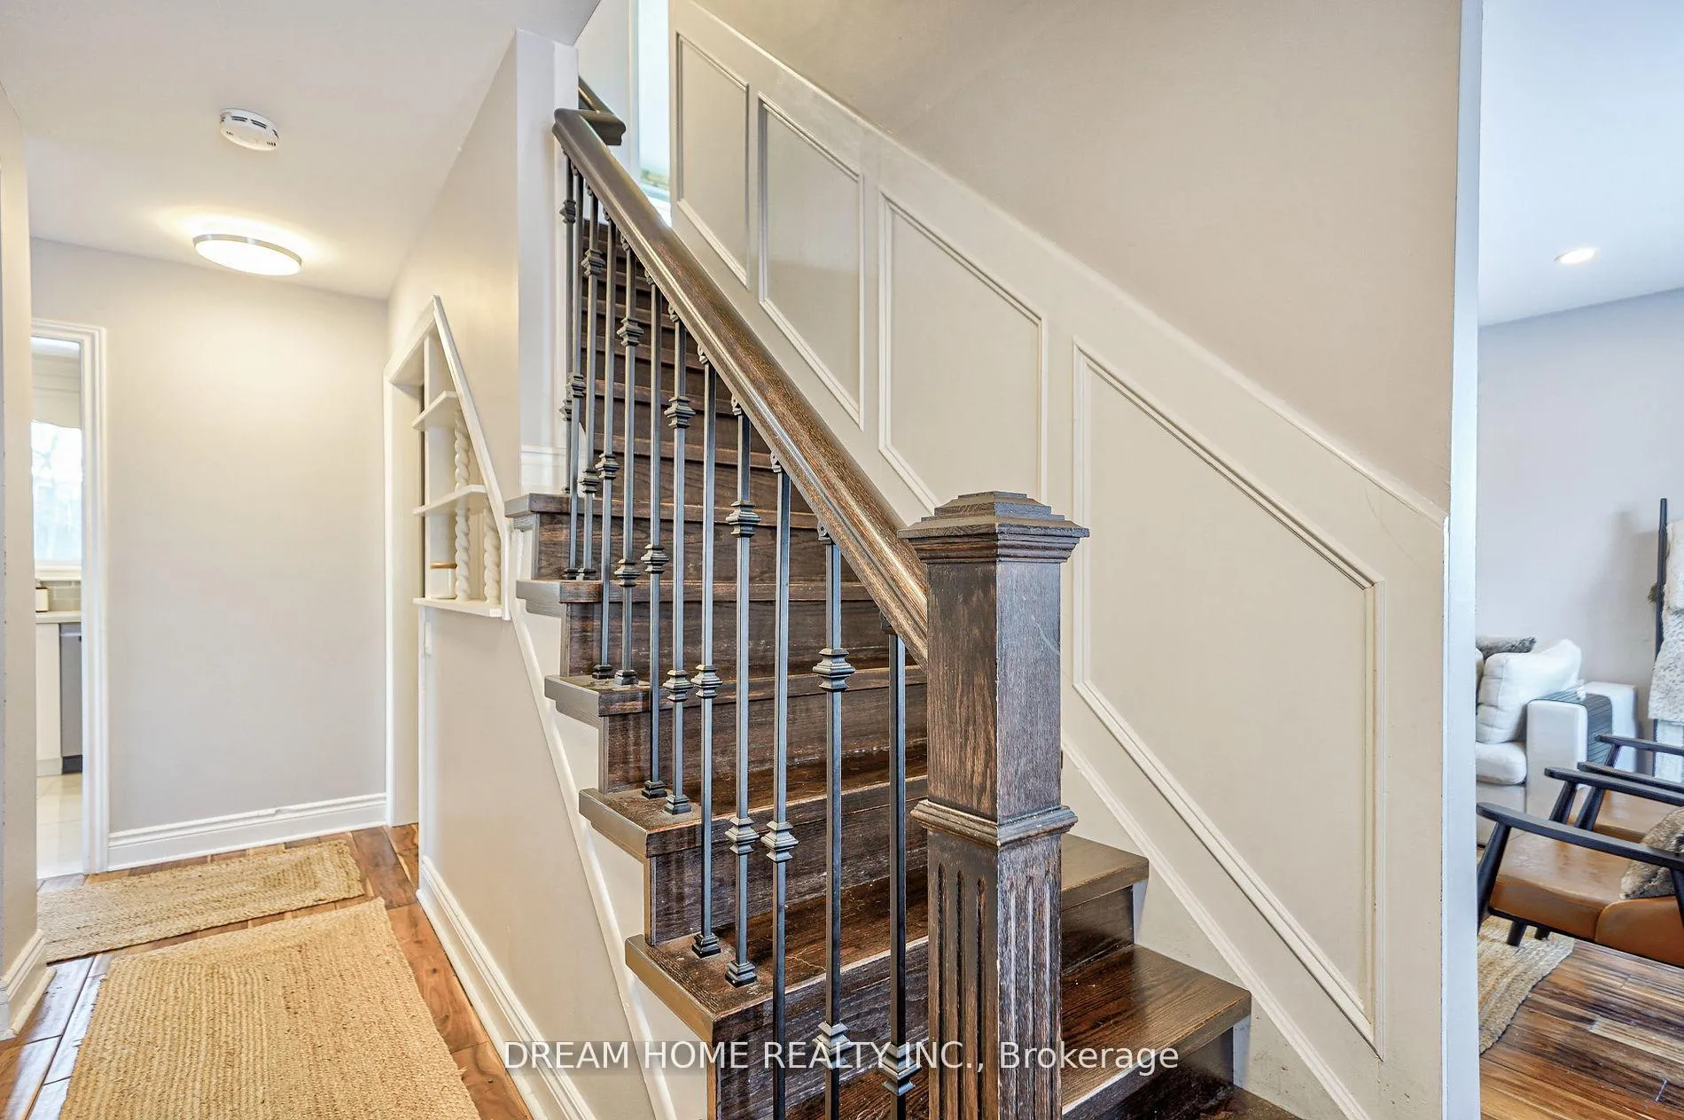
InsideFireplace Yes, Hardwood, In-suite laundry
- Fireplace: Yes
- Flooring: Hardwood
- Laundry: In-suite laundry
- Features: Auto garage door remote
- Rooms above ground: 8
- Bedrooms: 4
- Bathrooms: 3
- Kitchens: 1
Outside and lotBrick, Asphalt shingle, Concrete
Outside
- Exterior: Brick
- Roof: Asphalt shingle
- Foundation: Concrete
- Size: 51 × 110 ft
Parking2 Garage, Attached, Private
- Spaces: 2 Garage
- Garage: Attached
- Driveway: Private
Heating, water and powerForced air, gas, Central air, Municipal water
- Heating: Forced air, gas
- Cooling: Central air
- Water: Municipal water
- Sewer: Municipal sewer
Rent and termsRent $3,400 a month, Entire property, Unfurnished
- Rent: $3,400 a month
- Space for rent: Entire property
- Furnished: Unfurnished
- Lease: 12 months
- Paid: Monthly
- Rent includes: Parking
- Deposit: Required
- Credit check: Required
- Employment letter: Required
- Rental application: Required
- References: Required
IncludedFridge, stove ,dish washer, washer &dryer, all window coverings, all electrical light fixtures, garage door opener with remote.
- Included: Fridge, stove ,dish washer, washer &dryer, all window coverings, all electrical light fixtures, garage door opener with remote.
Listing detailsN12901948, Rented, Mar 19, 2026
- MLS® number: N12901948
- Status: Rented
- Listed on: Mar 19, 2026
- Days on market: 19
- Updated: Apr 7, 2026
- Possession: 2026-05-15 / 30-59 days
- Occupied by: Tenant
- Listing brokerage: DREAM HOME REALTY INC.
About this home
417 Borden Avenue, Newmarket (Central Newmarket), ON L3Y 5C1
Auto Garage Door Remote
Beautiful Upgraded 4 Bedroom Stunning Home. Renovated Thoroughly; Customized Kitchen, Gleaming Hardwood Floors, Updated Washrooms And Bathroom In The Basement. Three Years New Furnace And Central Air Conditioning, New Patio And Interlock Stone Work. Located Near Shopping, Schools, Parks And All Amenities.
Read more
Ask about this home
A HOMEH agent will answer your questions about this home.
Ask a question
Around this home
William Roe/Yonge
Errands
Parks
Schools
Daily convenience, out of 100, from the distances below
ParkSandford Parkette · 6 within 1 km7 min walk459 m
GroceryMac's5 min walk314 m
SchoolSt Paul Catholic Elementary School2 min walk120 m
PharmacyQuaker Hill Drug Mart5 min walk317 m
Cafés & foodSen Sushi Restaurant · 15 within 1 km5 min walk310 m
Gym & rec centreOrangetheory Fitness9 min walk564 m
WalkDriveStraight-line distance, open map data
Grocery0.3 km
Park0.5 km
Coffee0.7 km
Dining0.3 km
Gym0.6 km
Schools nearby
School rating, out of 10.
St Paul Catholic Elementary Schoolelementary · Catholic · 0.1 km
7.5/10Good
Rogers Public Schoolelementary · Public · 0.7 km
7.0/10Good
Armitage Village Public Schoolelementary · Public · 1.0 km
7.1/10Good
Contact agent
Helpful calculators
Rent vs buy
Affordability
Mortgage
Down payment
Stress test
CMHC insurance
Your HOMEH agent

KimHOMEH agent · Newmarket
"I would see it this week."
Ask Kim