

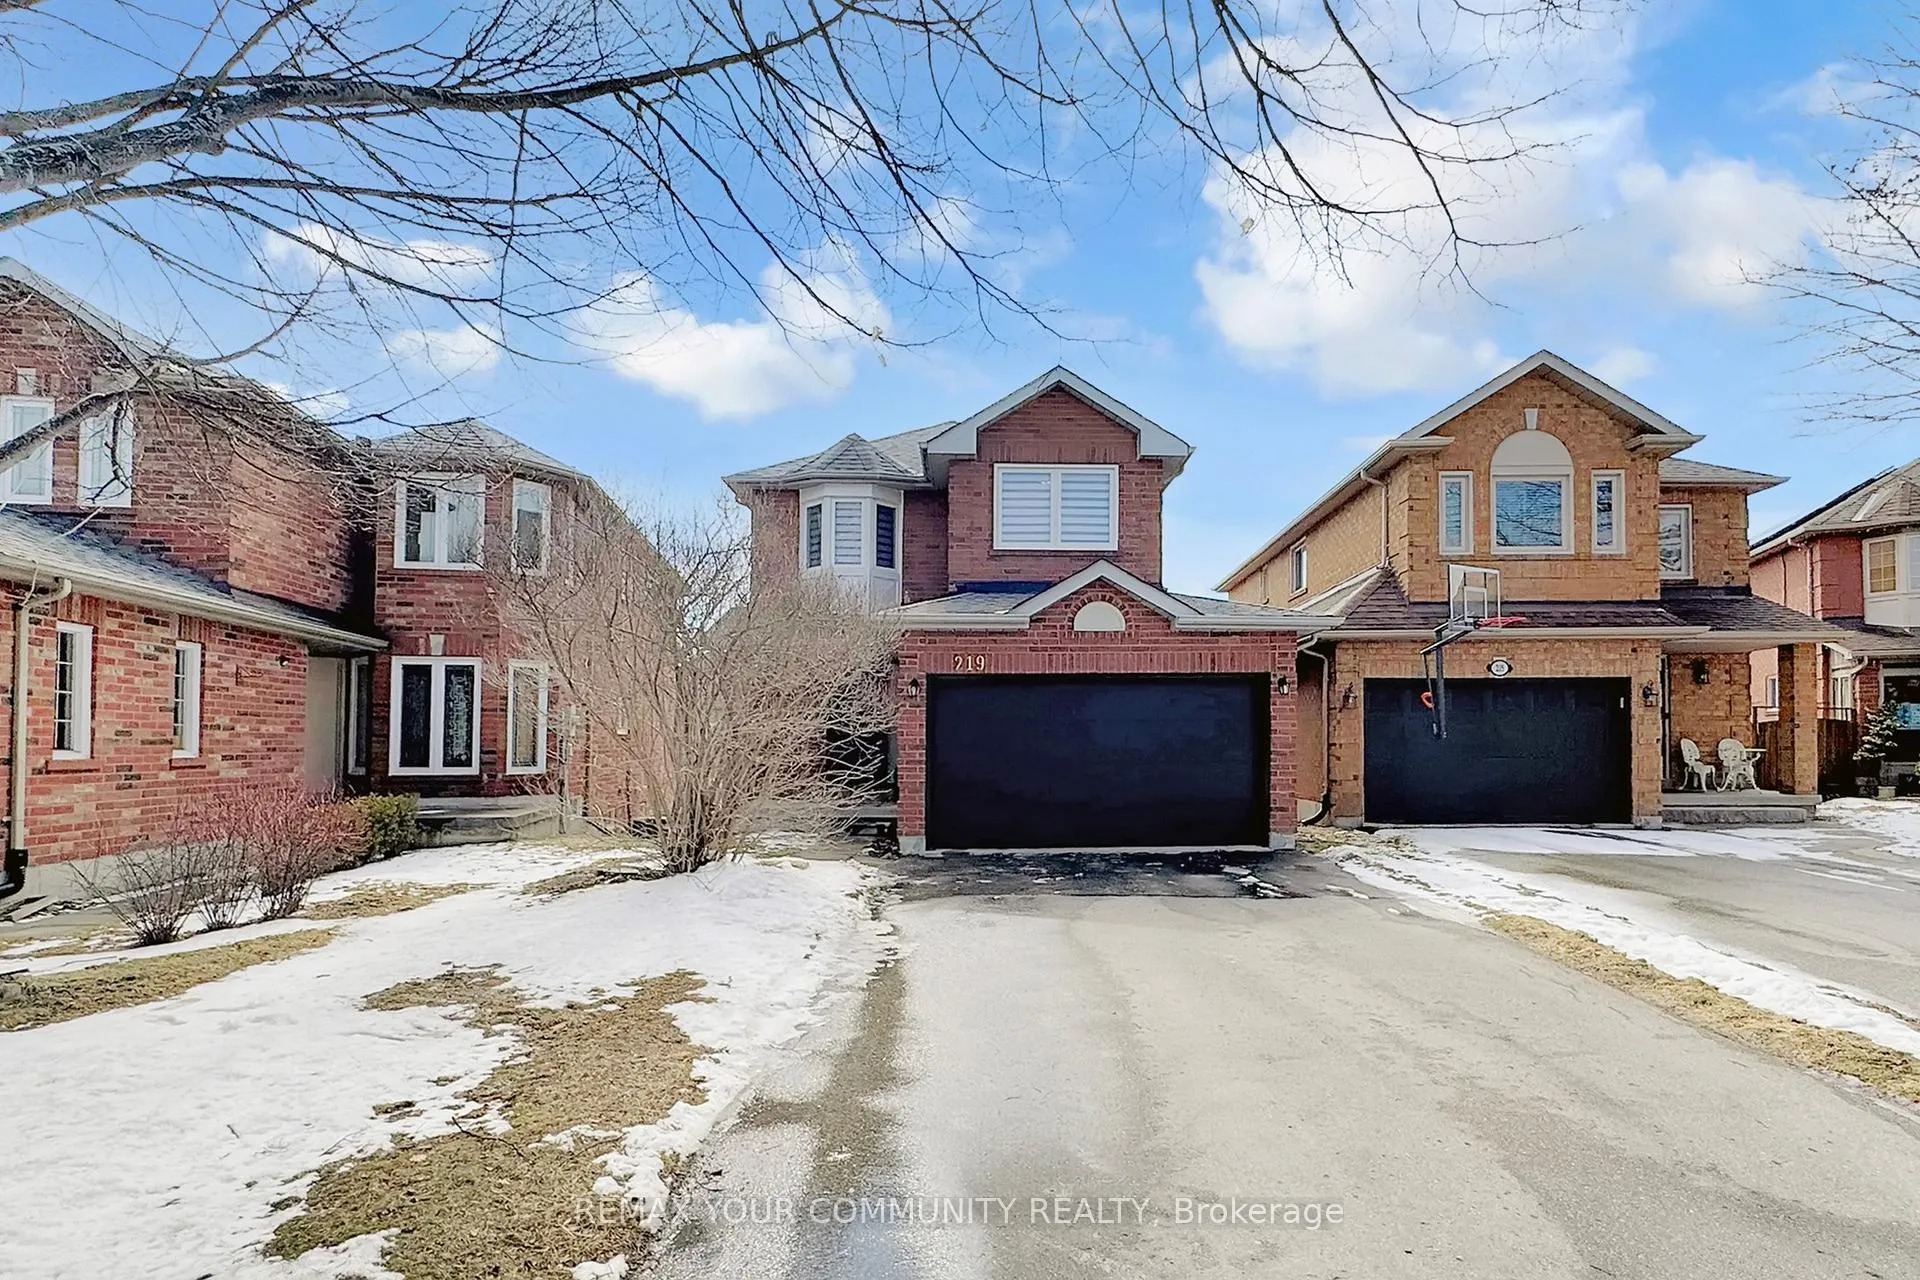
219 Surgeoner Crescent
219 Surgeoner Crescent
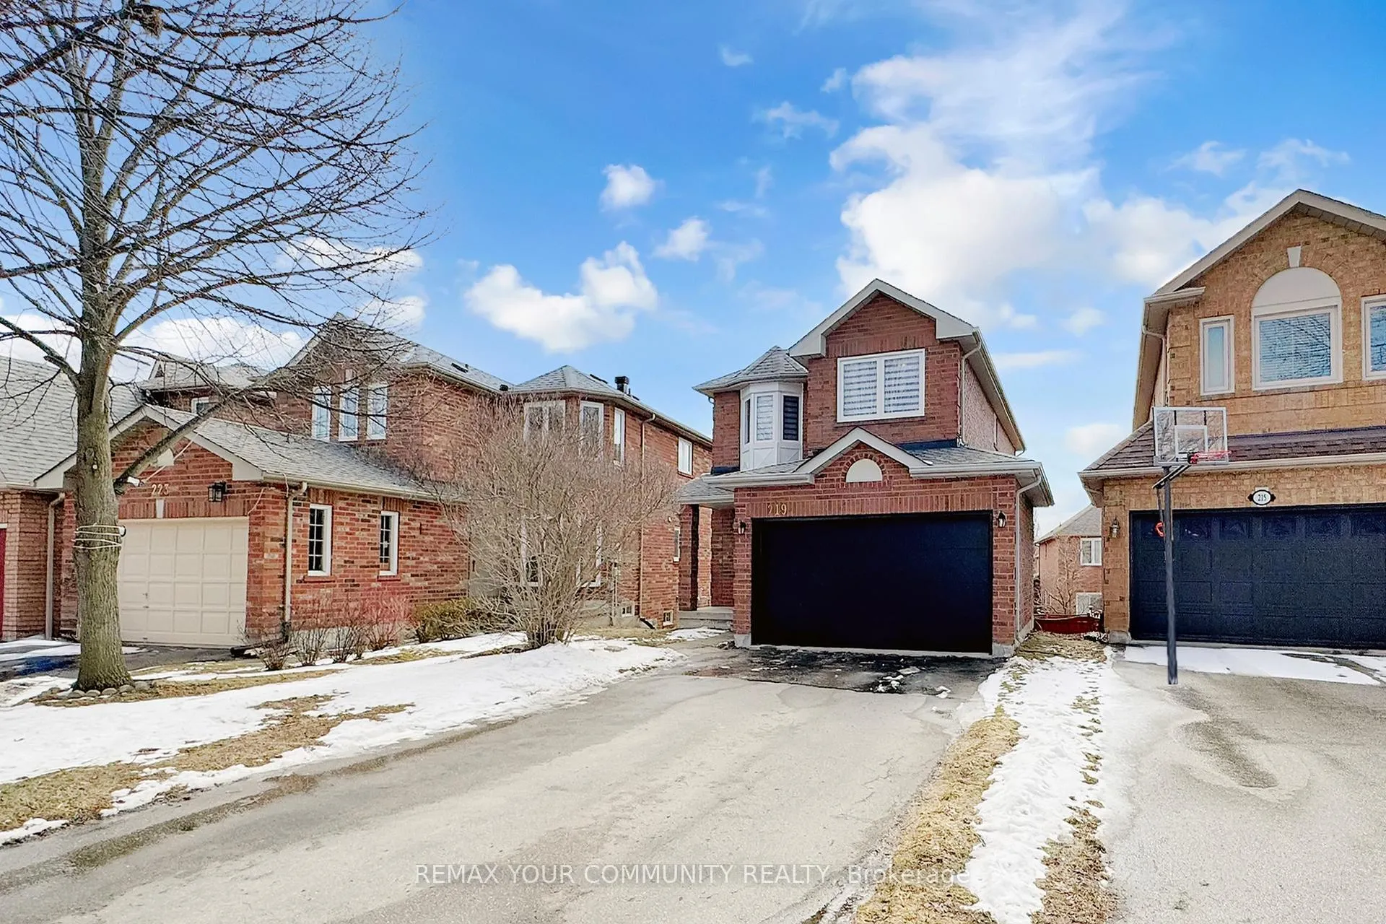
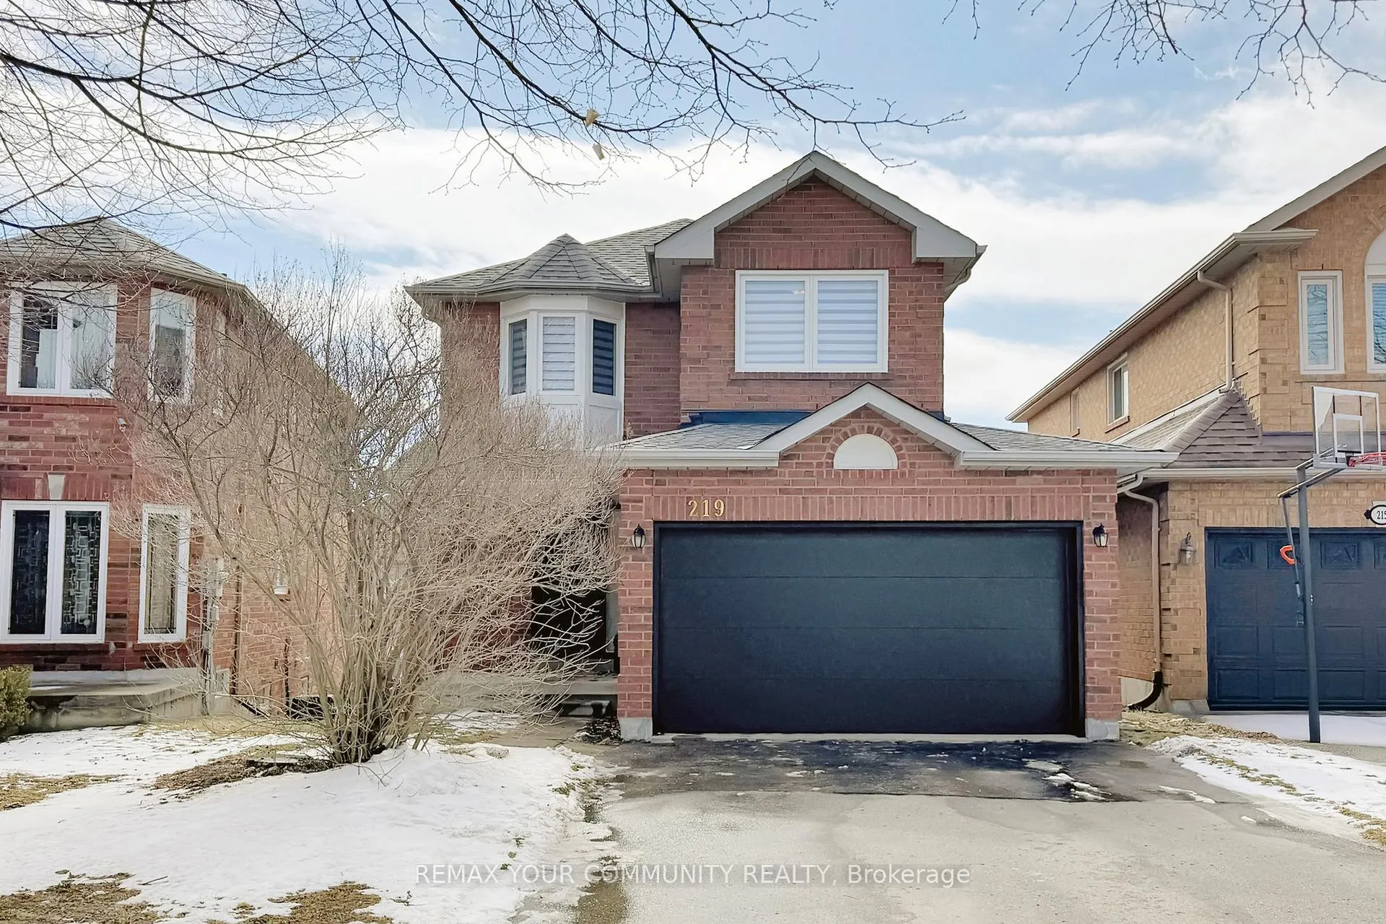
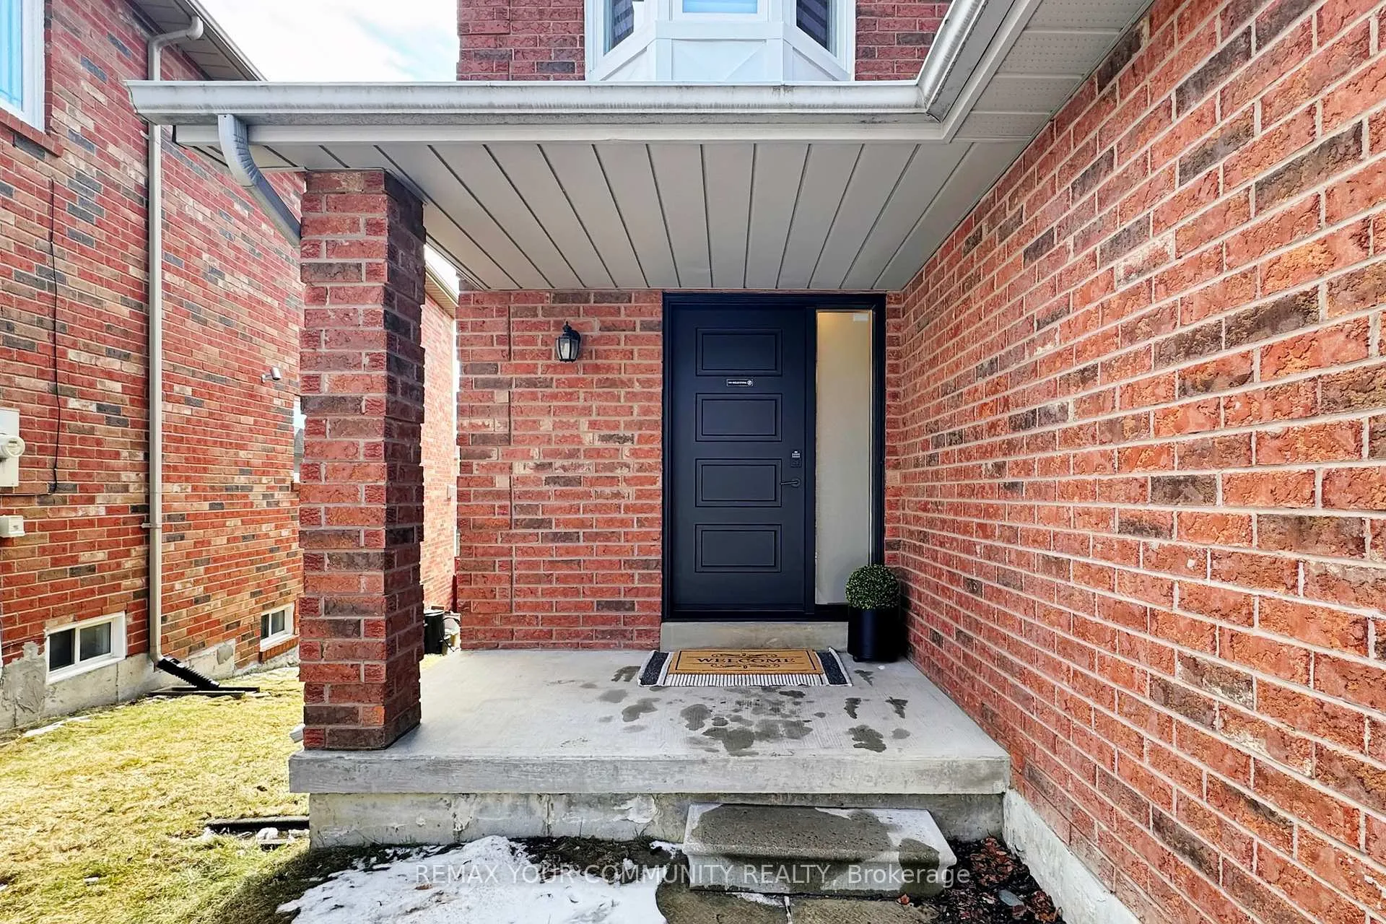
 See all 32 photos
Property history
Facts and features
- BasementWalk-out
- Water, sewerMunicipal
- HeatingForced air
- CoolingCentral air
- Separate entrance
- Fireplace
- Central air
The homeDetached, 2-storey, 1,500–2,000 sq ft
- Type: Detached
- Style: 2-storey
- Living space: 1,500–2,000 sq ft
- Basement: Walk-out, separate entrance
InsideFireplace Yes, Carpet free, water heater, water softener, Rooms above ground 7
- Fireplace: Yes
- Features: Carpet free, water heater, water softener
- Rooms above ground: 7
- Bedrooms: 3
- Bathrooms: 3
- Kitchens: 1
- Family room: Yes
Outside and lotBrick, Asphalt shingle, Unknown
- Exterior: Brick
- Roof: Asphalt shingle
- Foundation: Unknown
- Size: 28.08 × 114.89 ft
Parking2 Garage, Attached
- Spaces: 2 Garage
- Garage: Attached
Heating, water and powerForced air, gas, Central air, Municipal water
- Heating: Forced air, gas
- Cooling: Central air
- Water: Municipal water
- Sewer: Municipal sewer
Costs and taxesTaxes $5,564 a year, HST included in the price
- Taxes, 2025: $5,564 a year
- HST: HST included in the price
Included in the saleS/s fridge, s/s stove, s/s microwave, all els, existing blinds,gdo, hot water tank(owned), watersoftener (owned)
- Included: S/s fridge, s/s stove, s/s microwave, all els, existing blinds,gdo, hot water tank(owned), watersoftener (owned)
NearbyFenced yard, school, public transit, park
- Close to: Fenced yard, school, public transit, park
Listing detailsN12903022, Sold, Mar 20, 2026
- MLS® number: N12903022
- Status: Sold
- Listed on: Mar 20, 2026
- Days on market: 13
- Updated: Apr 2, 2026
- Possession: Other
- Occupied by: Vacant
- Listing brokerage: REMAX YOUR COMMUNITY REALTY
About this home
219 Surgeoner Crescent, Newmarket (Summerhill Estates), ON L3X 2L1
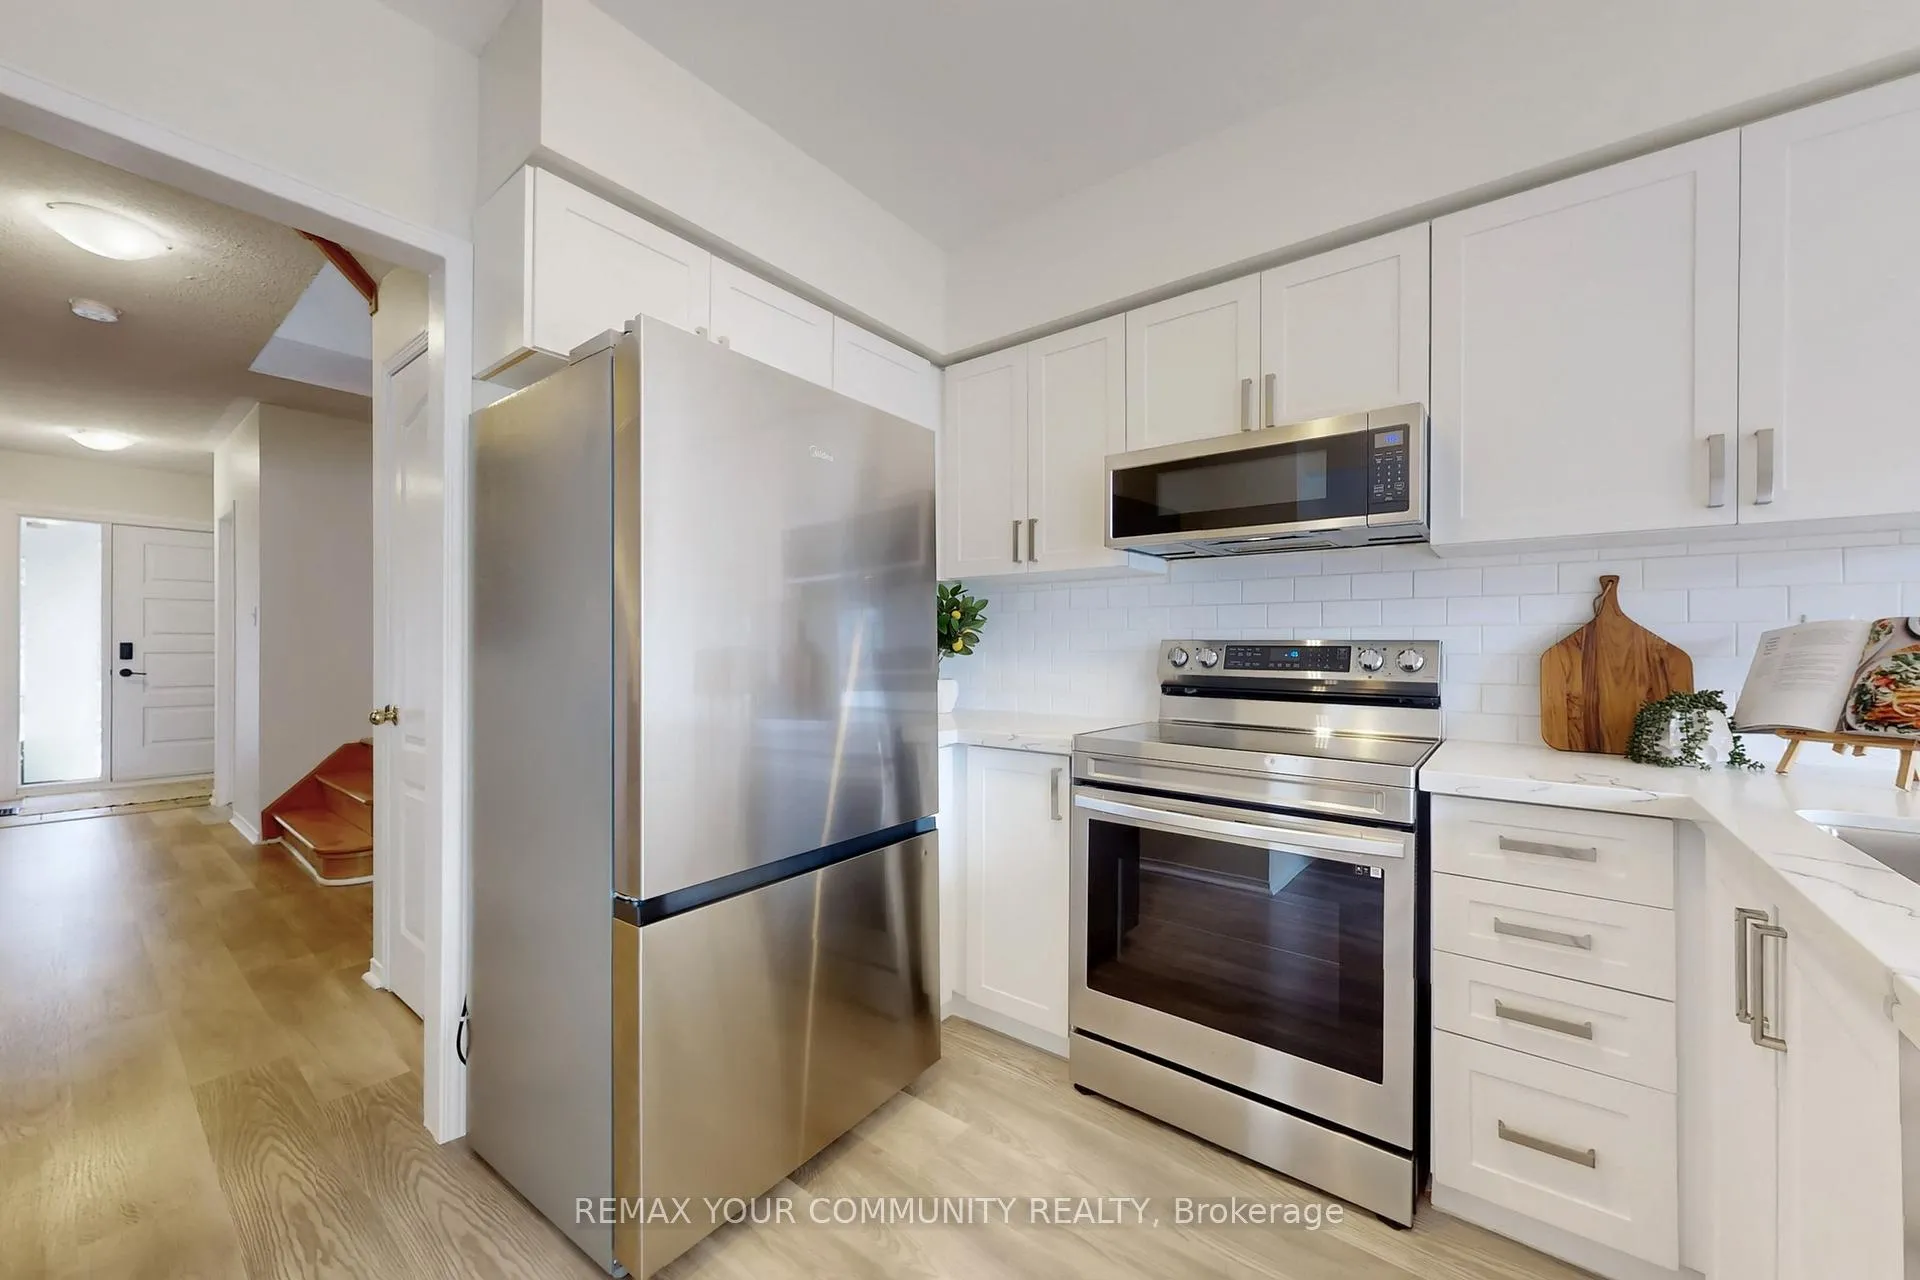
This beautiful detached home is located in one of the most desirable communities in Newmarket-Summerhill Estates-nestled on a quiet and very private crescent with ample parking. Situated on a good-sized lot, this home features a very functional layout with an open-concept design. The upgraded kitchen boasts quartz countertops, a stylish subway tile backsplash, and stainless steel appliances, along with a bright breakfast area overlooking the deck-perfect for everyday living and entertaining. The home offers well-sized bedrooms, including a spacious primary bedroom with a large 4-piece ensuite and a large walk-in closet. Additional highlights include a large welcoming entryway, a custom front entry door and garage door, and custom zebra blinds throughout. Located in a highly sought-after family-friendly neighbourhood, this home is close to excellent schools, including Clearmeadow Public School and Sir William Mulock Secondary School. Additional nearby options include Poplar Bank Public School, Crossland Public School, and sacred Heart Catholic High School, offering both public and Catholic education choices. Enjoy the convenience of easy access to public transportation, major highways, and being just minutes from shopping, grocery stores, and local plazas-everything you need right at your doorstep. A fantastic opportunity to own in a sought-after neighbourhood-don't miss out!
Ask about this home
A HOMEH agent will answer your questions about this home.
Around this home
Daily convenience, out of 100, from the distances below
Schools nearby
School rating, out of 10.
Helpful calculators
Your HOMEH agent

"Priced 3% under the Hestimate. I would see it this week."