

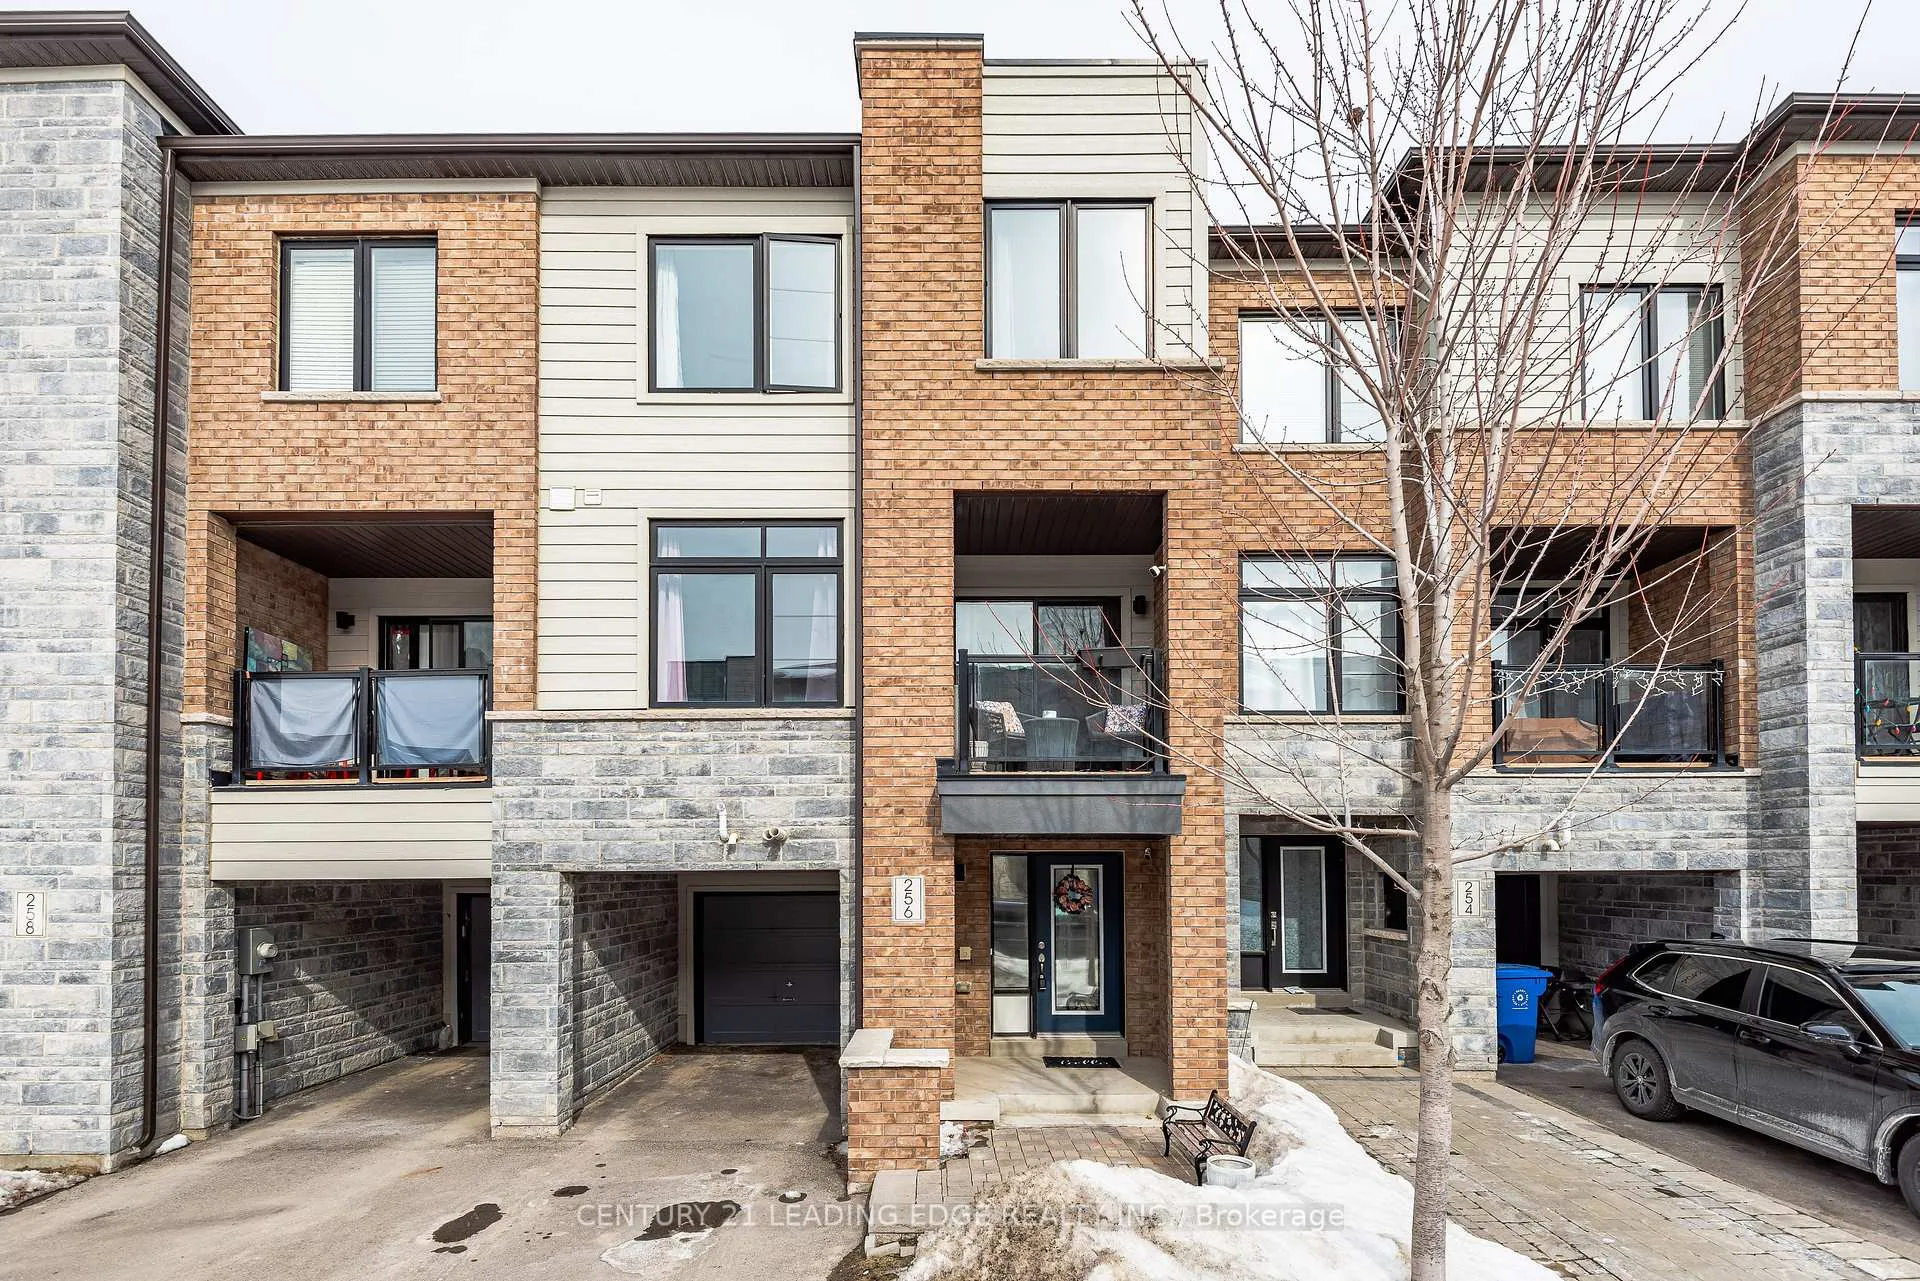
256 Vivant Street
256 Vivant Street
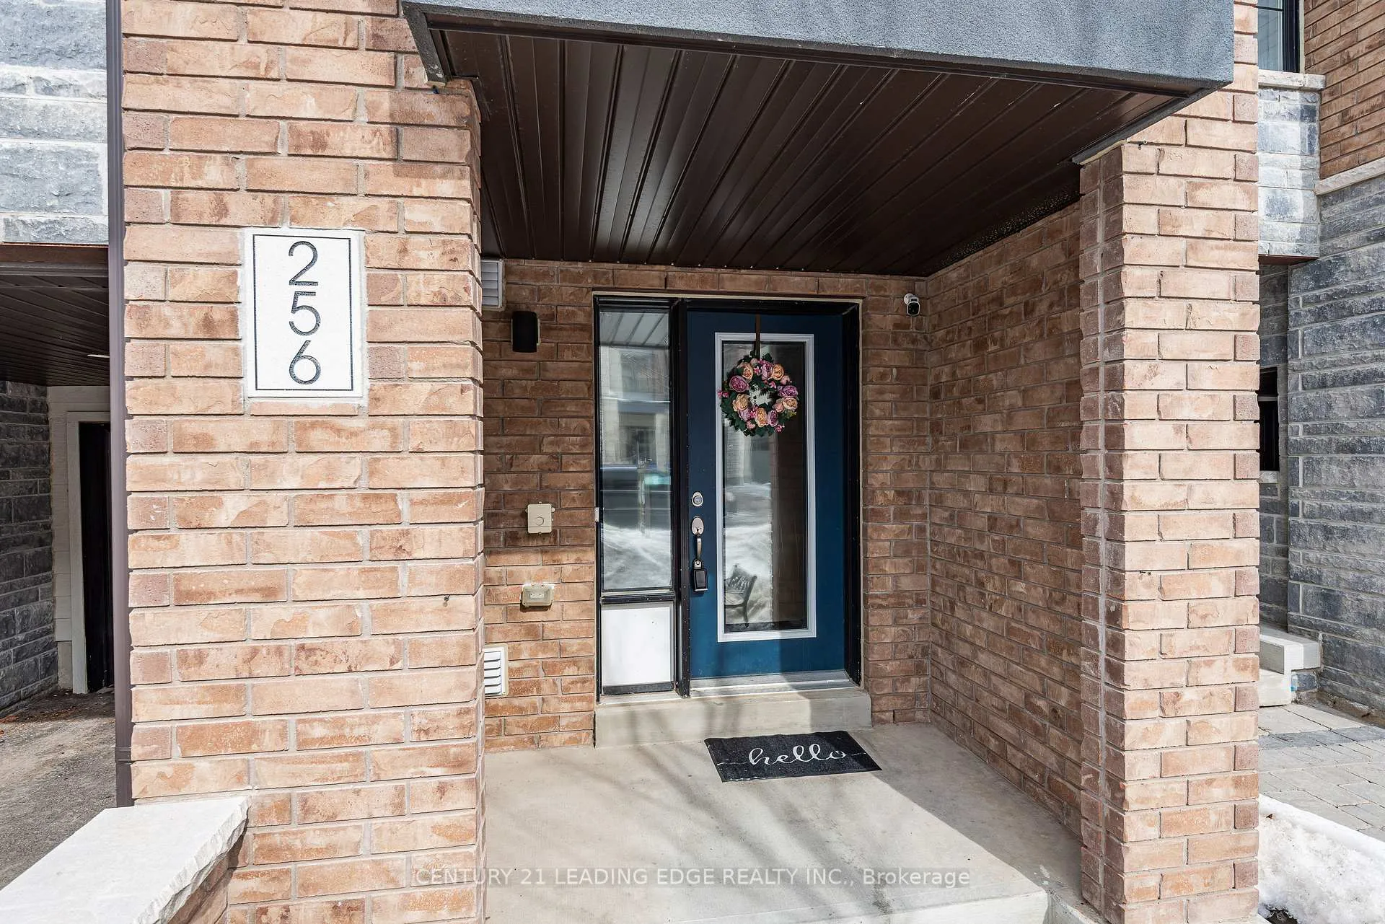
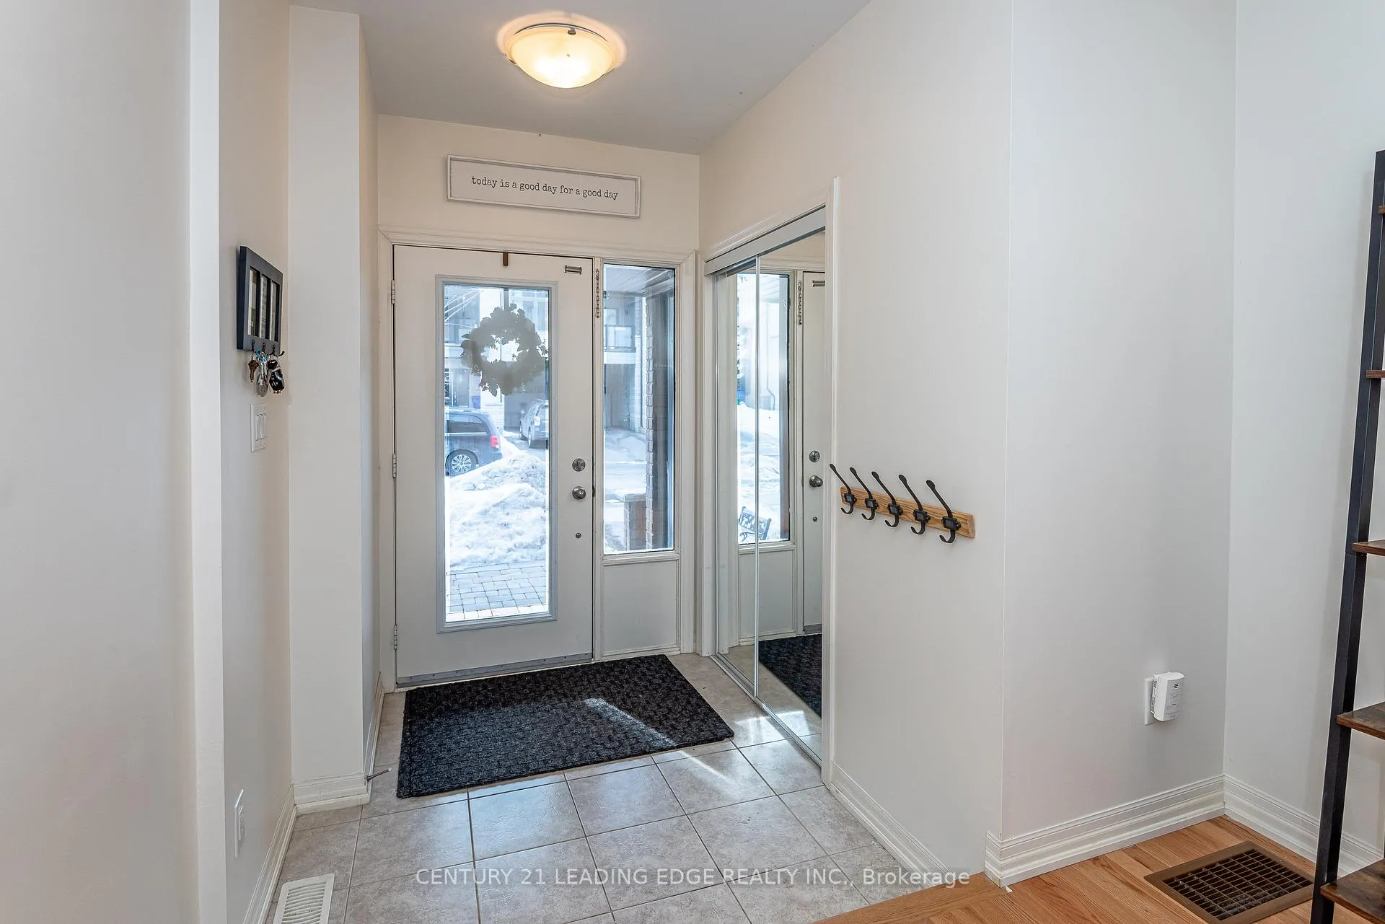
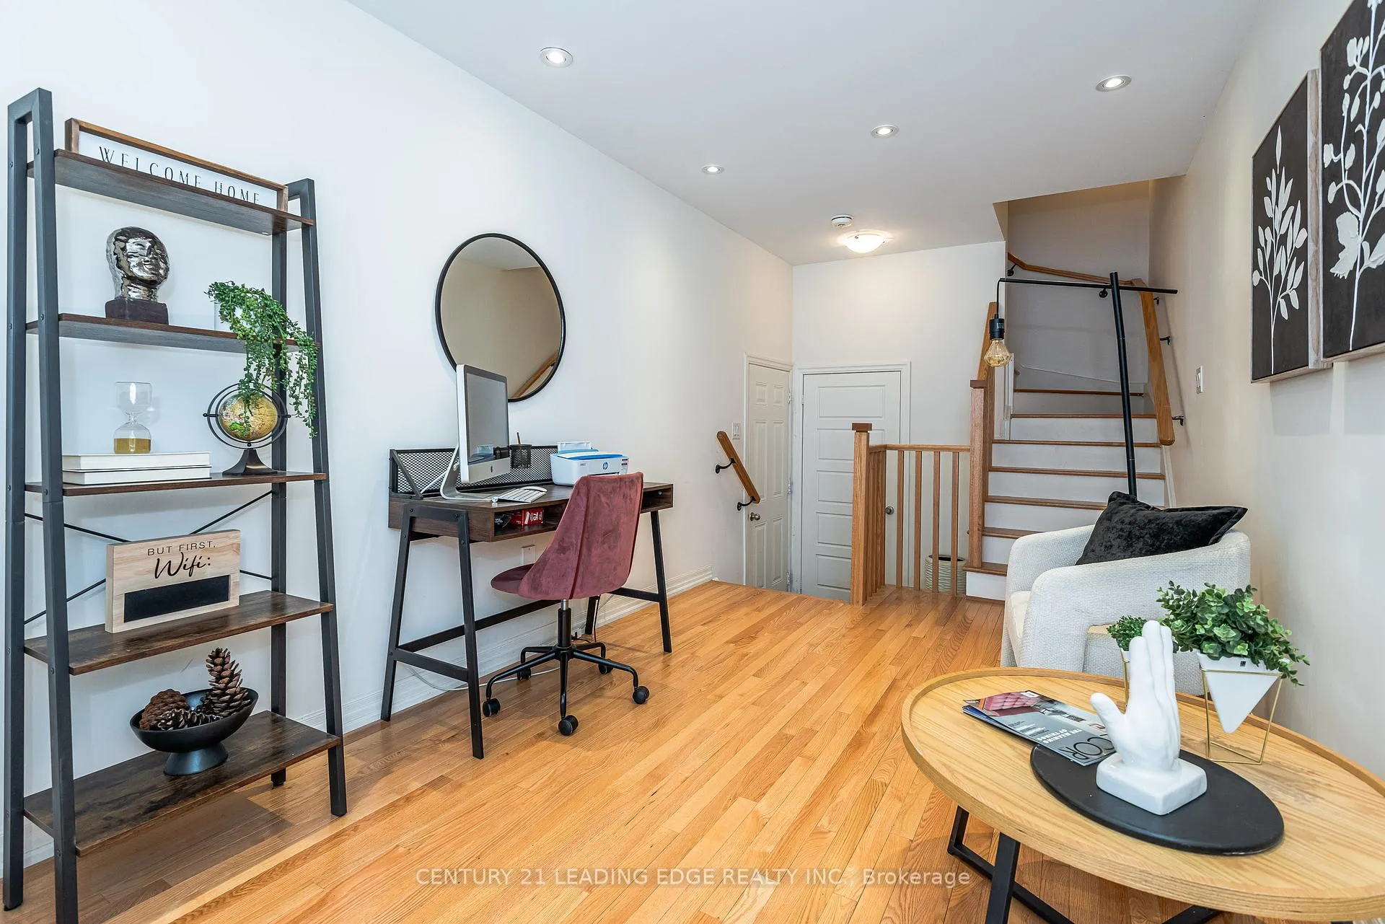
 See all 23 photos
Property history
Facts and features
- BasementUnfinished
- Water, sewerMunicipal
- HeatingForced air
- CoolingCentral air
- Hardwood floors
- Central air
The homeFreehold Townhouse, 3-storey, 1,500–2,000 sq ft
- Type: Freehold Townhouse
- Style: 3-storey
- Living space: 1,500–2,000 sq ft
- Basement: Unfinished
InsideHardwood, Storage, Rooms above ground 7
- Flooring: Hardwood
- Features: Storage
- Rooms above ground: 7
- Bedrooms: 3
- Bathrooms: 3
- Kitchens: 1
- Family room: Yes
Outside and lotBrick, stone, Asphalt shingle, Concrete
- Exterior: Brick, stone
- Roof: Asphalt shingle
- Foundation: Concrete
- Size: 20.02 × 45.3 ft
Parking1 Garage, Attached, Private
- Spaces: 1 Garage
- Garage: Attached
- Driveway: Private
Heating, water and powerForced air, gas, Central air, Municipal water
- Heating: Forced air, gas
- Cooling: Central air
- Water: Municipal water
- Sewer: Municipal sewer
Costs and taxesTaxes $4,512 a year, HST included in the price, Hot water tank
- Taxes, 2025: $4,512 a year
- HST: HST included in the price
- Rental items: Hot water tank
Included in the saleFridge, stove, range hood, dishwasher, washer & dryer, all electric light fixtures, all window coverings, tv mounts in living room, main level bedroom and primary bedroom, security cameras on front porch and balcony.
- Included: Fridge, stove, range hood, dishwasher, washer & dryer, all electric light fixtures, all window coverings, tv mounts in living room, main level bedroom and primary bedroom, security cameras on front porch and balcony.
Listing detailsN12903300, Sold, Mar 20, 2026
- MLS® number: N12903300
- Status: Sold
- Listed on: Mar 20, 2026
- Days on market: 24
- Updated: Apr 13, 2026
- Possession: 30-59 days
- Occupied by: Owner
- Listing brokerage: CENTURY 21 LEADING EDGE REALTY INC.
About this home
256 Vivant Street, Newmarket (Woodland Hill), ON L3X 0K9
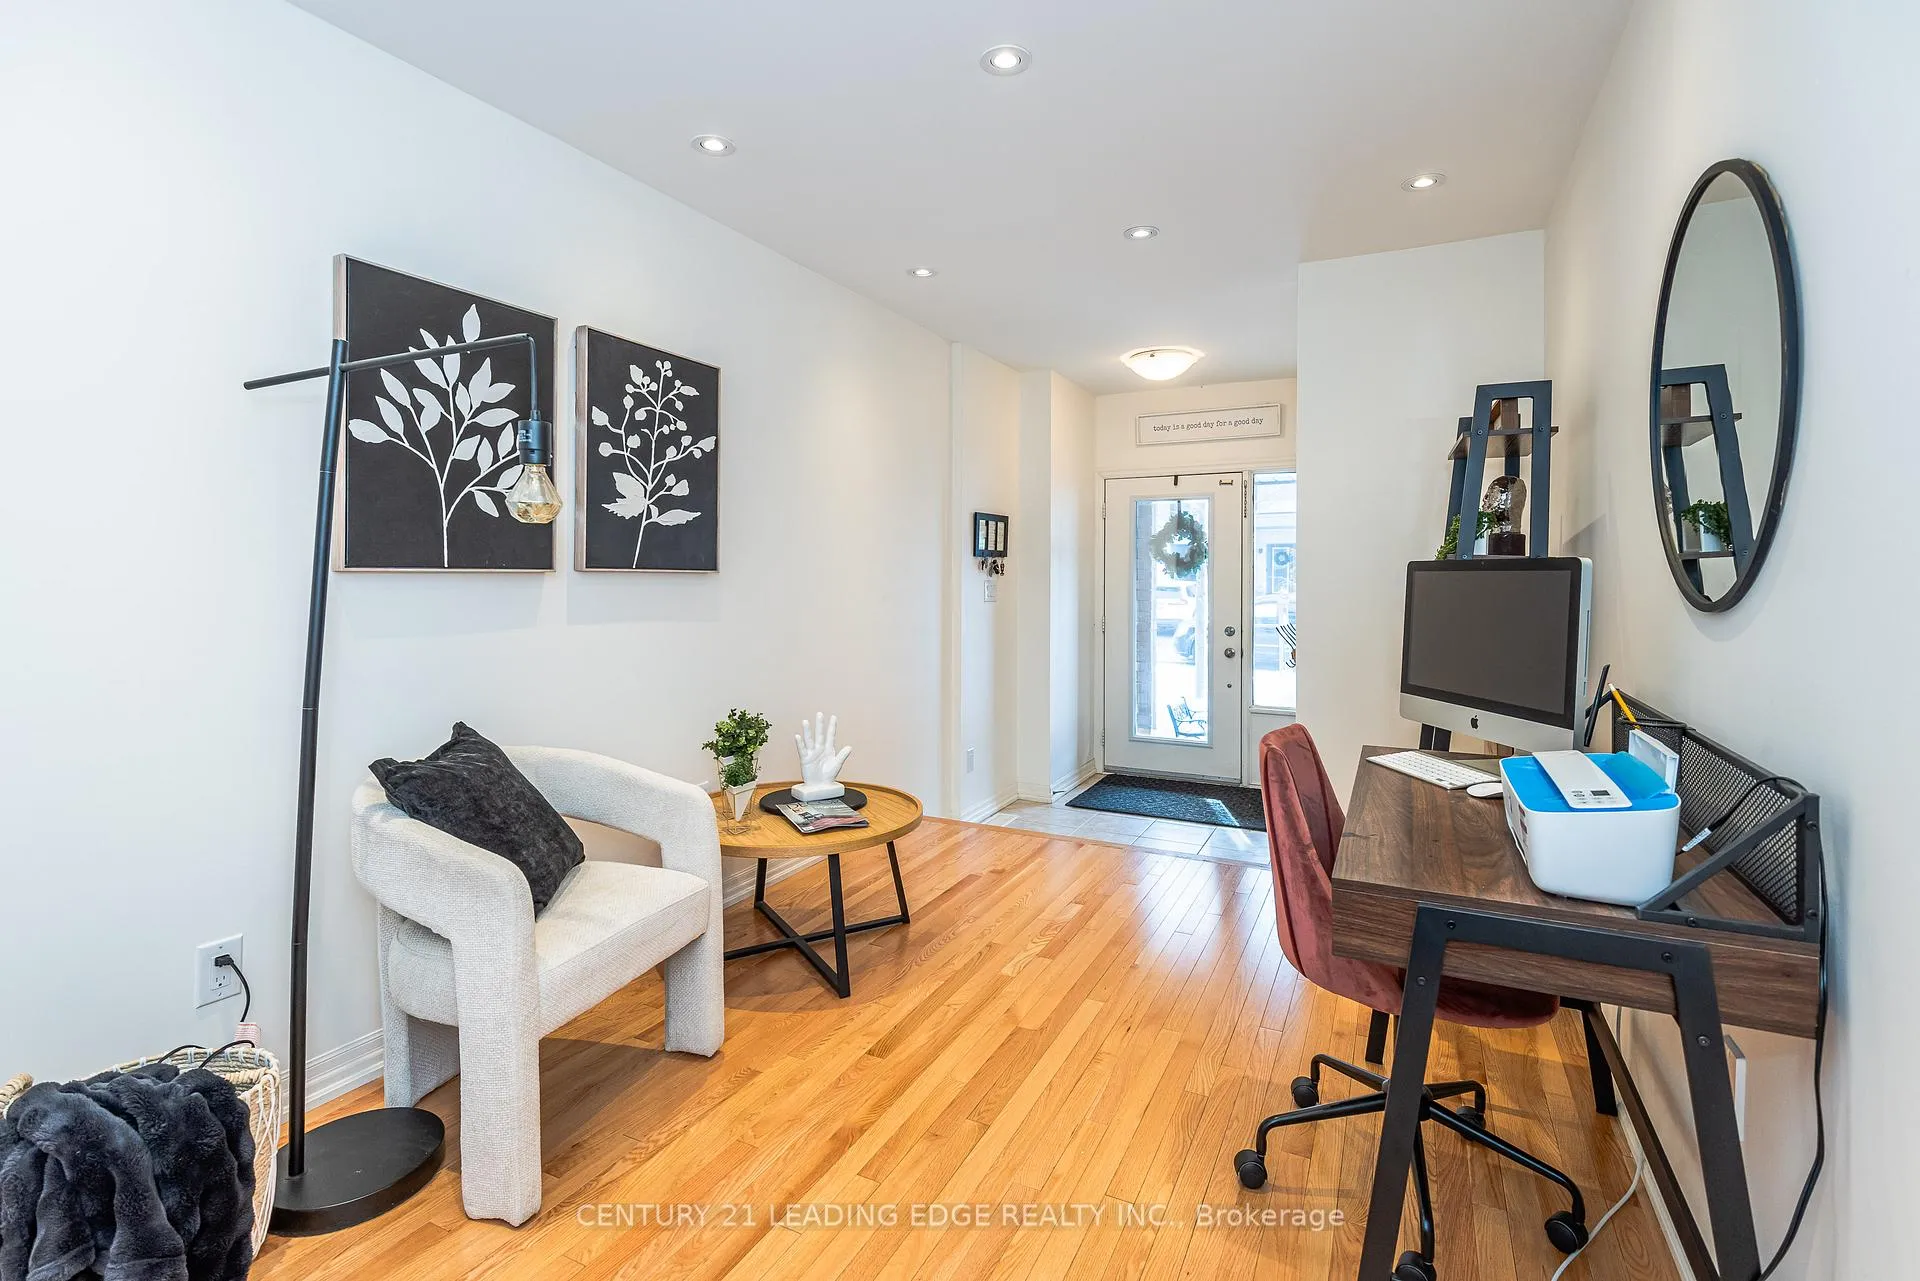
Forget the condo fees and embrace luxury in this charming, and beautifully modern freehold townhome built in the heart of one of Newmarket's most desirable communities. Offering approximately 1,609 sq ft of thoughtfully designed living space, this stunning 3-storey home features 3 spacious bedrooms and 3 bathrooms with upscale finishes throughout. Bright and open-concept main floor with 9' ceilings, rich hardwood flooring, elegant pot lights, and a solid oak staircase. The dreamy white/cream kitchen showcases extended-height cabinetry, abundant storage, unfinished basement awaiting your personal touch or for extra storage space, full-sized centre island with breakfast bar, quartz counters, backsplash and imported ceramic tile accents - perfect for both everyday living and entertaining. Combined living and dining area create a seamless flow. Generously sized bedrooms with walk-in closets, convenient upper-level laundry, and direct garage access add everyday comfort and practicality. Ideally located close to shopping, dining, schools, parks, trails, public transit, minutes to GO Transit & Upper Canada Mall, and easy access to Highways 404 & 400 - making commuting a breeze. A perfect blend of luxury, functionality, and location. A must-see!
Ask about this home
A HOMEH agent will answer your questions about this home.
Around this home
Daily convenience, out of 100, from the distances below
Schools nearby
School rating, out of 10.
Helpful calculators
Your HOMEH agent

"Priced 3% under the Hestimate. I would see it this week."