

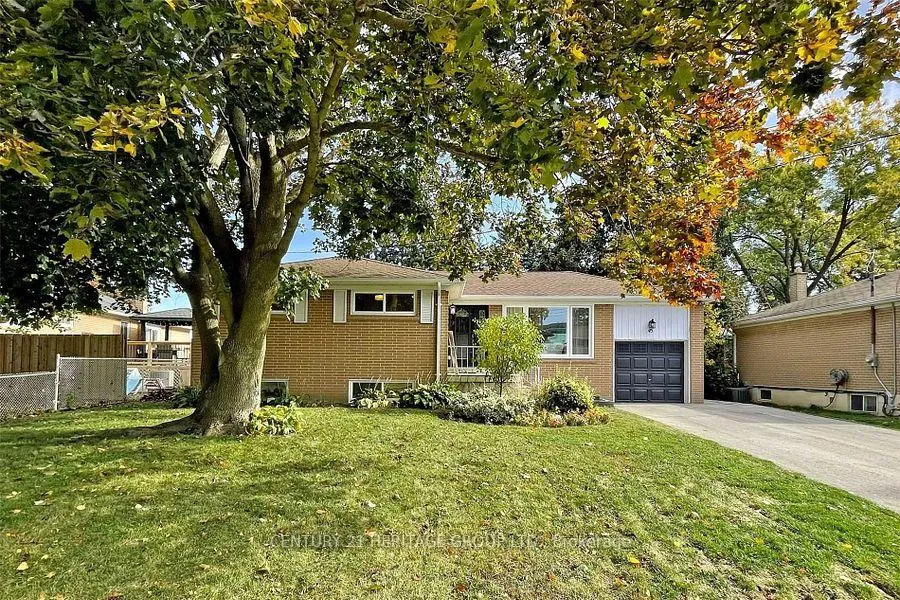
Main, 45 Lewis Drive
Main, 45 Lewis Drive
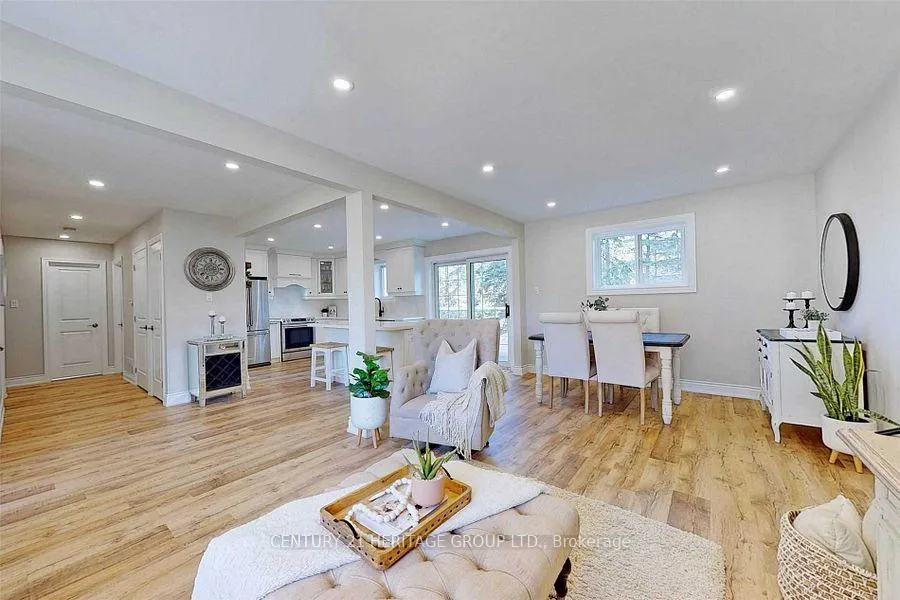
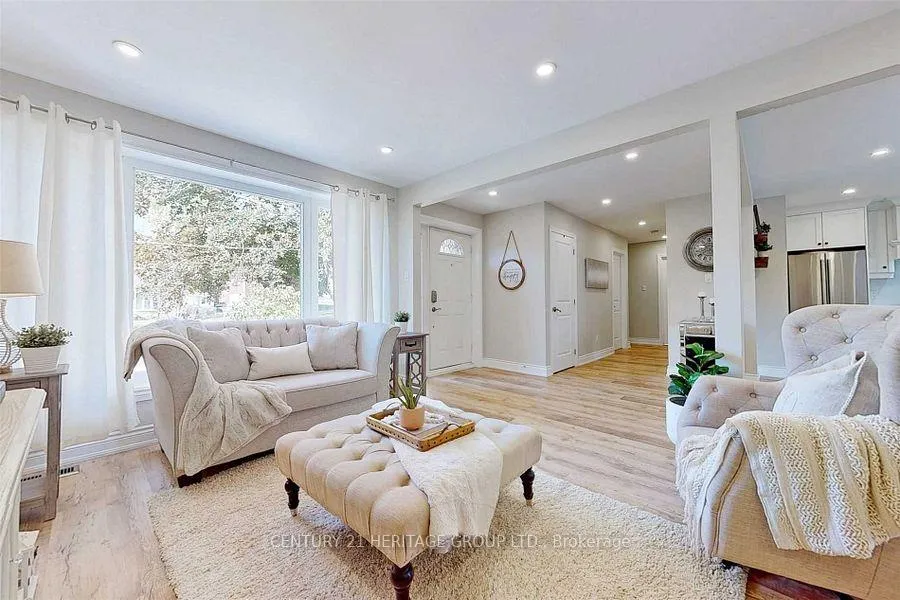
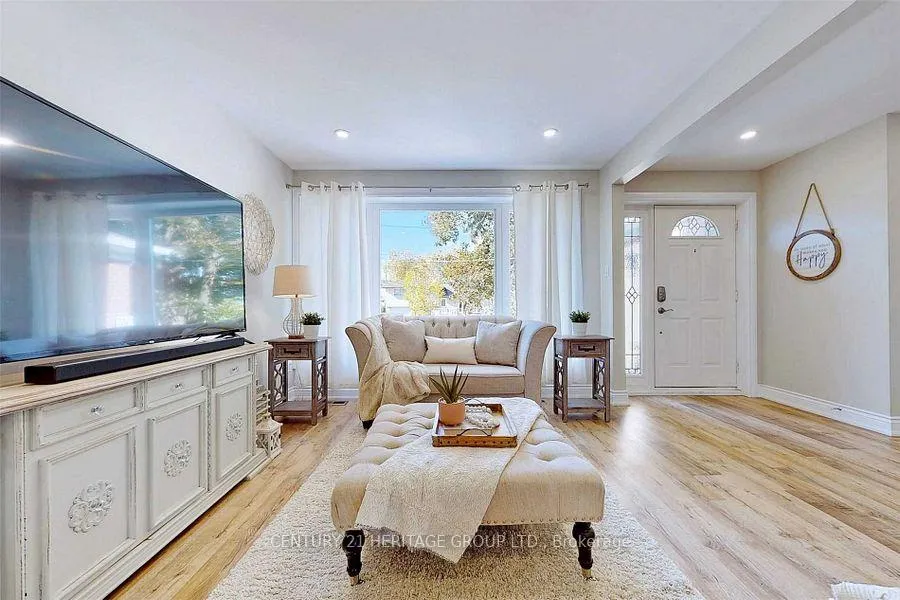
 See all 21 photos
Facts and features
- BasementNone
- Lease term12 months
- FurnishedUnfurnished
- LaundryEnsuite
- Central air
The homeDetached, Bungalow-raised, 1,100–1,500 sq ft
- Type: Detached
- Style: Bungalow-raised
- Living space: 1,100–1,500 sq ft
- Basement: None
InsideVinyl, Ensuite, Carpet free
- Flooring: Vinyl
- Laundry: Ensuite
- Features: Carpet free
- Rooms above ground: 6
- Bedrooms: 3
- Bathrooms: 1
- Kitchens: 1
Outside and lotBrick front, Asphalt shingle, Concrete
- Exterior: Brick front
- Roof: Asphalt shingle
- Foundation: Concrete
Parking1 Garage, Attached, Available, tandem
- Spaces: 1 Garage
- Garage: Attached
- Driveway: Available, tandem
Heating, water and powerForced air, gas, Central air, Municipal water
- Heating: Forced air, gas
- Cooling: Central air
- Water: Municipal water
- Sewer: Municipal sewer
Rent and termsRent $2,700 a month, Main, Unfurnished
- Rent: $2,700 a month
- Space for rent: Main
- Furnished: Unfurnished
- Lease: 12 months
- Paid: Monthly
- Rent includes: Parking
IncludedUse of existing appliances including refrigerator, stove, built-in dishwasher, microwave, range hood, and stacked washer and dryer., Hot tub not included for tenant use.
- Included: Use of existing appliances including refrigerator, stove, built-in dishwasher, microwave, range hood, and stacked washer and dryer.
- Not included: Hot tub not included for tenant use.
Listing detailsN12903772, Rented, Mar 20, 2026
- MLS® number: N12903772
- Status: Rented
- Listed on: Mar 20, 2026
- Days on market: 6
- Updated: Mar 26, 2026
- Possession: 2026-04-01 / Other
- Occupied by: Owner
- Listing brokerage: CENTURY 21 HERITAGE GROUP LTD.
About this home
Main, 45 Lewis Drive, Newmarket (Central Newmarket), ON L3Y 1R6
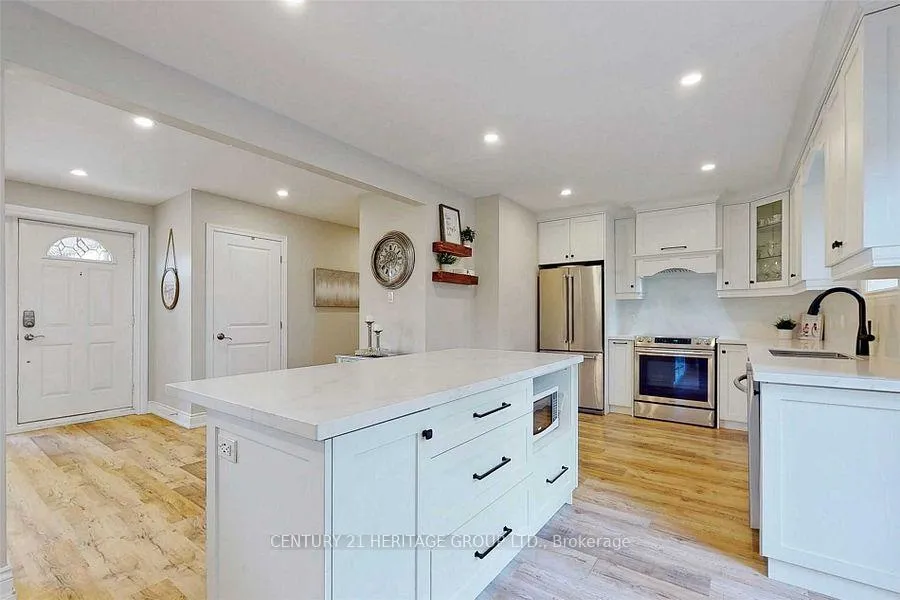
Bright and beautifully updated 3-bedroom main floor in a quiet, family-friendly neighborhood. This spacious unit features a modern open-concept layout with a stylish kitchen, centre island, stainless steel appliances, and walk-out to a large deck overlooking a deep, private, tree-lined backyard. Sun-filled living and dining area with good natural light, updated flooring, and pot lights throughout. Well-proportioned bedrooms, updated bathroom, and convenient in-suite laundry complete the space. Convenient access to Upper Canada Mall, GO Station, Yonge & Davis Street amenities, transit, and major retail stores. Hot tub not included for tenant use.
Ask about this home
A HOMEH agent will answer your questions about this home.
Around this home
Daily convenience, out of 100, from the distances below
Schools nearby
School rating, out of 10.
Helpful calculators
Your HOMEH agent

"I would see it this week."