

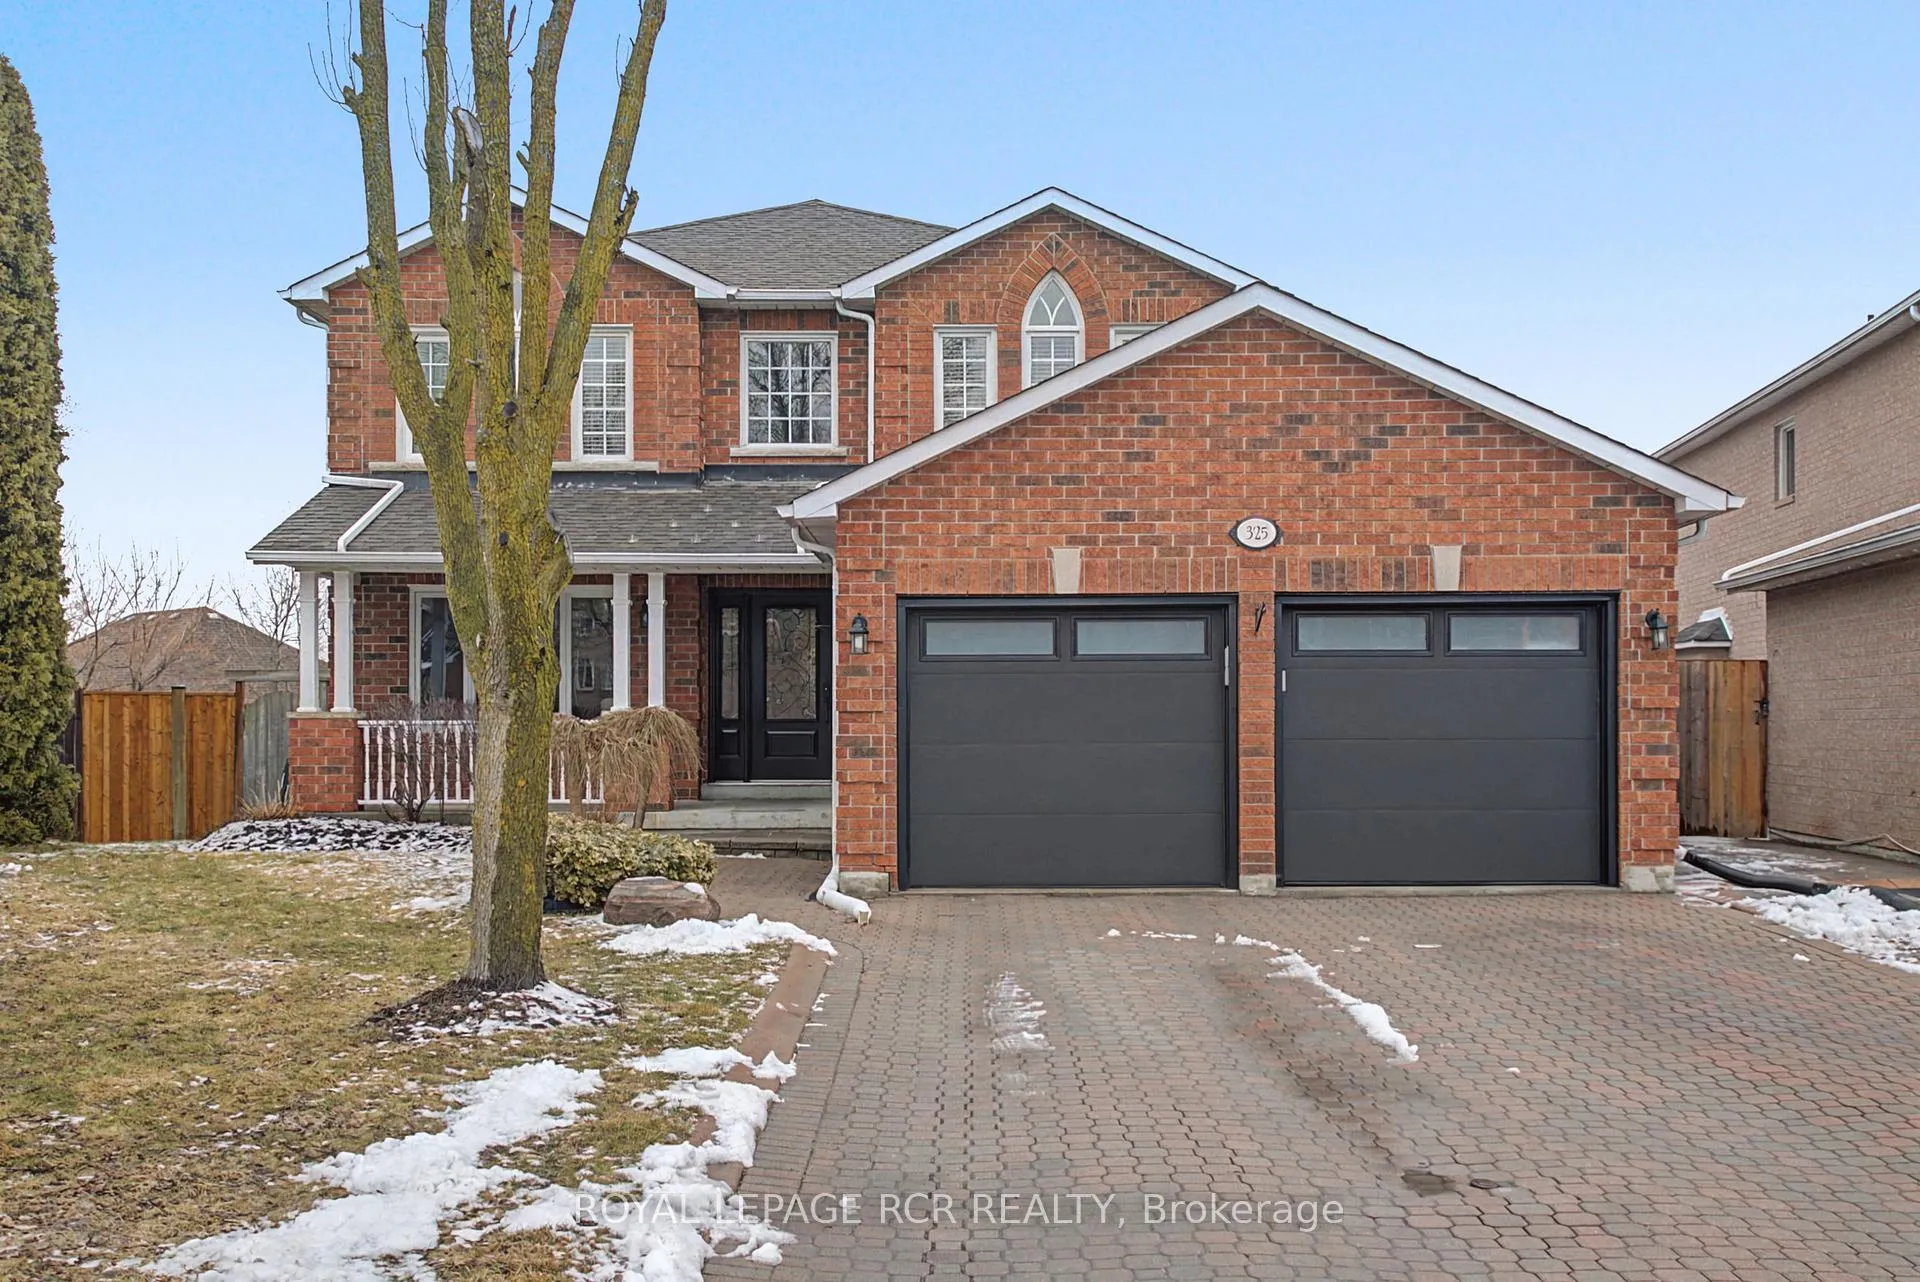
325 Harry Beer Court
325 Harry Beer Court
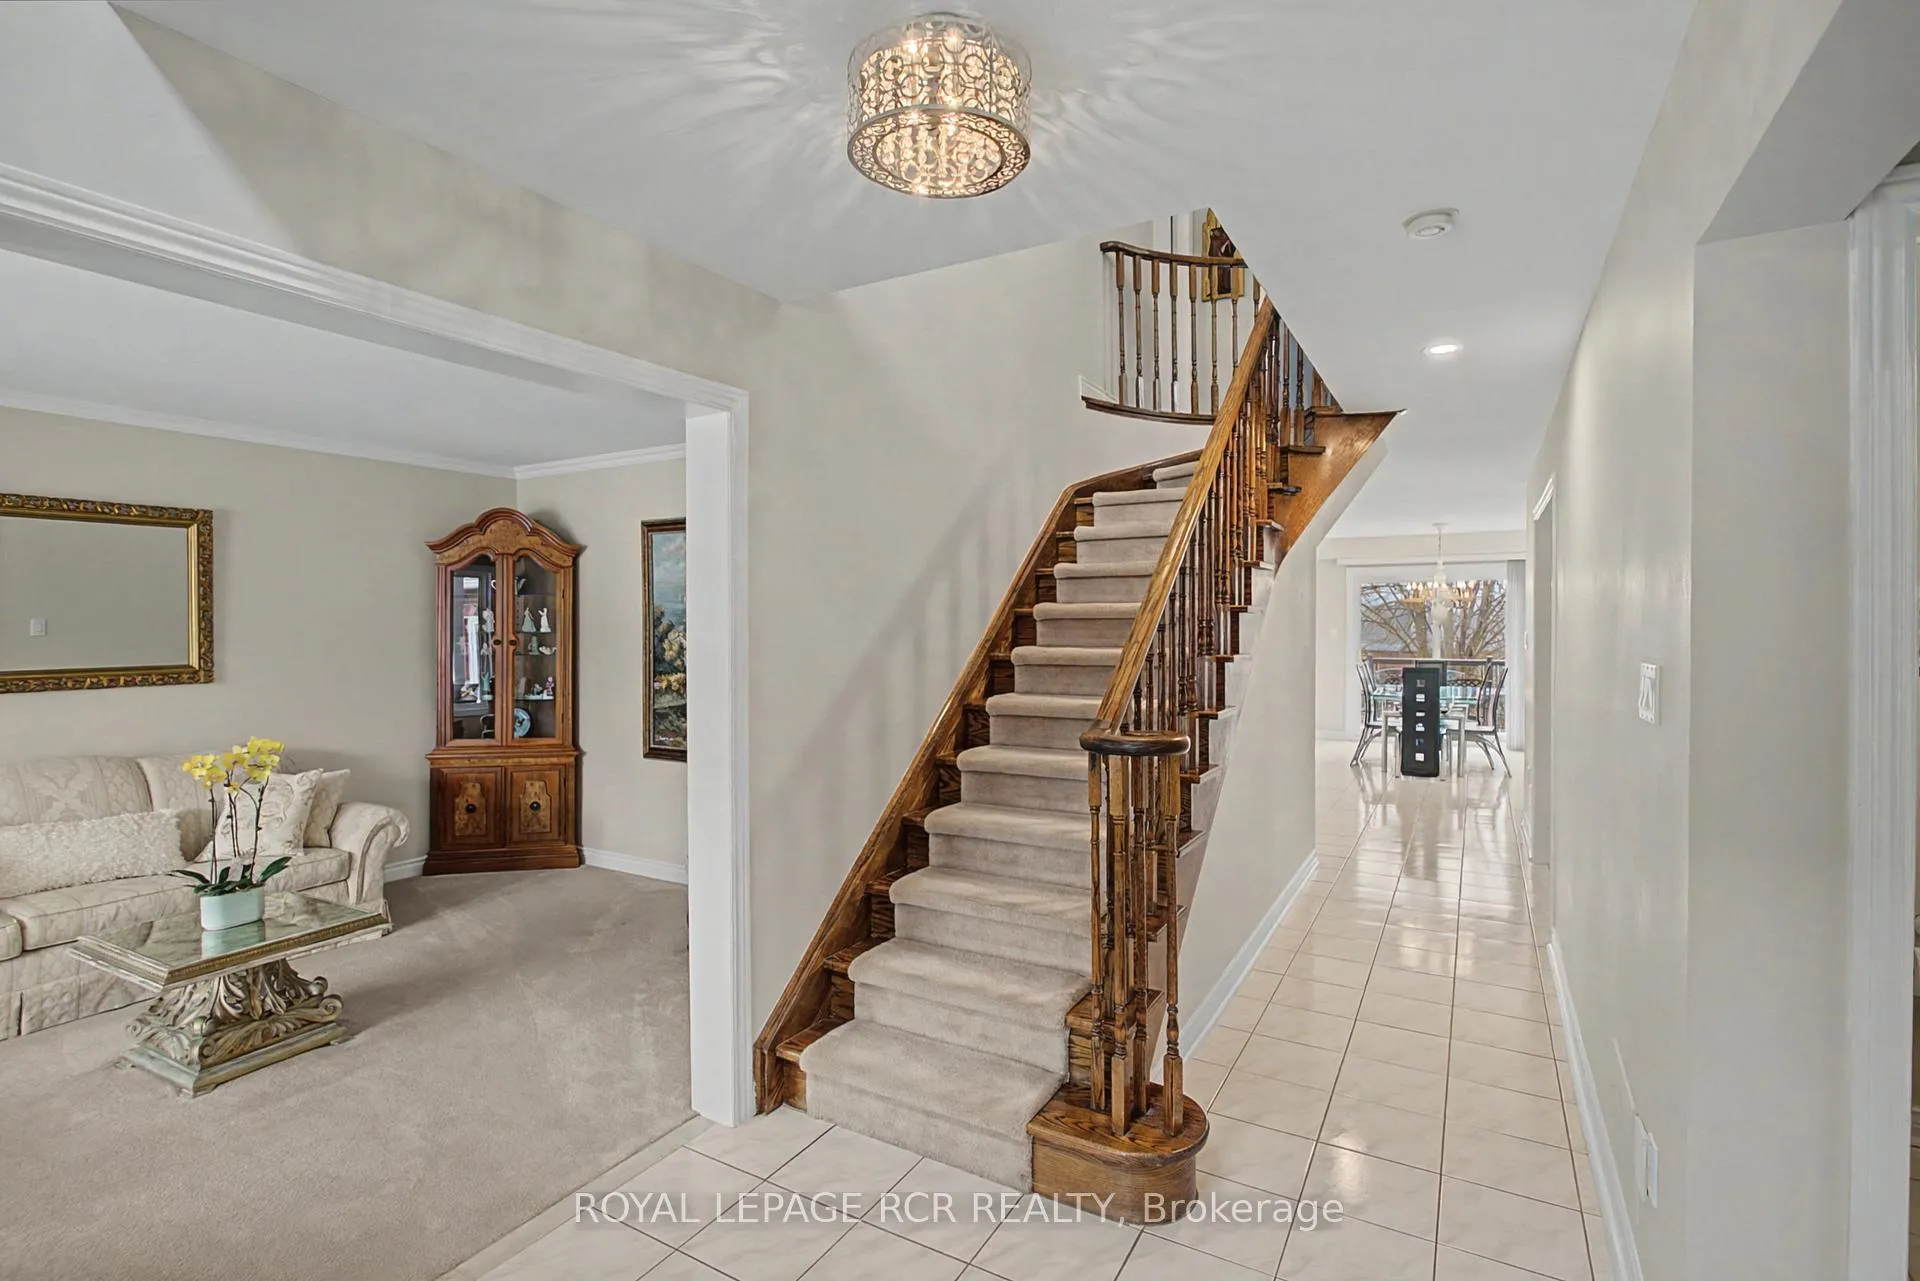 See all 49 photos
Property history
Facts and features
- BasementWalk-out
- Water, sewerMunicipal
- Lot shapeIrregular
- HeatingForced air
- Hardwood floors
- Fireplace
- Central air
- Inground pool
The homeDetached, 2-storey, 2,500–3,000 sq ft
- Type: Detached
- Style: 2-storey
- Living space: 2,500–3,000 sq ft
- Basement: Finished with walk-out
- View: Garden
InsideFireplace Yes, natural gas, Ceramic, Broadloom, Hardwood, Main level
- Fireplace: Yes, natural gas
- Flooring: Ceramic, Broadloom, Hardwood
- Laundry: Main level
- Features: Storage, water heater, water softener
- Rooms above ground: 12
- Bedrooms: 4 + 1 in the basement
- Bathrooms: 4
- Kitchens: 1
- Family room: Yes
Outside and lotBrick, Asphalt shingle, Poured concrete
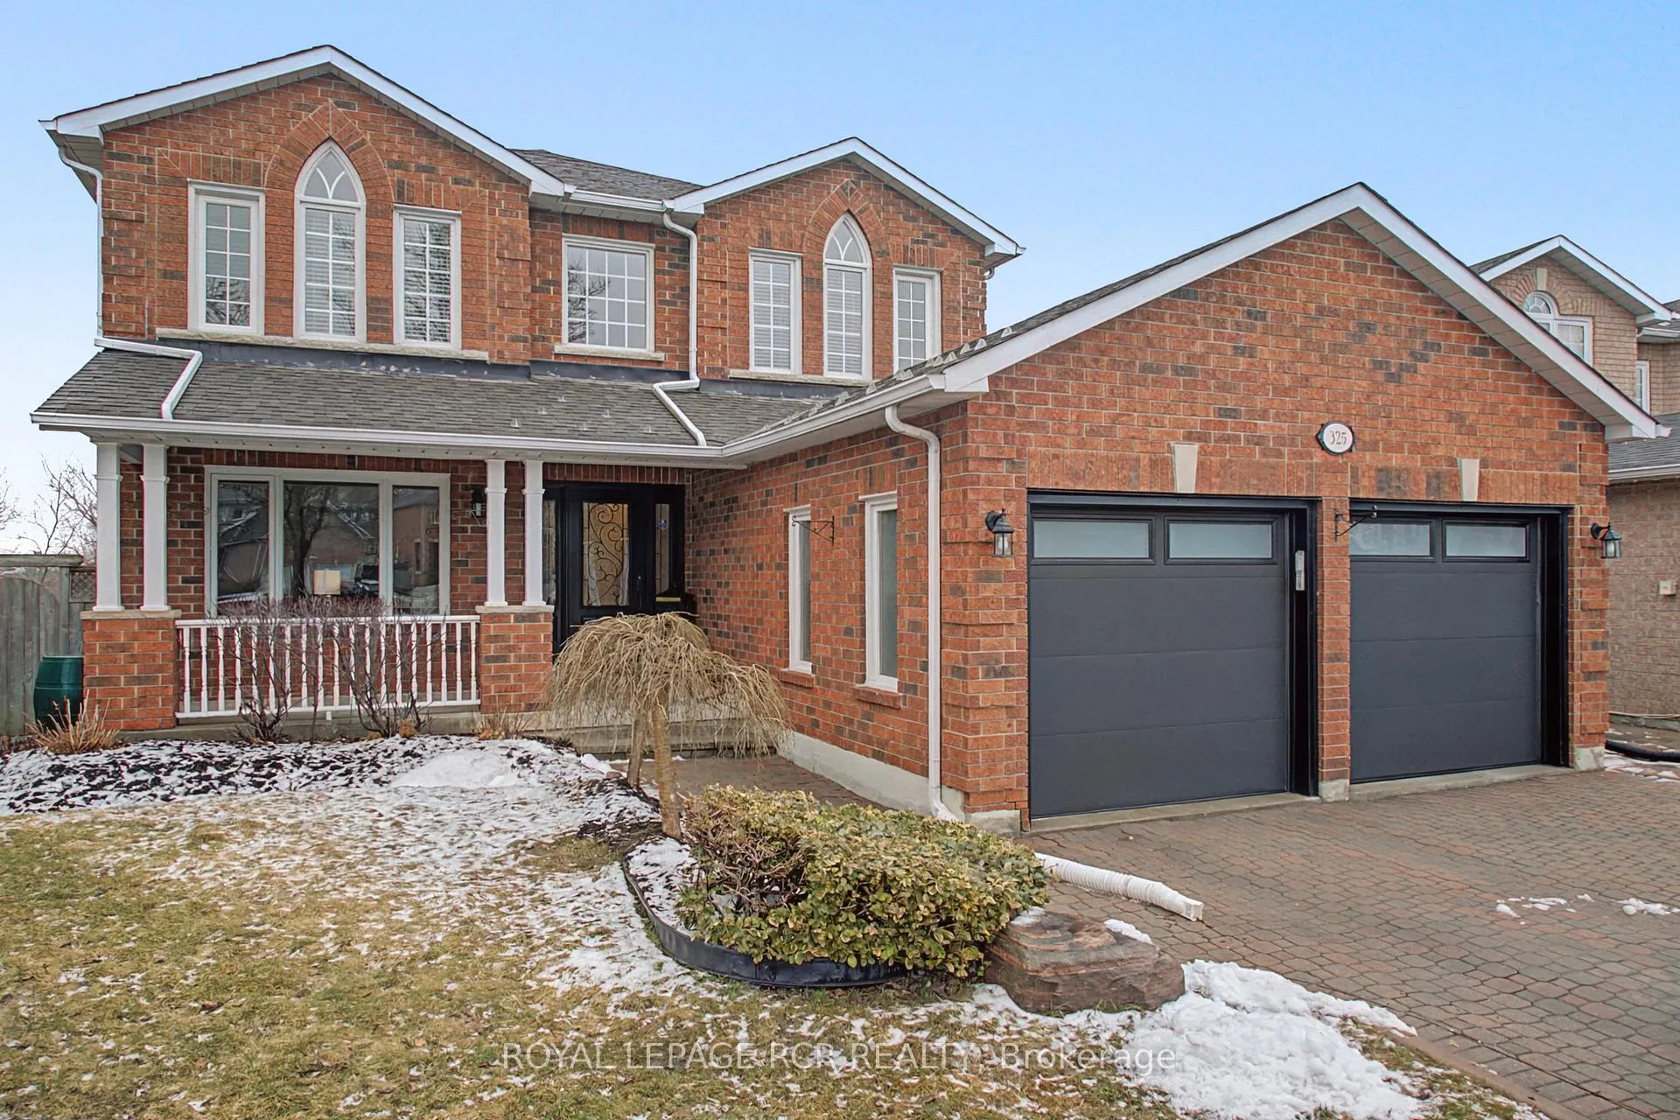
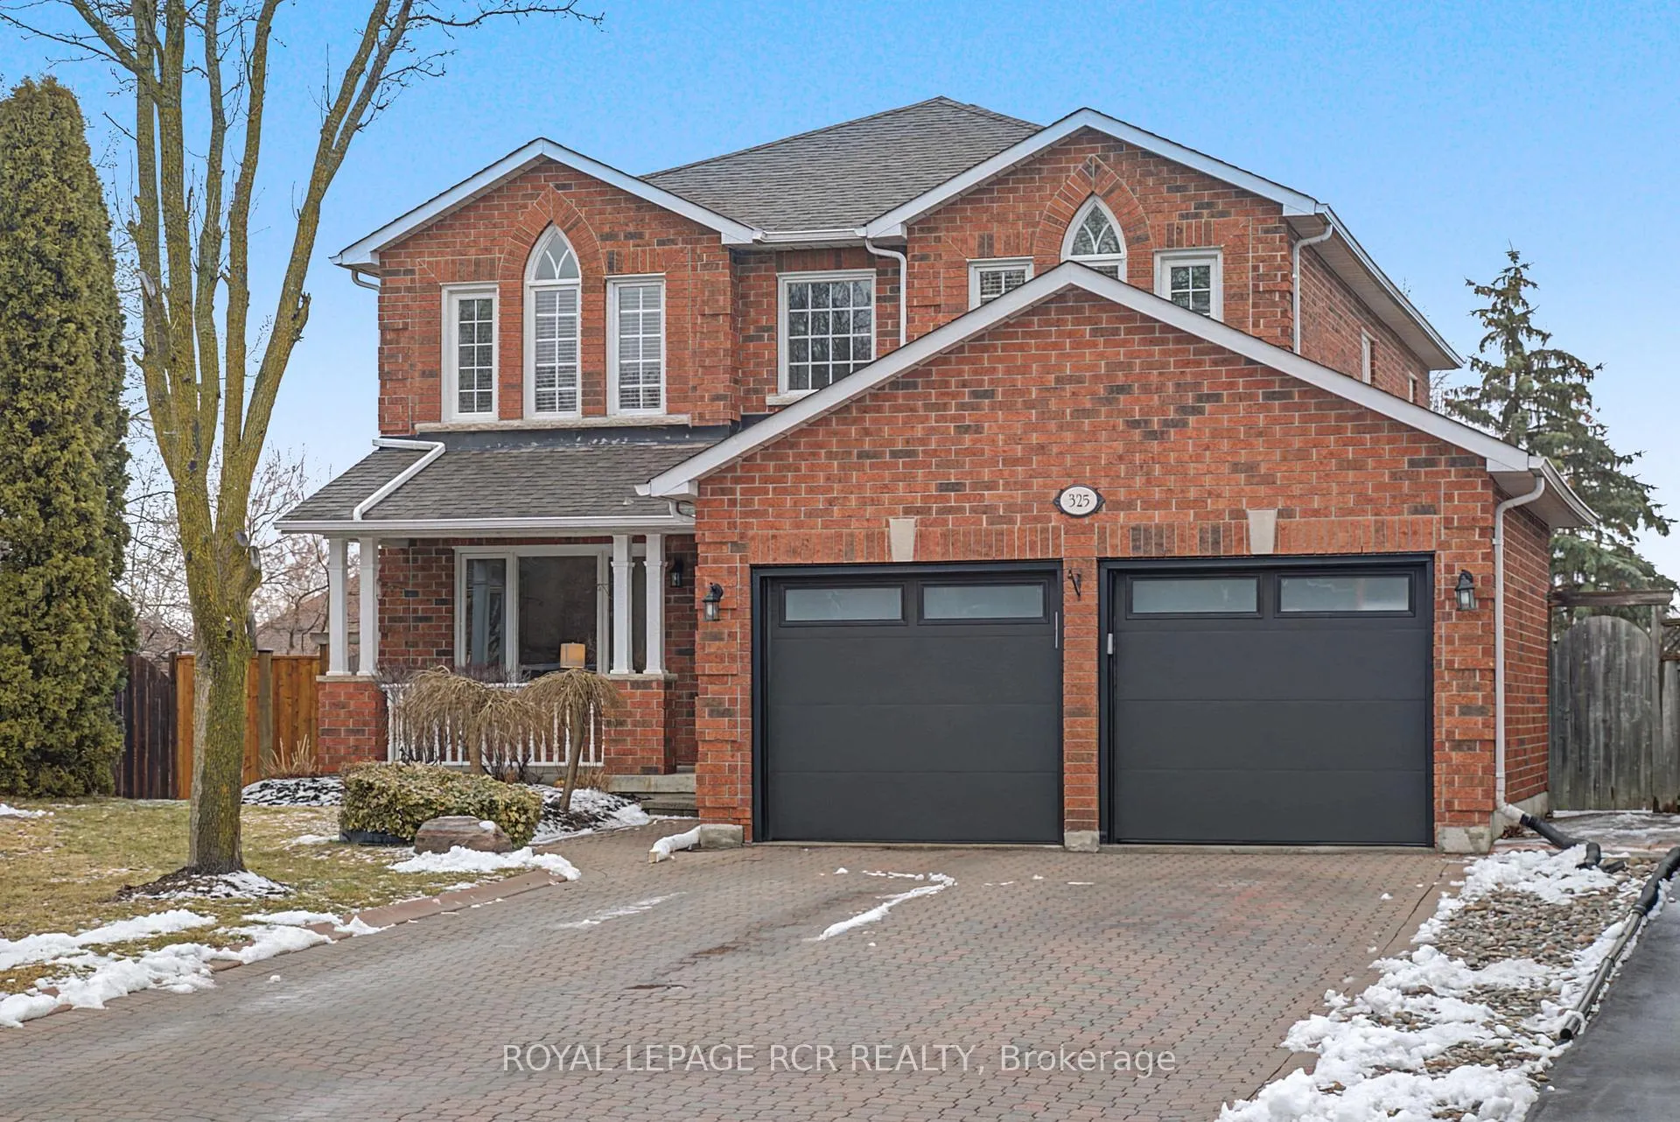
- Exterior: Brick
- Roof: Asphalt shingle
- Foundation: Poured concrete
- Pool: Inground
- Features: Deck, landscaped, patio, porch
- Size: 24 × 175 ft
- Shape: Irregular
Parking2 Garage, Attached, Private double
- Spaces: 2 Garage
- Garage: Attached
- Driveway: Private double
Heating, water and powerForced air, gas, Central air, Municipal water
- Heating: Forced air, gas
- Cooling: Central air
- Water: Municipal water
- Sewer: Municipal sewer
- Natural gas: Yes
- Hydro: Yes
- Cable: Yes
Costs and taxesTaxes $7,454 a year, HST included in the price, N/a
- Taxes, 2025: $7,454 a year
- HST: HST included in the price
- Rental items: N/a
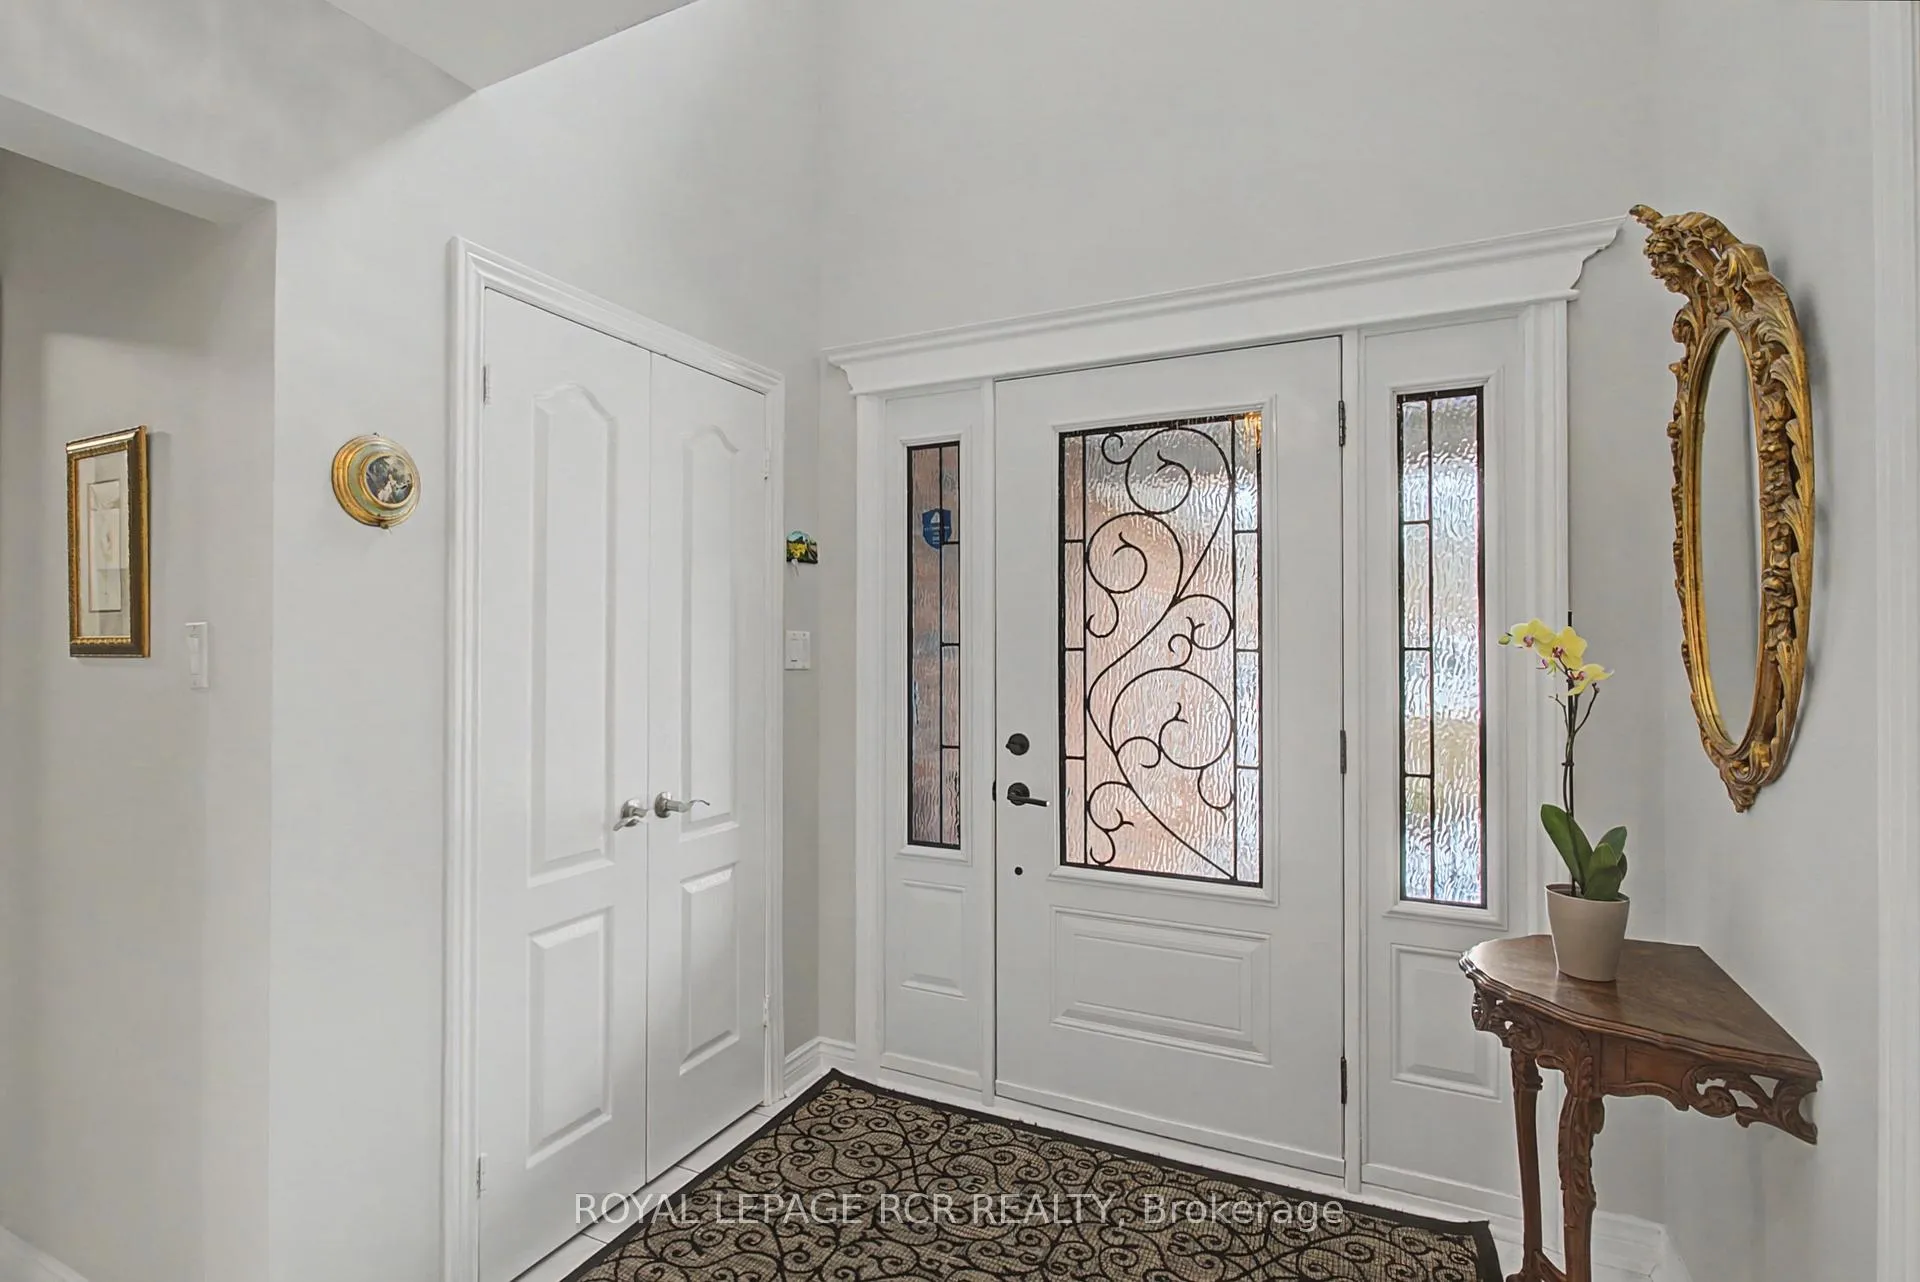
Included in the saleRefrigerator, gas stove, microwave, built-in dishwasher, clothes washer and dryer, pool pump (2024),custom winter safety cover, central air conditioning, water softener (2010), water heater - owned (2017), furnace (2012), roof (2014, 30 year warranty), front door + basement french doors (2022), kitchen slider (2014), garage doors (2025), dining/kitchen/office/family room windows (2018), most upstairs windows replaced, fridge/stove/microwave (2021), deck/railing (2021), kitchen cupboards/counter/backsplash (2024), primary ensuite updated and main bath renovated (2025). all window coverings and electric light fixtures, broadloom where laid. central vac + attachments. basement fridge + freezer (both as is). deck awning. solar pool blanket. breaker switch for hot tub., Front hallway table
- Included: Refrigerator, gas stove, microwave, built-in dishwasher, clothes washer and dryer, pool pump (2024),custom winter safety cover, central air conditioning, water softener (2010), water heater - owned (2017), furnace (2012), roof (2014, 30 year warranty), front door + basement french doors (2022), kitchen slider (2014), garage doors (2025), dining/kitchen/office/family room windows (2018), most upstairs windows replaced, fridge/stove/microwave (2021), deck/railing (2021), kitchen cupboards/counter/backsplash (2024), primary ensuite updated and main bath renovated (2025). all window coverings and electric light fixtures, broadloom where laid. central vac + attachments. basement fridge + freezer (both as is). deck awning. solar pool blanket. breaker switch for hot tub.
- Not included: Front hallway table
NearbyCul de sac/dead end, fenced yard, hospital, library, park, rec./commun.centre
- Close to: Cul de sac/dead end, fenced yard, hospital, library, park, rec./commun.centre
Listing detailsN12906658, Sold, Mar 21, 2026
- MLS® number: N12906658
- Status: Sold
- Listed on: Mar 21, 2026
- Days on market: 19
- Updated: Apr 9, 2026
- Possession: 2026-05-22 / 30-59 days
- Occupied by: Owner
- Listing brokerage: Royal LePage RCR Realty
About this home
325 Harry Beer Court, Newmarket (Gorham-College Manor), ON L3Y 8M2
Welcome to this beautifully maintained 4 + 1 bedroom brick home, ideally situated on a quiet court - perfect for families seeking comfort, privacy and a strong sense of community. This stunning property has been extensively updated and thoughtfully cared for, offering both style and functionality throughout. (see list of updates under inclusions). Enjoy a bright and spacious layout, complemented by a walkout basement that leads to a private patio - ideal for relaxing or entertaining. Step outside to your own backyard oasis featuring a gorgeous inground kidney-shaped pool, surrounded by professional landscaping and a charming flower garden. Interlock driveway. Located in the highly sought after neighborhood of College Manor, this home is just minutes away from a community centre offering skating, swimming, and a variety of sports programs. With nearby schools, parks, shopping and family-friendly amenities, it's an ideal setting for an active and connected lifestyle. Convenient access to public transportation and major routes making commuting to the city or heading to the cottage easy and efficient. An exceptional opportunity for those looking to settle into a welcoming family-oriented community - this home is truly a must see!
Ask about this home
A HOMEH agent will answer your questions about this home.
Around this home
Daily convenience, out of 100, from the distances below
Schools nearby
School rating, out of 10.
Helpful calculators
Your HOMEH agent

"I would see it this week."