

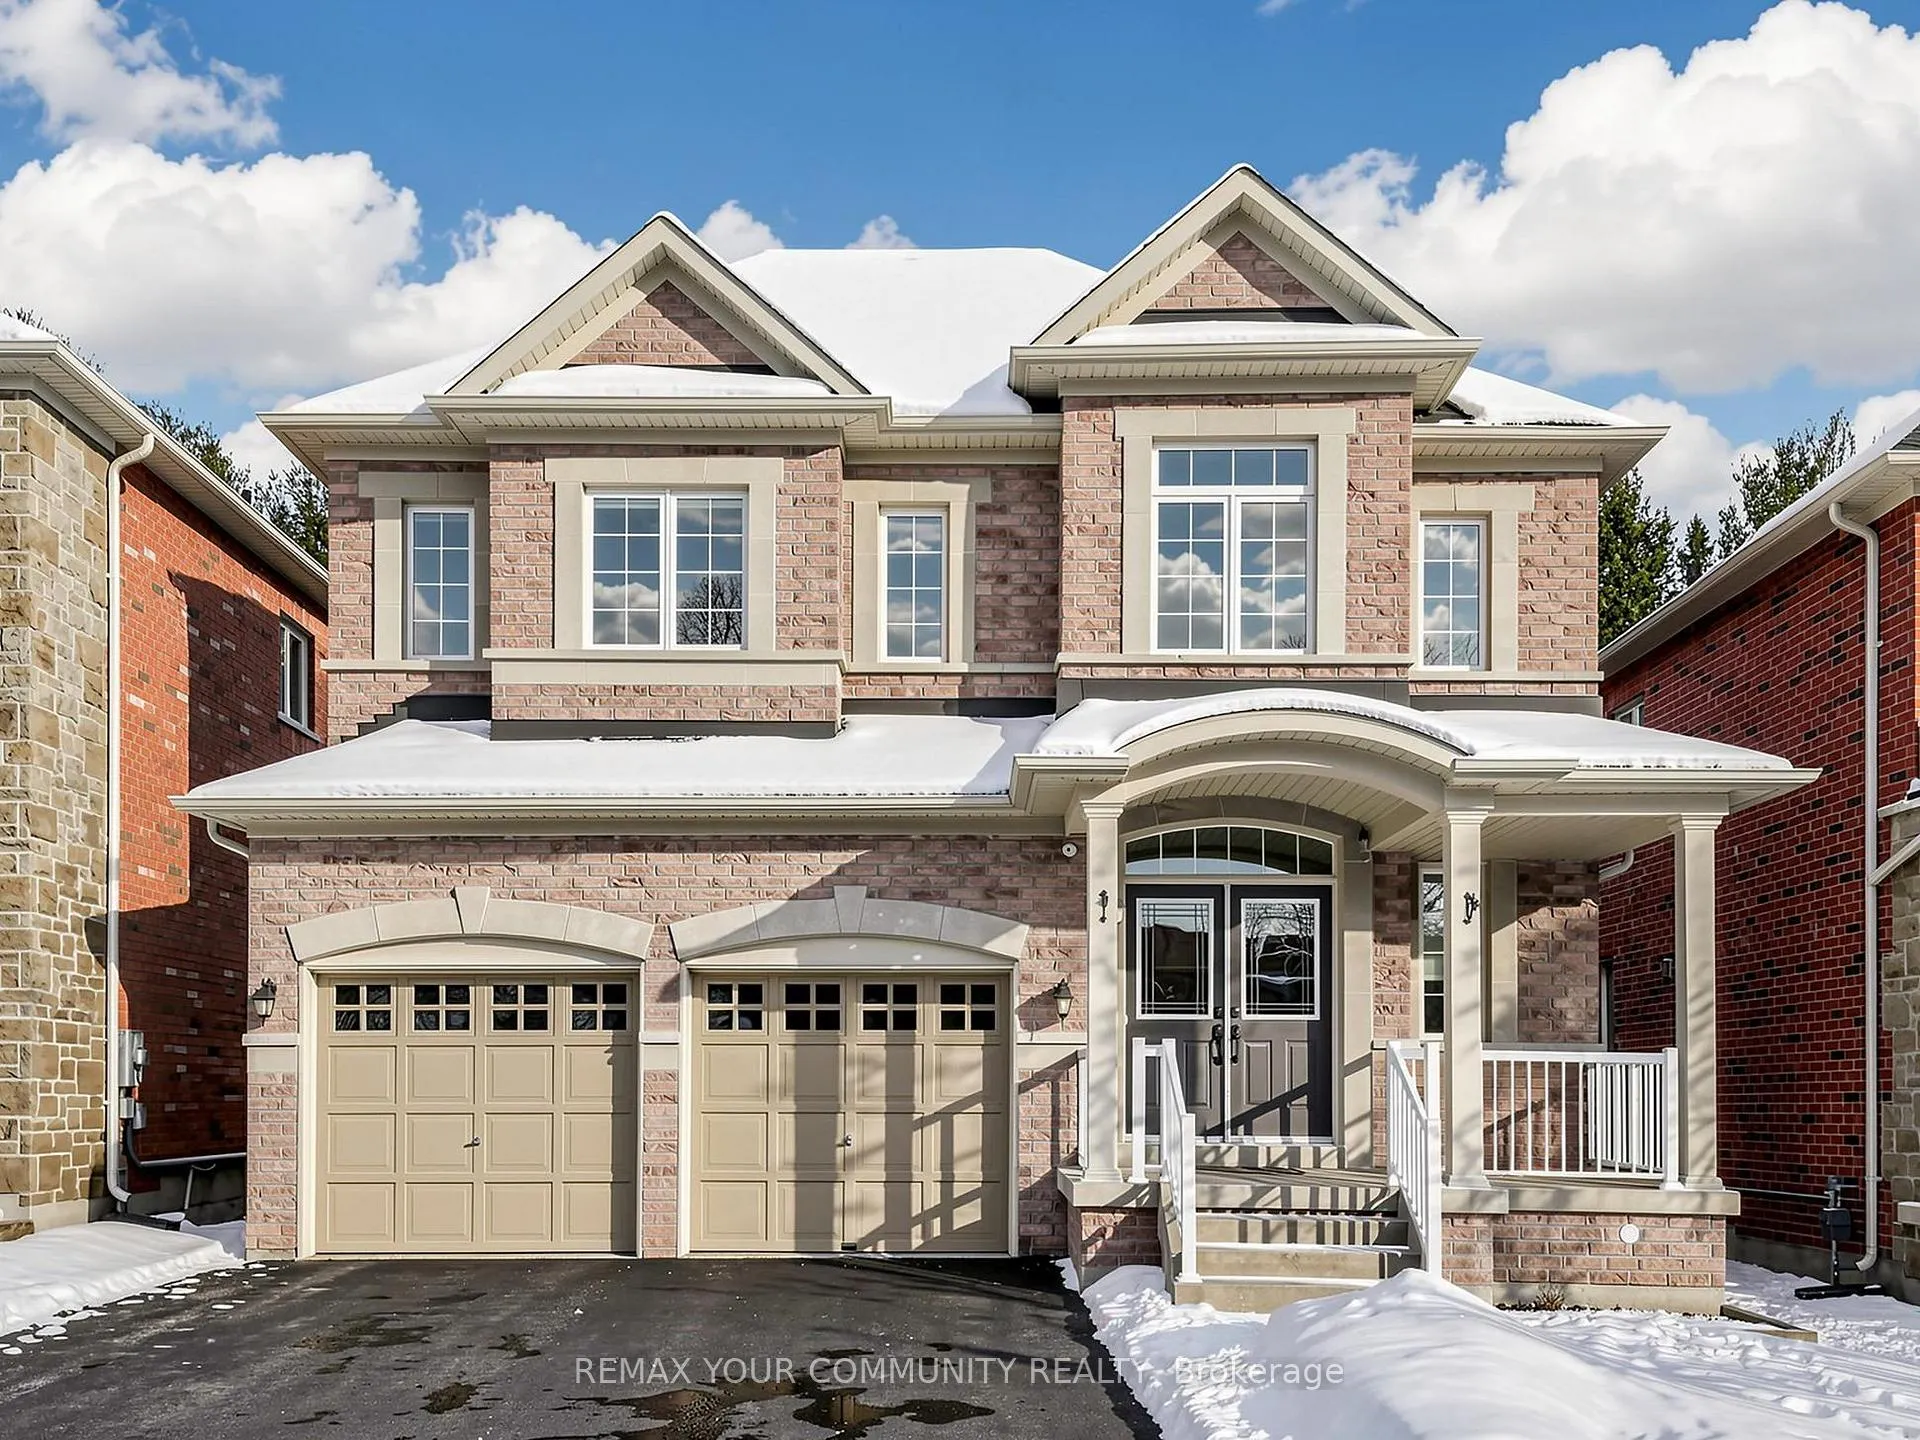
1189 Stuffles Crescent
1189 Stuffles Crescent
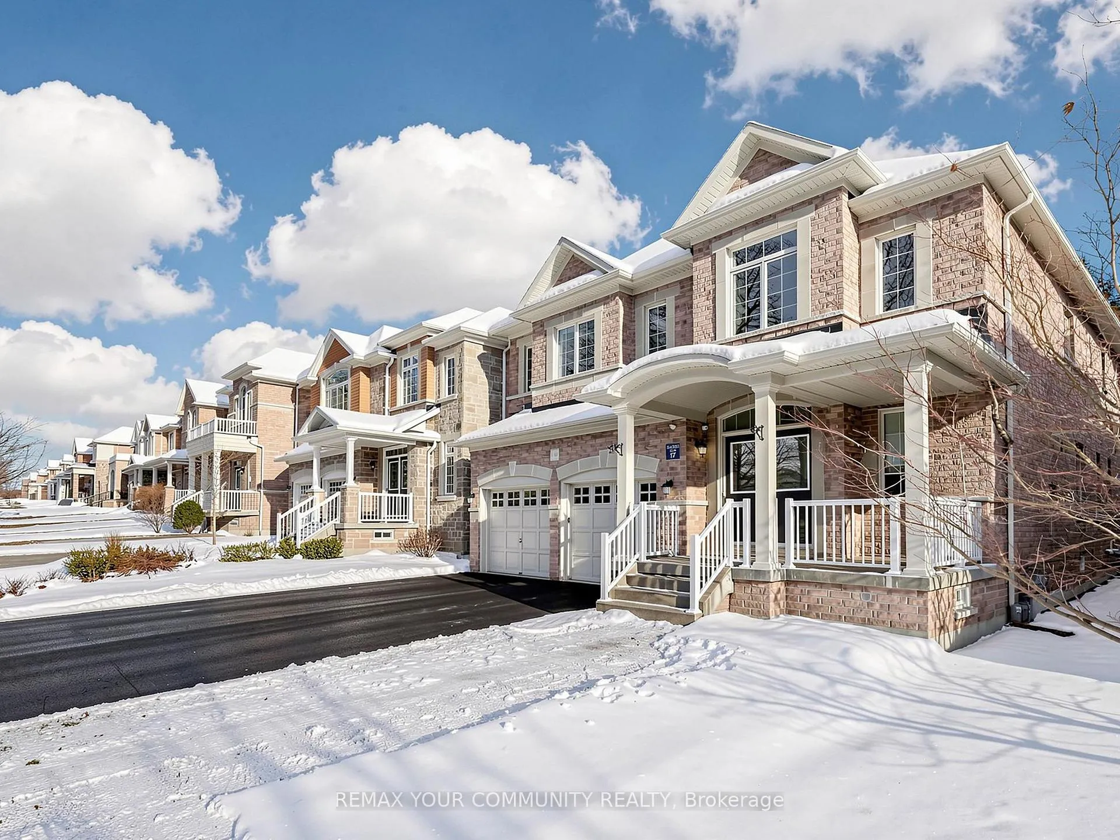
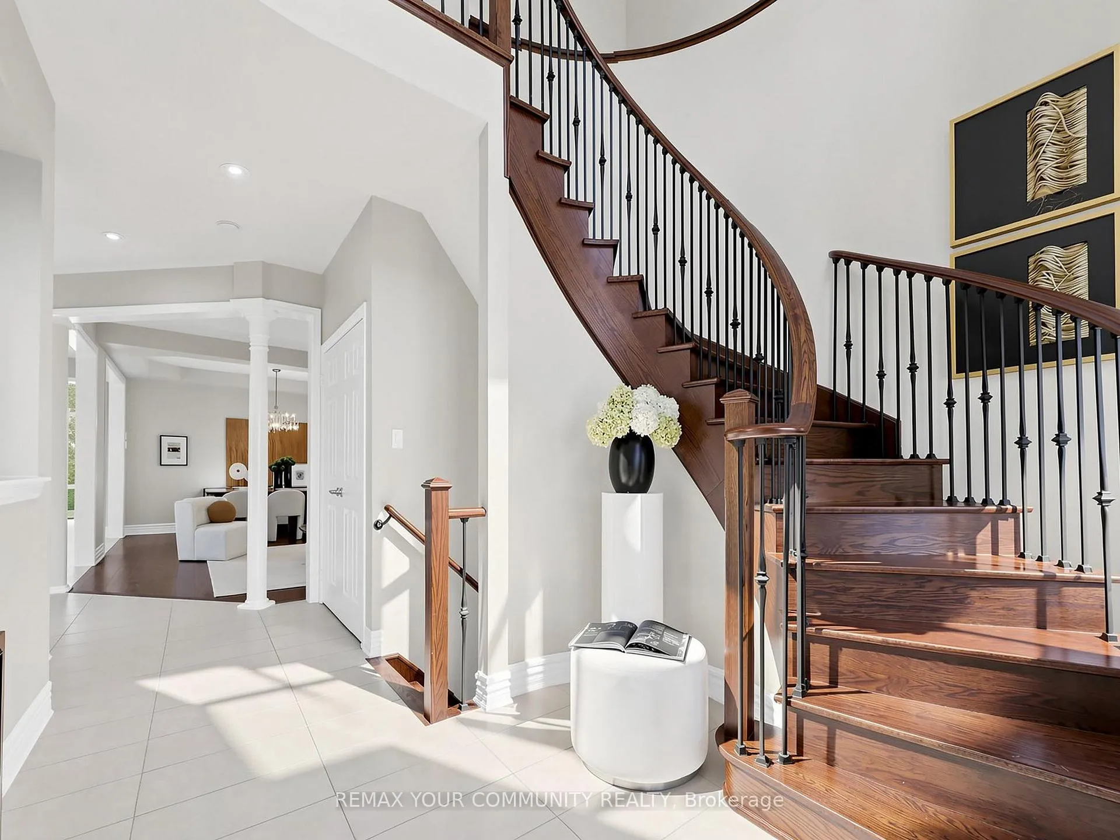
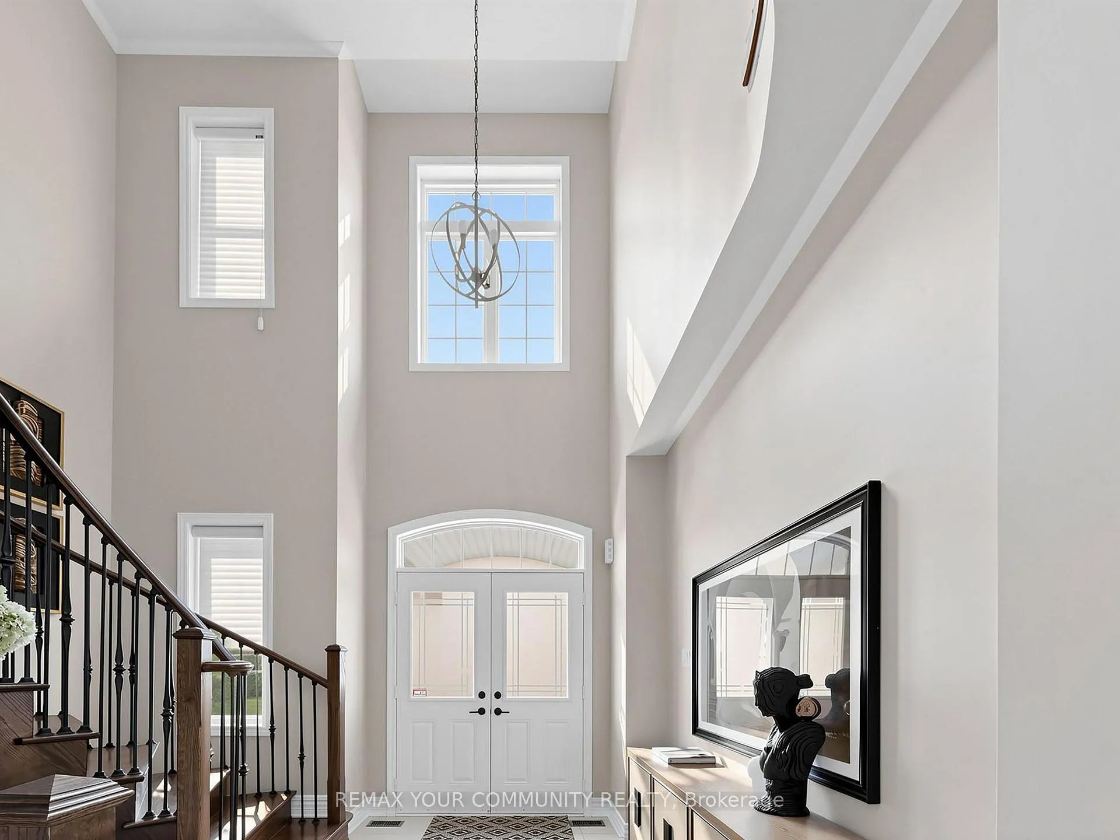
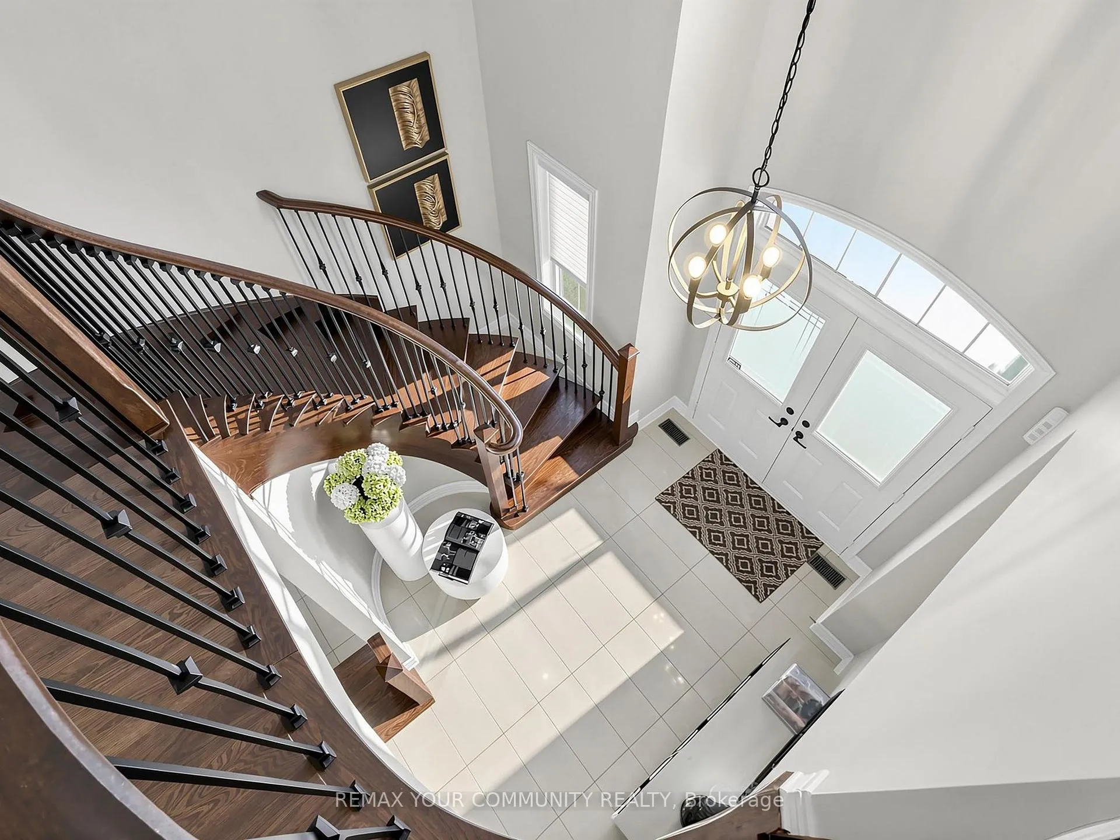 See all 39 photos
Property history
Facts and features
- BasementUnfinished
- Age of home6–15 years
- Water, sewerMunicipal
- HeatingForced air
- Hardwood floors
- Fireplace
- Central air
The homeDetached, 2-storey, Age 6–15 years
- Type: Detached
- Style: 2-storey
- Age: 6–15 years
- Living space: 3,000–3,500 sq ft
- Basement: Unfinished
- View: Trees/woods
InsideFireplace Yes, natural gas, Hardwood, Ceramic, Auto garage door remote, carpet free, central vacuum
- Fireplace: Yes, natural gas
- Flooring: Hardwood, Ceramic
- Features: Auto garage door remote, carpet free, central vacuum
- Rooms above ground: 11
- Bedrooms: 4
- Bathrooms: 4
- Kitchens: 1
- Family room: Yes
Outside and lotBrick, Asphalt shingle, Concrete, poured concrete
- Exterior: Brick
- Roof: Asphalt shingle
- Foundation: Concrete, poured concrete
- Size: 41.01 × 118.16 ft
Parking2 Garage, Built-in, Private double
- Spaces: 2 Garage
- Garage: Built-in
- Driveway: Private double
Heating, water and powerForced air, gas, Central air, Municipal water
- Heating: Forced air, gas
- Cooling: Central air
- Water: Municipal water
- Sewer: Municipal sewer
Costs and taxesTaxes $8,444 a year, HST included in the price, Hot water tank
- Taxes, 2026: $8,444 a year
- HST: HST included in the price
- Rental items: Hot water tank
Included in the saleAll electrical light fixtures. existing window coverings. stainless steel fridge, gas stove, range hood, dishwasher. washer & dryer. water softener. hwt(r). electric garage door openers with remotes. central vacuum and existing attachments.
- Included: All electrical light fixtures. existing window coverings. stainless steel fridge, gas stove, range hood, dishwasher. washer & dryer. water softener. hwt(r). electric garage door openers with remotes. central vacuum and existing attachments.
NearbyFenced yard, greenbelt/conservation, hospital, park, public transit, ravine
- Close to: Fenced yard, greenbelt/conservation, hospital, park, public transit, ravine
Listing detailsN12903802, Sold, Mar 20, 2026
- MLS® number: N12903802
- Status: Sold
- Listed on: Mar 20, 2026
- Days on market: 26
- Updated: Apr 15, 2026
- Possession: Immediate
- Occupied by: Vacant
- Listing brokerage: REMAX YOUR COMMUNITY REALTY
About this home
1189 Stuffles Crescent, Newmarket (Stonehaven-Wyndham), ON L3X 3H9
Premium deep lot backing onto protected forest on one of Copperhill South's most desirable streets, within a top-ranked Newmarket school district. This elegant 4-bedroom, 4-bathroom detached home offers approx. 3,333 sq.ft., featuring 9-ft ceilings on main and a striking 18-ft open-to-above foyer with an oak spiral staircase and iron pickets. Freshly painted throughout. Bright, upgraded kitchen with quartz countertops, backsplash, center island, built-in pantry, and breakfast area overlooking the ravine. Family room also overlooks the ravine, offering a peaceful and private setting. Hardwood flooring throughout, LED pot lights, and quality finishes. Spacious primary suite with walk-in closet and a 5-piece ensuite. Ideally located near highway, parks, shopping, schools, and hospital-offering an exceptional blend of comfort, style, and convenience.
Ask about this home
A HOMEH agent will answer your questions about this home.
Around this home
Daily convenience, out of 100, from the distances below
Schools nearby
School rating, out of 10.
Helpful calculators
Your HOMEH agent

"Priced 6% over the Hestimate. I would see it this week."