

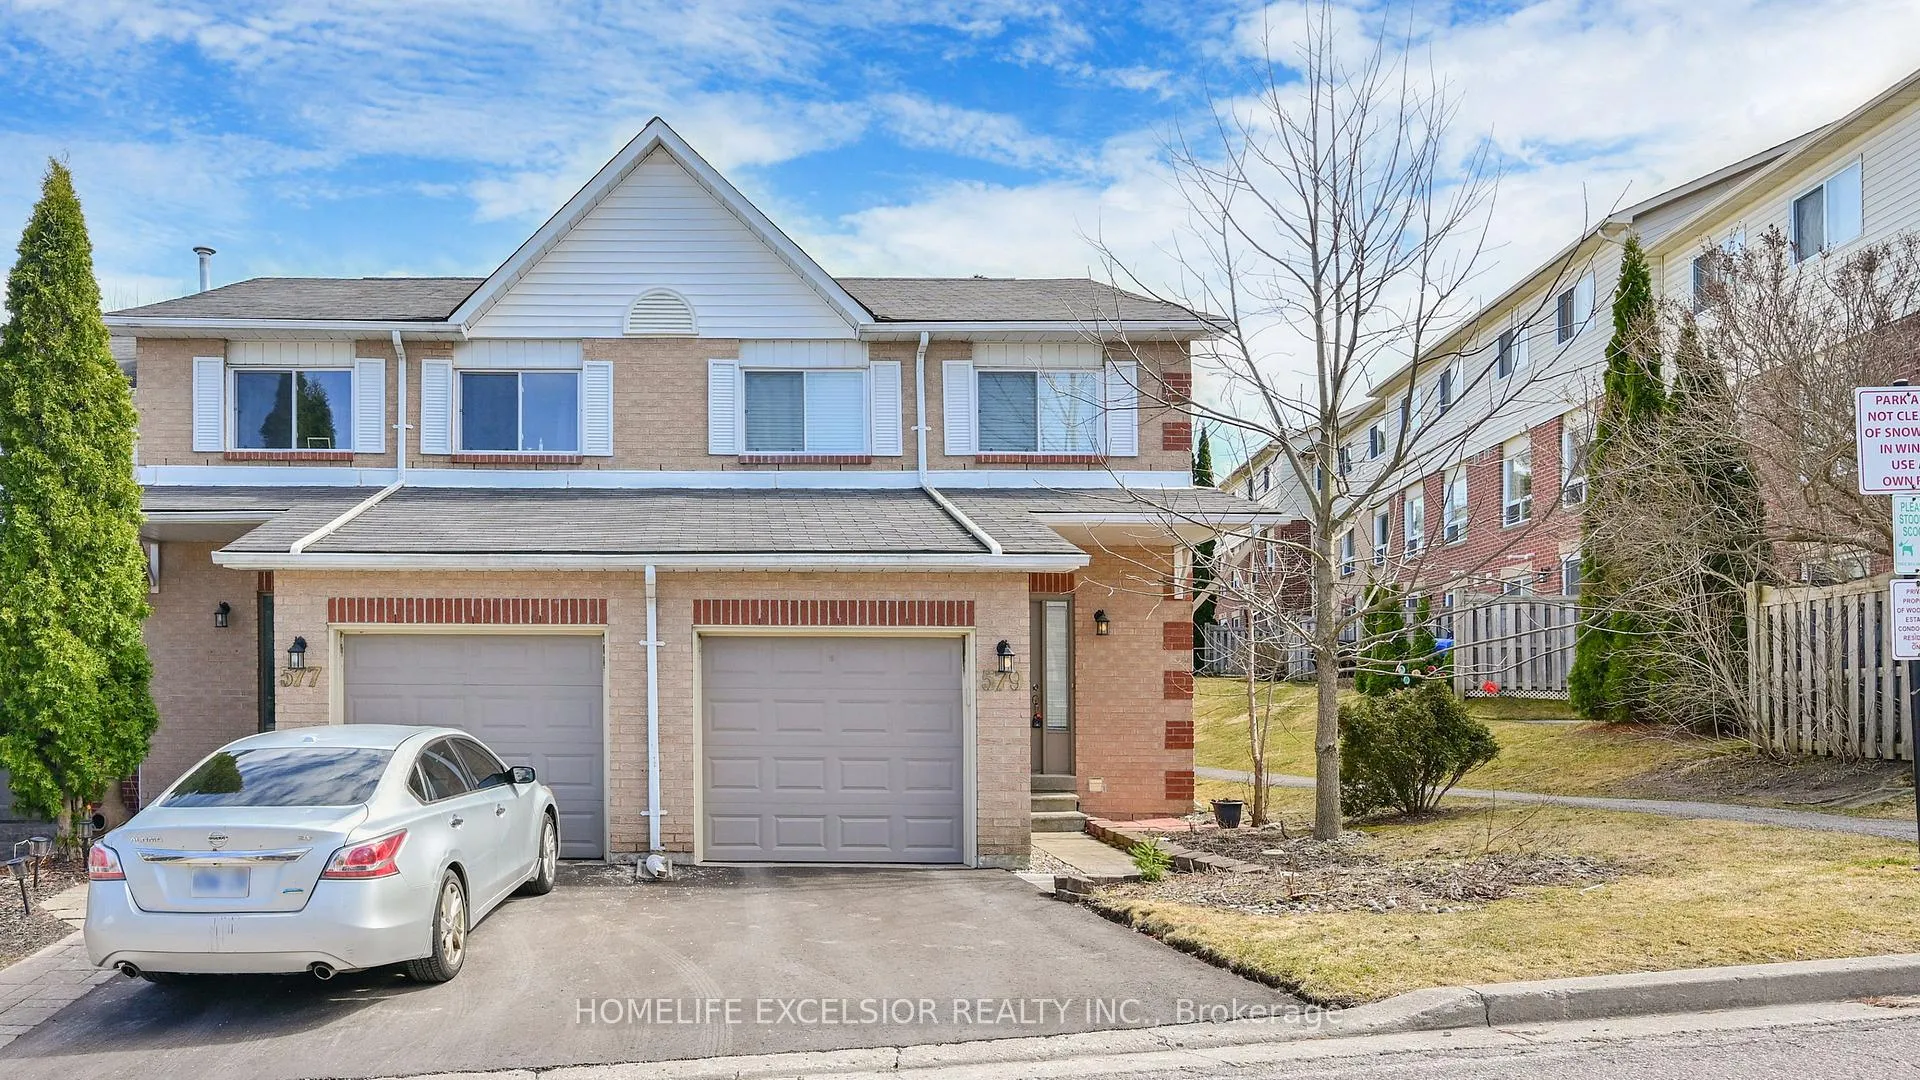
Unit 1, 579 Gibney Crescent
Unit 1, 579 Gibney Crescent
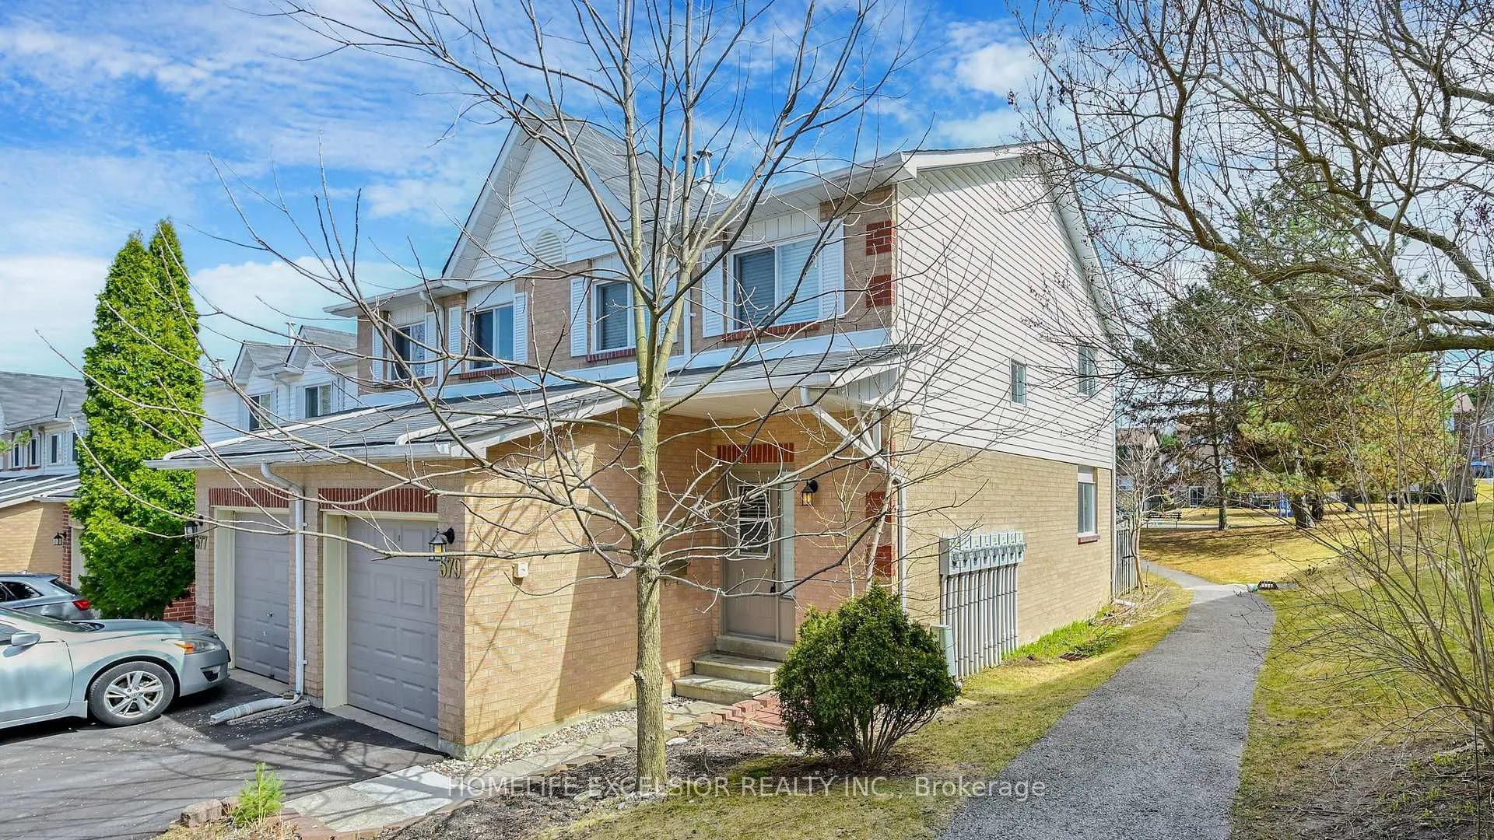
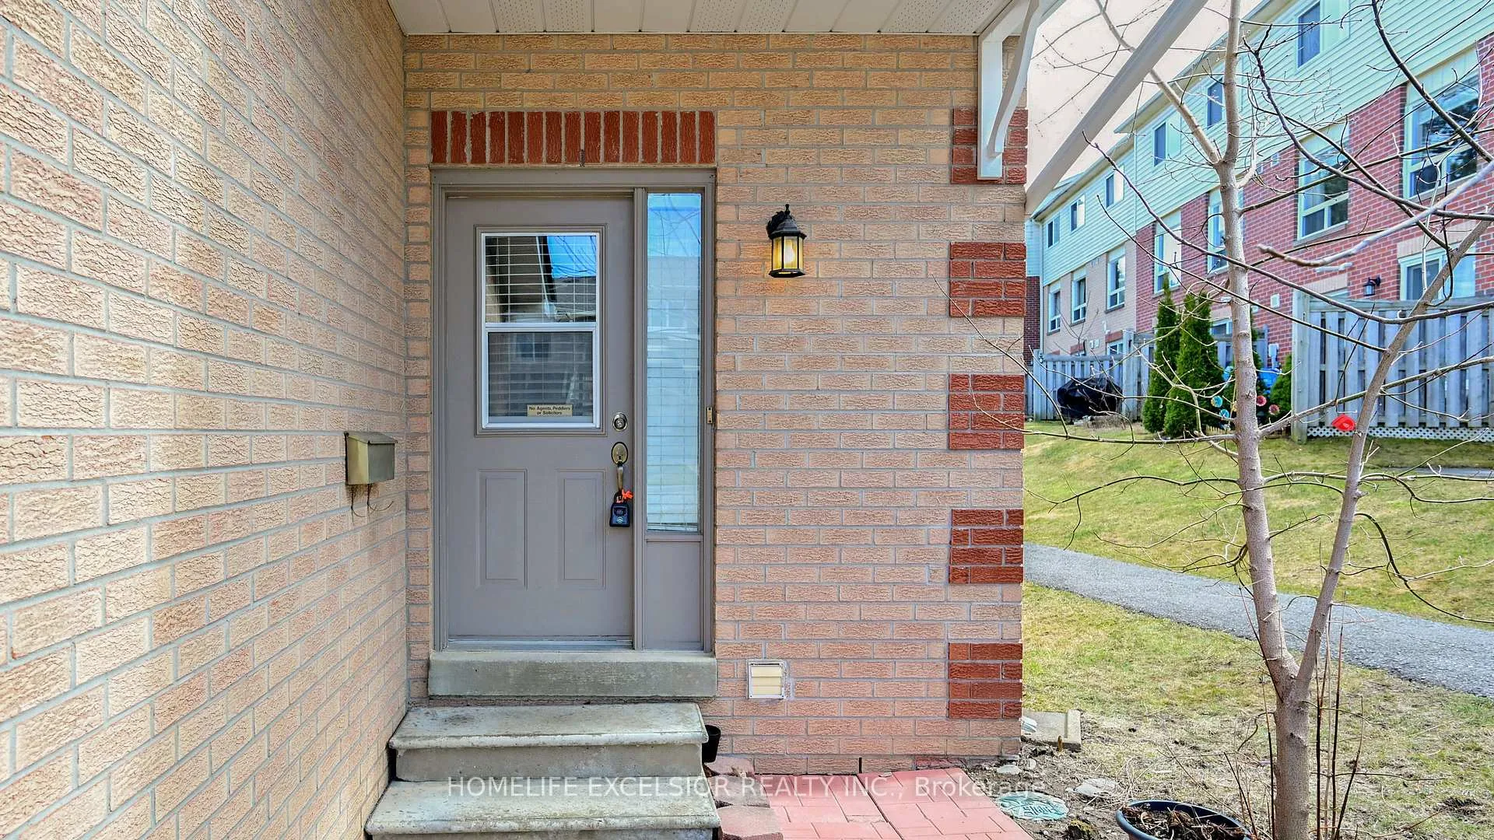
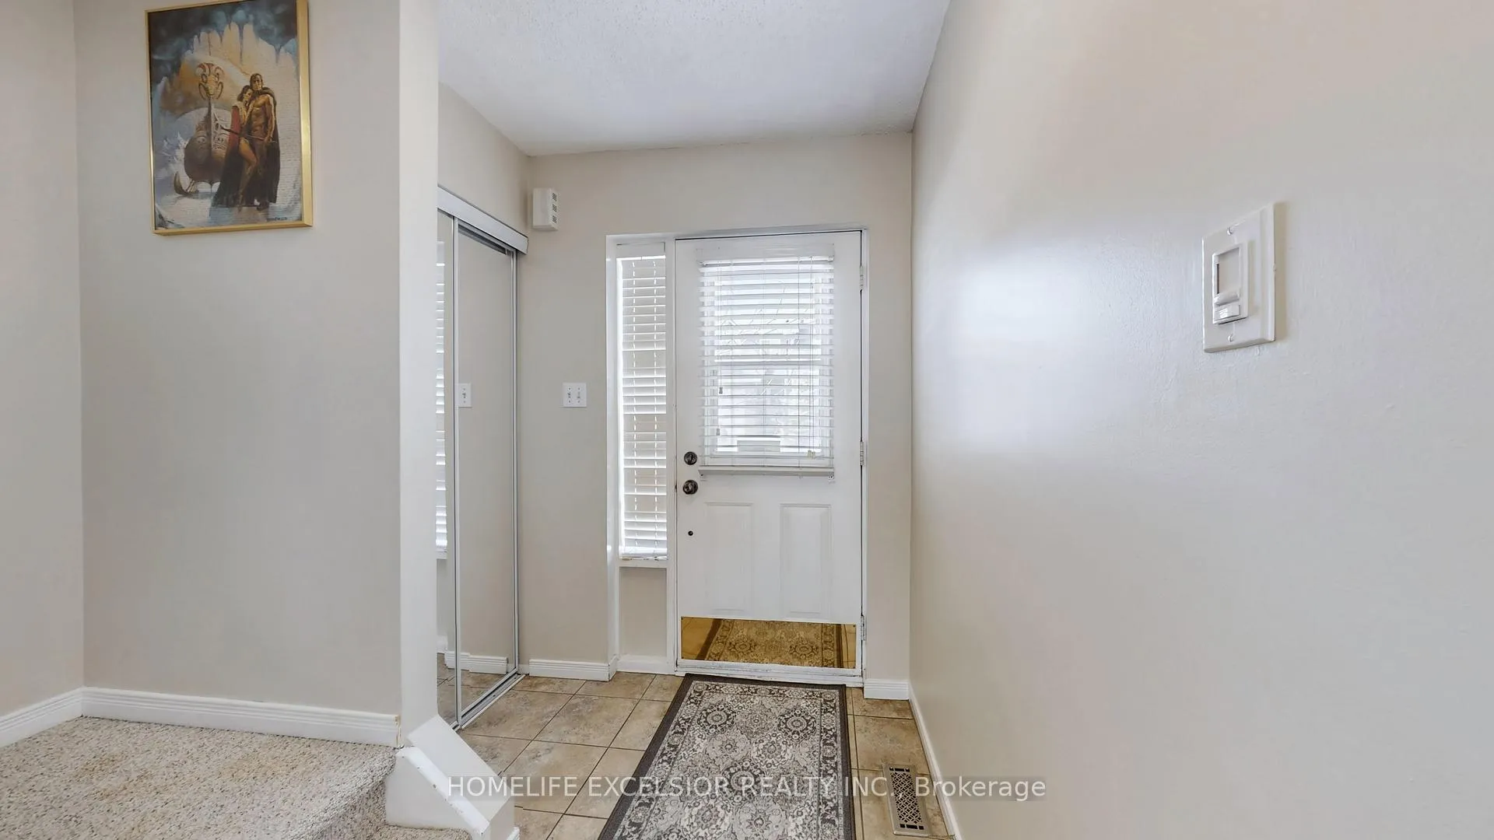
 See all 29 photos
Property history
Facts and features
- BasementFinished
- ExposureSouth
- LaundryIn-suite
- LockerNone
- Central air
The homeCondo Townhouse, 2-storey, 1,200–1,399 sq ft
- Type: Condo Townhouse
- Style: 2-storey
- Living space: 1,200–1,399 sq ft
- Basement: Finished
- Exposure: South
InsideCeramic, Broadloom, In-suite laundry, lower level, Rooms above ground 6
- Flooring: Ceramic, Broadloom
- Laundry: In-suite laundry, lower level
- Rooms above ground: 6
- Rooms in the basement: 1
- Bedrooms: 3
- Bathrooms: 2
- Kitchens: 1
OutsideBrick, aluminum siding, Shingles, Balcony None
- Exterior: Brick, aluminum siding
- Roof: Shingles
- Balcony: None
Parking and locker2 Parking (1 garage + 1 drive), Attached, Exclusive
- Spaces: 2 Parking (1 garage + 1 drive)
- Garage: Attached
- Parking type: Exclusive
- Locker: None
BuildingMulock Village Townhomes, Storeys 2, Units 104
- Name: Mulock Village Townhomes
- Storeys: 2
- Units: 104
- Registered: 1987
- Condo corporation: 822
- Amenities: Bbqs allowed, playground, visitor parking
- Pets: Allowed
Heating, water and powerForced air, gas, Central air
- Heating: Forced air, gas
- Cooling: Central air
Costs and taxesTaxes $2,907 a year, Condo fee $297 a month, Building insurance included, common elements included, parking included
- Taxes, 2026: $2,907 a year
- Condo fee: $297 a month
- Fee includes: Building insurance included, common elements included, parking included
- HST: HST included in the price
- Rental items: Water filtration system 9contract done but has monthly maintenance fee, can be remove if buyer not interested
Included in the saleFridge, stove & dishwasher, washer & dryer, windows coverings, furnace 2010
- Included: Fridge, stove & dishwasher, washer & dryer, windows coverings, furnace 2010
NearbyPark, public transit
- Close to: Park, public transit
Listing detailsN12907832, Sold, Mar 22, 2026
- MLS® number: N12907832
- Status: Sold
- Listed on: Mar 22, 2026
- Days on market: 66
- Updated: May 27, 2026
- Possession: Other
- Occupied by: Owner
- Listing brokerage: HOMELIFE EXCELSIOR REALTY INC.
About this home
Unit 1, 579 Gibney Crescent, Newmarket (Summerhill Estates), ON L3X 1Y3
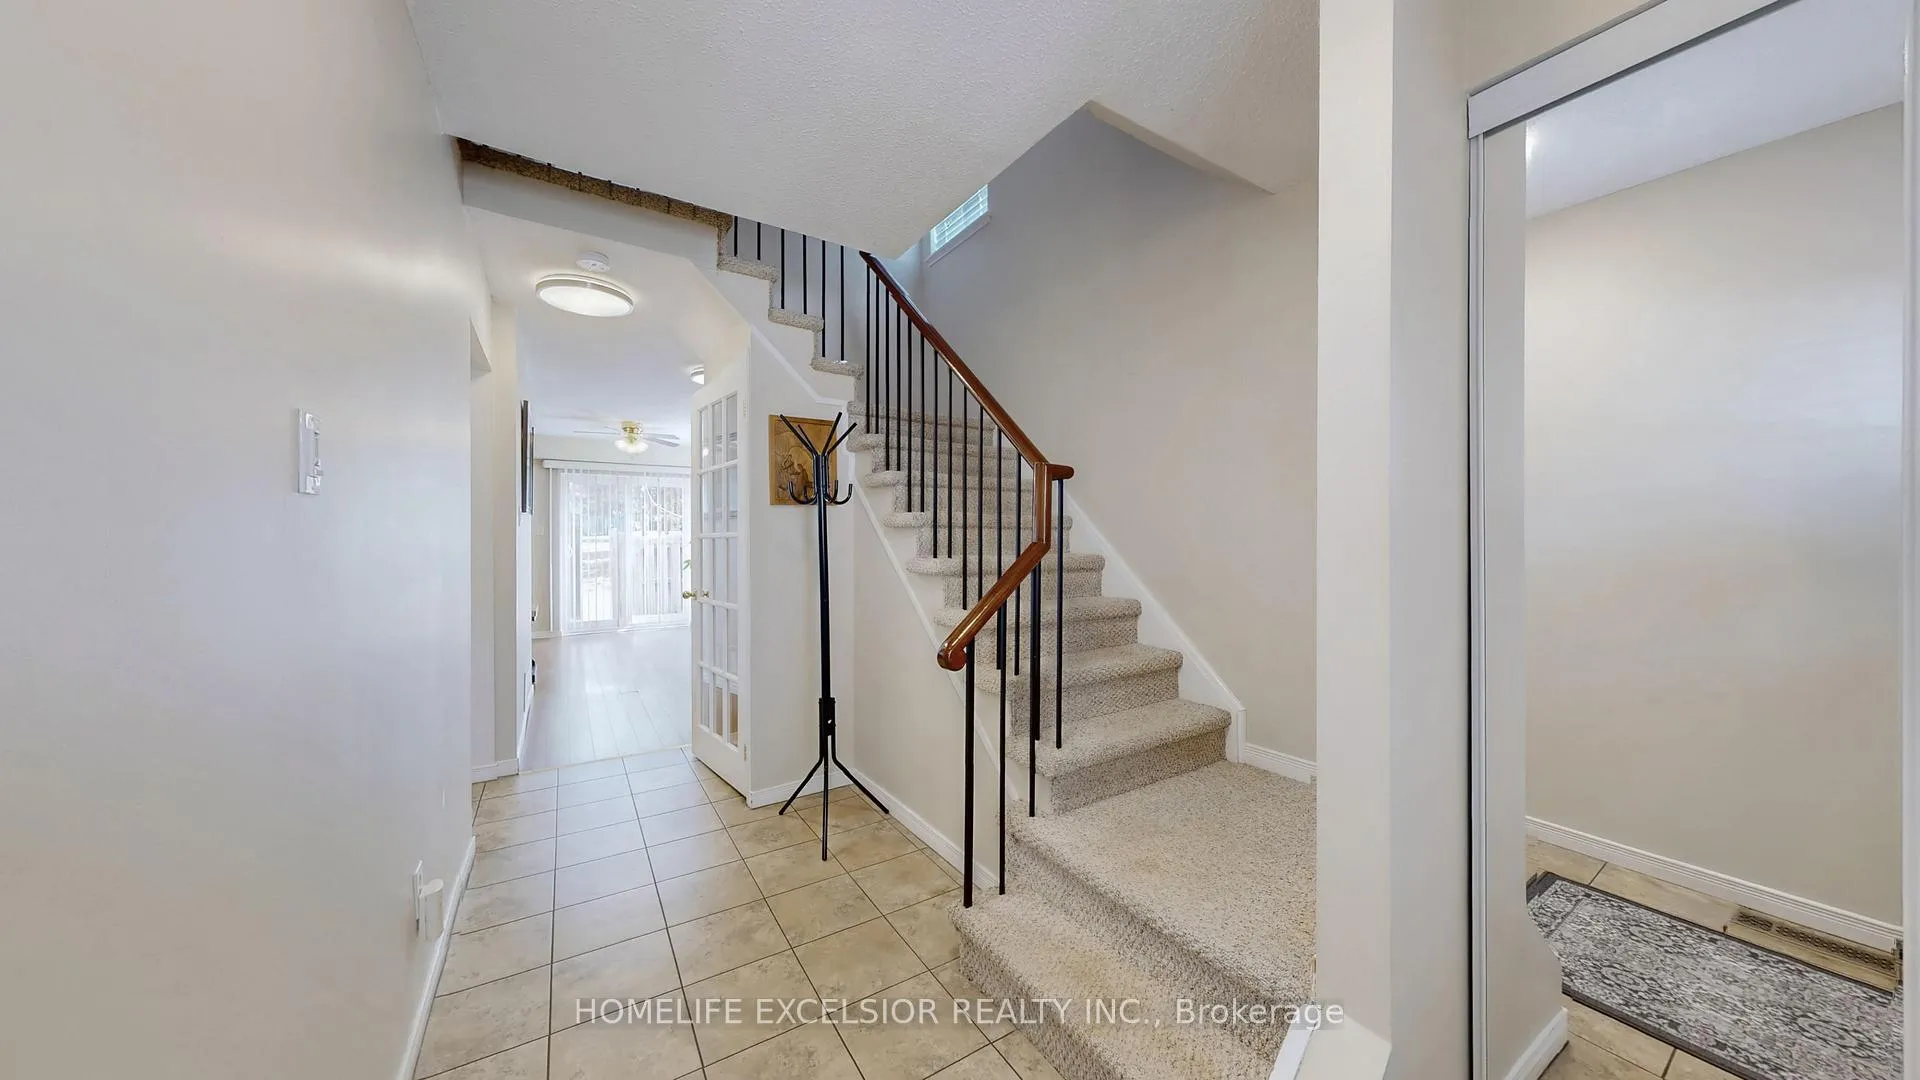
Welcome to this charming 3 BRs End Unit Condo Townhouse in a sough after community. Beautifully maintained and spotless, perfectly situated in one of the most desirable neighborhoods! Ideal for families, professionals or retirees, this home offers a comfort, convenience and style. The bright and spacious main floor features elegant laminate flooring and a cozy living room with a walk-out to patio perfect for relaxing or entertaining guests. Upstairs, you will find three generous bedrooms with freshly cleaned broadloom carpeting, creating a warm and peaceful retreat. The finished basement, access through a lovely French door, offers additional space for recreation, a home office, or a cozy movie night. Enjoy unbeatable location perks, just minutes to H-way 400 & 404, Upper Canada Mall, Go Transit, public transportation, hospital, parks, scenic trails, local schools and so much more. Don't miss this wonderful opportunity to own a home in a vibrant, well connected community!
Ask about this home
A HOMEH agent will answer your questions about this home.
Know more about Mulock Village Townhomes
Condo building · 500-571 Needler Crescent
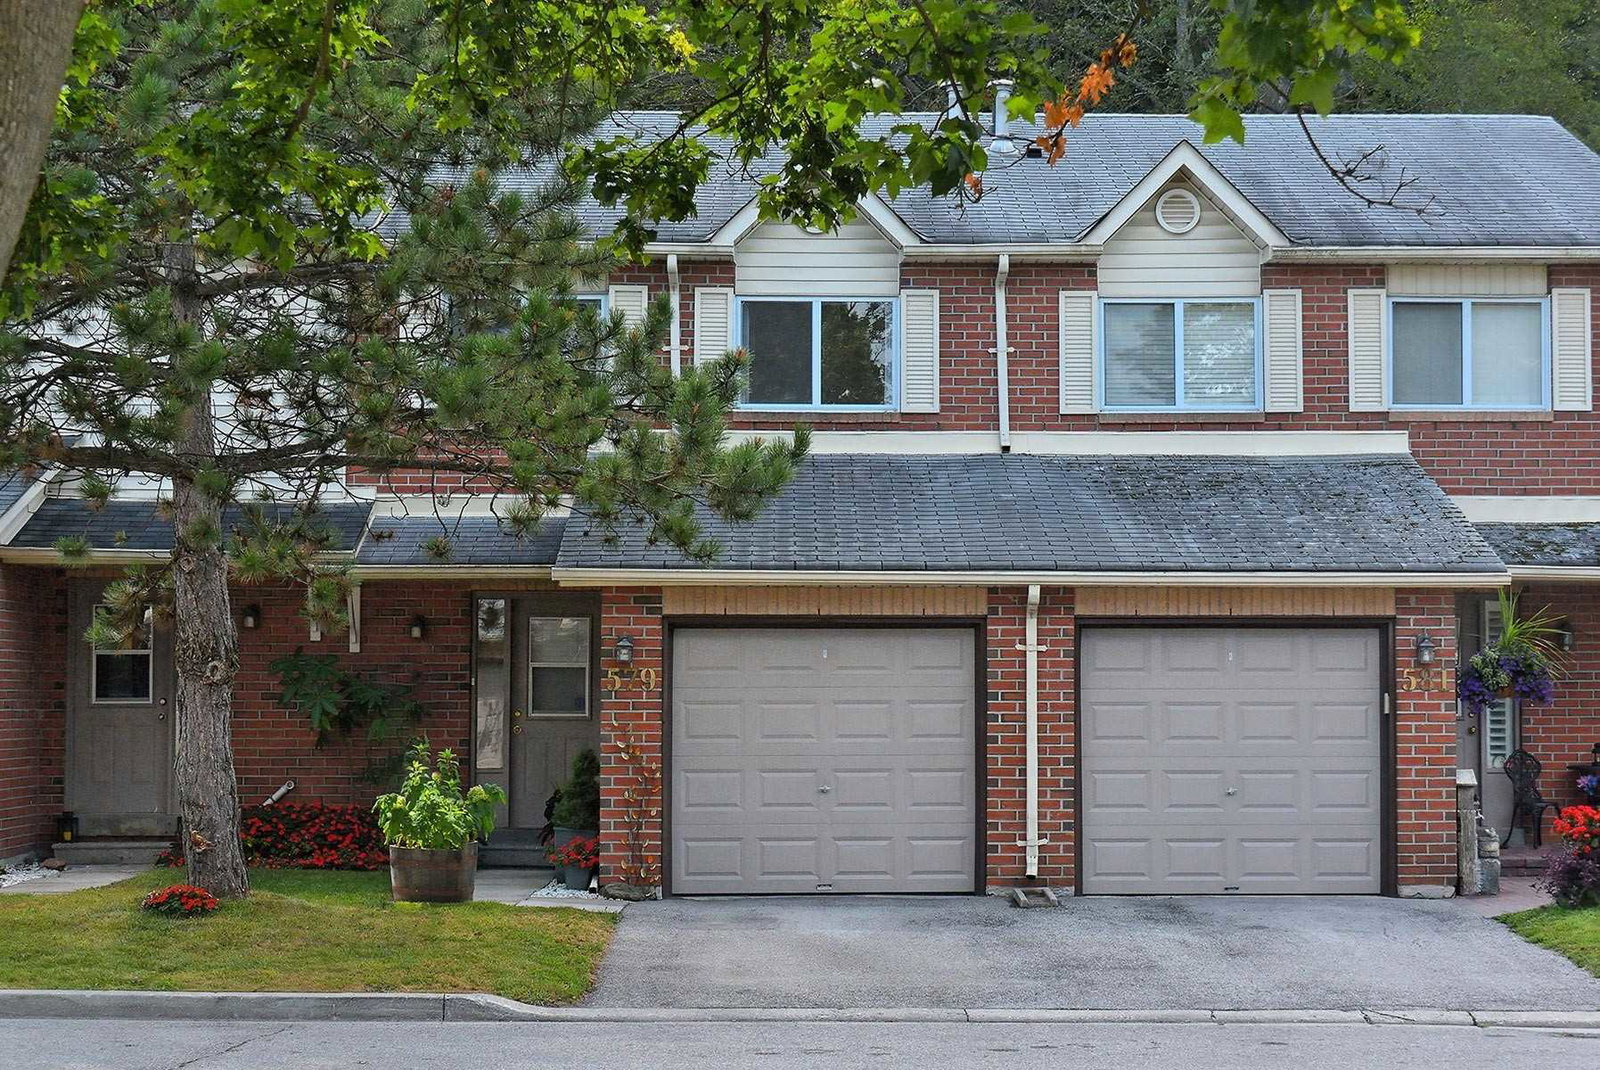
Mulock Village Townhomes is a 2-storey condo with 104 suites, built in 1987. No units are on the market here right now.
- 2storeys
- 104suites
- $564/sq ft
- 1987built
No similar units for sale in Mulock Village Townhomes right now.
Around this home
Daily convenience, out of 100, from the distances below
Schools nearby
School rating, out of 10.
Helpful calculators
Your HOMEH agent

"I would see it this week."