

12 Birkdale Place
12 Birkdale Place
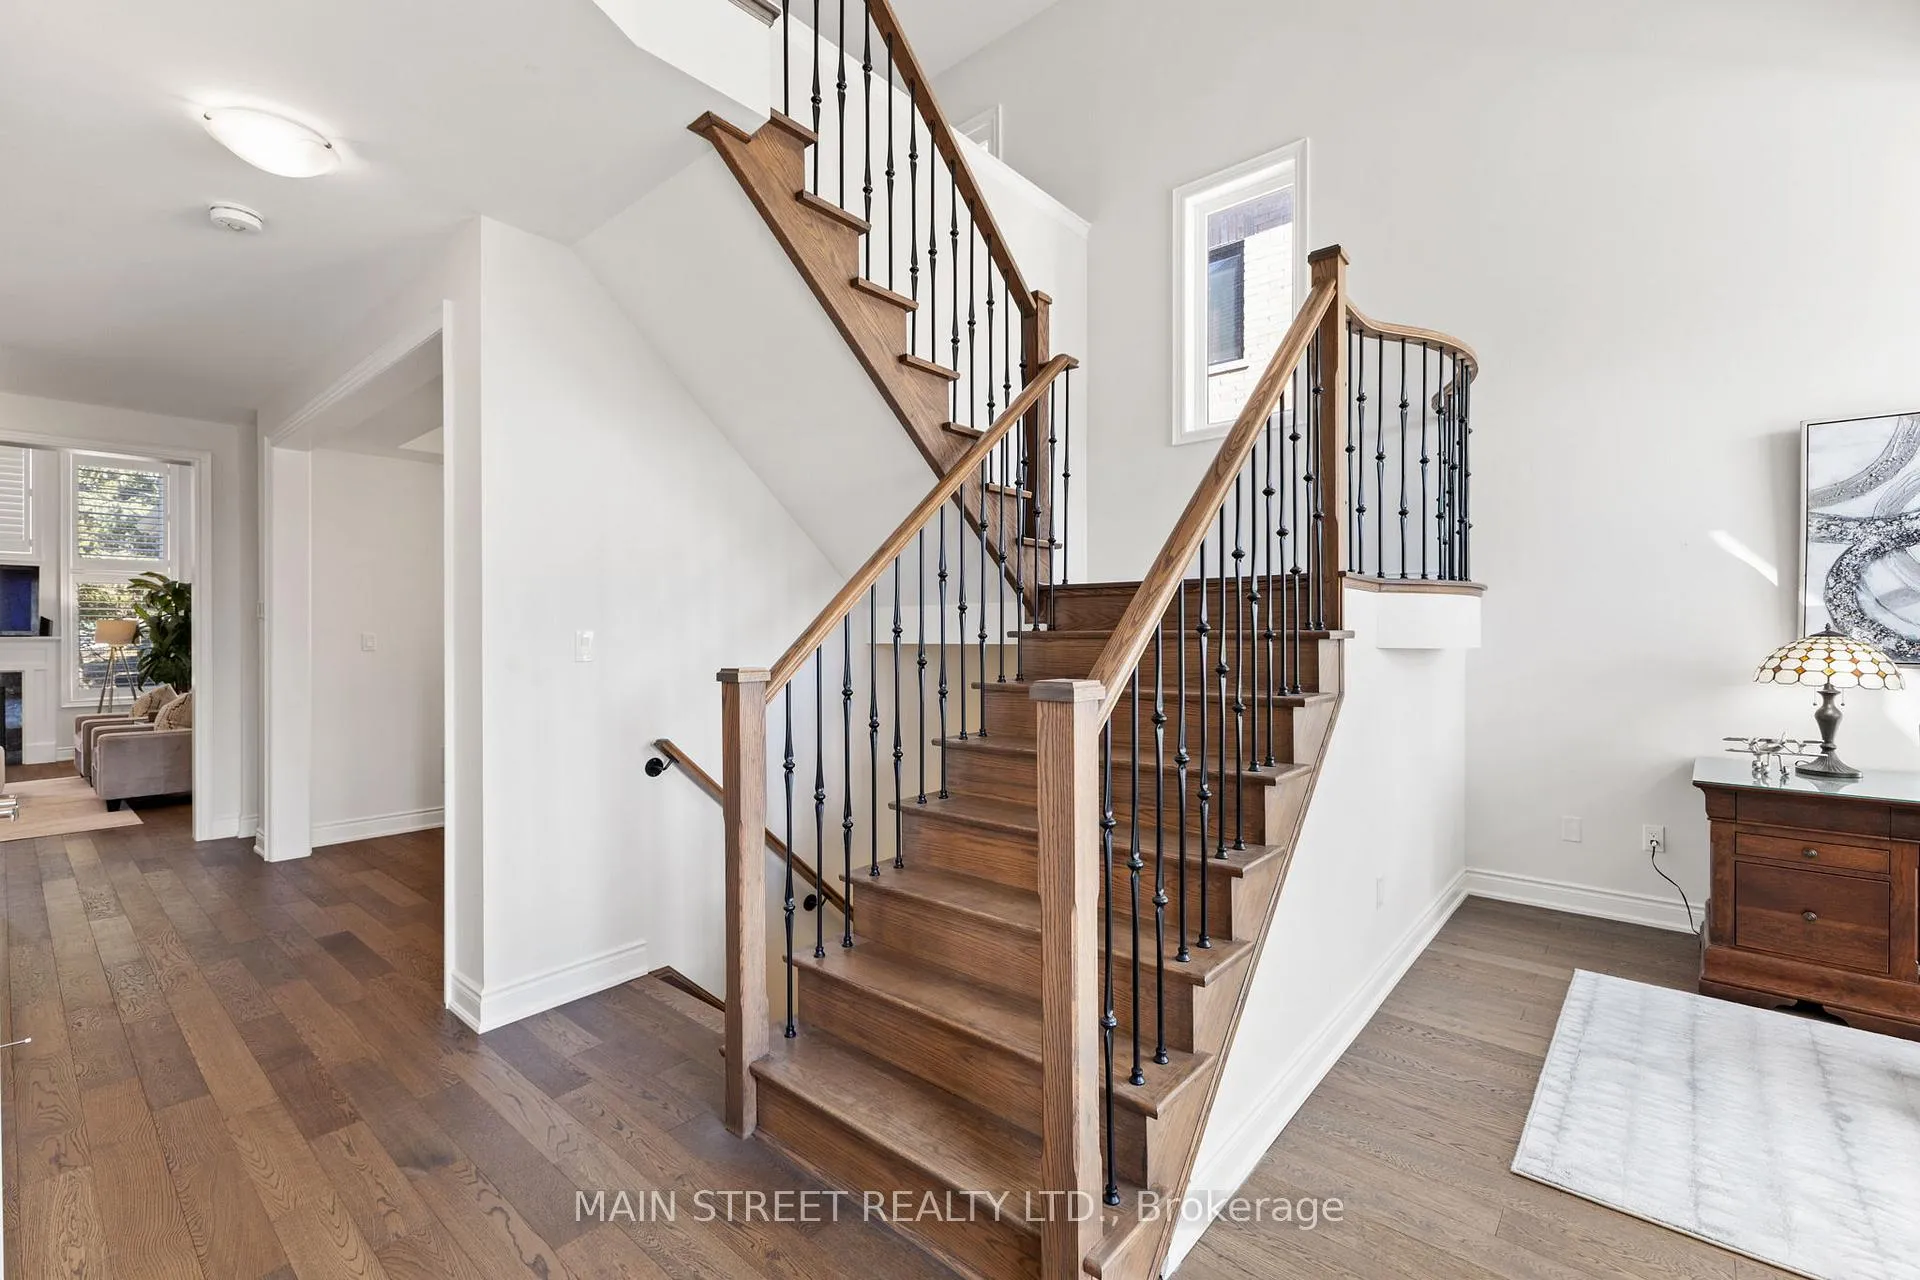 See all 42 photos
Property history
Facts and features
- BasementUnfinished
- Age of home6–15 years
- Water, sewerMunicipal
- Lot shapeIrregular
- Hardwood floors
- Fireplace
- Central air
The homeDetached, 1 1/2 storey, Age 6–15 years
- Type: Detached
- Style: 1 1/2 storey
- Age: 6–15 years
- Living space: 2,000–2,500 sq ft
- Basement: Full, unfinished
- View: Park/greenbelt
InsideFireplace Yes, natural gas, Hardwood, Ceramic, Broadloom, Lower level
- Fireplace: Yes, natural gas
- Flooring: Hardwood, Ceramic, Broadloom
- Laundry: Lower level
- Features: Auto garage door remote, central vacuum, primary bedroom - main floor
- Rooms above ground: 9
- Bedrooms: 3
- Bathrooms: 3
- Kitchens: 1
- Family room: Yes
Outside and lotBrick, stone, Asphalt shingle, Concrete
- Exterior: Brick, stone
- Roof: Asphalt shingle
- Foundation: Concrete
- Features: Landscaped, lighting
- Size: 50.07 × 118.9 ft
- Shape: Irregular
Parking2 Garage, Attached, Private double
- Spaces: 2 Garage
- Garage: Attached
- Driveway: Private double
Heating, water and powerForced air, gas, Central air, Municipal water
- Heating: Forced air, gas
- Cooling: Central air
- Water: Municipal water
- Sewer: Municipal sewer
- Natural gas: Yes
- Hydro: Yes
- Cable: Available
- Telephone: Available
Costs and taxesTaxes $7,596 a year, HST included in the price, Hot water tank through crown crest $53.86/monthly
- Taxes, 2025: $7,596 a year
- HST: HST included in the price
- Rental items: Hot water tank through crown crest $53.86/monthly
Included in the saleFridge, stove (being exchanged, see schedule b), microwave, dishwasher, range hood, allcalifornia shutters, all electrical light fixtures, tv and speakers in living room, watersoftener, central vac + attachments. please see schedule b, See schedule b
- Included: Fridge, stove (being exchanged, see schedule b), microwave, dishwasher, range hood, allcalifornia shutters, all electrical light fixtures, tv and speakers in living room, watersoftener, central vac + attachments. please see schedule b
- Not included: See schedule b
Listing detailsN12908284, Sold, Mar 23, 2026
- MLS® number: N12908284
- Status: Sold
- Listed on: Mar 23, 2026
- Days on market: 4
- Updated: Mar 27, 2026
- Possession: 30-59 days
- Occupied by: Owner
- Listing brokerage: MAIN STREET REALTY LTD.
About this home
12 Birkdale Place, Newmarket (Glenway Estates), ON L3Y 0E2
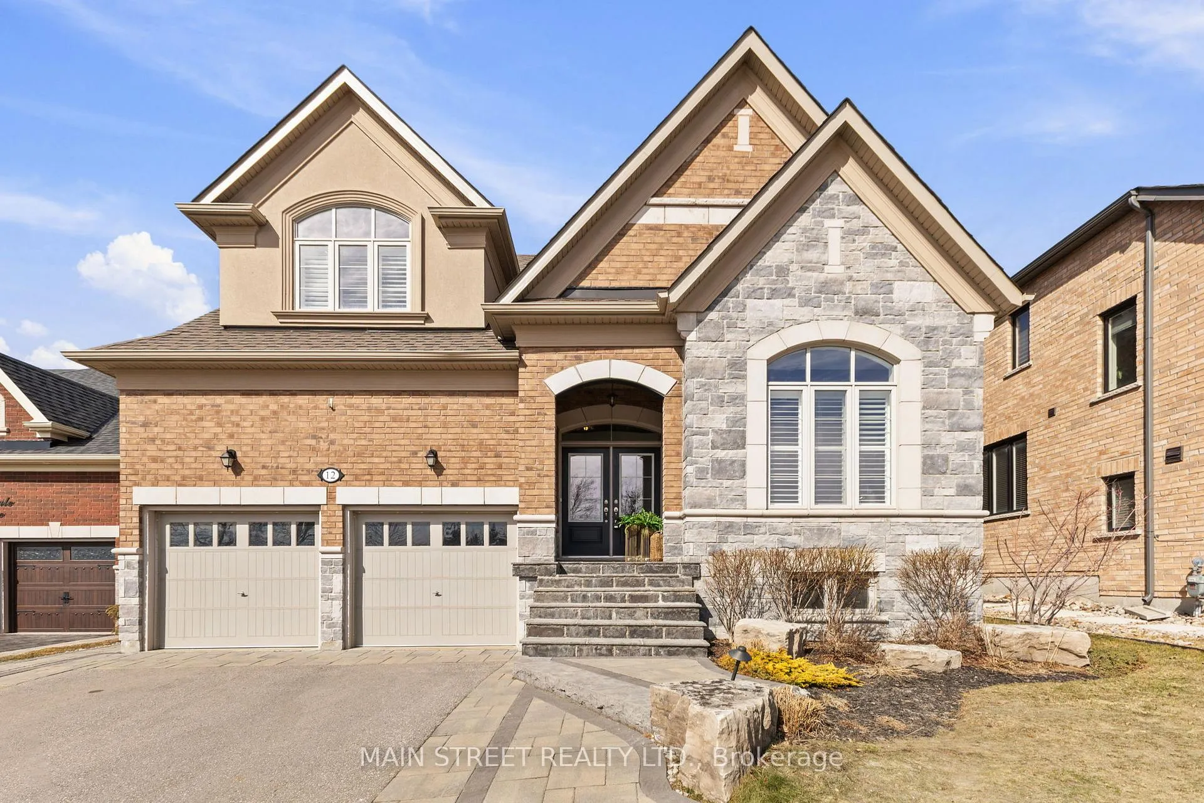
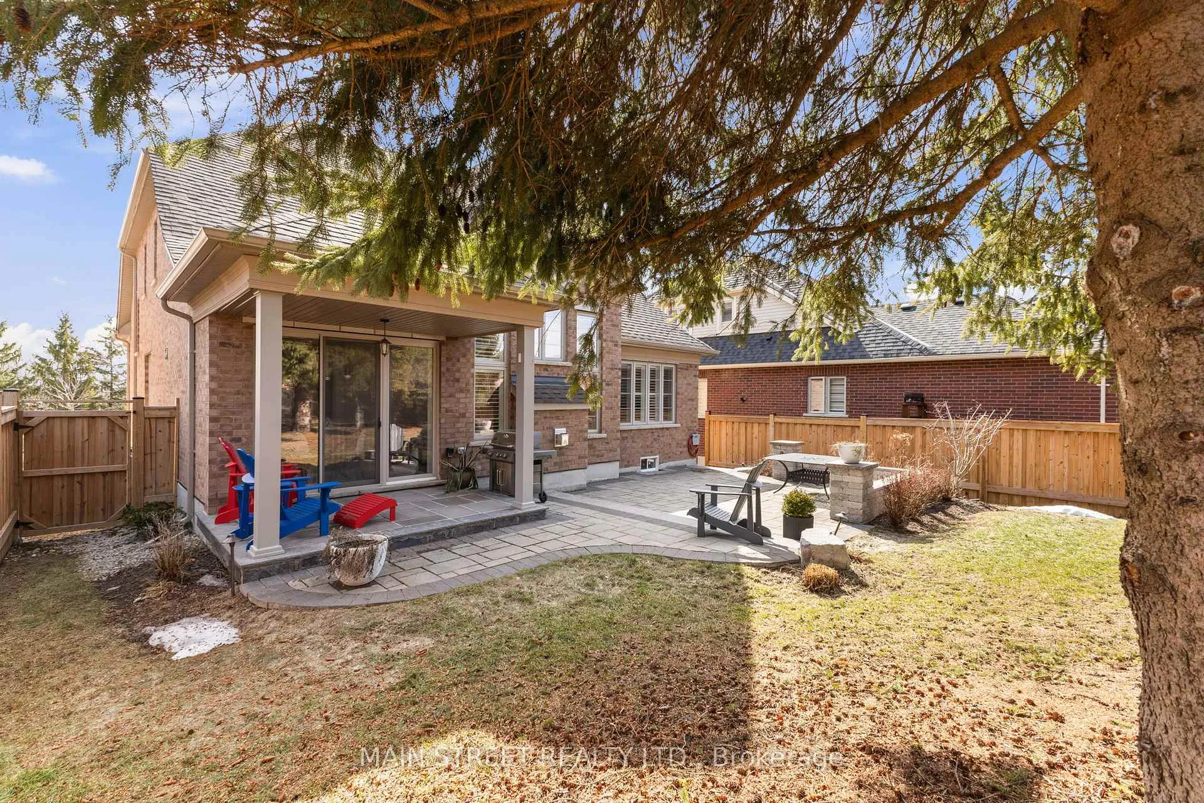
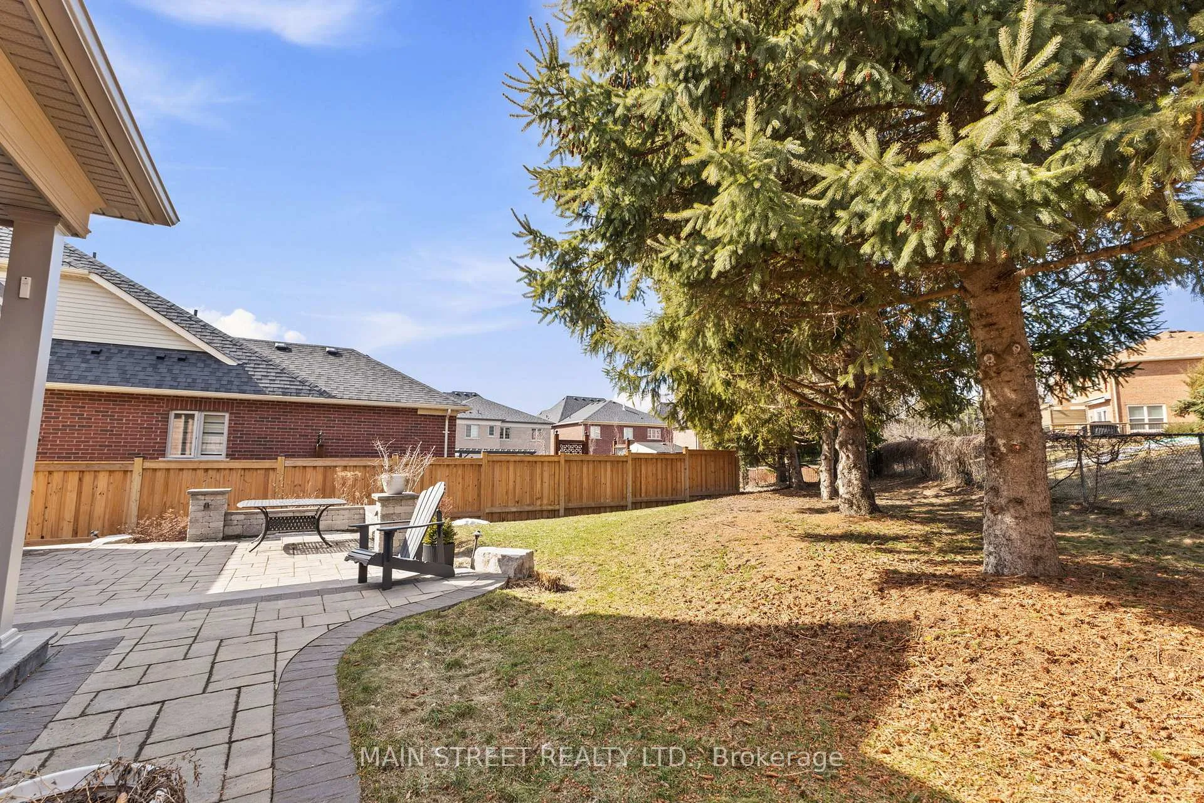
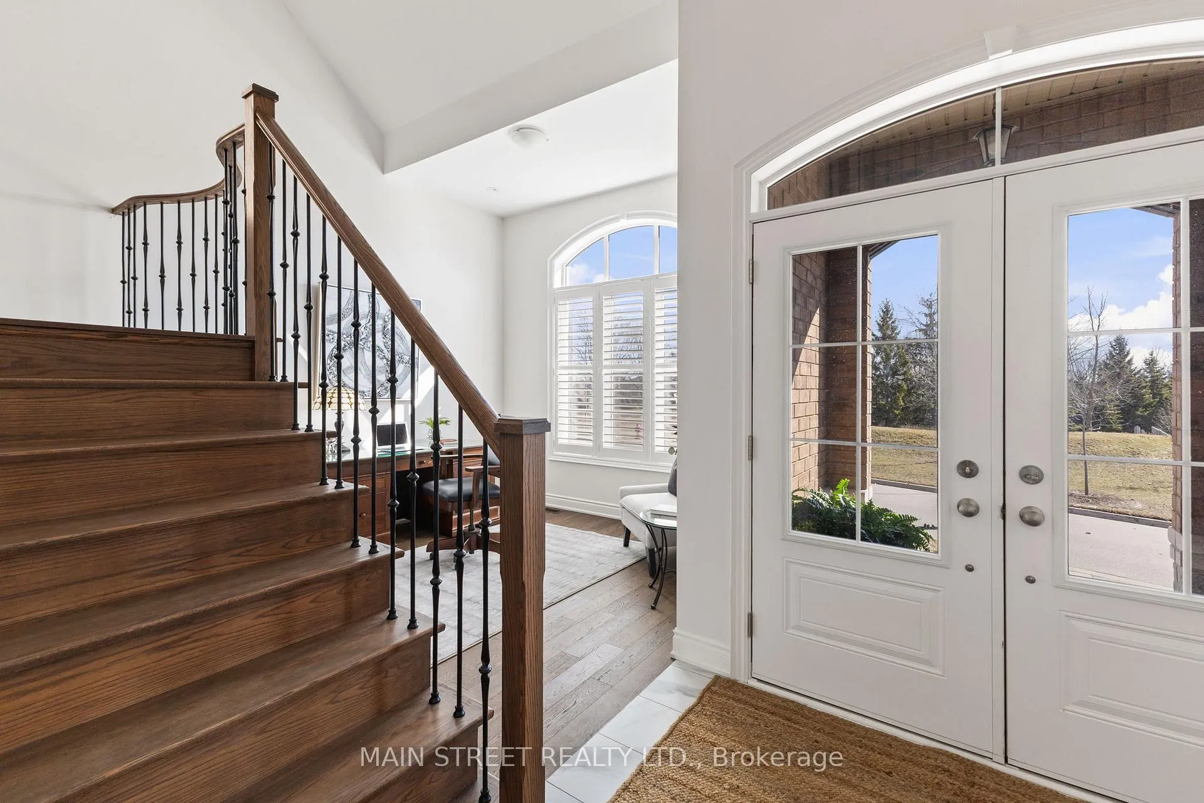
Beautifully maintained and upgraded bungaloft, built in 2020 in a prime location! This extremely well laid out 2,492 square foot design offers large principal rooms, 18 foot vaulted ceiling in the large living room and 9 foot ceilings in the upper loft. The home offers stunning curb appeal with over $50,000 spent on stonework in the front and back yard and fronts on to Mitchell Park. The irregular lot gives a depth of nearly160 feet on the West side and the back portion of the 68 foot wide lot is home to large mature coniferous trees that lend to a peaceful and private backyard setting. The main floor features a large office at the front of the home, a dedicated dining room and a large living and kitchen area. The primary bedroom, also located on the main level, includes a beautiful 5 piece ensuite and walk-in closet with a custom closet organizer. A small mudroom off the garage provides an additional entry point for coming into the home. The loft on the 2nd level is a great private space for additional family members or guests, with two large bedrooms sharing aj ack and jill washroom in between and a large upstairs family room. The full unfinished basement was upgraded at the time the home was to built to provide 9 foot ceilings; this will be an exceptional space for anyone who chooses to finish this space in the future. Even the garage floor has been treated with an epoxy-like coating for a clean finish! Upgraded in all the right places, immaculate clean slate and the definition of Move-In-Ready for anyone who does not want to take on any projects. Ideally situated steps from transit, parks, recreation centre,Upper Canada Mall, Restaurants and easy access to Hwy 400. This home is situated on a private roadway; a low monthly POTL fee is applicable for waste and recycling collection as well as road maintenance. Energy Star Qualified New Home (certificate available).
Ask about this home
A HOMEH agent will answer your questions about this home.
Around this home
Daily convenience, out of 100, from the distances below
Schools nearby
School rating, out of 10.
Helpful calculators
Your HOMEH agent

"I would see it this week."