

812 Greenfield Crescent
812 Greenfield Crescent
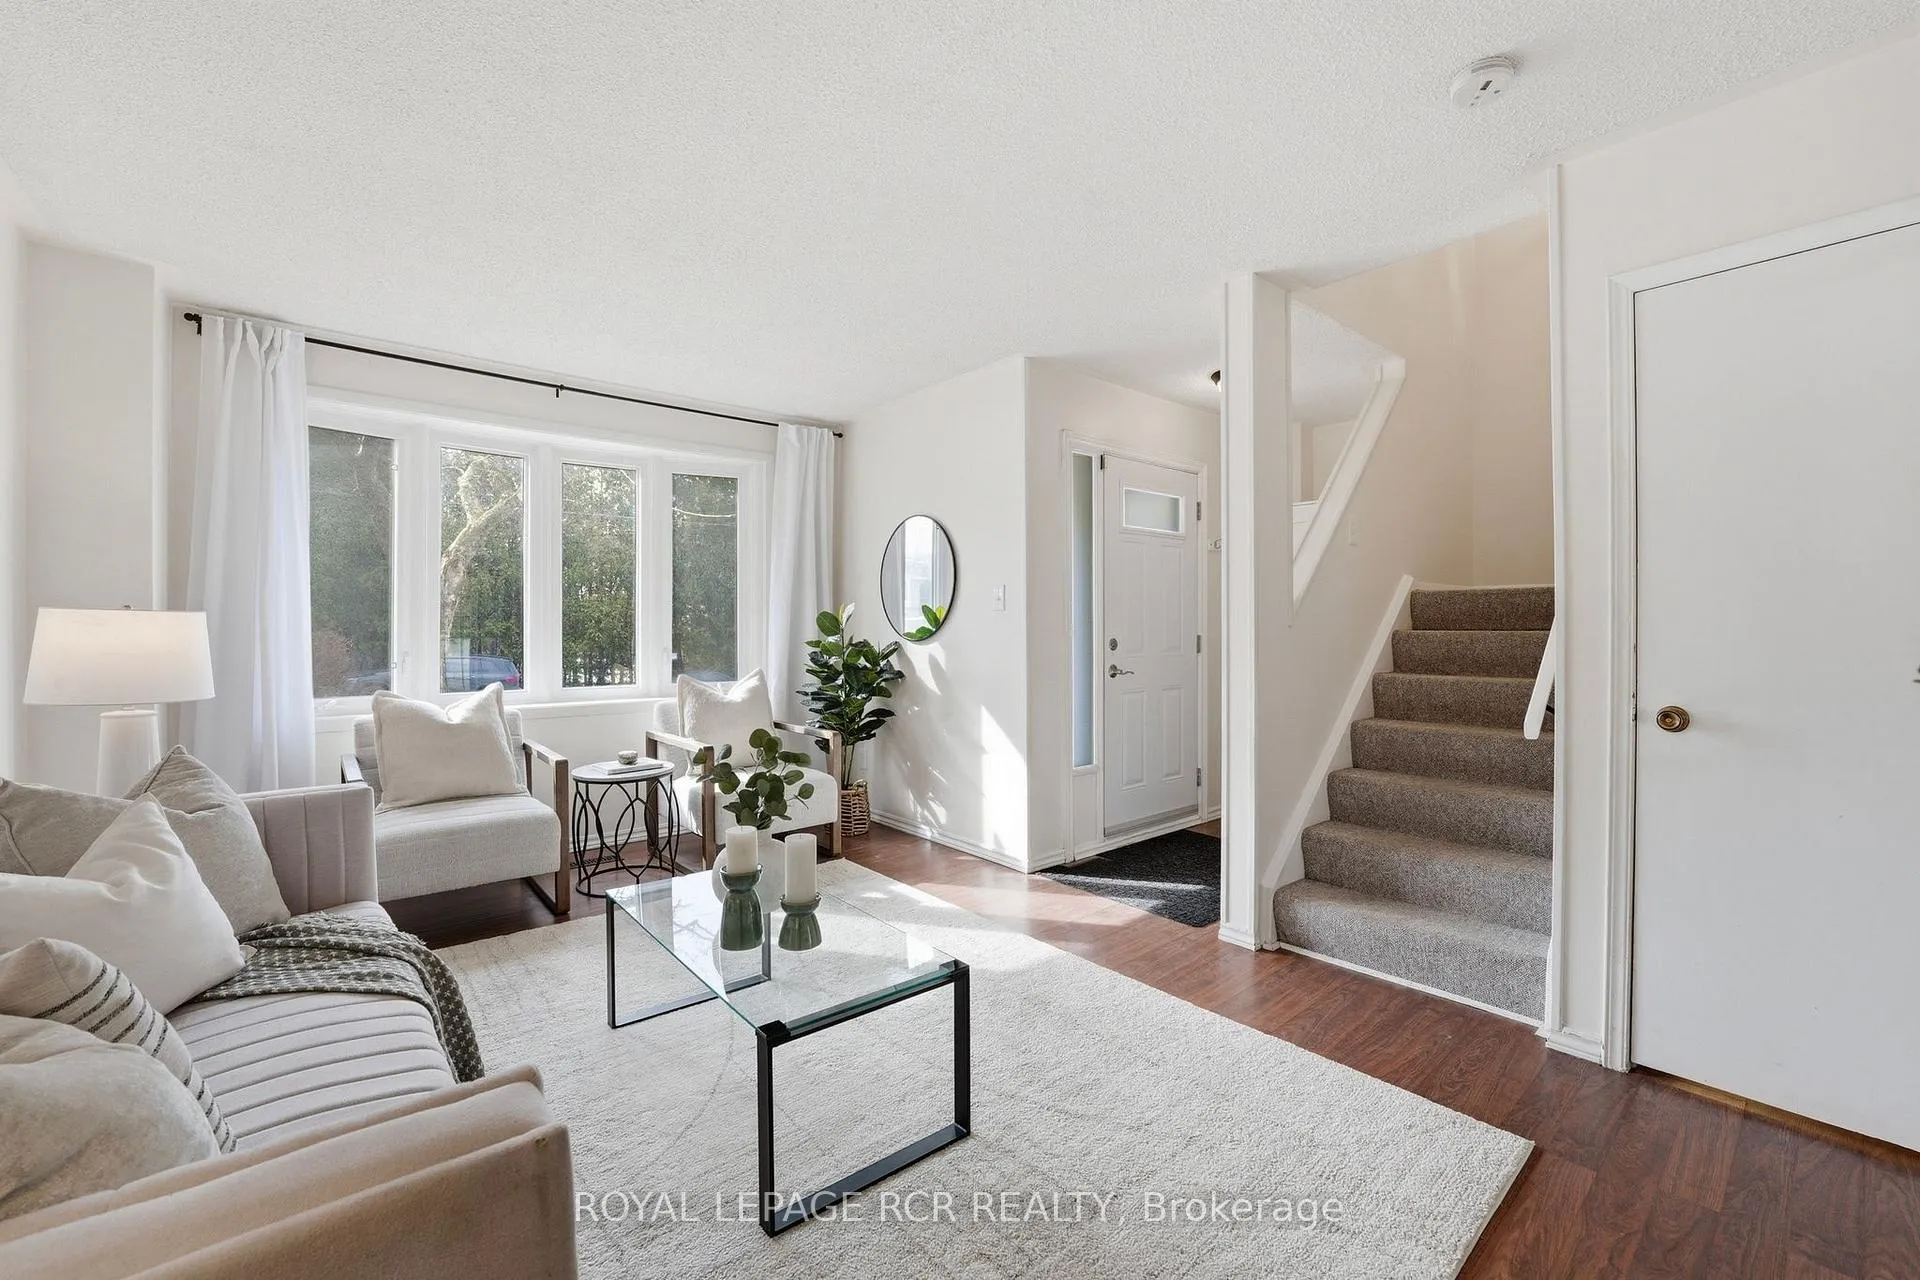 See all 35 photos
Property history
Facts and features
- BasementFinished
- Water, sewerMunicipal
- HeatingForced air
- CoolingCentral air
- Central air
The homeSemi-Detached, 2-storey, 700–1,100 sq ft
- Type: Semi-Detached
- Style: 2-storey
- Living space: 700–1,100 sq ft
- Basement: Finished
InsideTile, Broadloom, Water softener, Rooms above ground 7
- Flooring: Tile, Broadloom
- Features: Water softener
- Rooms above ground: 7
- Rooms in the basement: 2
- Bedrooms: 3
- Bathrooms: 2
- Kitchens: 1
Outside and lotVinyl siding, brick, Asphalt shingle, Concrete
- Exterior: Vinyl siding, brick
- Roof: Asphalt shingle
- Foundation: Concrete
- Features: Deck
- Other structures: Fence - full, garden shed
- Size: 31.7 × 118.02 ft
Parking3 Parking, Private
- Spaces: 3 Parking
- Driveway: Private
Heating, water and powerForced air, gas, Central air, Municipal water
- Heating: Forced air, gas
- Cooling: Central air
- Water: Municipal water
- Sewer: Municipal sewer
Costs and taxesTaxes $3,602 a year, HST included in the price
- Taxes, 2025: $3,602 a year
- HST: HST included in the price
NearbyPublic transit, park, school, hospital, fenced yard
- Close to: Public transit, park, school, hospital, fenced yard
Listing detailsN12908822, Sold, Mar 23, 2026
- MLS® number: N12908822
- Status: Sold
- Listed on: Mar 23, 2026
- Days on market: 23
- Updated: Apr 15, 2026
- Possession: Flexible
- Occupied by: Vacant
- Listing brokerage: Royal LePage RCR Realty
About this home
812 Greenfield Crescent, Newmarket (Huron Heights-Leslie Valley), ON L3Y 3B3
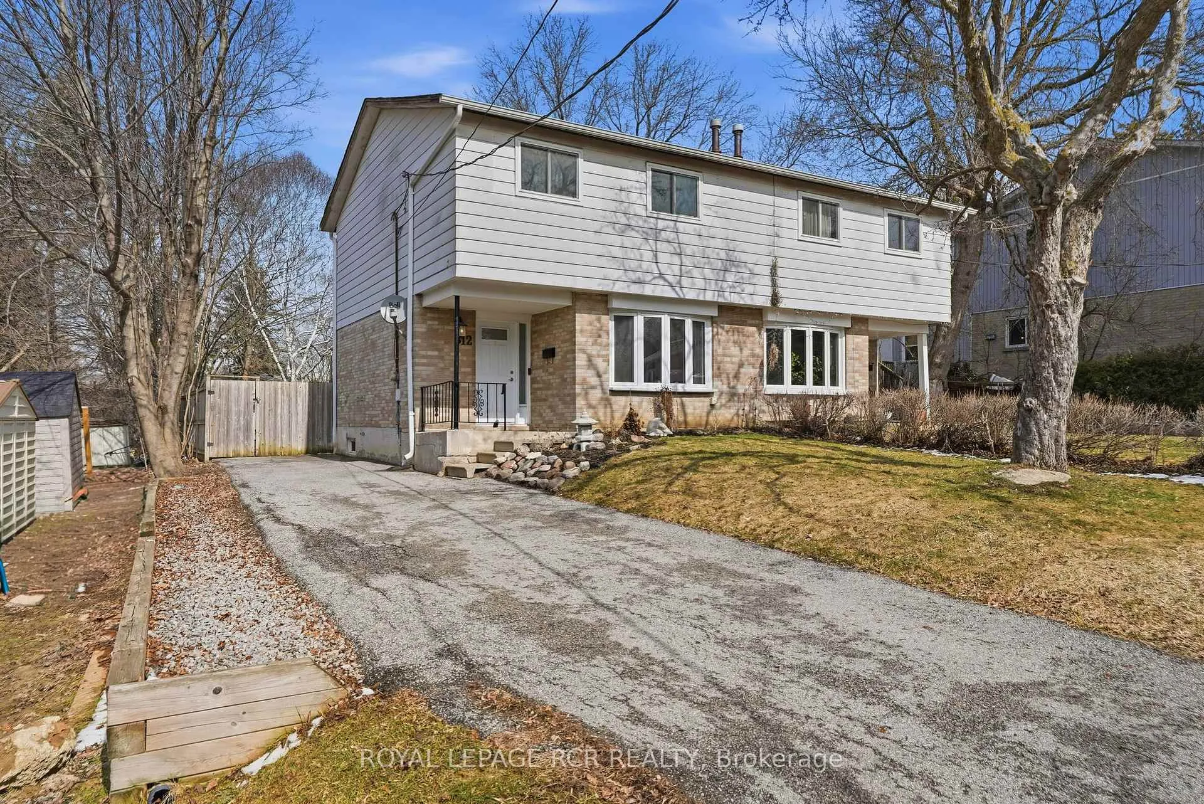
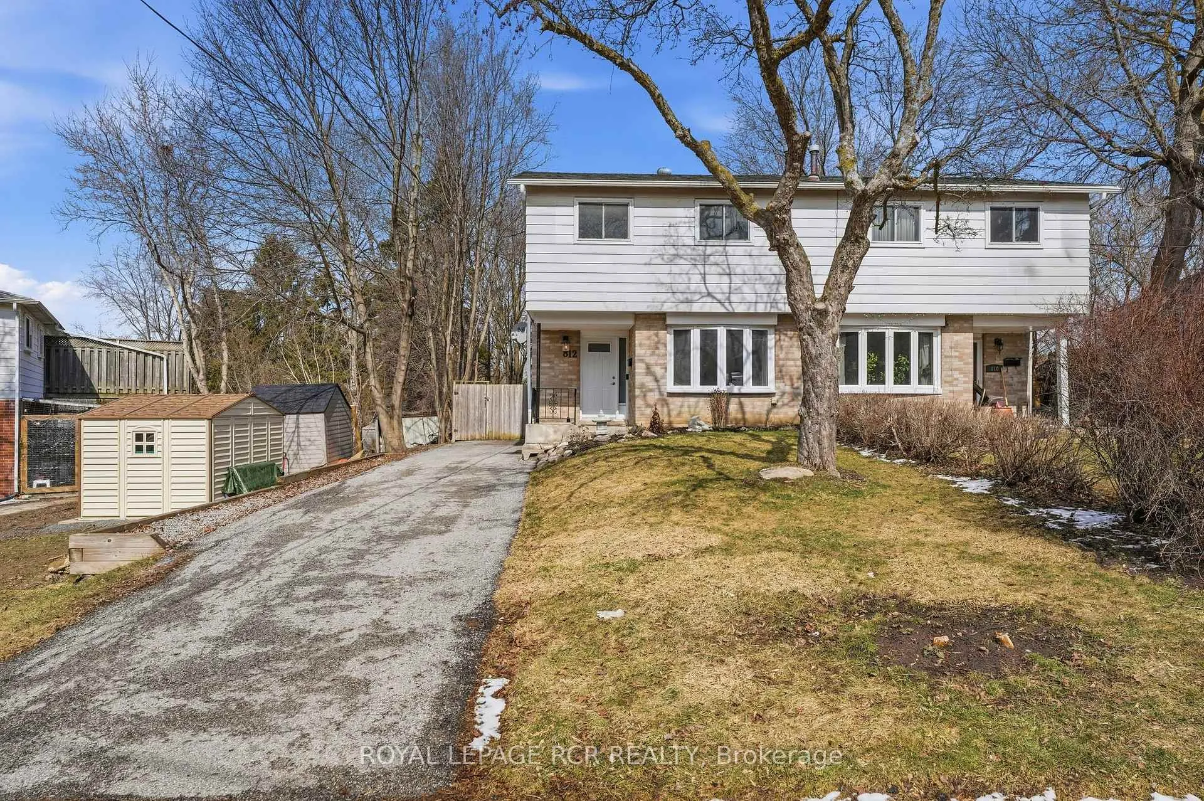
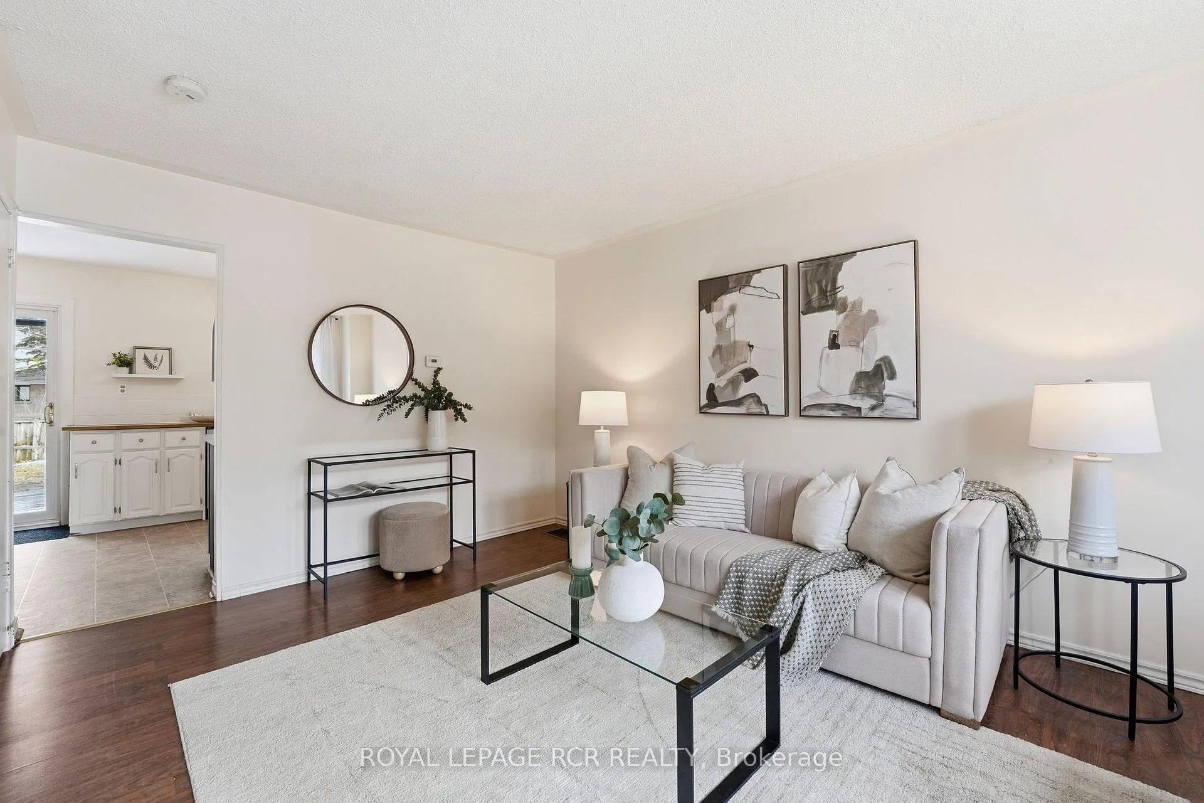
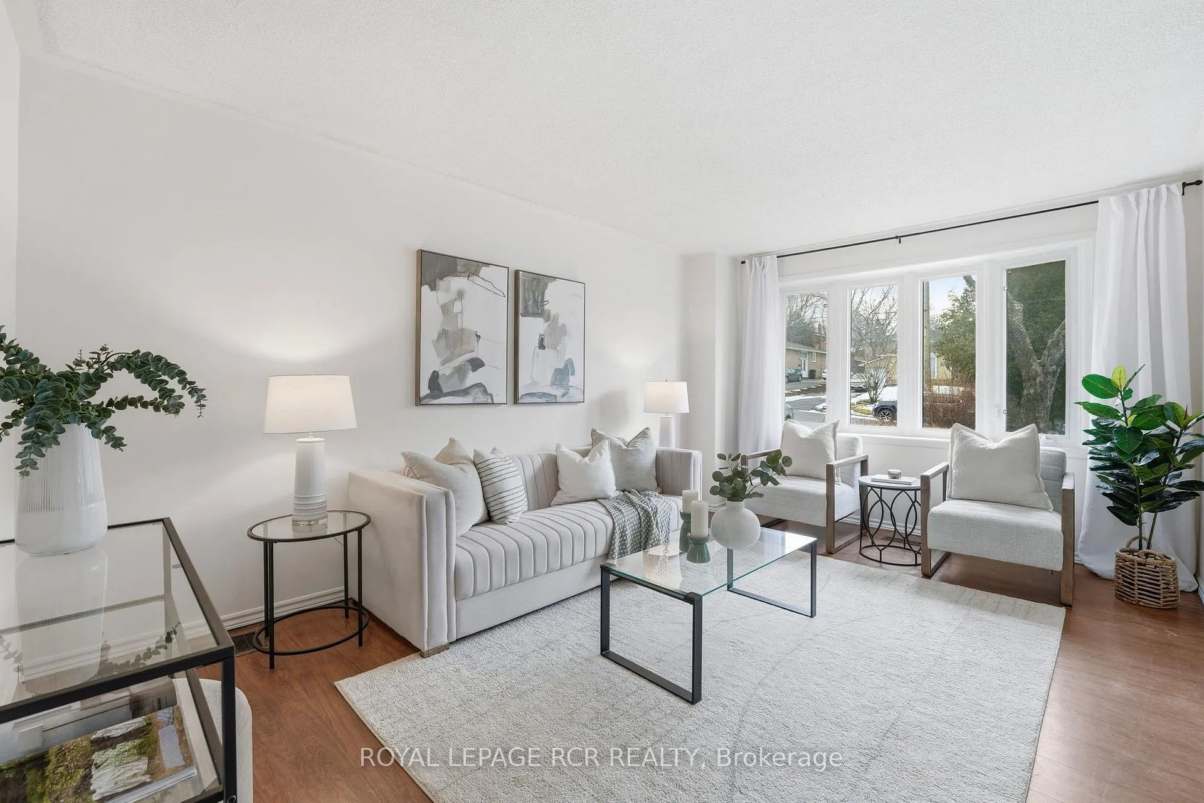
Tucked away on a quiet street, this semi-detached home offers an exceptional opportunity for first-time buyers and investors alike. Thoughtfully laid out, the home features three bedrooms, including a generously sized primary retreat complete with three closets for ample storage. The main living spaces are bright and functional, while the finished basement extends your living area with a spacious recreation room, convenient 2-piece powder room, laundry and storage - ideal for growing families or flexible use. Step outside to a fully fenced backyard with a deck, perfect for entertaining, relaxing, or enjoying outdoor time with family and pets. Located in a family-friendly neighbourhood, you're just a short walk to Meadowbrook Public School and George Richardson Park, offering baseball diamonds, multiple playgrounds, soccer fields, an off-leash dog park, and scenic trails that connect to the Tom Taylor Trail. Enjoy the added convenience of close proximity to Southlake Regional Health Centre. Whether you're looking to enter the market or expand your investment portfolio, this is a smart move in a location that delivers on lifestyle and everyday convenience.
Ask about this home
A HOMEH agent will answer your questions about this home.
Around this home
Daily convenience, out of 100, from the distances below
Schools nearby
School rating, out of 10.
Helpful calculators
Your HOMEH agent

"I would see it this week."