

129 Mynden Way
129 Mynden Way
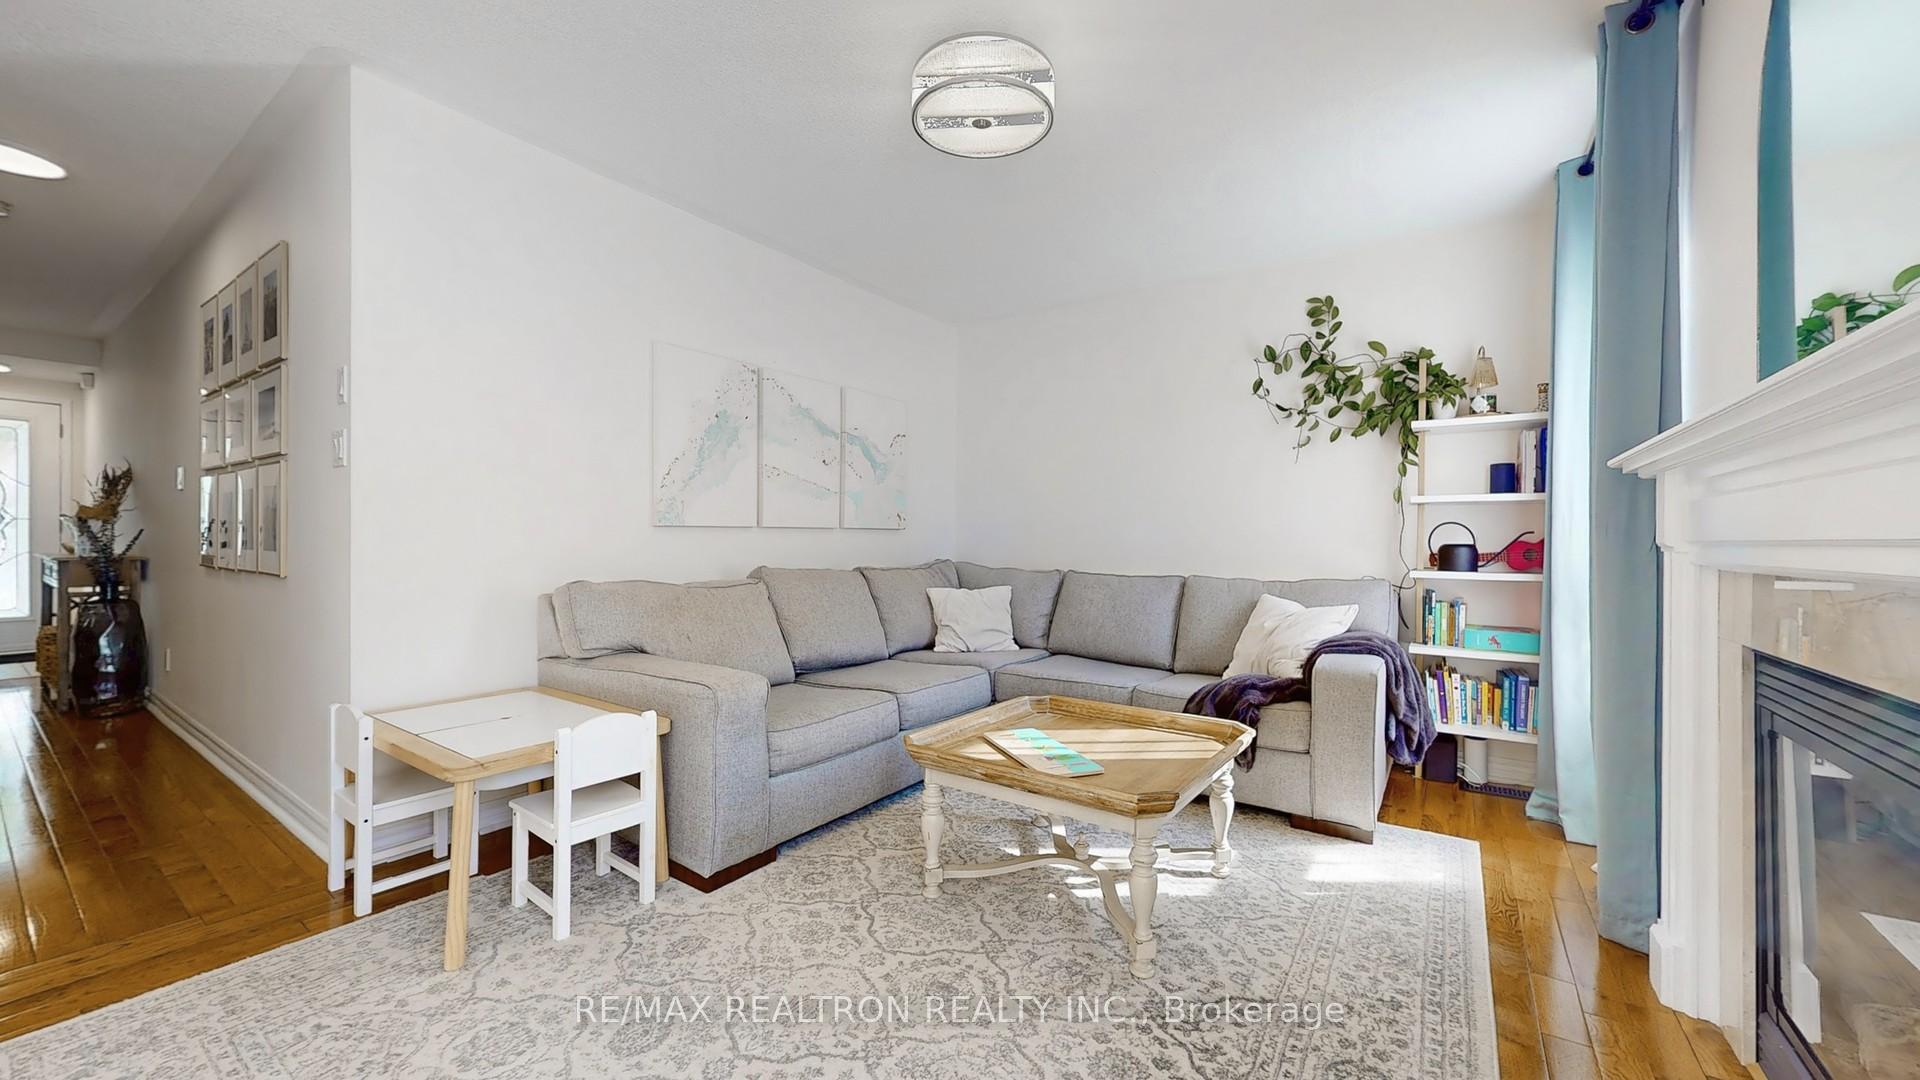 See all 30 photos
Property history
- $908,900SuspendedList: 2025-09-16|End: 2025-12-08|83 daysN12407112
Facts and features
- BasementFinished
- Age of home16–30 years
- Price per sq ft~$699
- Water, sewerMunicipal
- Fireplace
- Central air
The homeSemi-Detached, 2-storey, Age 16–30 years
- Type: Semi-Detached
- Style: 2-storey
- Age: 16–30 years
- Living space: 1,100–1,500 sq ft
- Basement: Finished
InsideFireplace Yes, Broadloom, Lower level
- Fireplace: Yes
- Flooring: Broadloom
- Laundry: Lower level
- Features: Water heater
- Rooms above ground: 6
- Bedrooms: 3
- Bathrooms: 3
- Kitchens: 1
Outside and lotBrick, Shingles, Concrete
- Exterior: Brick
- Roof: Shingles
- Foundation: Concrete
- Size: 31 × 82 ft
Parking1 Garage, Attached, Private
- Spaces: 1 Garage
- Garage: Attached
- Driveway: Private
Heating, water and powerForced air, gas, Central air, Municipal water
- Heating: Forced air, gas
- Cooling: Central air
- Water: Municipal water
- Sewer: Municipal sewer
Costs and taxesTaxes $4,325 a year, HST included in the price, Nil
- Taxes, 2025: $4,325 a year
- HST: HST included in the price
- Rental items: Nil
Included in the saleAll existing stove, fridge, dishwasher, rangehood, washer & dryer (as is), elfs, furance, a/c, hot water tank, curtains, Nil.
- Included: All existing stove, fridge, dishwasher, rangehood, washer & dryer (as is), elfs, furance, a/c, hot water tank, curtains
- Not included: Nil.
NearbyFenced yard, greenbelt/conservation, hospital, park, public transit, rec./commun.centre
- Close to: Fenced yard, greenbelt/conservation, hospital, park, public transit, rec./commun.centre
Listing detailsN12407112, Suspended, Sep 16, 2025
- MLS® number: N12407112
- Status: Suspended
- Listed on: Sep 16, 2025
- Days on market: 83
- Updated: Dec 8, 2025
- Possession: Flexible
- Occupied by: Owner
- Listing brokerage: RE/MAX REALTRON REALTY INC.
About this home
129 Mynden Way, Newmarket (Woodland Hill), ON L3X 3B7
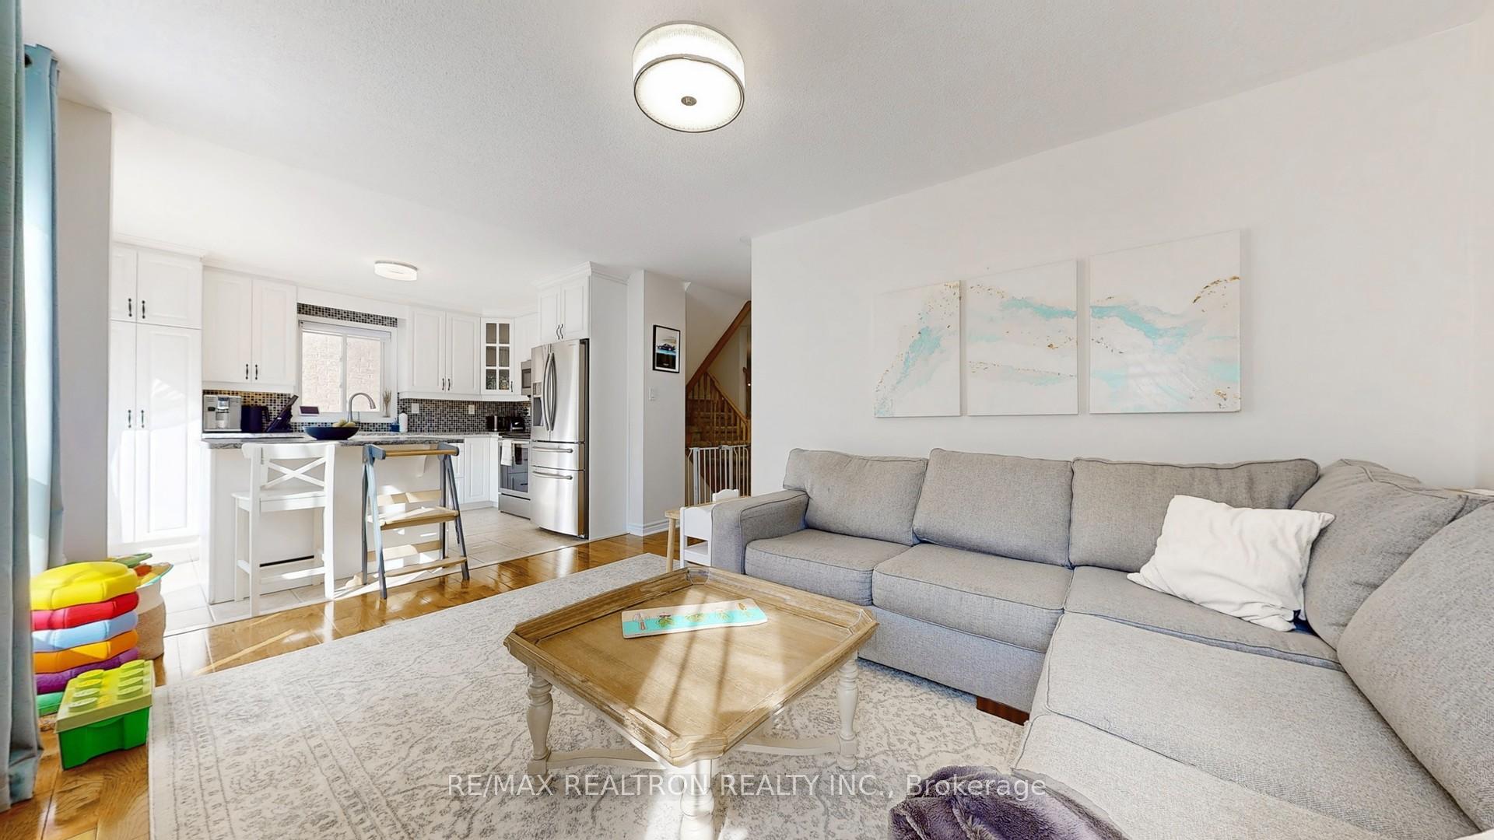
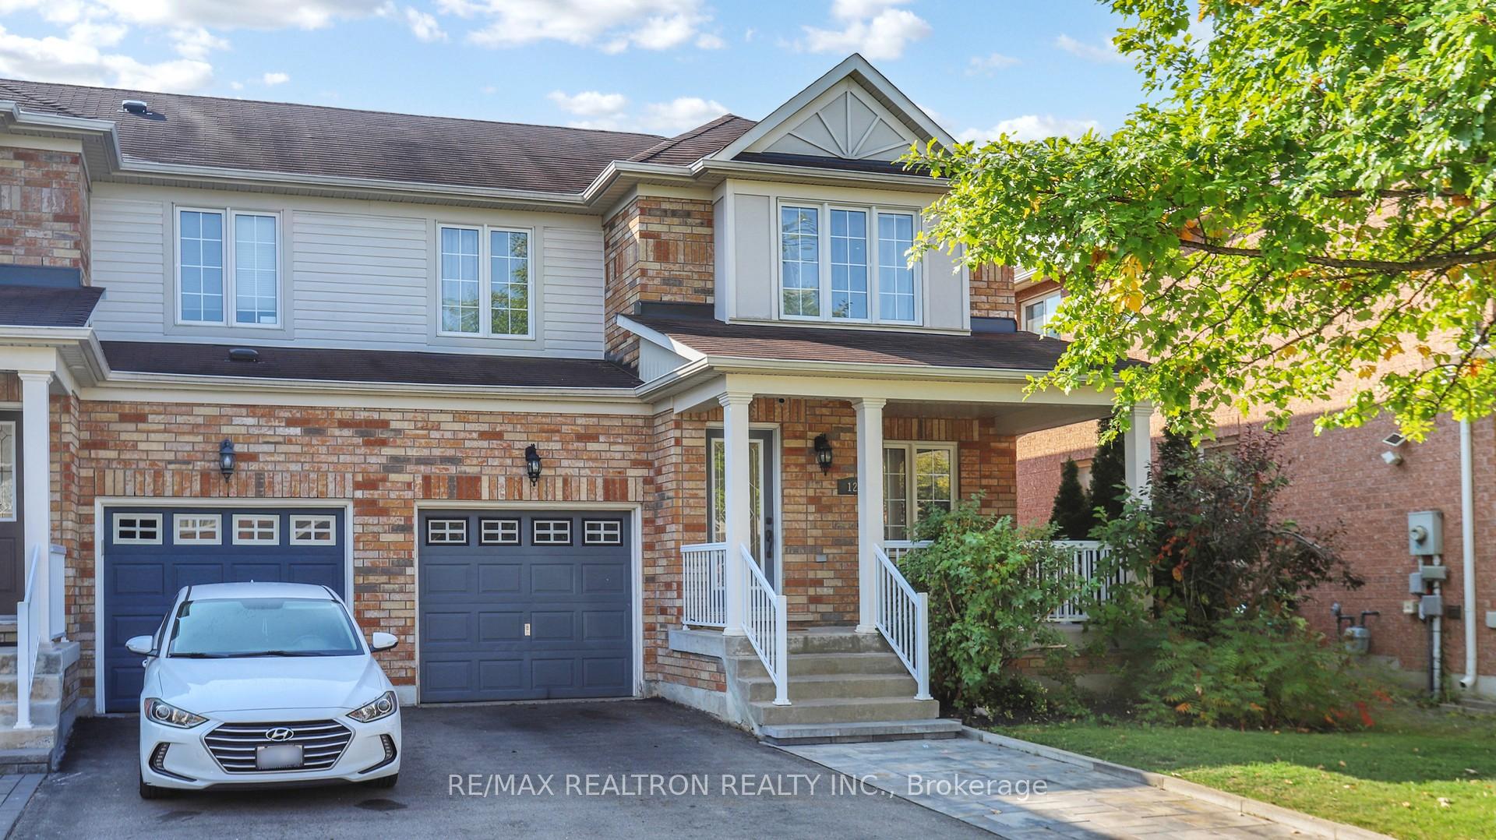
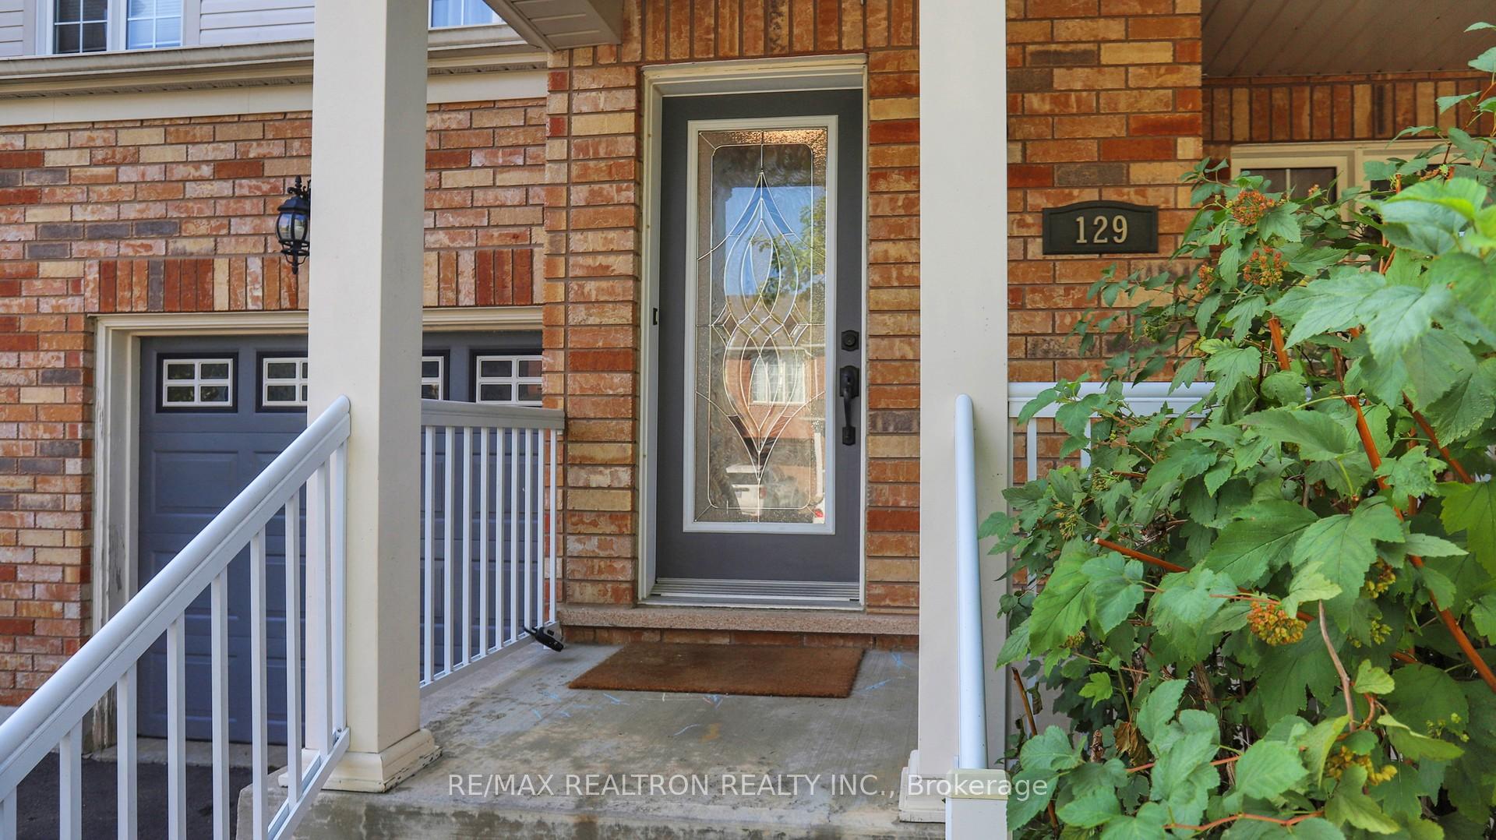
*Move in ready* Finished basement* Beautifully maintained and owner-occupied, this immaculate home offers approx. 1,800 sq ft of living space in true move-in condition. The bright open concept layout features main floor hardwood floors and a modern open concept kitchen with stainless steel appliances, tall white cupboards, stylish backsplash, and a walk-out to a private patio with a fully fenced yard and perennial garden. Upstairs, the primary bedroom boasts a walk-in closet with built-in organizers and a 4-pc ensuite bathroom, while the open additional bedrooms are spacious and filled with natural light. A huge front porch and extra storage add to the charm. The finished basement provides versatile extra living space for a family room, office, or gym. Located in the highly desirable Woodland Hill community, this home is just steps to schools, plazas, transit, and a kids playground. Enjoy the outdoors with access to the scenic Dave Kerwin Trail and the Clifford Perry Boardwalk, perfect for walking, jogging, or biking. Only minutes to Upper Canada Mall for shopping, dining, and entertainment. quick access to Highway 404/400 and the GO Train for an easy commute.
Ask about this home
A HOMEH agent will answer your questions about this home.
Around this home
Daily convenience, out of 100, from the distances below
Schools nearby
School rating, out of 10.
Helpful calculators
Your HOMEH agent

"Priced 10% over the Hestimate. I would see it this week."