

172-174 Victoria Street
172-174 Victoria Street
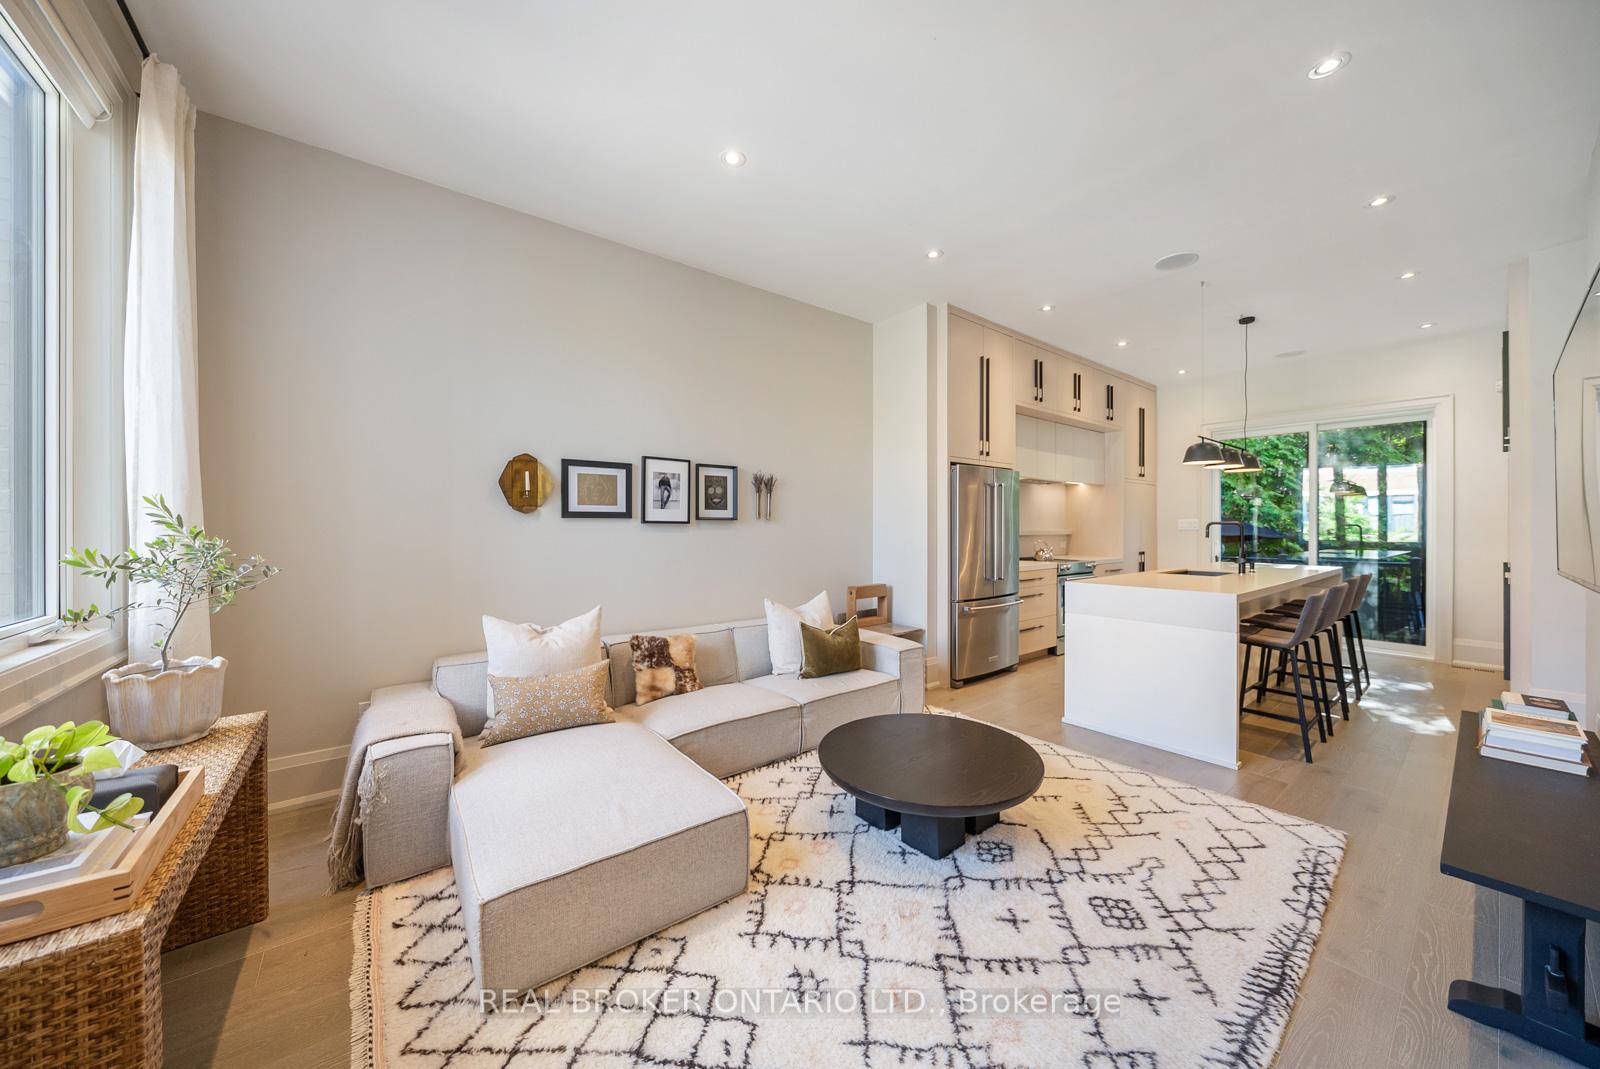 See all 50 photos
Property history
- $1,890,000ExpiredList: 2026-01-06|End: 2026-08-05|211 daysN12665276
- $1,890,000ExpiredList: 2025-08-22|End: 2026-01-05|136 daysN12358810
- $2,198,000ExpiredList: 2025-05-16|End: 2025-07-19|64 daysN12154721
- $2,248,000ExpiredList: 2024-08-26|End: 2024-12-14|110 daysN9269730
Facts and features
- BasementFinished
- Age of home6–15 years
- Price per sq ft~$582
- Water, sewerMunicipal
- Second kitchen
- Hardwood floors
- Central air
The homeMultiplex, 2-storey, Age 6–15 years
- Type: Multiplex
- Style: 2-storey
- Age: 6–15 years
- Living space: 3,000–3,500 sq ft
- Basement: Finished
InsideHardwood, Lower level, Upgraded insulation
- Flooring: Hardwood
- Laundry: Lower level
- Features: Upgraded insulation
- Security: Security system
- Rooms above ground: 8
- Rooms in the basement: 4
- Bedrooms: 4 + 2 in the basement
- Bathrooms: 8
- Kitchens: 2
- Family room: Yes
Outside and lotBrick, Shingles, Concrete
- Exterior: Brick
- Roof: Shingles
- Foundation: Concrete
- Features: Landscaped, patio, privacy
- Size: 50 × 68.01 ft
Parking4 Parking, Private double
- Spaces: 4 Parking
- Driveway: Private double
Heating, water and powerForced air, gas, Central air, Municipal water
- Heating: Forced air, gas
- Cooling: Central air
- Water: Municipal water
- Sewer: Municipal sewer
Costs and taxesTaxes $7,320 a year, HST included in the price
- Taxes, 2025: $7,320 a year
- HST: HST included in the price
Included in the saleExisting stainless steel appliances, washer & dryer, window coverings and hardware, light fixtures (excluding office light), custom kitchen cabinets, large caesar stone island, hardwood flooring, 4-pc ensuite with heated floors, skylight in ensuite bathrooms, custom built-in closet organizers throughout, custom designed ensuite, custom quartz countertop island, quartz counter top & custom cabinets in laundry room, professionally landscaped backyard., All furniture, art and office light fixture
- Included: Existing stainless steel appliances, washer & dryer, window coverings and hardware, light fixtures (excluding office light), custom kitchen cabinets, large caesar stone island, hardwood flooring, 4-pc ensuite with heated floors, skylight in ensuite bathrooms, custom built-in closet organizers throughout, custom designed ensuite, custom quartz countertop island, quartz counter top & custom cabinets in laundry room, professionally landscaped backyard.
- Not included: All furniture, art and office light fixture
NearbyHospital, lake/pond, park, school, place of worship, public transit
- Close to: Hospital, lake/pond, park, school, place of worship, public transit
Listing detailsN12665276, Expired, Jan 6, 2026
- MLS® number: N12665276
- Status: Expired
- Listed on: Jan 6, 2026
- Days on market: 211
- Updated: Aug 5, 2026
- Possession: 60-89 days
- Occupied by: Owner
- Listing brokerage: REAL BROKER ONTARIO LTD.
About this home
172-174 Victoria Street, Newmarket (Central Newmarket), ON L3Y 4E1
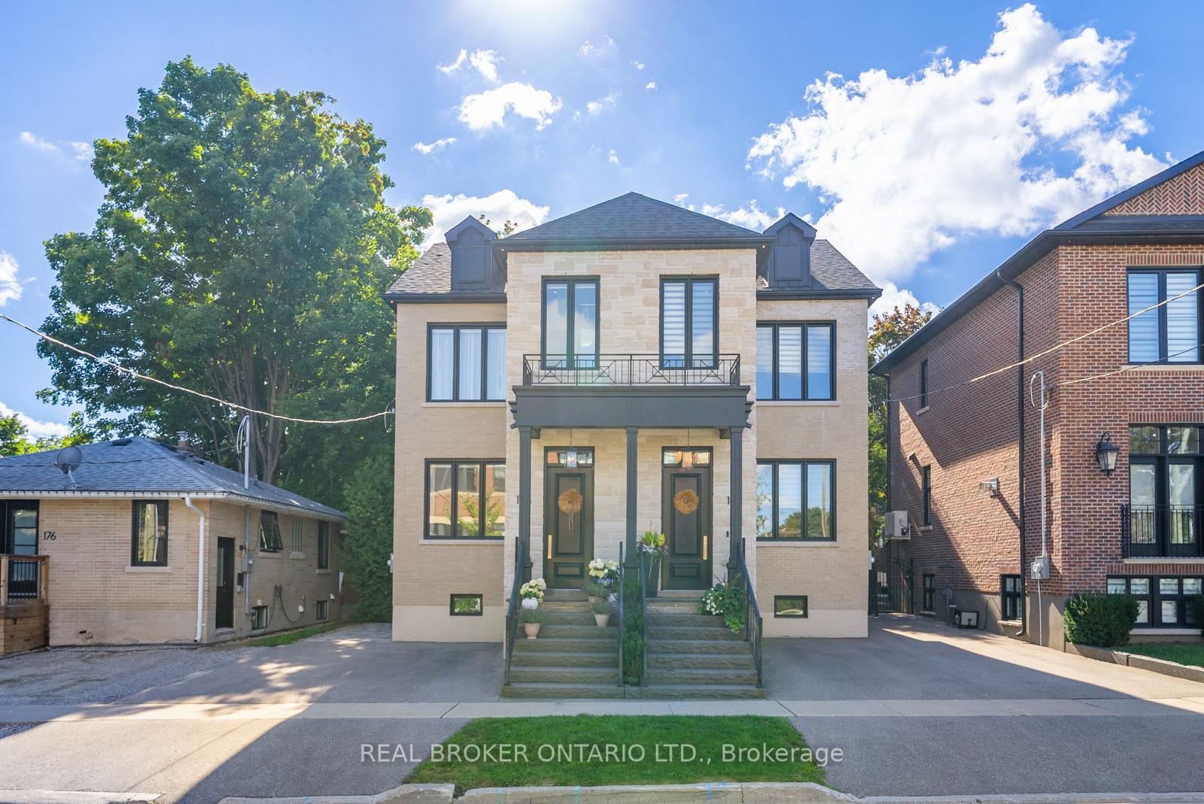
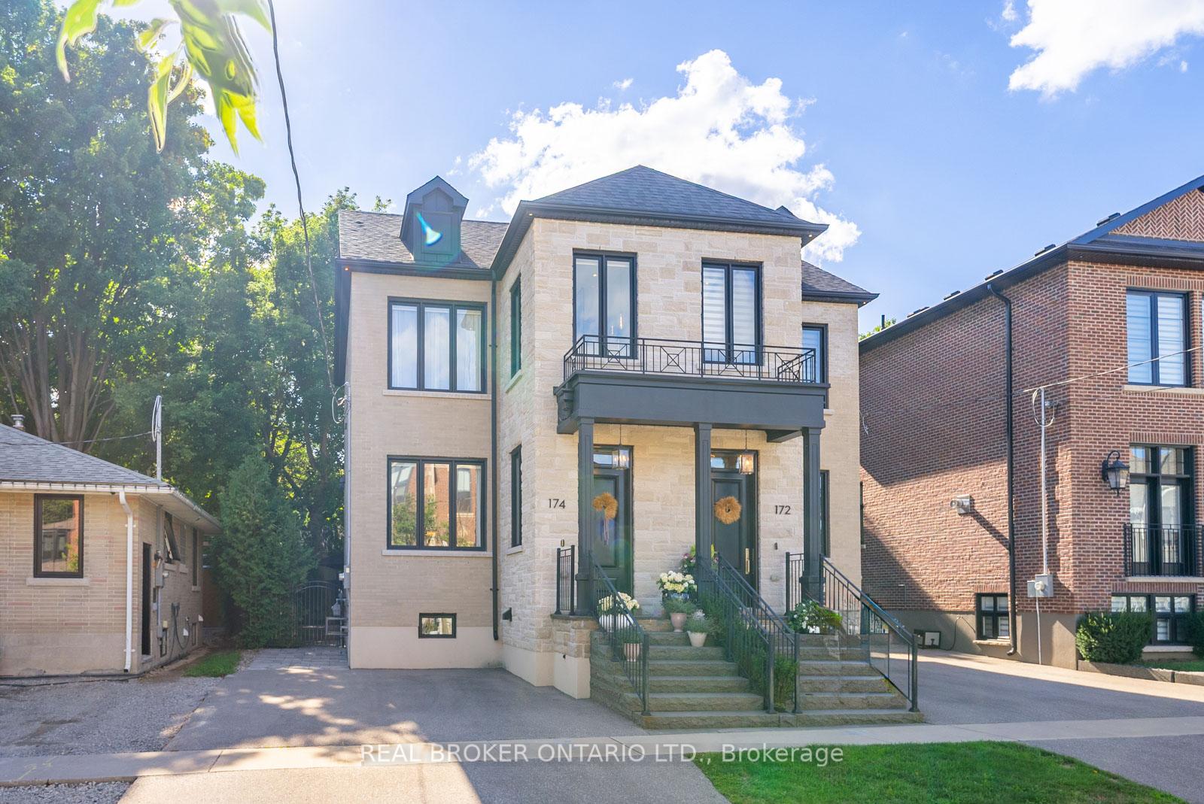
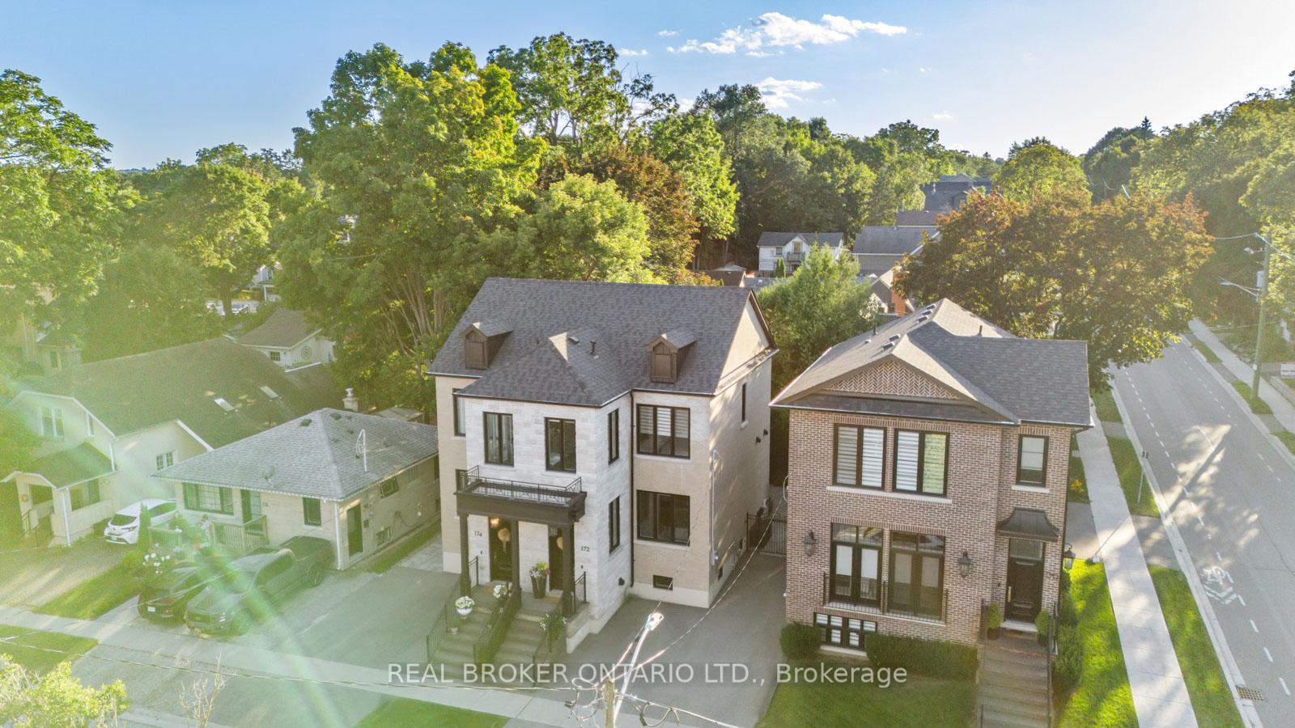
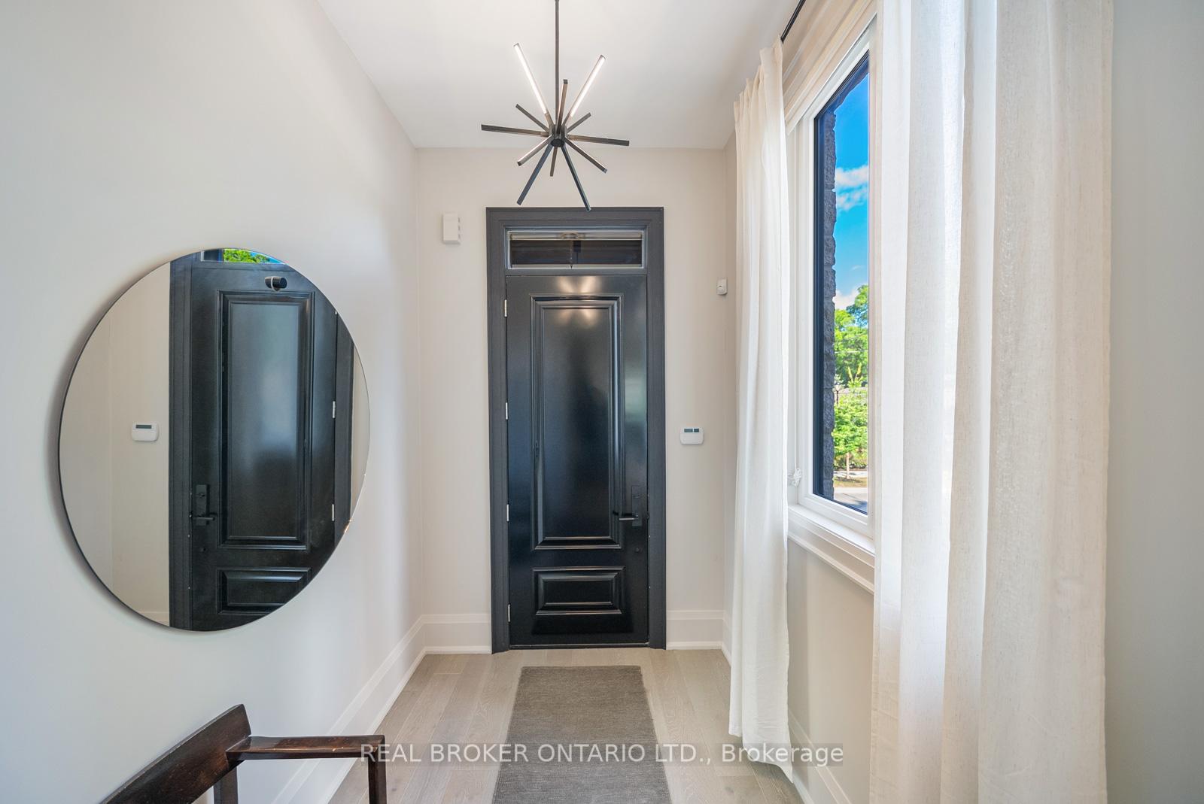
A rare opportunity to own a stunning, fully custom duplex offering two completely self-contained, modern residences ideal as a multi-generational home or an exceptional investment property. Each side boasts thoughtfully designed living spaces with 10-foot ceilings on the main and second floors, and 9-foot ceilings in the finished basements, creating a bright and airy atmosphere throughout. Enjoy hardwood flooring, oversized windows, and custom built-in closets that elevate everyday living.The heart of each home is the chef-inspired kitchen, complete with feature islands, built-in stainless steel appliances, and sleek finishes that blend style with functionality. Upstairs, you'll find 2 spacious bedrooms and 2 full bathrooms on each side, while the finished basements offer large, versatile open rooms perfect as a 3rd bedroom, guest suite, or additional living space plus beautifully designed bathrooms and custom laundry rooms. Step outside to your private oasis with a professionally landscaped yard, ideal for relaxing or entertaining. Located just steps from historic Main Street, enjoy unparalleled access to local cafes, restaurants, walking trails, boutique hotels, and vibrant seasonal events. Whether you're looking for a forever home, multigenerational living, or a turnkey investment, this duplex delivers unmatched flexibility, quality, and location. *Seller's can provide fence between sides prior to closing if requested*
Ask about this home
A HOMEH agent will answer your questions about this home.
Around this home
Daily convenience, out of 100, from the distances below
Schools nearby
School rating, out of 10.
Helpful calculators
Your HOMEH agent

"I would see it this week."