
 See all 21 photos
Property history

This home has been leased. It is no longer available.
Property not available for sale or for rent.
Ask about this home
A HOMEH agent will answer your questions about this home.Ask HOMEH
About this home
Unit Main floor, 13 Herefordshire Crescent, Newmarket
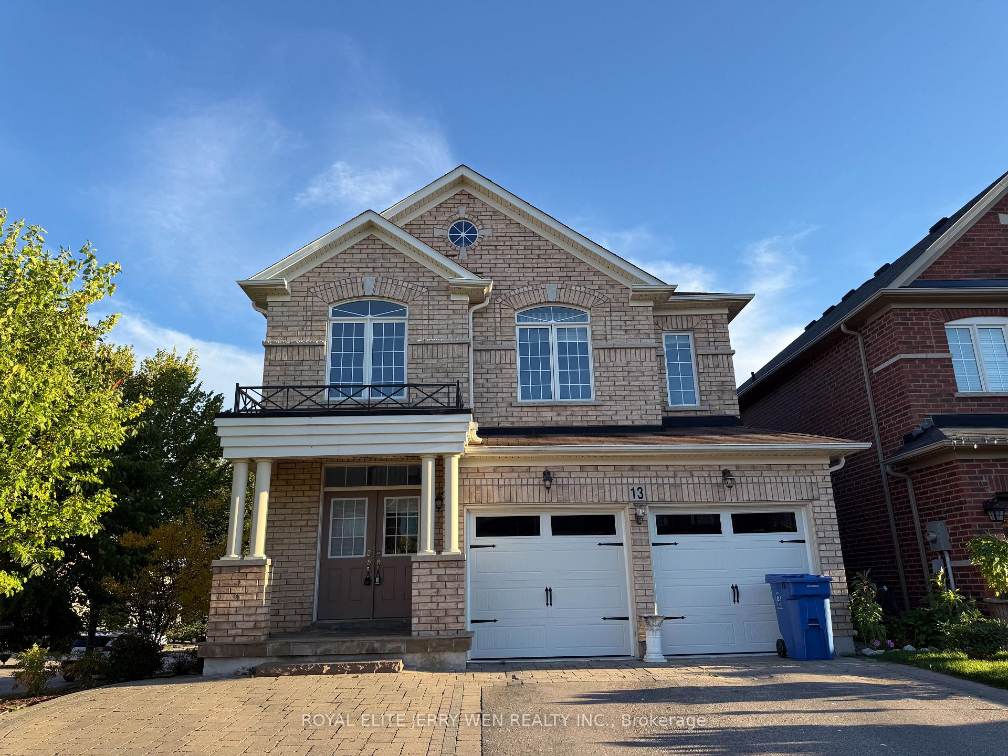
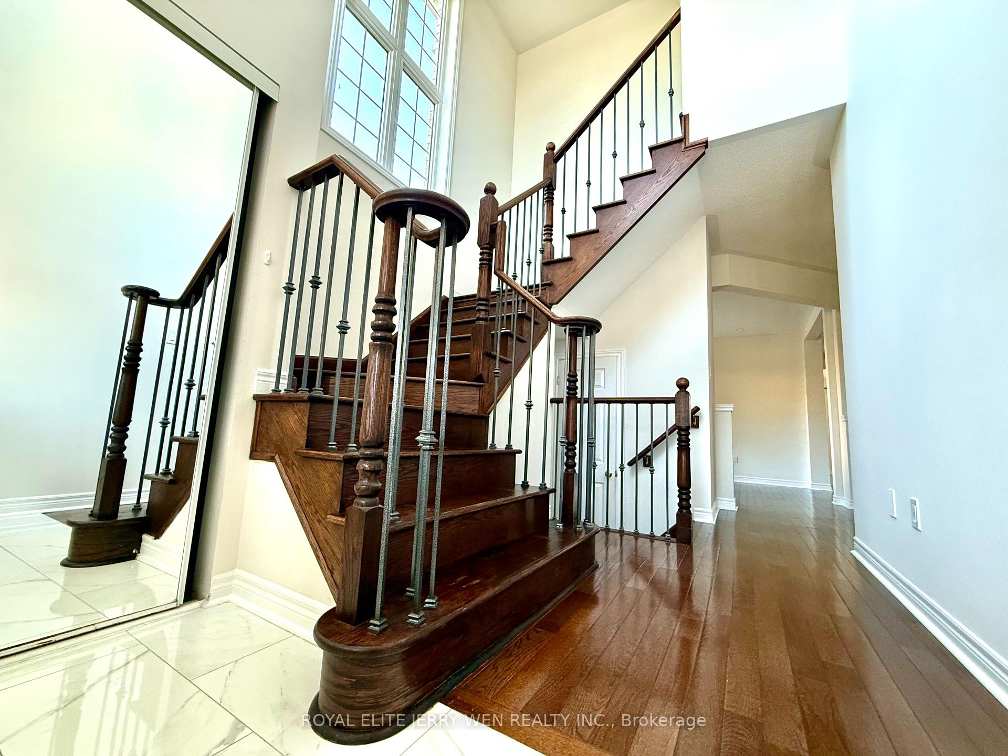
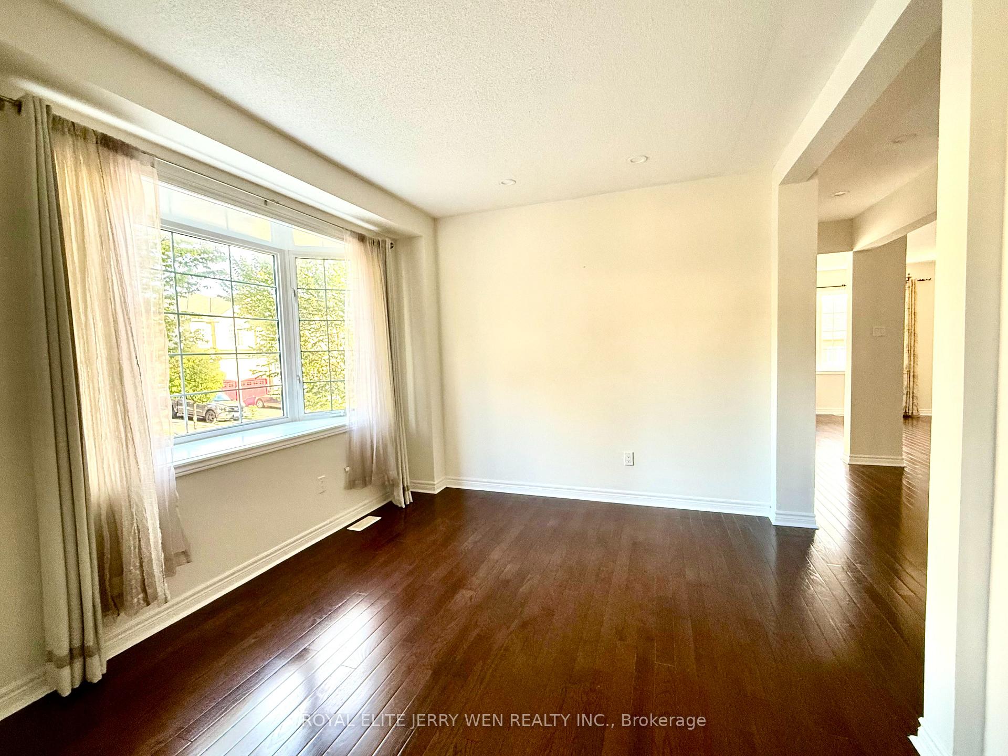
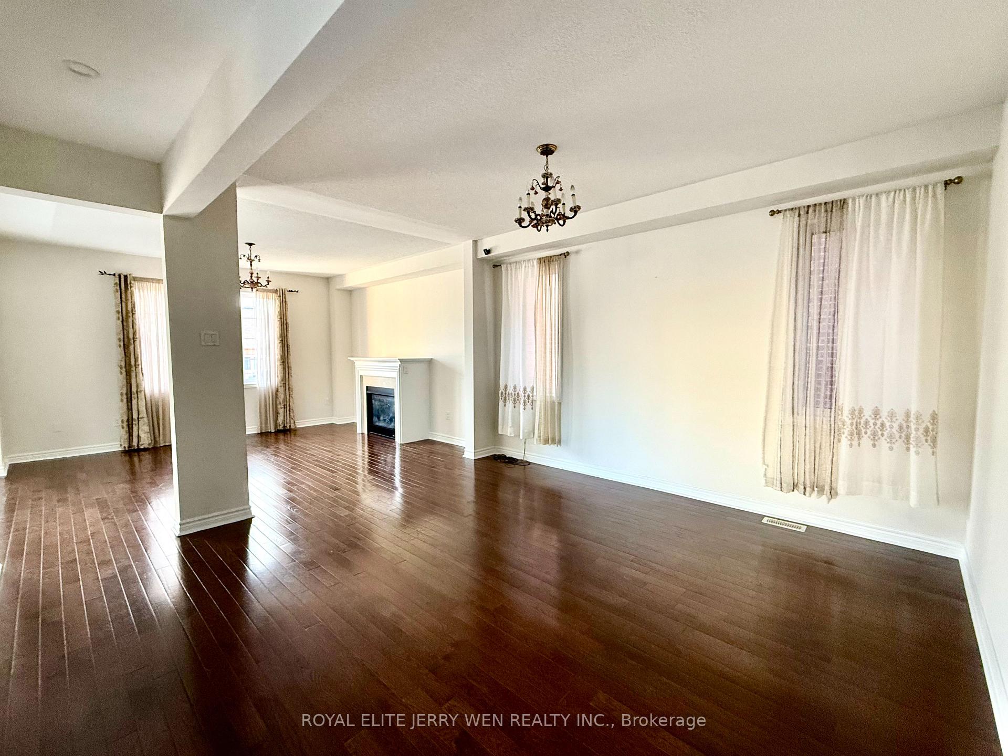
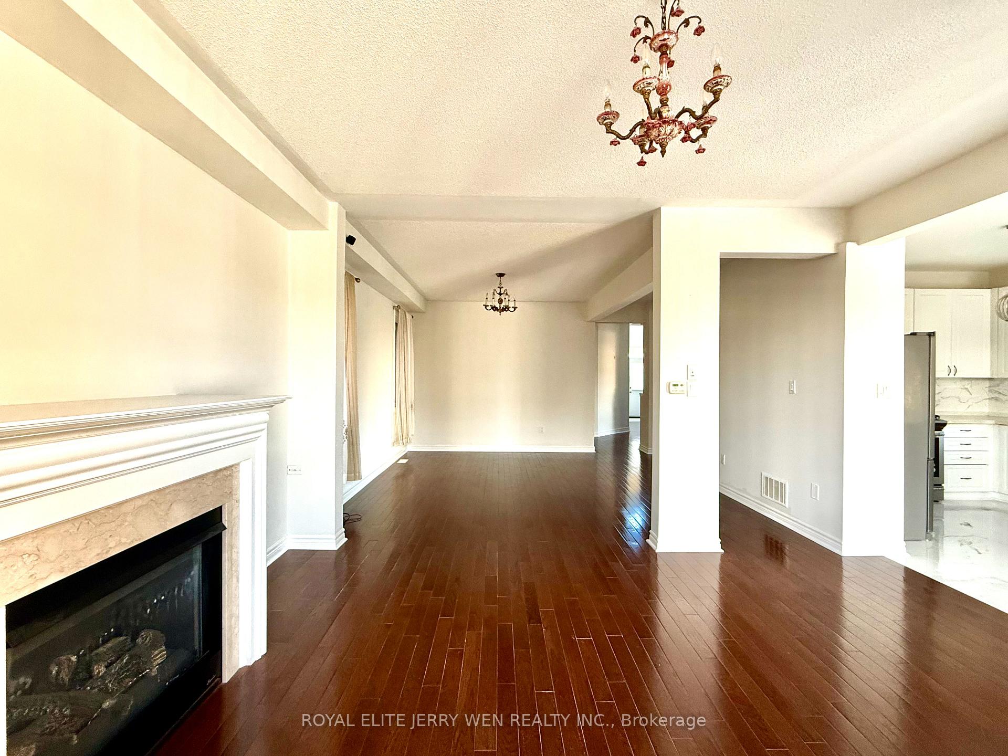
Beautifully upgraded 4-bedroom, 3-bathroom two-storey home situated on a premium 49 x 105 ft lot in a highly convenient, family-friendly neighbourhood. The bright and spacious main floor features 9-ft ceilings, an open-concept living and dining area, and solid hardwood flooring throughout. The modern kitchen offers granite countertops, a south facing breakfast area, and a walkout to a private balcony overlooking the backyard. The inviting family room features a cozy gas fireplace. Excellent location close to Phoebe Gilman Public School and Dr. John M. Denison Secondary School, with easy access to Harvest Hills Park, water playground, Lady Gwillim Park, and Dave Kerwin Trail. Minutes to Walmart, Costco, Upper Canada Mall, Home Depot, cinemas, shopping, restaurants, GO Transit, and Highway 404. The main and second floors are for lease and include exclusive use of the double garage and west-side driveway, providing ample parking.
Facts & features
Ask about this home
A HOMEH agent will answer your questions about this home.
Rooms
9 rooms · 3 bathrooms
- Family room15′3″ × 12′4″188 sq.ft.
- Kitchen22′8″ × 10′6″238 sq.ft.
- Breakfast22′8″ × 10′6″238 sq.ft.
- Living room12′4″ × 10′8″131 sq.ft.
- Dining room14′1″ × 13′9″194 sq.ft.
- Bedroom 311′10″ × 9′10″116 sq.ft.
- Primary bedroom24′3″ × 14′11″362 sq.ft.
- Bedroom 214′11″ × 10′10″162 sq.ft.
- Bedroom 412′ × 10′2″122 sq.ft.
Around this home
Schools nearby
School rating, out of 10.
Listing details
Helpful tools
Your HOMEH agent
"I would see it this week."
Ask HOMEH about this home
Price, neighbourhood, monthly cost. Ask anything.
HOMEH Intelligent Agent is an AI, not a licensed representative. Check anything important with your agent.