

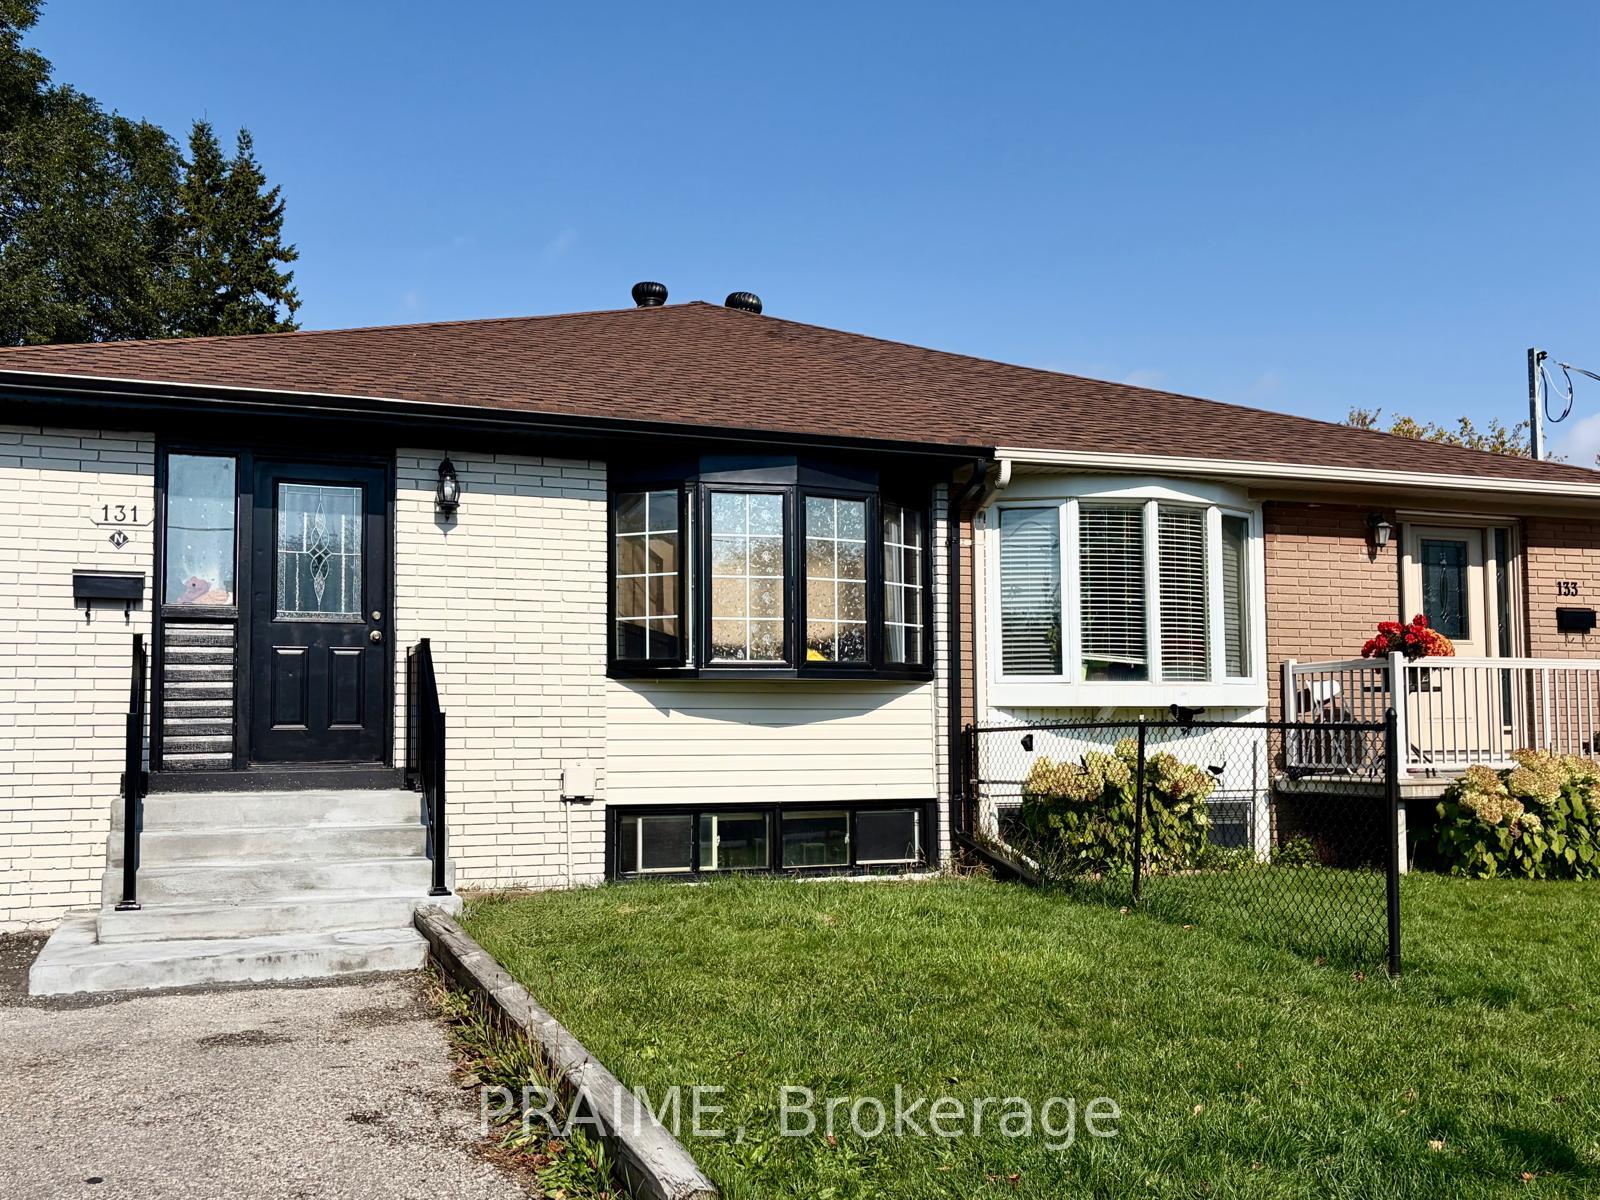
Lower, 131 Sheldon Avenue
Semi-Detached For Rent
1/12Lower, 131 Sheldon Avenue
Semi-Detached For Rent
 See all 12 photos
2 Bedrooms
1 Bathroom
0 Garage
700–1.1K sq.ft
Basement
From Dec 1
Facts and features
- BasementApartment
- Lot size48 × 95 ft
- Lease term12 months
- FurnishedUnfurnished
What stands out
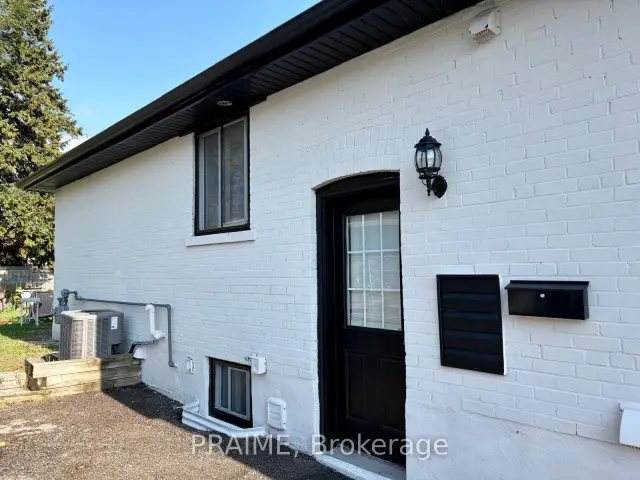
- Separate entrance
- Central air
The homeSemi-Detached, Bungalow, 700–1,100 sq ft
- TypeSemi-Detached
- StyleBungalow
- Living space700–1,100 sq ft
- BasementApartment, separate entrance
InsideEnsuite, in basement, laundry room, sink, Accessory apartment, carpet free, water heater, Rooms above ground 4
- LaundryEnsuite, in basement, laundry room, sink
- FeaturesAccessory apartment, carpet free, water heater
- Rooms above ground4
- Bedrooms2
- Bathrooms1
- Kitchens1
Outside and lotBrick, shingle, Shingles, Brick
- ExteriorBrick, shingle
- RoofShingles
- FoundationBrick
- Size48.03 × 95.06 ft
Parking2 Parking, Available, private
- Spaces2 Parking
- DrivewayAvailable, private
Heating, water and powerForced air, gas, Central air, Municipal water
- HeatingForced air, gas
- CoolingCentral air
- WaterMunicipal water
- SewerMunicipal sewer
Rent and termsRent $1,893 a month, Basement, Unfurnished
- Rent$1,893 a month
- Space for rentBasement
- FurnishedUnfurnished
- Lease12 months
- PaidMonthly
- Rent includesAll inclusive, central air conditioning, heat, high speed internet, hydro, parking, water, water heater
- DepositRequired
- Credit checkRequired
- Employment letterRequired
- Rental applicationRequired
- ReferencesRequired
IncludedAll inclusive monthly hydro, gas, water, high speed internet and driveway parking x1additional residential unit (aru) registered with the town of newmarket - registration no.2013-0045., Snow removal
- IncludedAll inclusive monthly hydro, gas, water, high speed internet and driveway parking x1additional residential unit (aru) registered with the town of newmarket - registration no.2013-0045.
- Not includedSnow removal
Listing detailsN14195656, For Rent, Nov 18, 2026
- MLS® numberN14195656
- StatusFor Rent
- Listed onNov 18, 2026
- Days on market2
- UpdatedNov 19, 2026
- Possession2026-12-01 / Immediate
- Occupied byVacant
- Listing brokeragePRAIME
About this home
Lower, 131 Sheldon Avenue, Newmarket (Bristol-London), ON L3Y 2V8
Accessory ApartmentCarpet FreeWater Heater
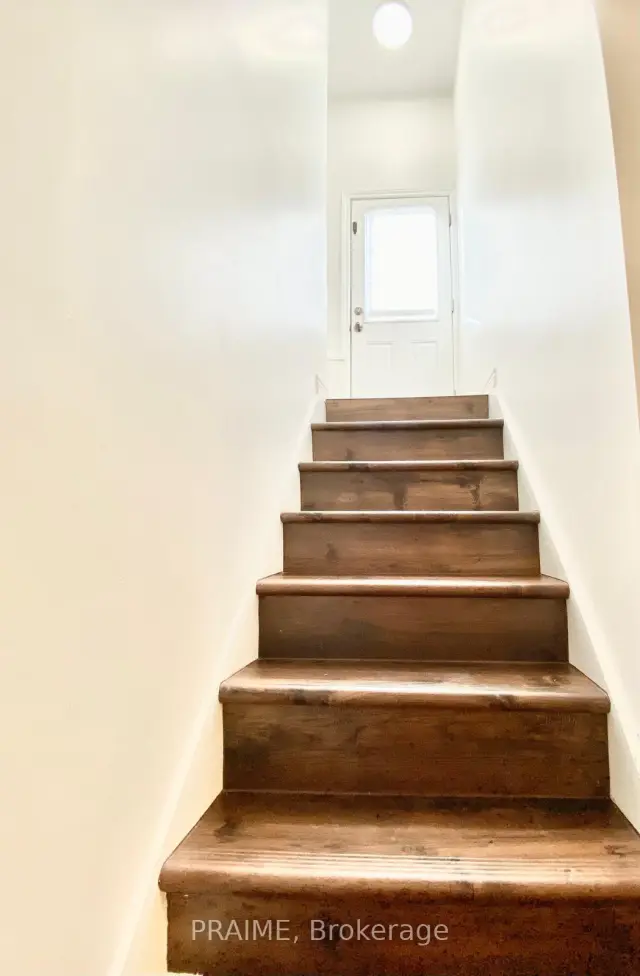
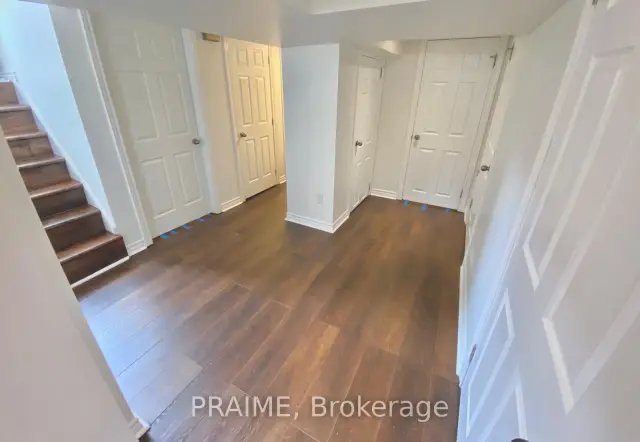
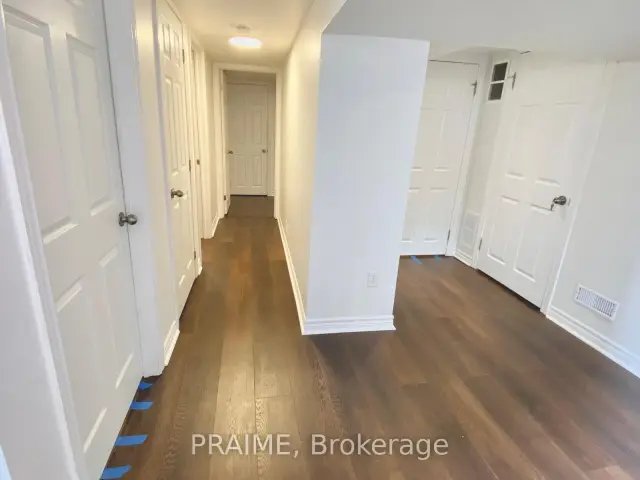
Move In Now! ADDITIONAL RESIDENTIAL UNIT (ARU) REGISTERED WITH THE TOWN OF NEWMARKET -REGISTRATION NO. 2013-0045. ALL INCLUSIVE TWO Bedroom Basement Unit with Large Above Grade Windows and Laminate Flooring Throughout, Upgraded Kitchen and Washroom, Separate Entrance, Separate Onsite Washer And Dryer. Steps to Yonge St, Upper Canada Mall, Southlake Hospital, Newmarket GO Station, Plazas, Main Street Shops and Restaurants, with Access to Highways 404 and 400.
Read more
Book a viewing
Fri20Nov
Sat21Nov
Sun22Nov
Mon23Nov
Tue24Nov
Wed25Nov
Thu26Nov
Pick A Time
Around this home
Yonge St/ Davis
Errands
Parks
Schools
Daily convenience, out of 100, from the distances below
ParkRogers Park · 4 within 1 km8 min walk470 m
GroceryJamshid4 min walk247 m
SchoolJ L R Bell Public School8 min walk520 m
PharmacyGuardian7 min walk439 m
Cafés & foodHaida Sandwich · 15 within 1 km4 min walk235 m
Gym & rec centreAbsolute Muay Thai6 min walk382 m
LibraryNewmarket Public Library22 min walk1.4 km
WalkDriveStraight-line distance, open map data
Grocery0.2 km
Park0.5 km
Coffee0.2 km
Dining0.3 km
Gym0.4 km
Schools nearby
School rating, out of 10.
J L R Bell Public Schoolelementary · Public · 0.5 km
—
Maple Leaf Public Schoolelementary · Public · 0.6 km
2.7/10
Canadian Martyrs Catholic Elementary Schoolelementary · Catholic · 0.7 km
6.4/10
Contact agent
Helpful calculators
Rent vs buy
Affordability
Mortgage
Down payment
Stress test
CMHC insurance

Your HOMEH agent
NimaHOMEH agent · Newmarket
"I would see it this week."
Ask Nima