

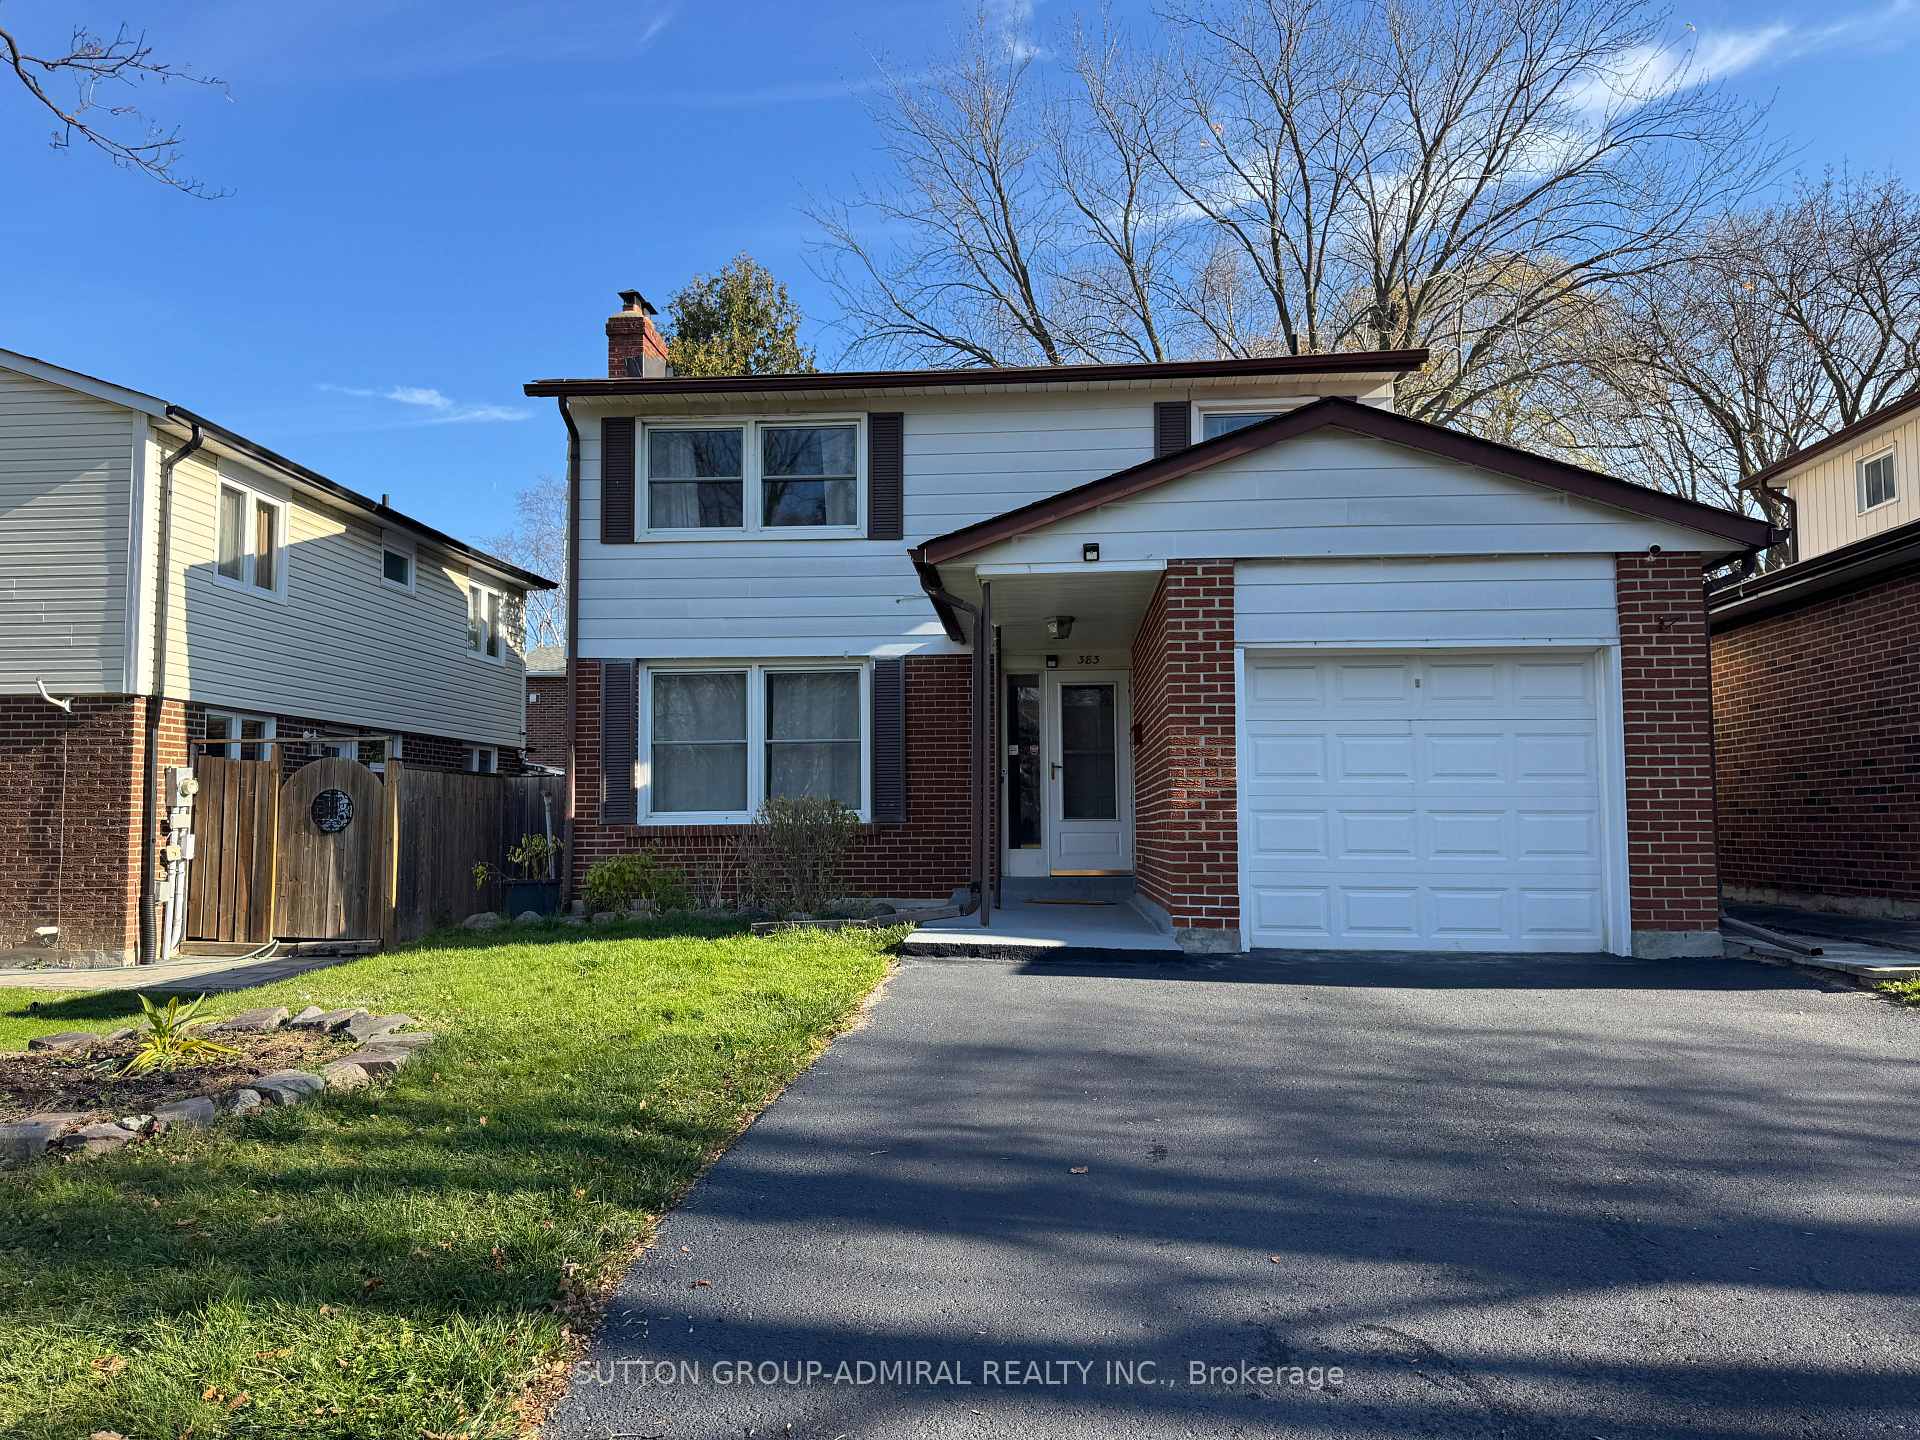
383 Sandford Street
383 Sandford Street
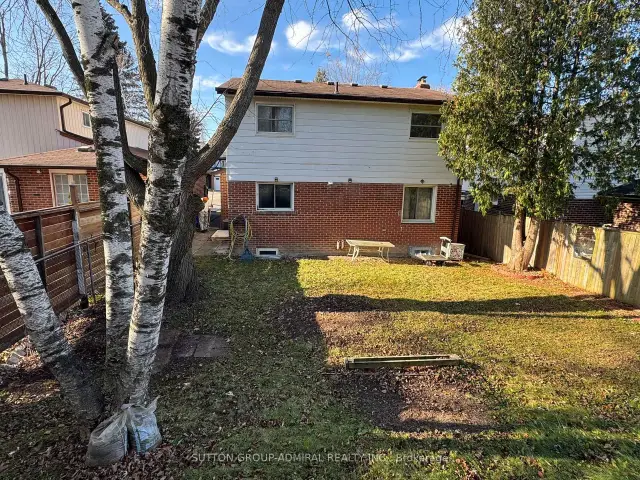
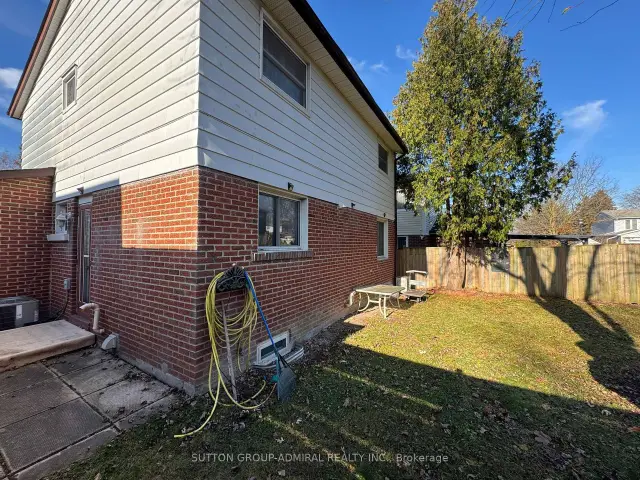
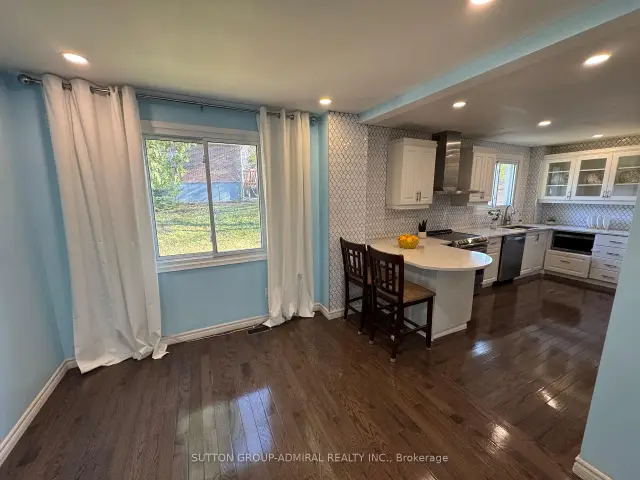
 See all 28 photos
Facts and features
- BasementFinished
- Lot size40 × 115 ft
- Lease term12 months
- FurnishedUnfurnished
- Hardwood floors
- Fireplace
- Central air
The homeDetached, 2-storey, 1,100–1,500 sq ft
- Type: Detached
- Style: 2-storey
- Living space: 1,100–1,500 sq ft
- Basement: Finished
InsideFireplace Yes, family room, Hardwood, Parquet, Broadloom, In basement
- Fireplace: Yes, family room
- Flooring: Hardwood, Parquet, Broadloom
- Laundry: In basement
- Features: Water heater
- Rooms above ground: 7
- Rooms in the basement: 1
- Bedrooms: 4
- Bathrooms: 2
- Kitchens: 1
Outside and lotAluminum siding, brick, Asphalt shingle, Concrete
- Exterior: Aluminum siding, brick
- Roof: Asphalt shingle
- Foundation: Concrete
- Size: 40.42 × 115.47 ft
Parking1 Garage, Attached, Private
- Spaces: 1 Garage
- Garage: Attached
- Driveway: Private
Heating, water and powerForced air, gas, Central air, Municipal water
- Heating: Forced air, gas
- Cooling: Central air
- Water: Municipal water
- Sewer: Municipal sewer
Rent and termsRent $3,200 a month, Entire property, Unfurnished
- Rent: $3,200 a month
- Space for rent: Entire property
- Furnished: Unfurnished
- Lease: 12 months
- Rent includes: Central air conditioning, parking, water heater
- Deposit: Required
- Credit check: Required
- Employment letter: Required
- Rental application: Required
- References: Required
IncludedStainless steel fridge, stove, build in dishwasher, washer, dryer, build in microwave, all window curtains, central air contitioner
- Included: Stainless steel fridge, stove, build in dishwasher, washer, dryer, build in microwave, all window curtains, central air contitioner
Listing detailsN14195448, For Rent, Nov 18, 2026
- MLS® number: N14195448
- Status: For Rent
- Listed on: Nov 18, 2026
- Days on market: 4
- Updated: Nov 21, 2026
- Possession: Other
- Occupied by: Vacant
- Listing brokerage: SUTTON GROUP-ADMIRAL REALTY INC.
About this home
383 Sandford Street, Newmarket (Central Newmarket), ON L3Y 4S5
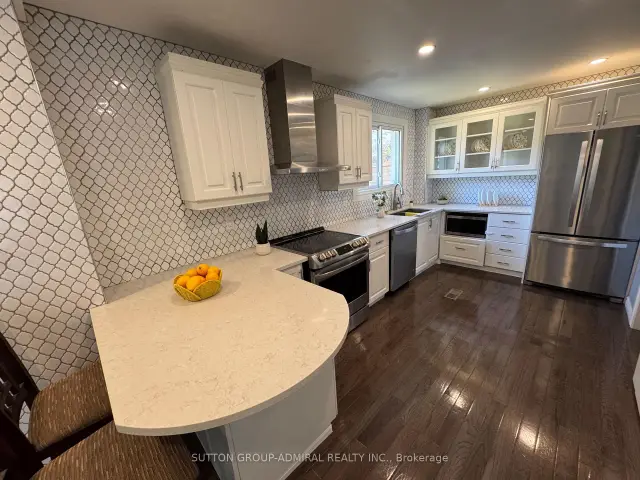
Primary Newmarket Location! Solid 4 Bdr Home sitting on a Premium private lot - 40 X 115Ft. Recently painted and renovated. The modern eat-in kitchen with breakfast bar features quartz countertops, a designer backsplash to the ceiling, and stainless steel appliances. Fully finished basement with side entrance contains a huge recreation room, separate laundry, workshop, lots of storage space. Attached garage with remote door opener. Large driveway can accommodate up to 4 cars. Steps to parks, trails, beautiful Fairy Lake, good public and catholic schools. Close to Yonge St., shopping and amenities. Wonderful family oriented, quiet and safe community
Book a viewing
Around this home
Daily convenience, out of 100, from the distances below
Schools nearby
School rating, out of 10.
Helpful calculators

Your HOMEH agent
"I would see it this week."