

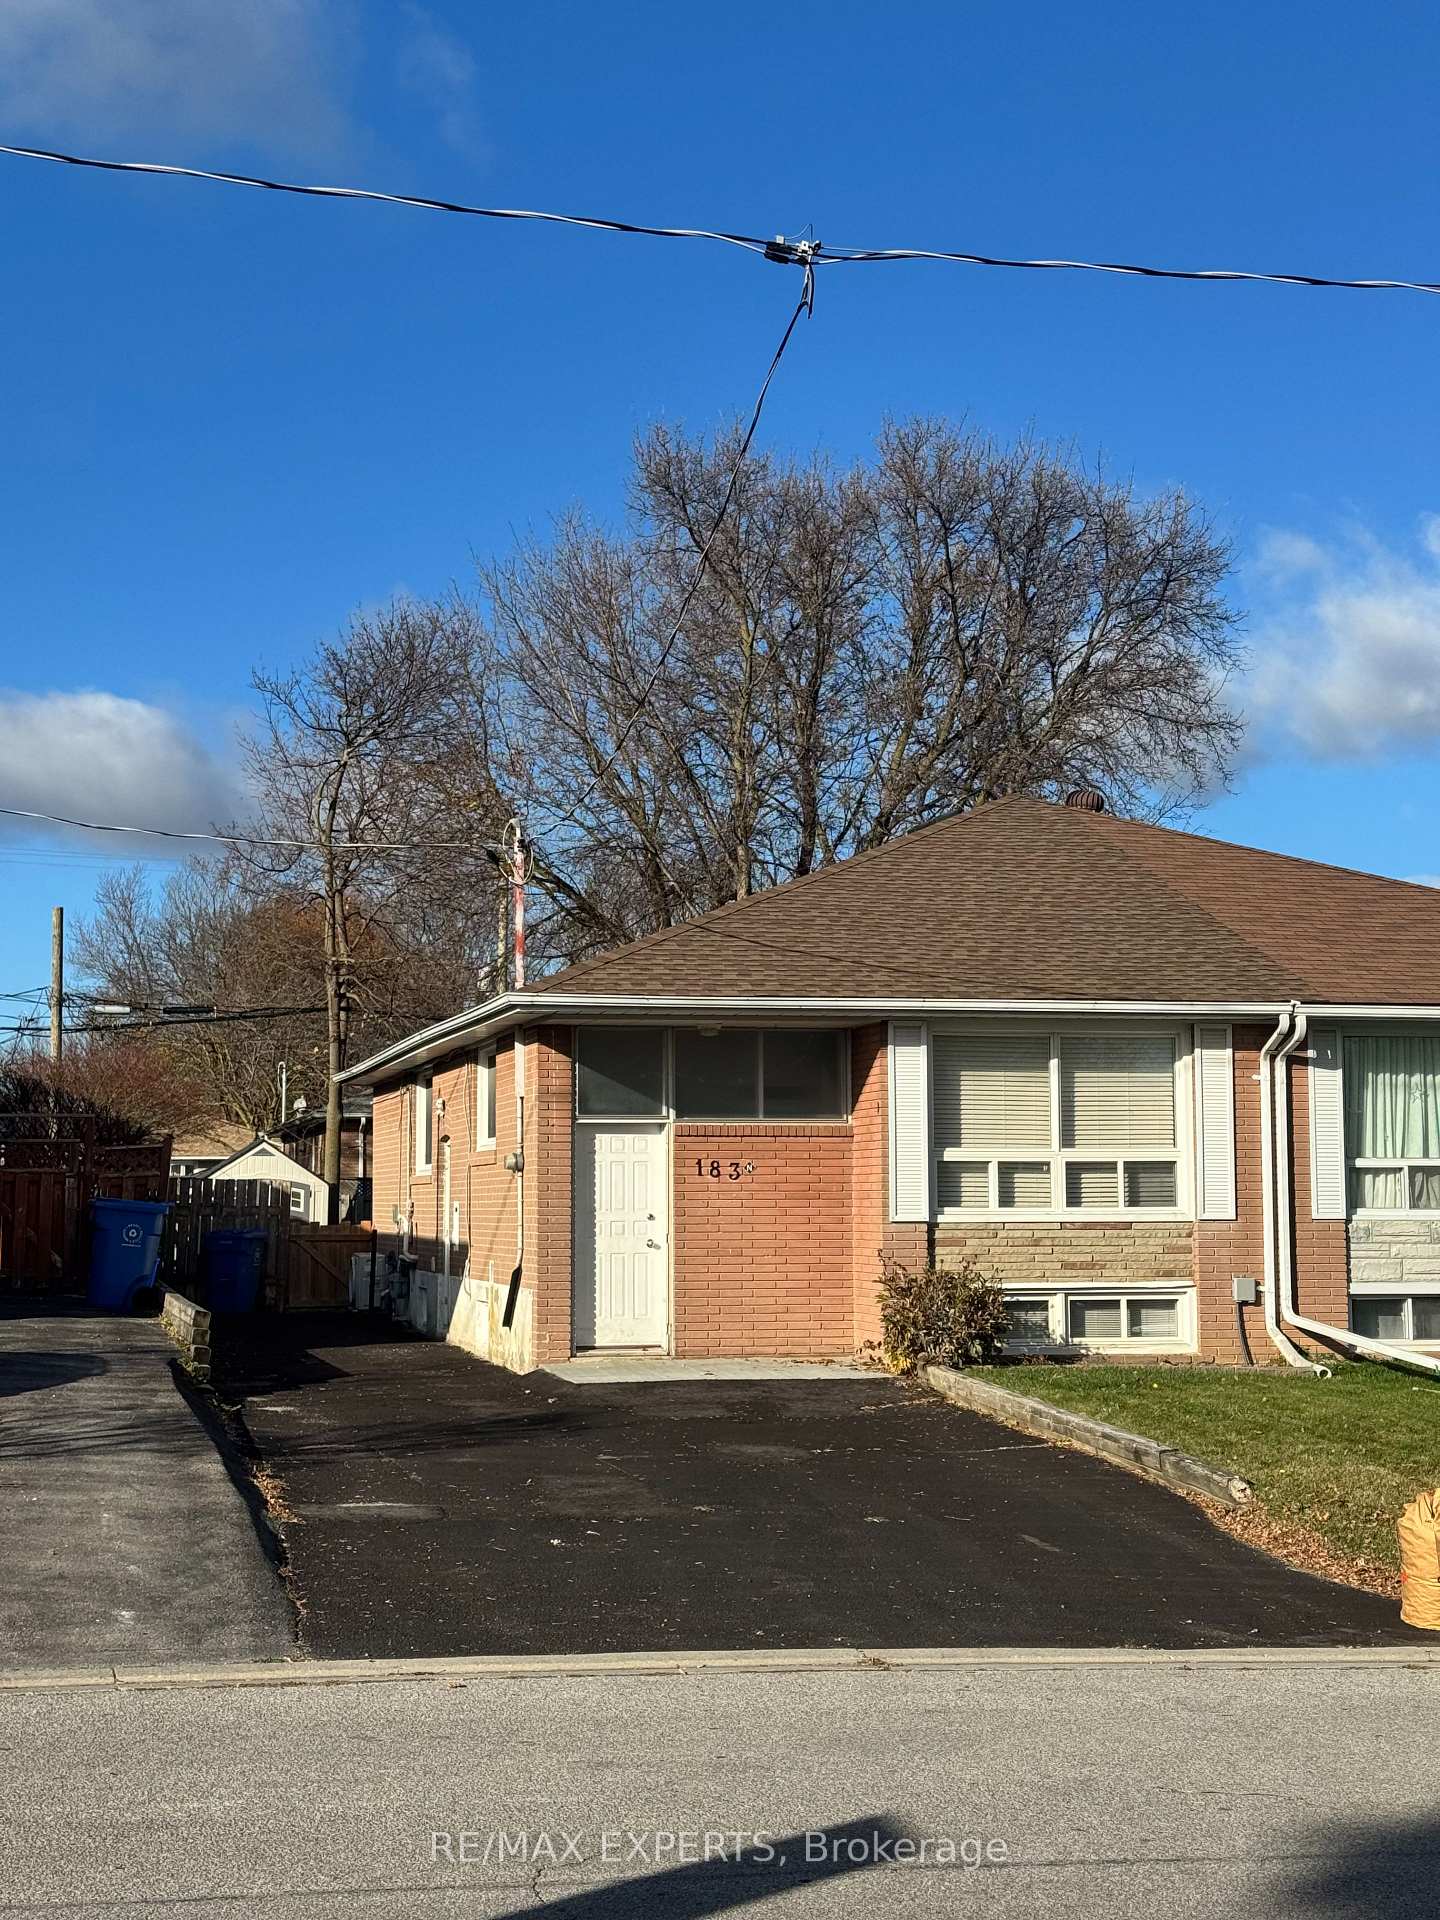
183 Septonne Avenue
Semi-Detached For Rent
1/12183 Septonne Avenue
Semi-Detached For Rent
 See all 12 photos
1+1 Bedrooms
2 Bathrooms
0 Garage
700–1.1K sq.ft
Basement
Available Now
Facts and features
- BasementApartment
- Lot size33 × 95 ft
- Lease term12 months
- FurnishedUnfurnished
What stands out
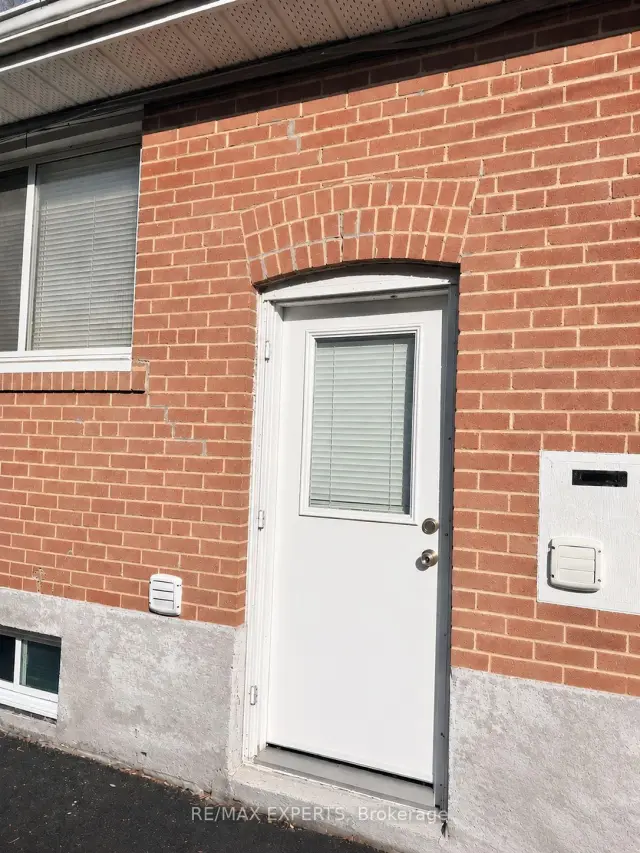
- Separate entrance
- Central air
The homeSemi-Detached, Bungalow, 700–1,100 sq ft
- TypeSemi-Detached
- StyleBungalow
- Living space700–1,100 sq ft
- BasementApartment, separate entrance
InsideIn-suite laundry, lower level, Carpet free, Rooms above ground 4
- LaundryIn-suite laundry, lower level
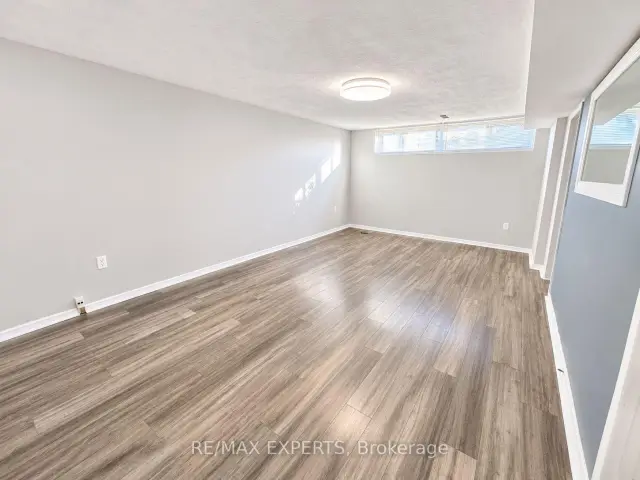
- FeaturesCarpet free
- Rooms above ground4
- Rooms in the basement1
- Bedrooms1 + 1 in the basement
- Bathrooms2
- Kitchens1
Outside and lotBrick, Shingles, Concrete
- ExteriorBrick
- RoofShingles
- FoundationConcrete
- Size32.5 × 95 ft
Parking2 Parking, Private
- Spaces2 Parking
- DrivewayPrivate
Heating, water and powerForced air, gas, Central air, Municipal water
- HeatingForced air, gas
- CoolingCentral air
- WaterMunicipal water
- SewerMunicipal sewer
Rent and termsRent $1,600 a month, Basement, Unfurnished
- Rent$1,600 a month
- Space for rentBasement
- FurnishedUnfurnished
- Lease12 months
- PaidMonthly
- Rent includesParking
- DepositRequired
- Credit checkRequired
- Employment letterRequired
- Rental applicationRequired
- ReferencesRequired
IncludedFridge, stove, exhaust fan, washer & dryer (in-suite laundry). 1 driveway parking spot.
- IncludedFridge, stove, exhaust fan, washer & dryer (in-suite laundry). 1 driveway parking spot.
Listing detailsN14195042, For Rent, Nov 19, 2026
- MLS® numberN14195042
- StatusFor Rent
- Listed onNov 19, 2026
- Days on market1
- UpdatedNov 19, 2026
- PossessionImmediate
- Occupied byVacant
- Listing brokerageRE/MAX EXPERTS
About this home
183 Septonne Avenue, Newmarket (Bristol-London), ON L3Y 2W5
Carpet Free
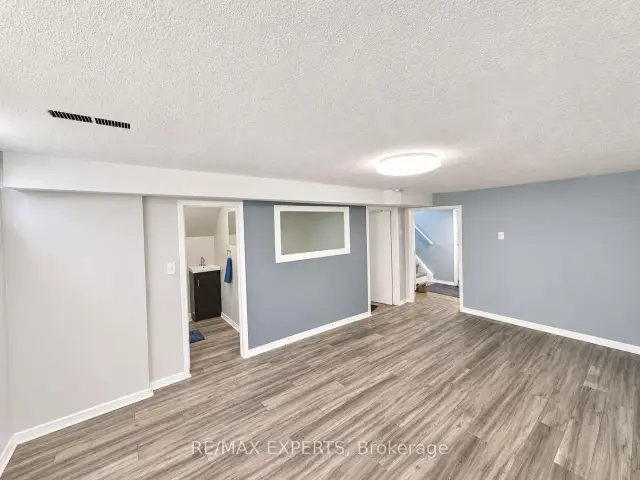
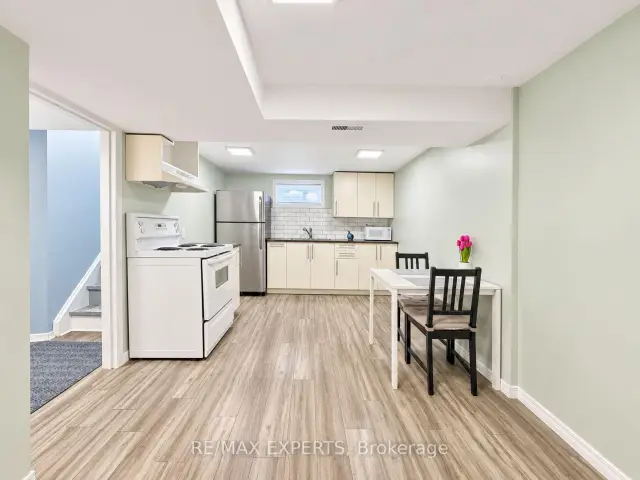
Bright 2-bedroom basement apartment in a semi-detached bungalow in Newmarket's Bristol-London neighbourhood. Separate living room and full kitchen, one spacious bedroom with a spacious den that can also be used as a second bedroom. A 4-piece bathroom and a 2-piece washroom, and an in-suite laundry. Oversized windows bring in lots of natural light. Rent includes 1 driveway parking spot. Tenant pays 40% of utilities. Located Close To Upper Canada Mall, Schools,Transit, Go Train, Hospital, Restaurants, Groceries & More.
Read more
Book a viewing
Fri20Nov
Sat21Nov
Sun22Nov
Mon23Nov
Tue24Nov
Wed25Nov
Thu26Nov
Pick A Time
Around this home
Davis Dr./Yonge St.
Errands
Parks
Schools
Daily convenience, out of 100, from the distances below
ParkRogers Park · 4 within 1 km5 min walk308 m
GroceryJamshid7 min walk416 m
SchoolMaple Leaf Public School7 min walk400 m
PharmacyDavis Drive Pharmacy8 min walk519 m
Cafés & foodTim Hortons · 15 within 1 km5 min walk295 m
Gym & rec centreAbsolute Muay Thai9 min walk528 m
LibraryNewmarket Public Library22 min walk1.3 km
WalkDriveStraight-line distance, open map data
Grocery0.4 km
Park0.3 km
Coffee0.3 km
Dining0.4 km
Gym0.5 km
Schools nearby
School rating, out of 10.
Maple Leaf Public Schoolelementary · Public · 0.4 km
2.7/10Low
Canadian Martyrs Catholic Elementary Schoolelementary · Catholic · 0.5 km
6.4/10Fair
J L R Bell Public Schoolelementary · Public · 0.7 km
—
Contact agent
Helpful calculators
Rent vs buy
Affordability
Mortgage
Down payment
Stress test
CMHC insurance

Your HOMEH agent
KimHOMEH agent · Newmarket
"I would see it this week."
Ask Kim