

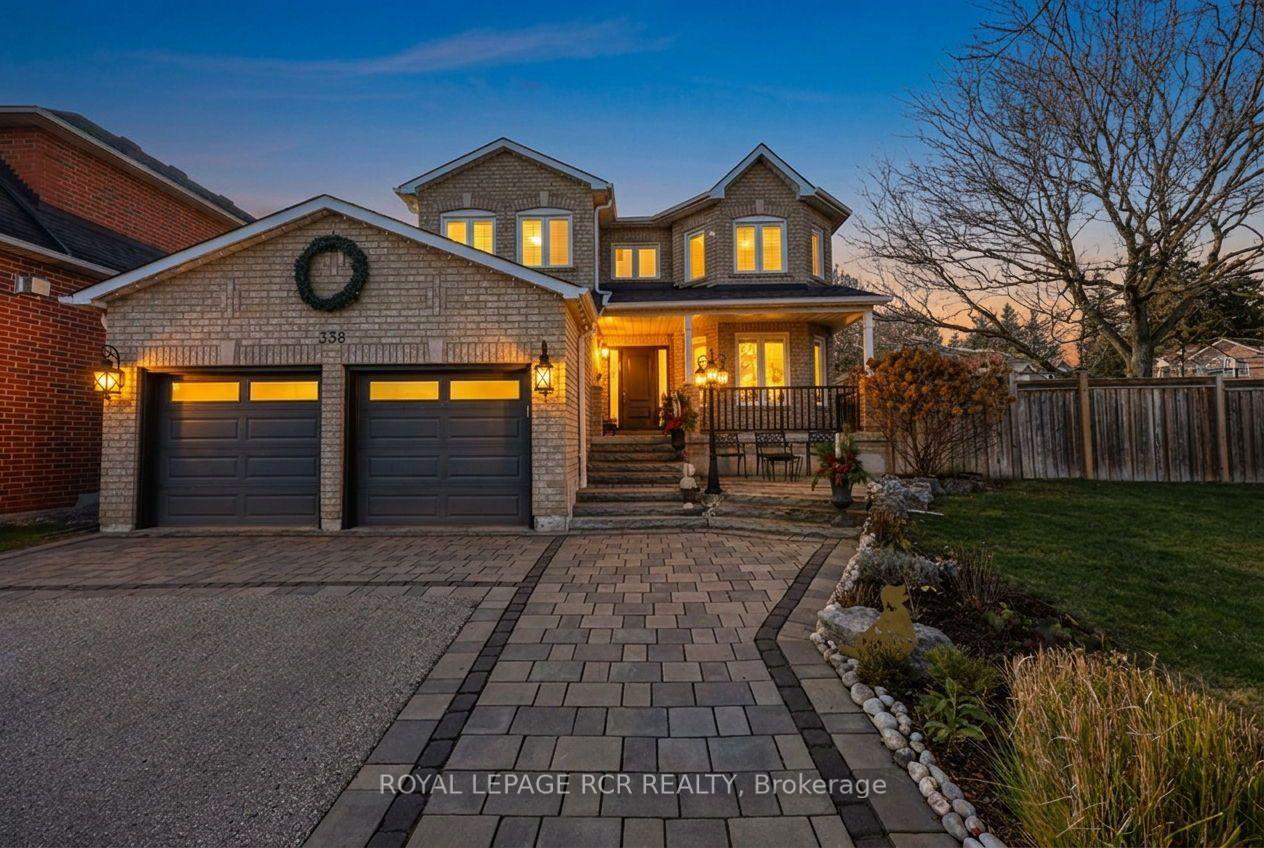
338 Gaston Place
338 Gaston Place
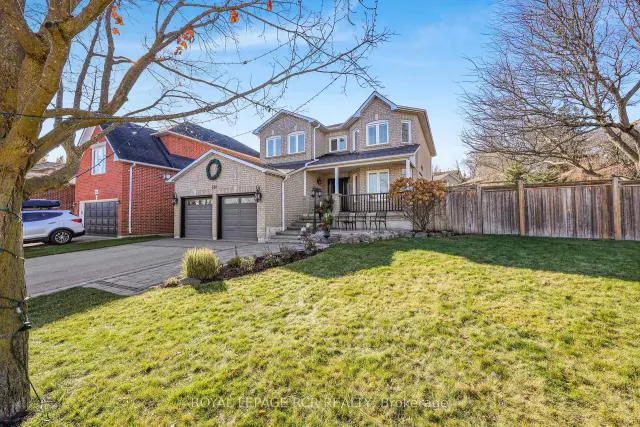
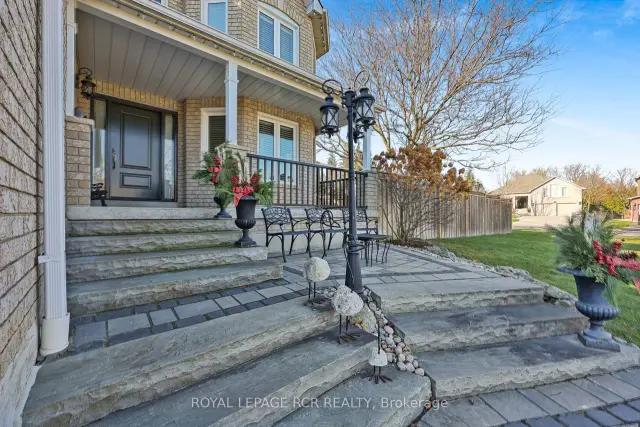
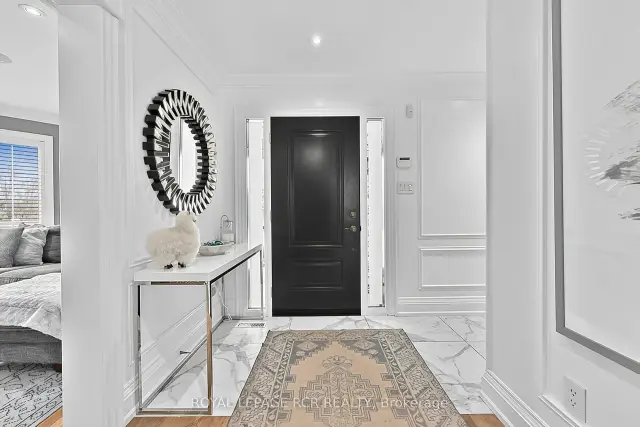
 See all 50 photos
Facts and features
- BasementFinished
- Age of home31–50 years
- Price per sq ft~$666
- Water, sewerMunicipal
- Hardwood floors
- Fireplace
- Central air
- Inground pool
The homeDetached, 2-storey, Age 31–50 years
- TypeDetached
- Style2-storey
- Age31–50 years
- Living space2,000–2,500 sq ft
- BasementFinished
InsideFireplace Yes, family room, natural gas, rec room, Hardwood, Porcelain, Broadloom, Main level
- FireplaceYes, family room, natural gas, rec room
- FlooringHardwood, Porcelain, Broadloom
- LaundryMain level
- FeaturesGarburator, storage, water heater, water softener
- Rooms above ground10
- Rooms in the basement5
- Bedrooms4 + 1 in the basement
- Bathrooms4
- Kitchens1
- Family roomYes
Outside and lotBrick veneer, Shingles, Poured concrete
- ExteriorBrick veneer
- RoofShingles
- FoundationPoured concrete
- PoolInground
- Size78.07 × 124.33 ft
- ShapeIrregular
Parking1 Garage, Attached
- Spaces1 Garage
- GarageAttached
Heating, water and powerForced air, gas, Central air, Municipal water
- HeatingForced air, gas
- CoolingCentral air
- WaterMunicipal water
- SewerMunicipal sewer
Costs and taxesTaxes $7,536 a year, HST No HST
- Taxes, 2026$7,536 a year
- HSTNo HST
Included in the saleBosch wall oven & speed oven, bosch induction cooktop, bosch microwave, samsung refrigerator, bosch dishwasher, wine & beverage fridge, garbage disposal, whirlpool clothes washer & dryer, california shutters, all electric light fixtures, bathroom mirrors, led strip lighting in 3 bedrooms, entertainment unit in rec room, hot tub, gas furnace, humidifier, air conditioner, reverse osmosis, water softener, water heater (owned), pool heater, pool pump, pool equipment, napolean barbecue, outdoor kitchen, including stainless steel fridge, gas fire table, kef in-ceiling speakers on main level, basement and outside, kef in-wall speakers (basement tv area), garage door opener + remote(s), shed in backyard, rough-in alarm system, All tvs and tv mounts, fridge and freezer in basement. hexagon shelving in pink bedroom.
- IncludedBosch wall oven & speed oven, bosch induction cooktop, bosch microwave, samsung refrigerator, bosch dishwasher, wine & beverage fridge, garbage disposal, whirlpool clothes washer & dryer, california shutters, all electric light fixtures, bathroom mirrors, led strip lighting in 3 bedrooms, entertainment unit in rec room, hot tub, gas furnace, humidifier, air conditioner, reverse osmosis, water softener, water heater (owned), pool heater, pool pump, pool equipment, napolean barbecue, outdoor kitchen, including stainless steel fridge, gas fire table, kef in-ceiling speakers on main level, basement and outside, kef in-wall speakers (basement tv area), garage door opener + remote(s), shed in backyard, rough-in alarm system
- Not includedAll tvs and tv mounts, fridge and freezer in basement. hexagon shelving in pink bedroom.
Listing detailsN14194116, For Sale, Nov 19, 2026
- MLS® numberN14194116
- StatusFor Sale
- Listed onNov 19, 2026
- Days on market1
- UpdatedNov 19, 2026
- Possession2026-02-26 / 30-59 days
- Occupied byOwner
- Listing brokerageRoyal LePage RCR Realty
About this home
338 Gaston Place, Newmarket (Gorham-College Manor), ON L3Y 8M4
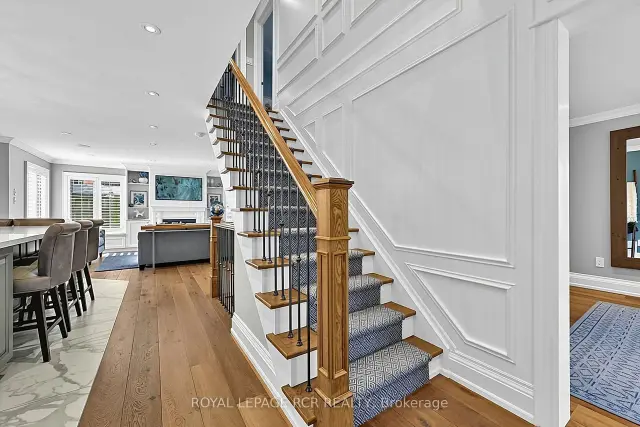
Welcome to this stunning, completely renovated and designer-decorated showpiece on a large corner lot! Magazine-worthy from top to bottom, this 4+1 bedroom, 3.5 bath home is truly move-in ready. The main level features engineered hardwood, porcelain tile, pot lights, California shutters and crown moulding. The open-concept layout flows from the family room with gas fireplace to the gourmet kitchen with large island and walk-out to the backyard. Living and dining rooms are spacious enough for entertaining large groups, and a wired sound system extends through the main level, basement and outdoors. Step outside to your private oasis: in-ground saltwater pool, hot tub, outdoor kitchen under a covered gazebo, and a seating area with gas fire table, perfect for cozy summer evenings. The grassed side yard has a separate entrance from the living room. The mudroom offers in-floor heating, built-in storage and hooks, with direct garage access. Spacious laundry room with sink and ample storage. Upstairs, four good-sized bedrooms have premium broadloom with upgraded underpad, large windows and double closets. The primary suite boasts a 5-piece ensuite and two walk-in closets. The finished basement offers a rec room with entertaining unit, sitting area with gas fireplace, fifth bedroom with 3-piece bath, office, utility room with work bench, extra storage room and large cold room. Updated 200-amp service with 125-amp pony panel. Located in a family-friendly community with top-rated schools, close to shopping and amenities. Book your visit today! See attached full list of extensive updates.
Book a viewing
Around this home
Daily convenience, out of 100, from the distances below
Schools nearby
School rating, out of 10.
Helpful calculators
Your HOMEH agent

"Priced 2% over the Hestimate. I would see it this week."