

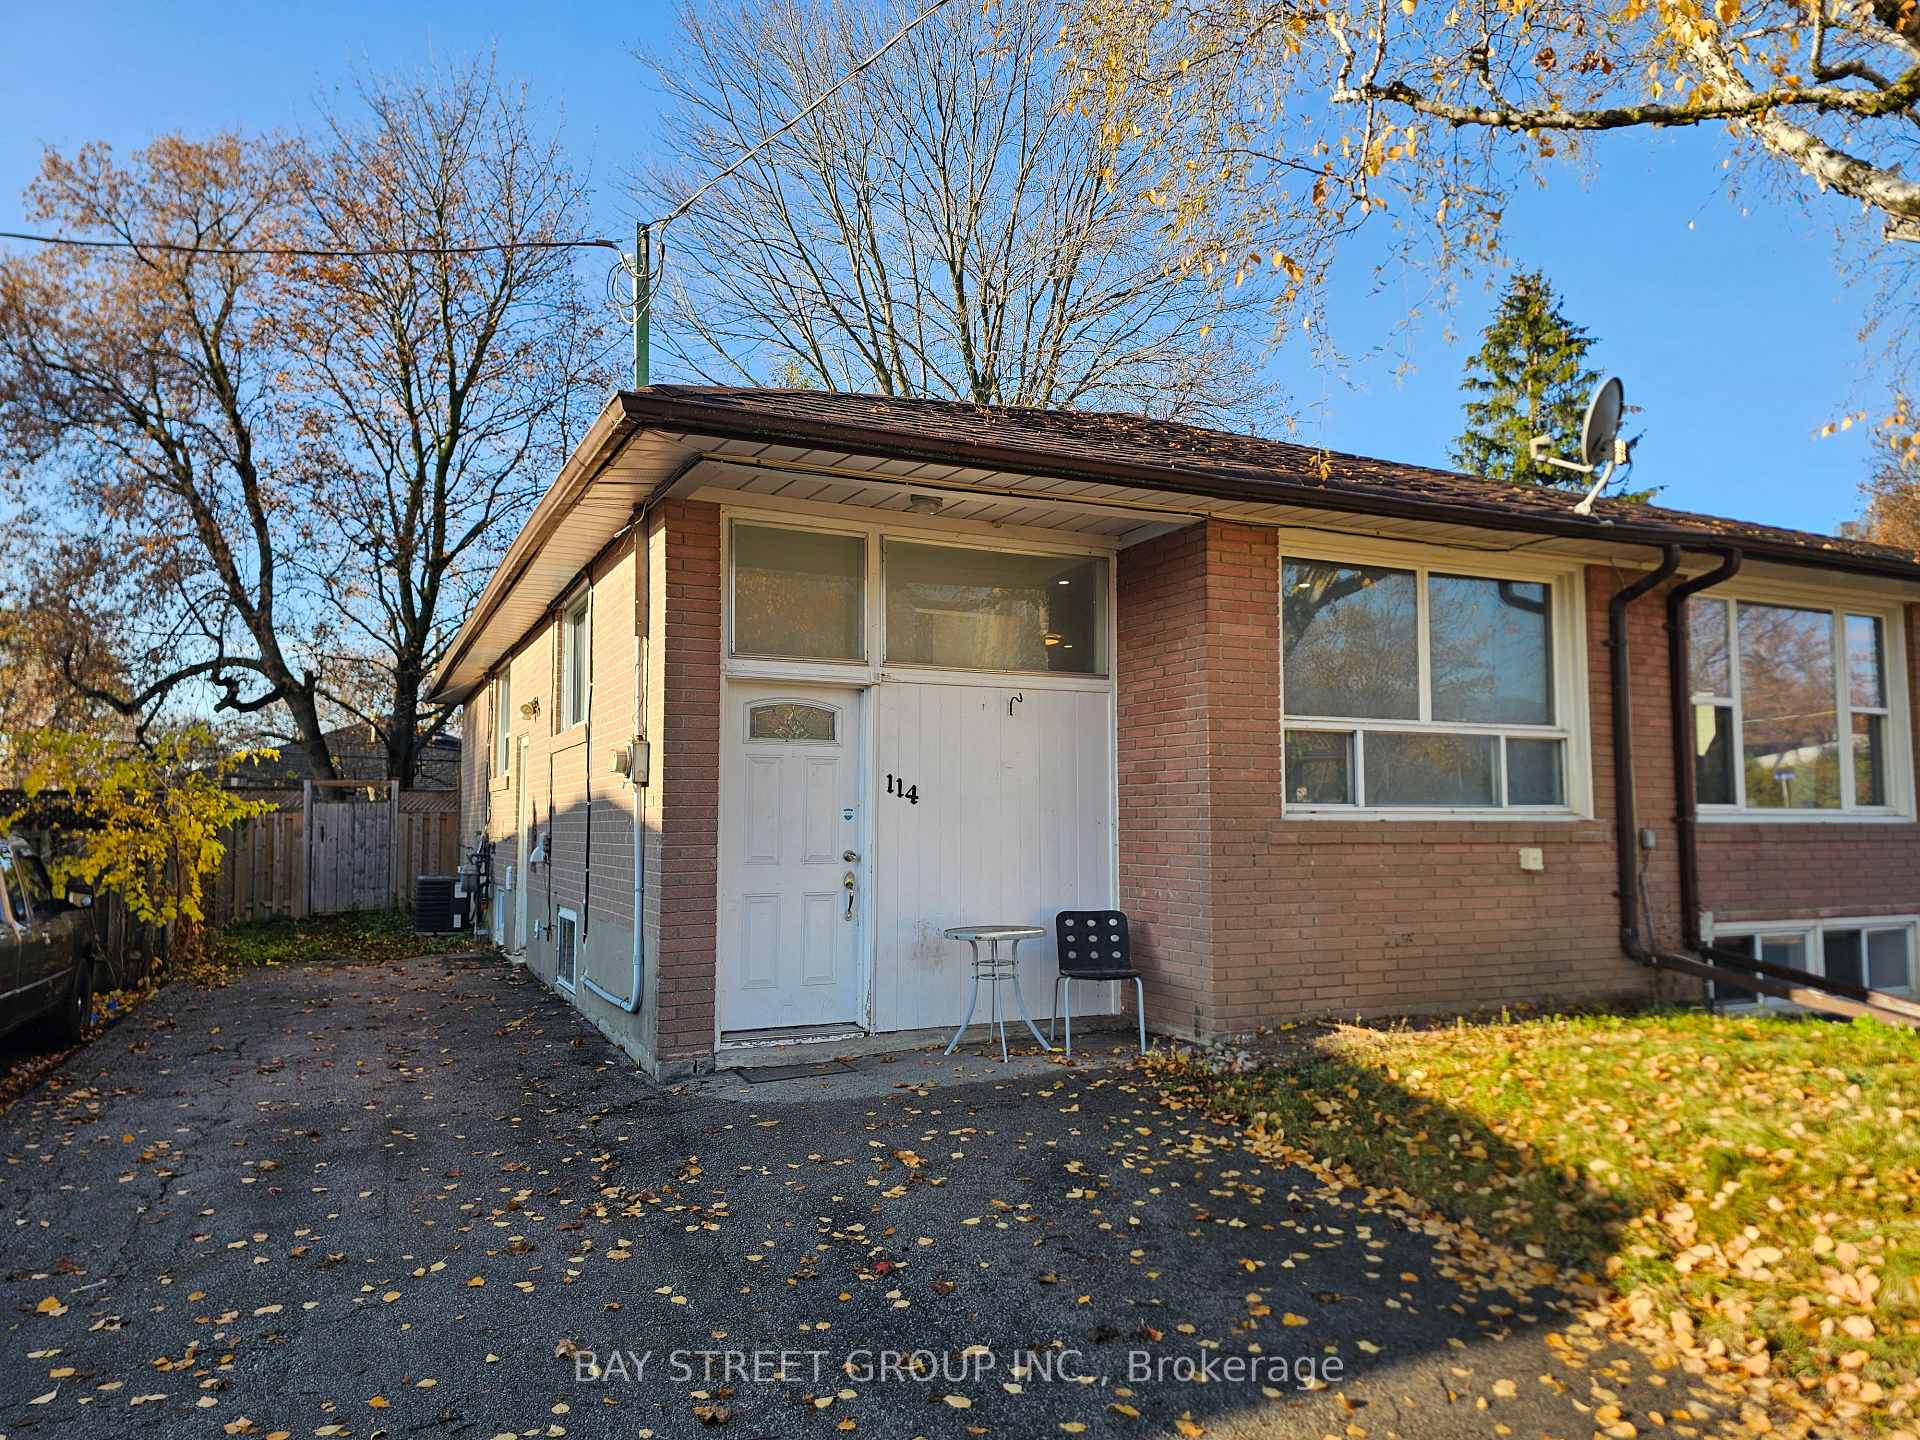
Main, 114 Sheldon Avenue
Semi-Detached For Rent
1/27Main, 114 Sheldon Avenue
Semi-Detached For Rent
 See all 27 photos
3 Bedrooms
1 Bathroom
0 Garage
700–1.1K sq.ft
Main Floor
Available Now
Facts and features
- BasementFinished
- Lot size33 × 95 ft
- Lease term12 months
- FurnishedUnfurnished
What stands out
- Separate entrance
- Central air
The homeSemi-Detached, Bungalow, 700–1,100 sq ft
- Type: Semi-Detached
- Style: Bungalow
- Living space: 700–1,100 sq ft
- Basement: Finished, separate entrance
InsideCeramic, In basement, Other
- Flooring: Ceramic
- Laundry: In basement
- Features: Other
- Rooms above ground: 6
- Bedrooms: 3
- Bathrooms: 1
- Kitchens: 1
Outside and lotBrick, Asphalt shingle, Concrete block
Outside
- Exterior: Brick
- Roof: Asphalt shingle
- Foundation: Concrete block
- Size: 32.5 × 95 ft
Parking2 Parking, Private
- Spaces: 2 Parking
- Driveway: Private
Heating, water and powerForced air, gas, Central air, Municipal water
- Heating: Forced air, gas
- Cooling: Central air
- Water: Municipal water
- Sewer: Municipal sewer
Rent and termsRent $2,300 a month, Main, Unfurnished
- Rent: $2,300 a month
- Space for rent: Main
- Furnished: Unfurnished
- Lease: 12 months
- Rent includes: Parking
NearbyPark, public transit, school
- Close to: Park, public transit, school
Listing detailsN14194270, For Rent, Nov 19, 2026
- MLS® number: N14194270
- Status: For Rent
- Listed on: Nov 19, 2026
- Days on market: 1
- Updated: Nov 19, 2026
- Possession: Immediate
- Occupied by: Vacant
- Listing brokerage: BAY STREET GROUP INC.
About this home
Main, 114 Sheldon Avenue, Newmarket (Bristol-London), ON L3Y 2V7
OtherParkPublic TransitSchool
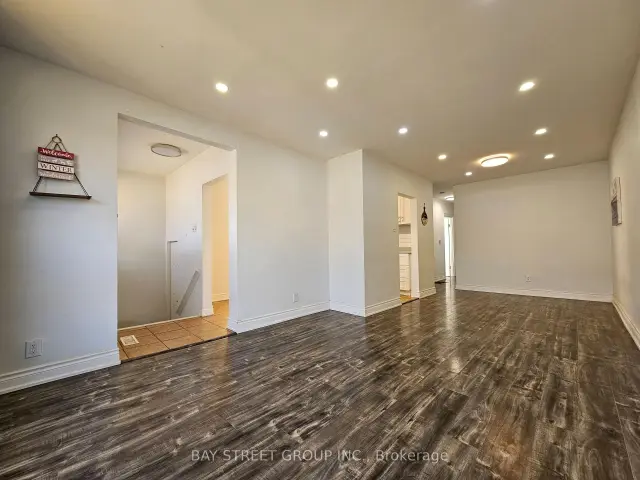
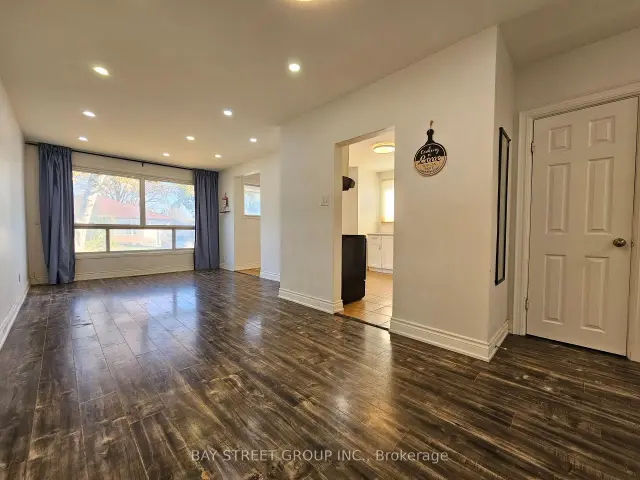
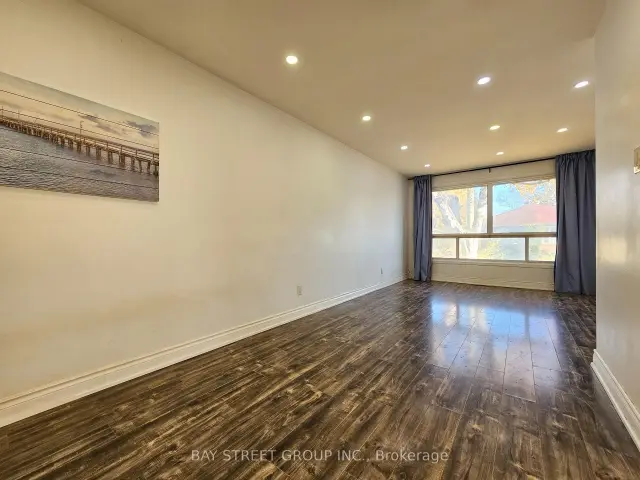
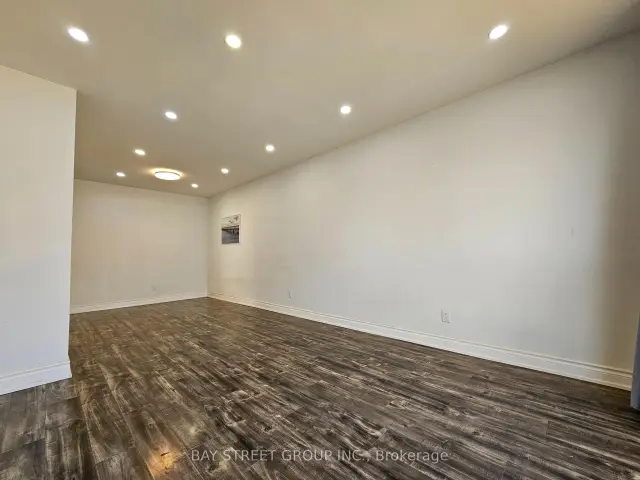
Move In Now! Bright, Spacious & Well-Maintained 3-Bedroom, 1-Bathroom Main Floor Suite on a Quiet, Family-Friendly Street in the Heart of Newmarket. Sun-Filled Living & Dining Area with Large Windows and Generous Room Sizes Throughout. Unbeatable Location Just Steps to Yonge St, Transit, Parks & Schools, and Minutes to Upper Canada Mall, Southlake Regional Health Centre, Historic Main St Shops & Cafes, Newmarket GO Station, and Hwy 404. Includes Two Driveway Parking Spaces.
Read more
Book a viewing
Fri20Nov
Sat21Nov
Sun22Nov
Mon23Nov
Tue24Nov
Wed25Nov
Thu26Nov
Pick A Time
Around this home
Yonge & Davis
Errands
Parks
Schools
Daily convenience, out of 100, from the distances below
ParkRogers Park · 4 within 1 km9 min walk559 m
GroceryJamshid3 min walk160 m
SchoolJ L R Bell Public School8 min walk490 m
PharmacyShoppers Drug Mart6 min walk358 m
Cafés & foodHaida Sandwich · 15 within 1 km2 min walk152 m
Gym & rec centreAbsolute Muay Thai6 min walk369 m
LibraryNewmarket Public Library24 min walk1.4 km
WalkDriveStraight-line distance, open map data
Grocery0.2 km
Park0.6 km
Coffee0.3 km
Dining0.2 km
Gym0.4 km
Schools nearby
School rating, out of 10.
J L R Bell Public Schoolelementary · Public · 0.5 km
—
Maple Leaf Public Schoolelementary · Public · 0.7 km
2.7/10Low
Canadian Martyrs Catholic Elementary Schoolelementary · Catholic · 0.7 km
6.4/10Fair
Contact agent
Helpful calculators
Rent vs buy
Affordability
Mortgage
Down payment
Stress test
CMHC insurance

Your HOMEH agent
NimaHOMEH agent · Newmarket
"I would see it this week."
Ask Nima