

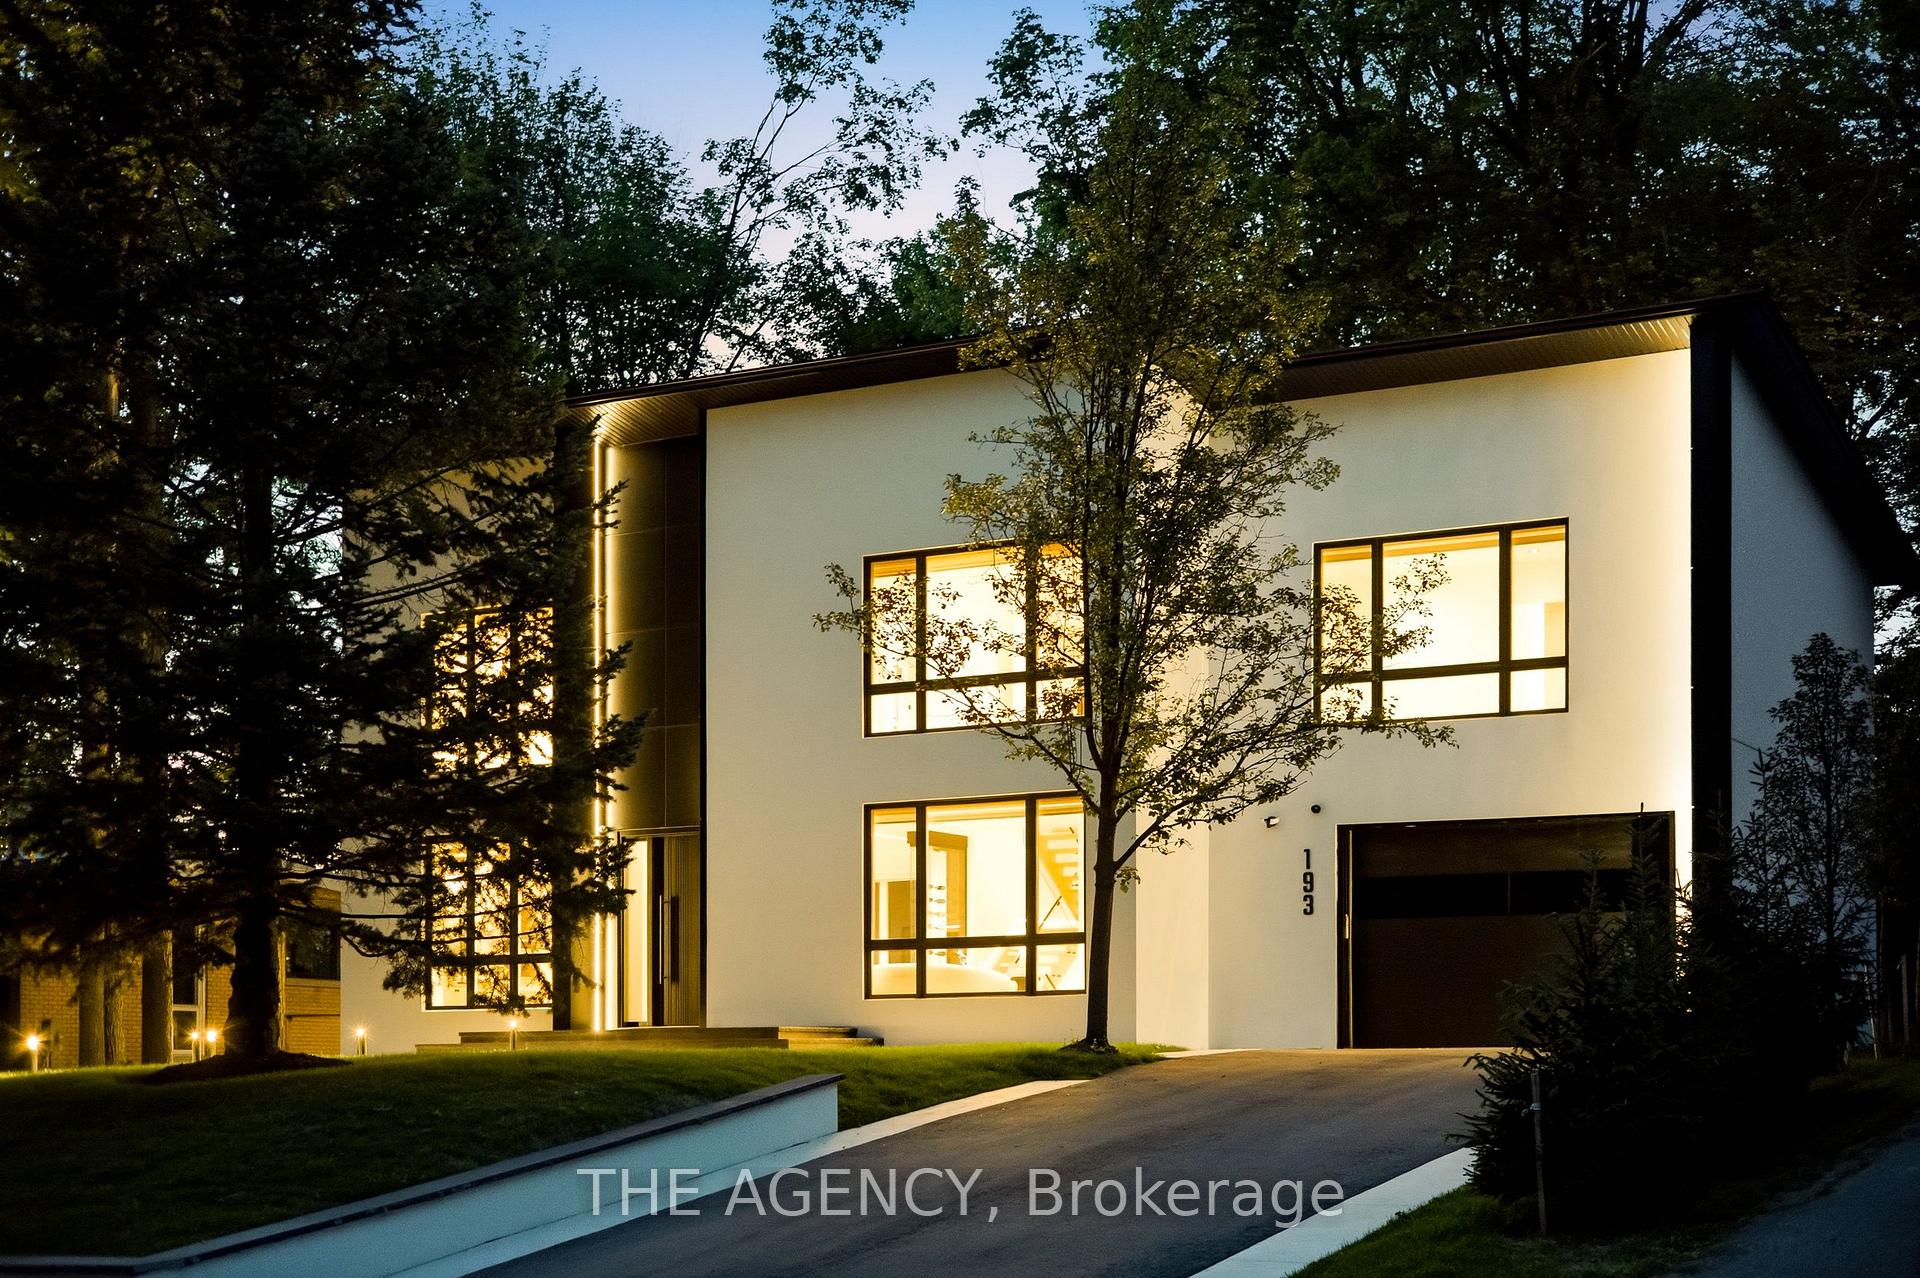
193 Beechwood Crescent
193 Beechwood Crescent
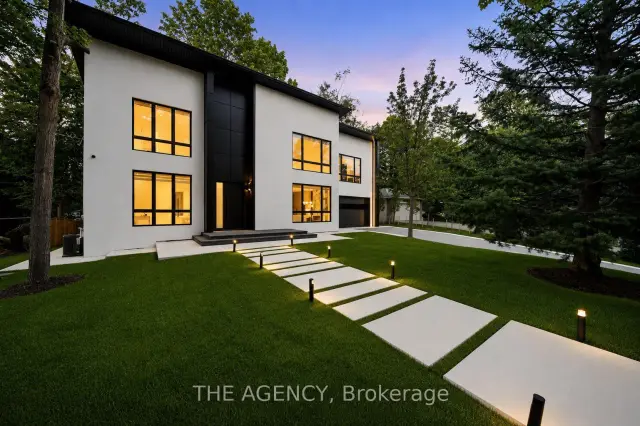
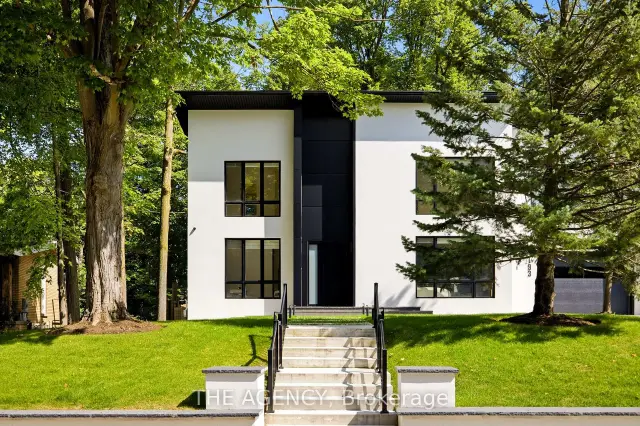
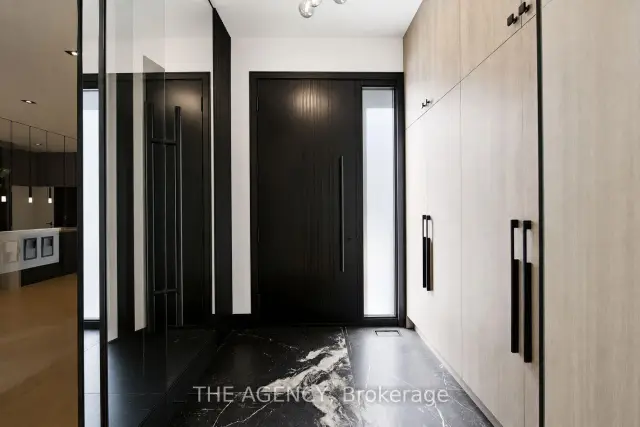
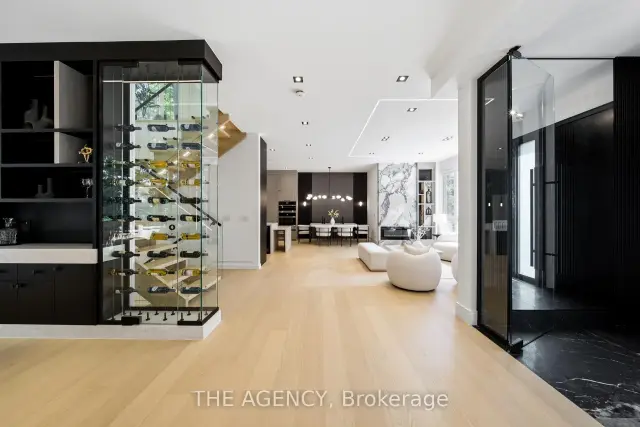 See all 44 photos
Facts and features
- BasementFinished
- Lot size80 × 189 ft
- Lease term12 months
- FurnishedUnfurnished
- Second kitchen
- Separate entrance
- Hardwood floors
- Fireplace
- Central air
The homeDetached, 2-storey, New
- Type: Detached
- Style: 2-storey
- Age: New
- Living space: 3,500–5,000 sq ft
- Basement: Finished, separate entrance
- View: Garden
InsideFireplace Yes, electric, family room, living room, Hardwood, In-suite laundry, lower level
- Fireplace: Yes, electric, family room, living room
- Flooring: Hardwood
- Laundry: In-suite laundry, lower level
- Features: Auto garage door remote, bar fridge, built-in oven, central vacuum, in-law suite, separate heating controls, sump pump
- Rooms above ground: 13
- Rooms in the basement: 6
- Bedrooms: 4 + 2 in the basement
- Bathrooms: 5
- Kitchens: 2
- Family room: Yes
Outside and lotAluminum siding, stucco (plaster), Unknown, Unknown
- Exterior: Aluminum siding, stucco (plaster)
- Roof: Unknown
- Foundation: Unknown
- Features: Deck, landscape lighting, landscaped, lawn sprinkler system, lighting, patio, privacy, porch, recreational area
- Size: 80.07 × 188.5 ft
- Shape: Irregular
Parking2 Garage, Built-in, Available
- Spaces: 2 Garage
- Garage: Built-in
- Driveway: Available
Heating, water and powerForced air, gas, Central air, Municipal water
- Heating: Forced air, gas
- Cooling: Central air
- Water: Municipal water
- Sewer: Municipal sewer
Rent and termsRent $8,000 a month, Entire property, Unfurnished
- Rent: $8,000 a month
- Space for rent: Entire property
- Furnished: Unfurnished
- Lease: 12 months
- Paid: Monthly
- Rent includes: Parking
- Deposit: Required
- Credit check: Required
- Employment letter: Required
- Rental application: Required
- References: Required
IncludedFridge, microwave, gas cooktop, washer, dryer, security camera, existing window coverings.
- Included: Fridge, microwave, gas cooktop, washer, dryer, security camera, existing window coverings.
Listing detailsN14194446, For Rent, Nov 18, 2026
- MLS® number: N14194446
- Status: For Rent
- Listed on: Nov 18, 2026
- Days on market: 3
- Updated: Nov 19, 2026
- Possession: Flexible
- Occupied by: Owner
- Listing brokerage: THE AGENCY
About this home
193 Beechwood Crescent, Newmarket (Central Newmarket), ON L3Y 1W2
Welcome to this brand-new modern custom home in Newmarket, thoughtfully designed with high-end finishes and exceptional attention to detail throughout. Set on an impressive 80 x 188 ft lot and offering approximately 4,000 sq. ft. above grade, this home features 4+2 bedrooms and a spacious, functional layout designed for modern living. Wide-plank white oak hardwood, bespoke millwork and designer lighting carry throughout, while the custom kitchen is finished with premium Jenn Air appliances. The primary retreat is a standout, complete with a dressing room featuring a centre island and a spa-inspired ensuite with heated floors. Each additional bedroom features it's own built-in closet, while a conveniently located second-floor laundry room adds to the home's everyday functionality. The fully finished lower level offers incredible versatility as a complete independent living space, with its own separate entrance, full kitchen, two bedrooms and private laundry, ideal for extended family, guests or additional living quarters. Outside, the expansive backyard is framed by mature trees, creating a serene and private setting. Ideally located just minutes from Downtown Newmarket's historic Main Street, Riverwalk Commons, Fairy Lake trails and Newmarket GO Station. AAA Tenants Only. Rental application, full credit report, employment letter, proof of income, and references mandatory.
Book a viewing
Around this home
Daily convenience, out of 100, from the distances below
Schools nearby
School rating, out of 10.
Helpful calculators

Your HOMEH agent
"I would see it this week."