

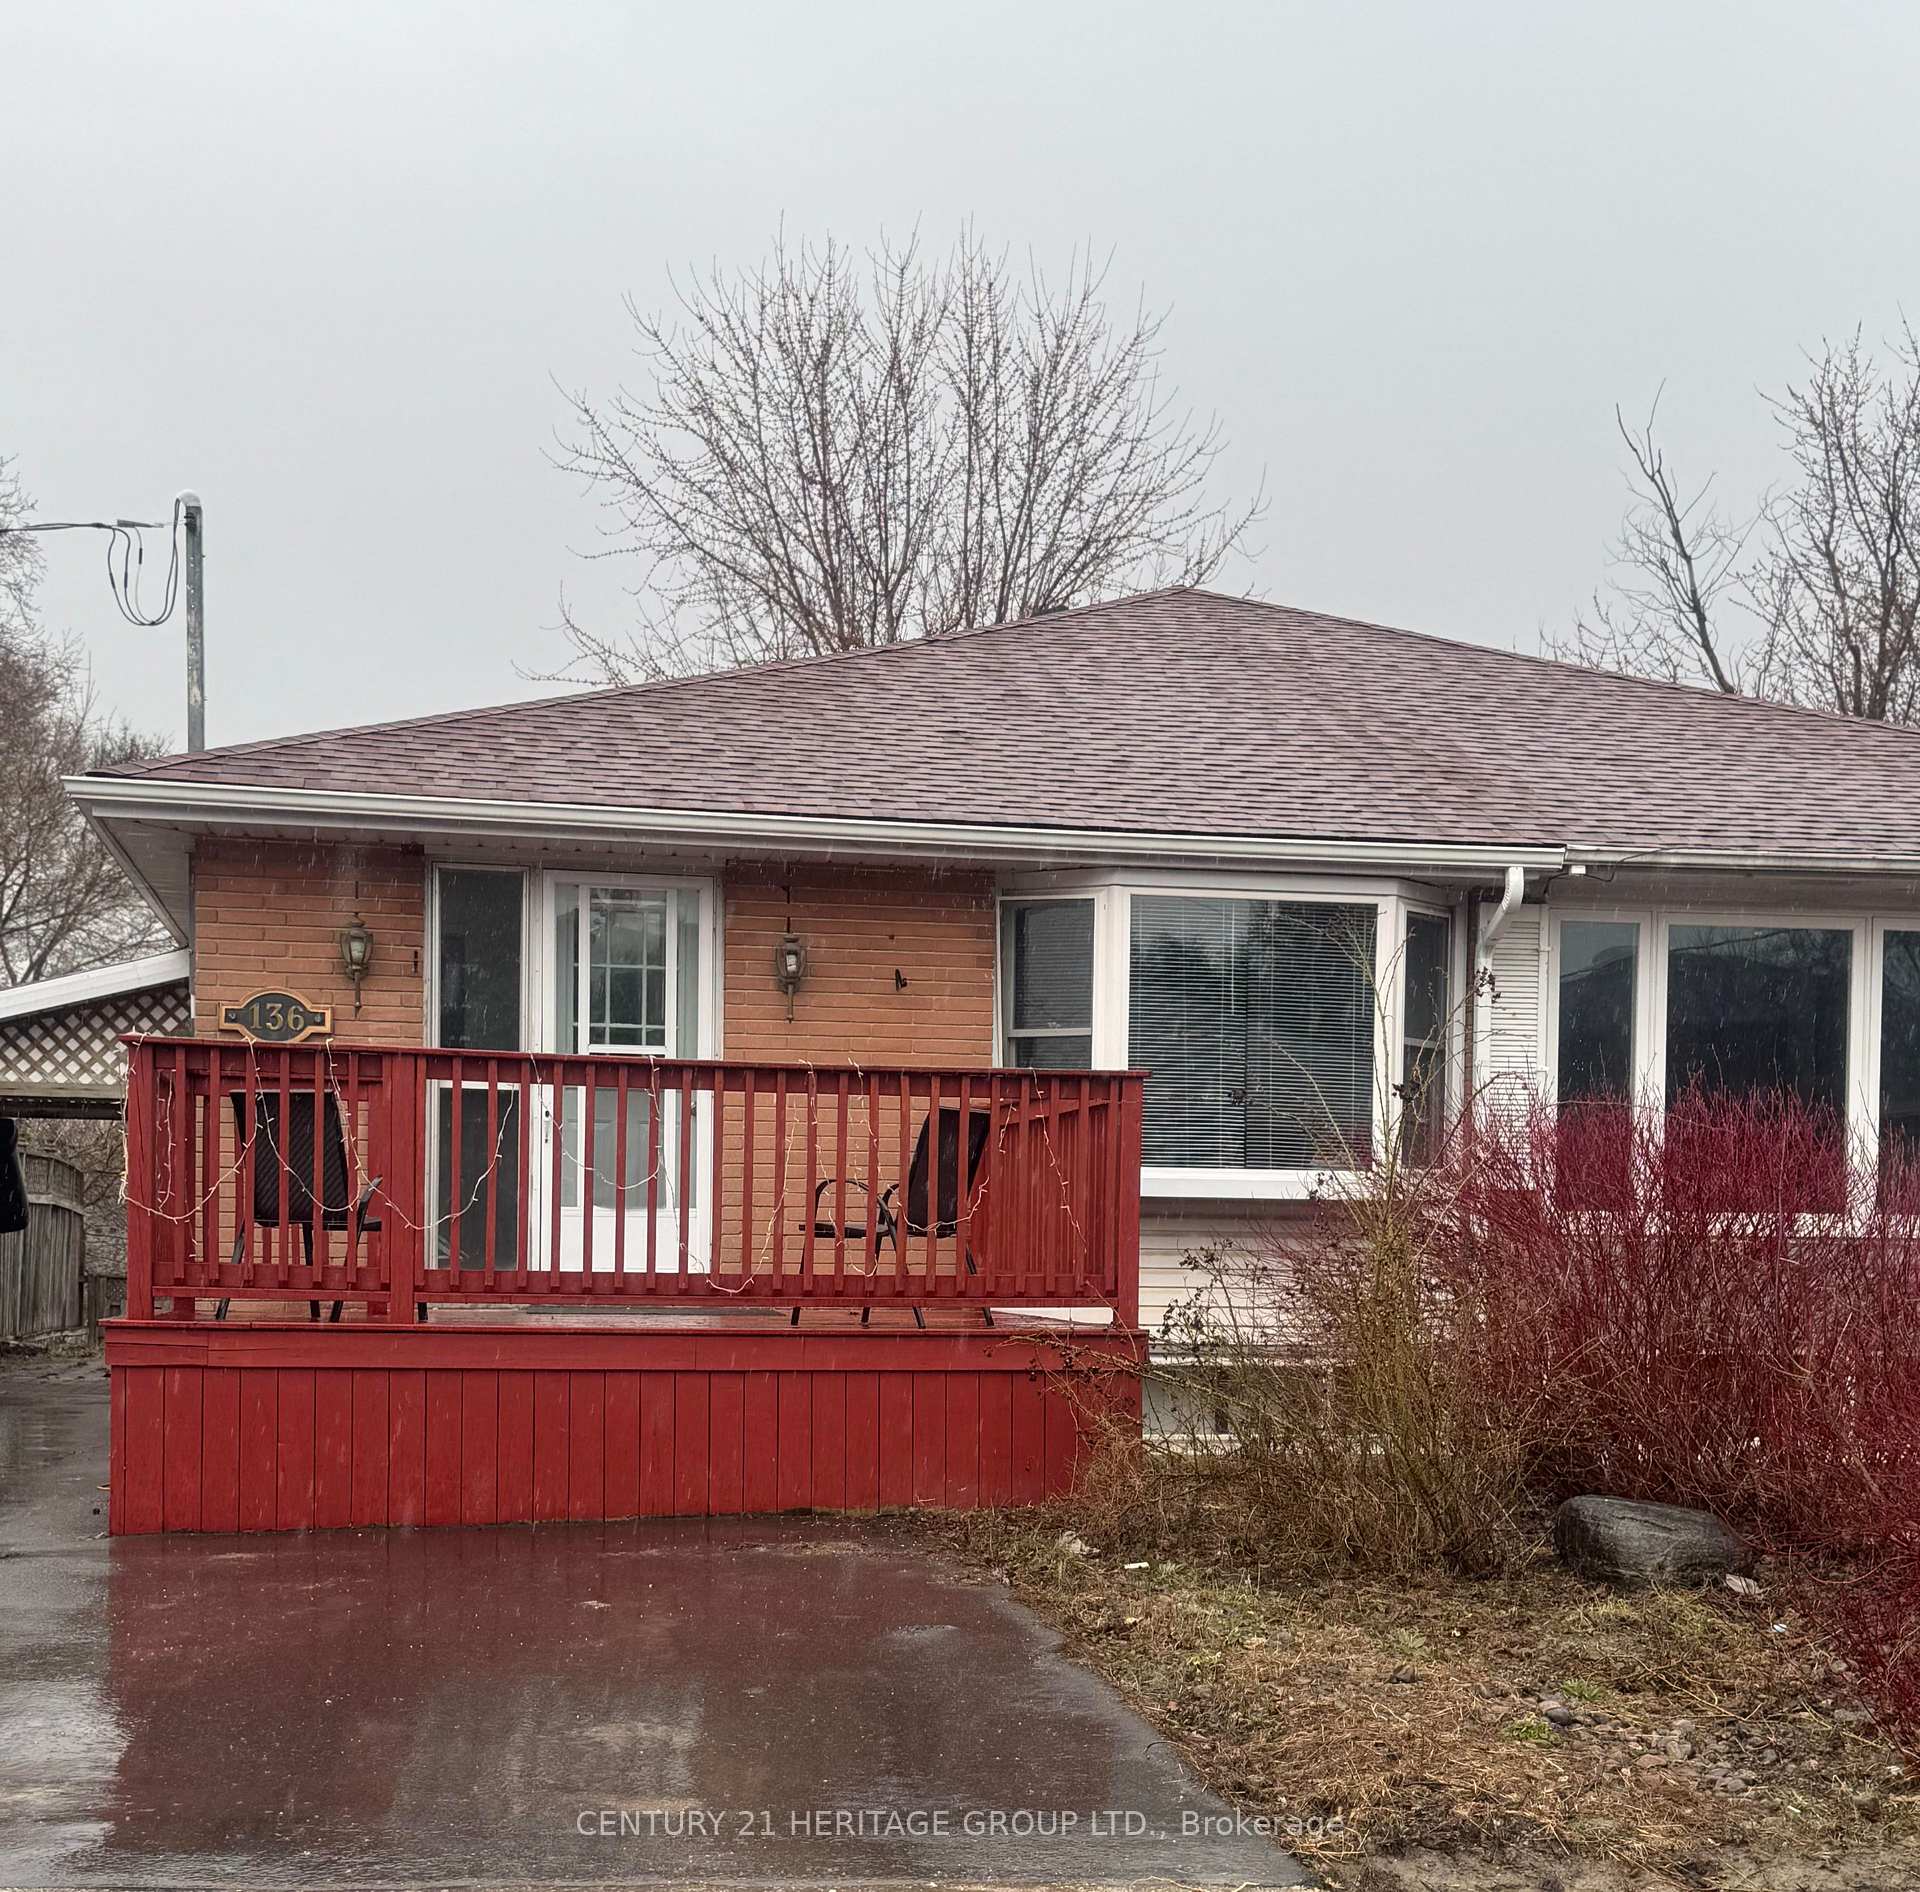
Main, 136 Septonne Avenue
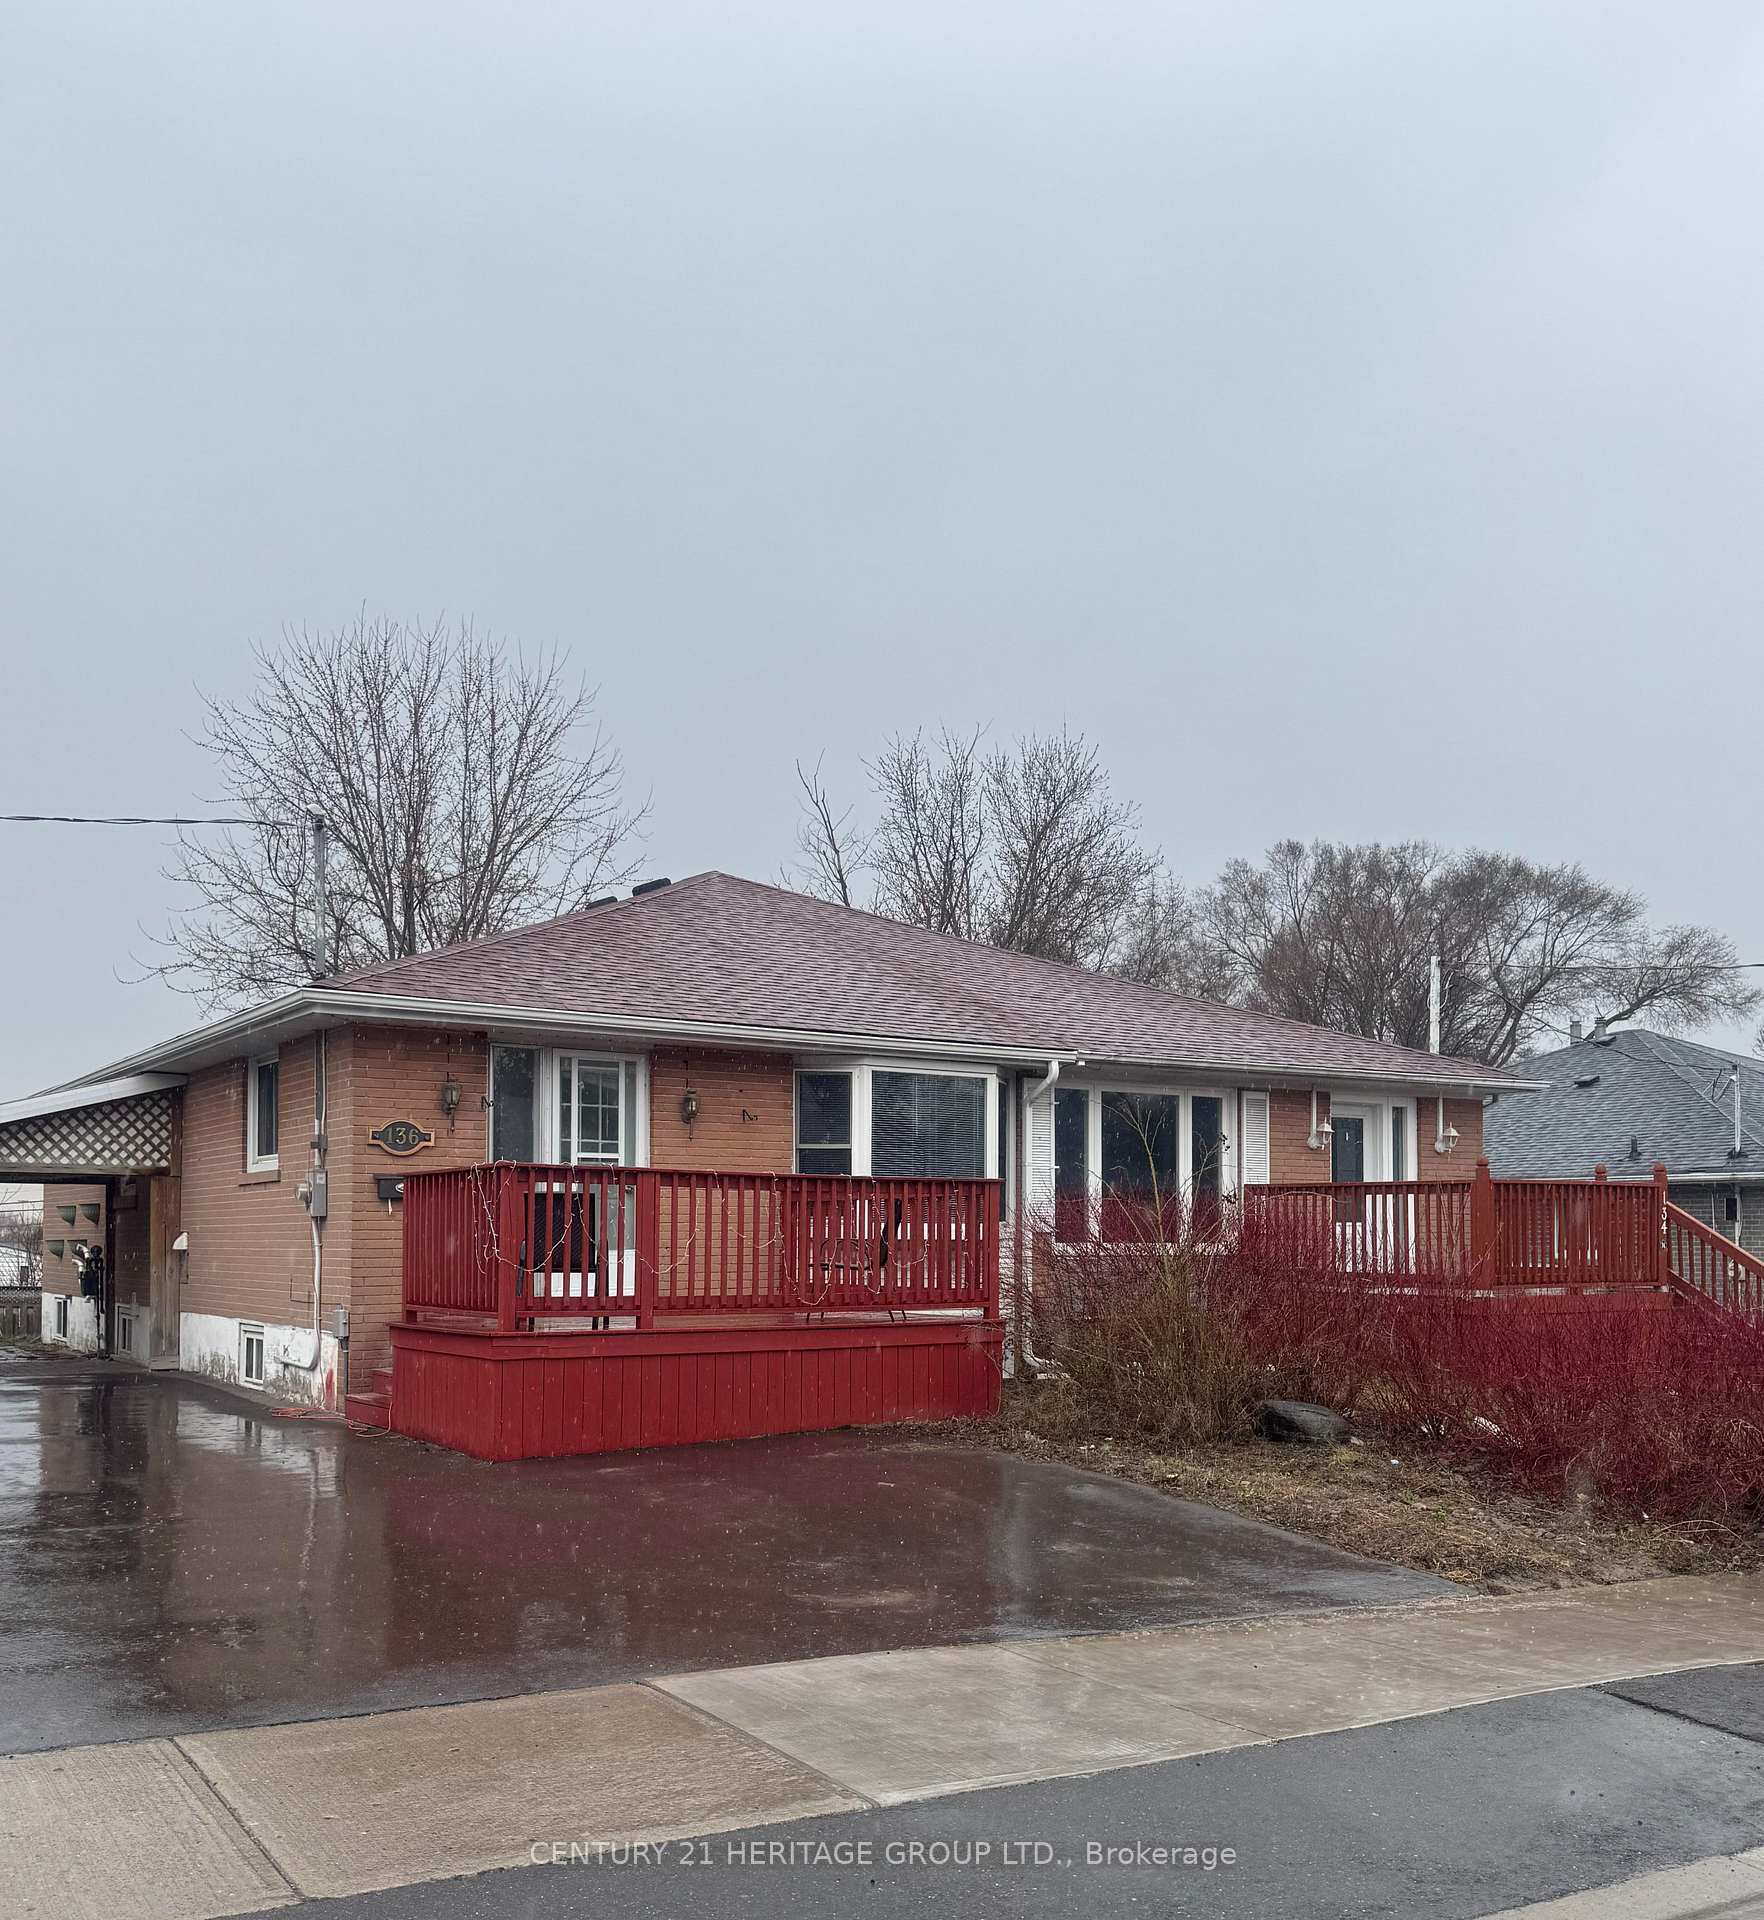
Main, 136 Septonne Avenue
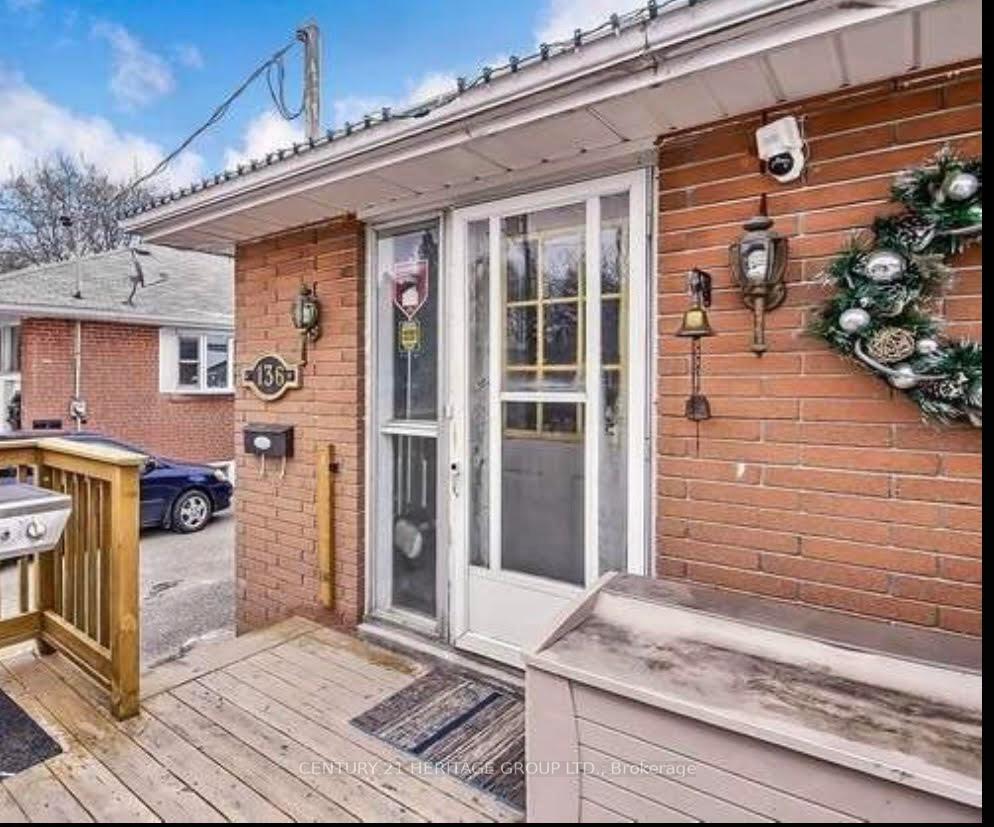
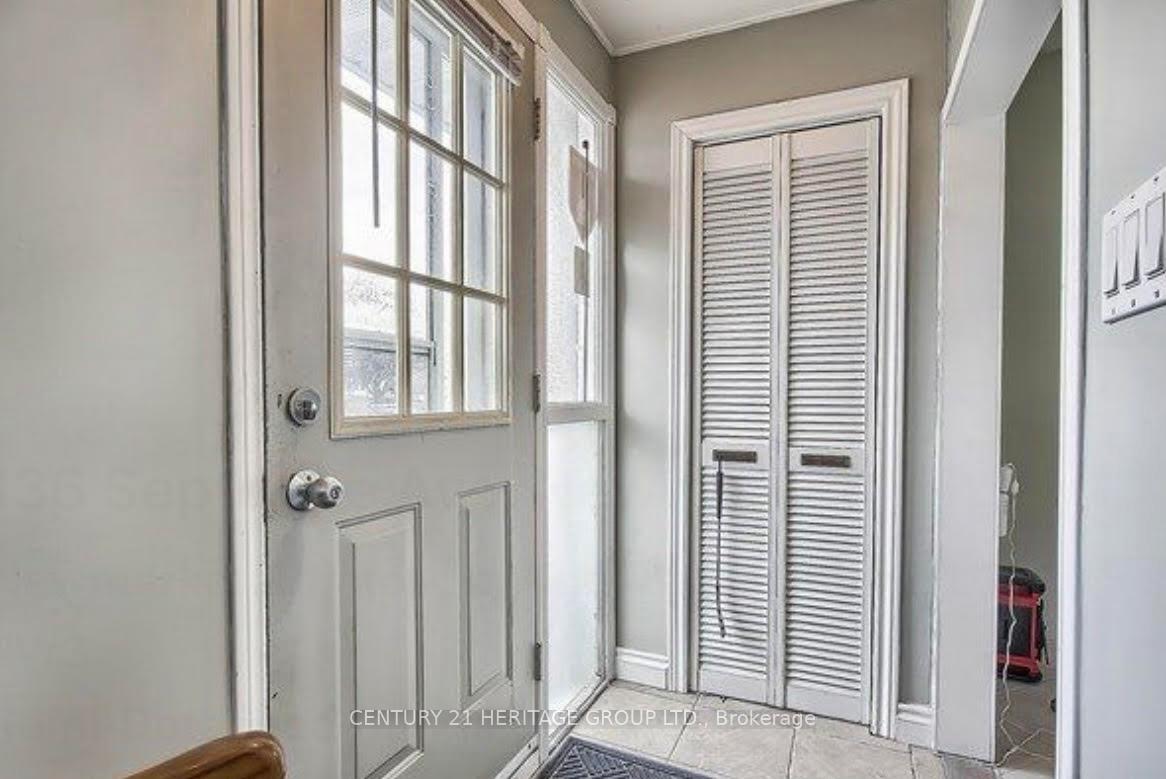
 See all 11 photos
Property history
Facts and features
- BasementNone
- Lot size33 × 96 ft
- Lease term12 months
- FurnishedUnfurnished
- Hardwood floors
- Central air
The homeSemi-Detached, Bungalow, Age 51–99 years
- Type: Semi-Detached
- Style: Bungalow
- Age: 51–99 years
- Living space: 1,100–1,500 sq ft
- Basement: None
- View: Clear
InsideHardwood, Ceramic, In building, main level, Rooms above ground 6
- Flooring: Hardwood, Ceramic
- Laundry: In building, main level
- Rooms above ground: 6
- Bedrooms: 3
- Bathrooms: 1
- Kitchens: 1
- Family room: Yes
Outside and lotBrick, Unknown, Brick
- Exterior: Brick
- Roof: Unknown
- Foundation: Brick
- Features: Deck
- Size: 32.54 × 95.6 ft
Parking2 Garage, Carport, Available, front yard parking
- Spaces: 2 Garage
- Garage: Carport
- Driveway: Available, front yard parking
Heating, water and powerForced air, gas, Central air, Municipal water
- Heating: Forced air, gas
- Cooling: Central air
- Water: Municipal water
- Sewer: Municipal sewer
- Natural gas: No
- Hydro: No
- Cable: No
- Telephone: No
Rent and termsRent $2,400 a month, Main, Unfurnished
- Rent: $2,400 a month
- Space for rent: Main
- Furnished: Unfurnished
- Lease: 12 months
- Paid: Monthly
- Deposit: Required
- Credit check: Required
- Employment letter: Required
- Rental application: Required
- References: Required
NearbyHospital, library, park, public transit, school, sloping
- Close to: Hospital, library, park, public transit, school, sloping
Listing detailsN12193902, Rented, Jun 2, 2025
- MLS® number: N12193902
- Status: Rented
- Listed on: Jun 2, 2025
- Days on market: 58
- Updated: Jul 30, 2025
- Possession: 2025-06-02 / Immediate
- Occupied by: Vacant
- Listing brokerage: CENTURY 21 HERITAGE GROUP LTD.
About this home
Main, 136 Septonne Avenue, Newmarket (Bristol-London), ON L3Y 2W3
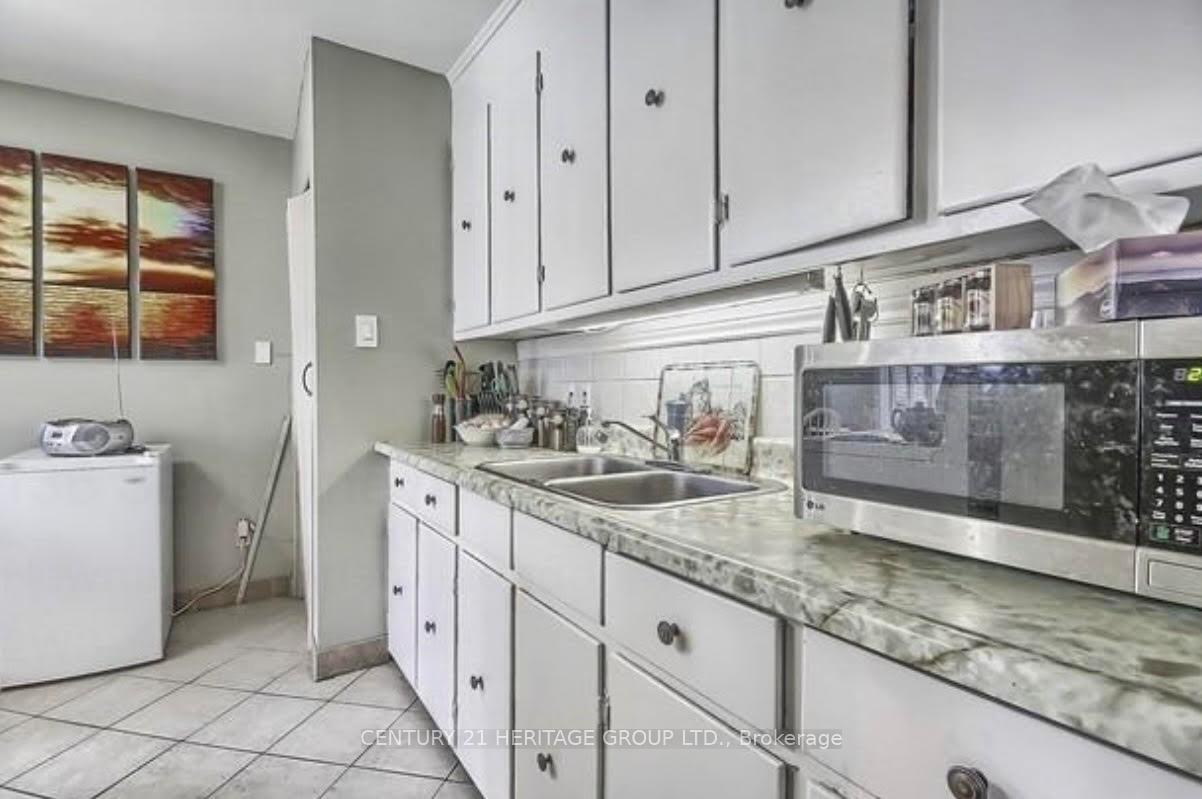
Welcome to this stunning, a newly renovated bungalow in the heart of Newmarket! This exquisite home features 3 bedrooms and 1 bathroom, perfect for families or anyone seeking ample living space, design seamlessly blends the kitchen, living & dining areas, The main floor,and hardwood floors windows & doors have been replaced. with a nice backyard, the property also features a long driveway of parking up to 2 cars. conveniently located within walking distance to parks, major Amenities, Yonge Street, Mall, Hospital, Transit, the GO Train, and Highways 400/404. great investment opportunity! A Must See! Tenant responsible to pay 2/3 of the total utilities.
Ask about this home
A HOMEH agent will answer your questions about this home.
Around this home
Daily convenience, out of 100, from the distances below
Schools nearby
School rating, out of 10.
Helpful calculators
Your HOMEH agent

"I would see it this week."