

276 Penn Avenue
276 Penn Avenue
 See all 2 photos
Property history
Facts and features
- BasementFinished
- Water, sewerMunicipal
- HeatingForced air
- CoolingCentral air
- Second kitchen
- Separate entrance
- Hardwood floors
- Central air
The homeSemi-Detached, Bungalow, 700–1,100 sq ft
- Type: Semi-Detached
- Style: Bungalow
- Living space: 700–1,100 sq ft
- Basement: Finished, separate entrance
InsideHardwood, Accessory apartment, carpet free, in-law suite, primary bedroom - main floor, water heater, Rooms above ground 6
- Flooring: Hardwood
- Features: Accessory apartment, carpet free, in-law suite, primary bedroom - main floor, water heater
- Rooms above ground: 6
- Rooms in the basement: 2
- Bedrooms: 3 + 1 in the basement
- Bathrooms: 2
- Kitchens: 2
- Family room: Yes
Outside and lotBrick, Asphalt shingle, Concrete
- Exterior: Brick
- Roof: Asphalt shingle
- Foundation: Concrete
- Size: 32.5 × 95 ft
Parking4 Parking, Available, front yard parking
- Spaces: 4 Parking
- Driveway: Available, front yard parking
Heating, water and powerForced air, gas, Central air, Municipal water
- Heating: Forced air, gas
- Cooling: Central air
- Water: Municipal water
- Sewer: Municipal sewer
Costs and taxesTaxes $4,314 a year, HST included in the price, Water tankl rental ~45$
- Taxes, 2025: $4,314 a year
- HST: HST included in the price
- Rental items: Water tankl rental ~45$
Listing detailsN12229101, Sold, Jun 18, 2025
- MLS® number: N12229101
- Status: Sold
- Listed on: Jun 18, 2025
- Days on market: 37
- Updated: Jul 25, 2025
- Possession: 2025-07-01 / Flexible
- Occupied by: Vacant
- Listing brokerage: HOMELIFE/MIRACLE REALTY LTD
About this home
276 Penn Avenue, Newmarket (Bristol-London), ON L3Y 2S6
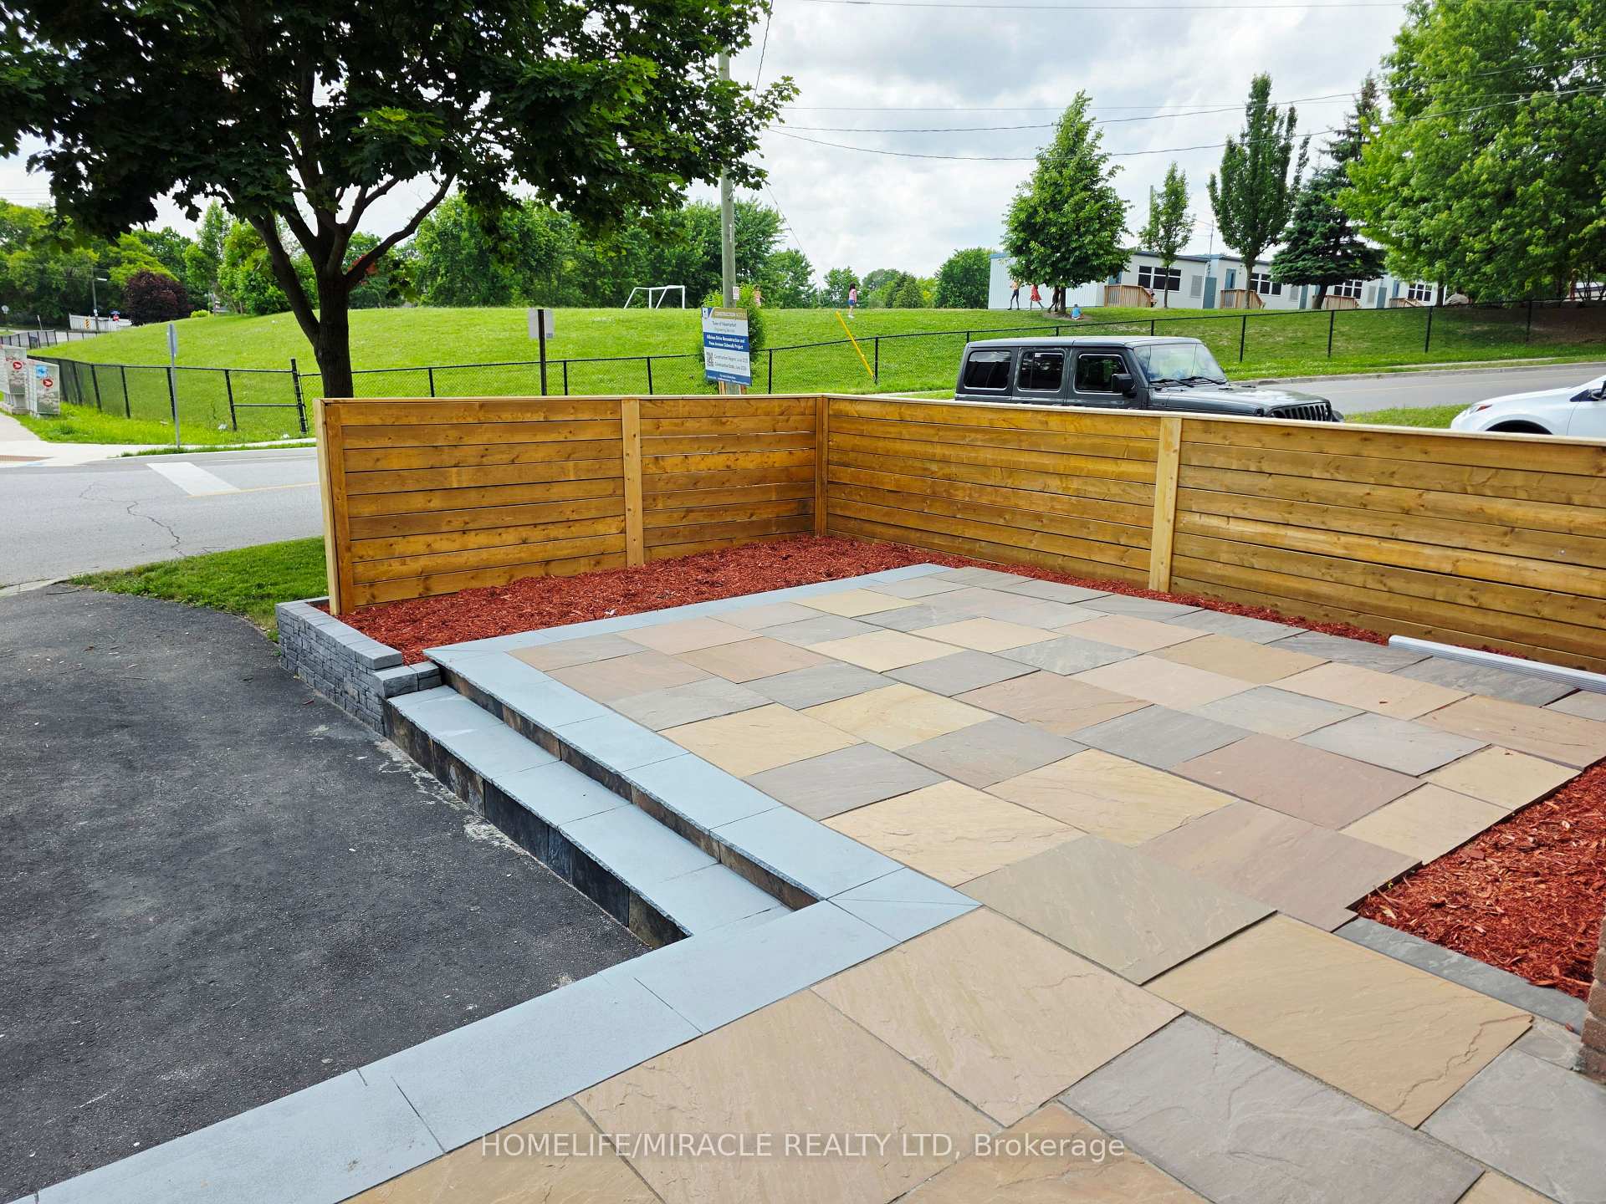
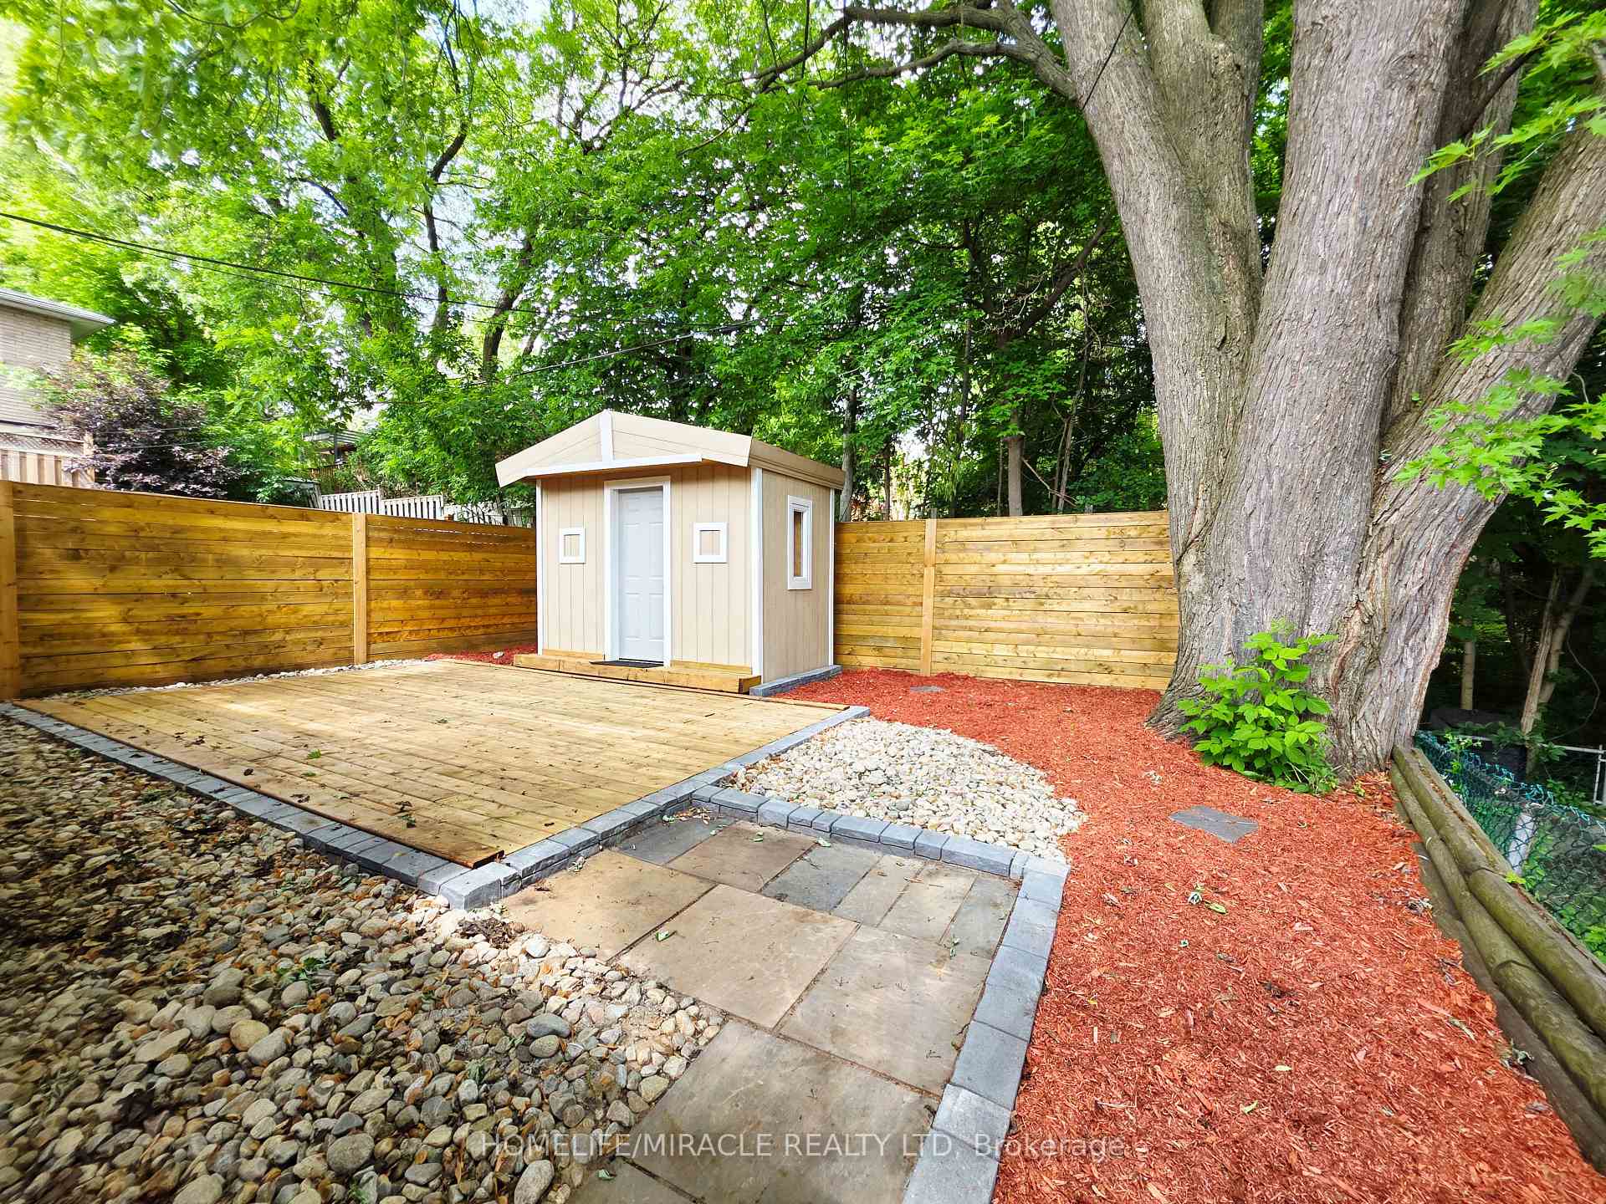
Discover this beautifully renovated 3+1 bedroom home, complete with a fully legal basement apartment (ADU Registration No. 2016-0013)-registered with the Town of Newmarket. This exceptional property effortlessly combines modern comfort with incredible investment potential, making it a perfect fit for first-time buyers or savvy investors seeking strong rental income. Enjoy potential rental income of $4,600/month plus utilities (Main Floor: $2,900 and Basement Unit: $1,700). The bright, open-concept main floor features engineered hardwood flooring, pot lights throughout, and its own private laundry-offering both comfort and convenience. The modern kitchen boasts quartz countertops and backsplash, soft-close cabinetry, and a brand-new appliance set- designed for both style and functionality. The spacious legal basement unit includes a separate entrance, brand-new kitchen, private laundry, washroom, large living area, bedroom, and a den-ideal for rental income or extended family. Additional highlights include: Extended driveway with parking for up to 4 vehicles, Elegant sandstone Patio in the front yard, Backyard with a spacious deck and a custom-built 5' x 9.5' shed-perfect for storage or a creative workspace. Situated just steps from Upper Canada Mall, Newmarket GO Station, Tim Hortons, Costco, and Walmart, and only minutes to Highways 404 and 400. You'll also enjoy the vibrant shops, dining, and community charm of Main Street Newmarket. Don't miss this opportunity to own a stylish, versatile home in one of Newmarket's most sought-after neighborhoods!
Ask about this home
A HOMEH agent will answer your questions about this home.
Around this home
Daily convenience, out of 100, from the distances below
Schools nearby
School rating, out of 10.
Helpful calculators
Your HOMEH agent

"I would see it this week."