

137 Woodbury Crescent
137 Woodbury Crescent
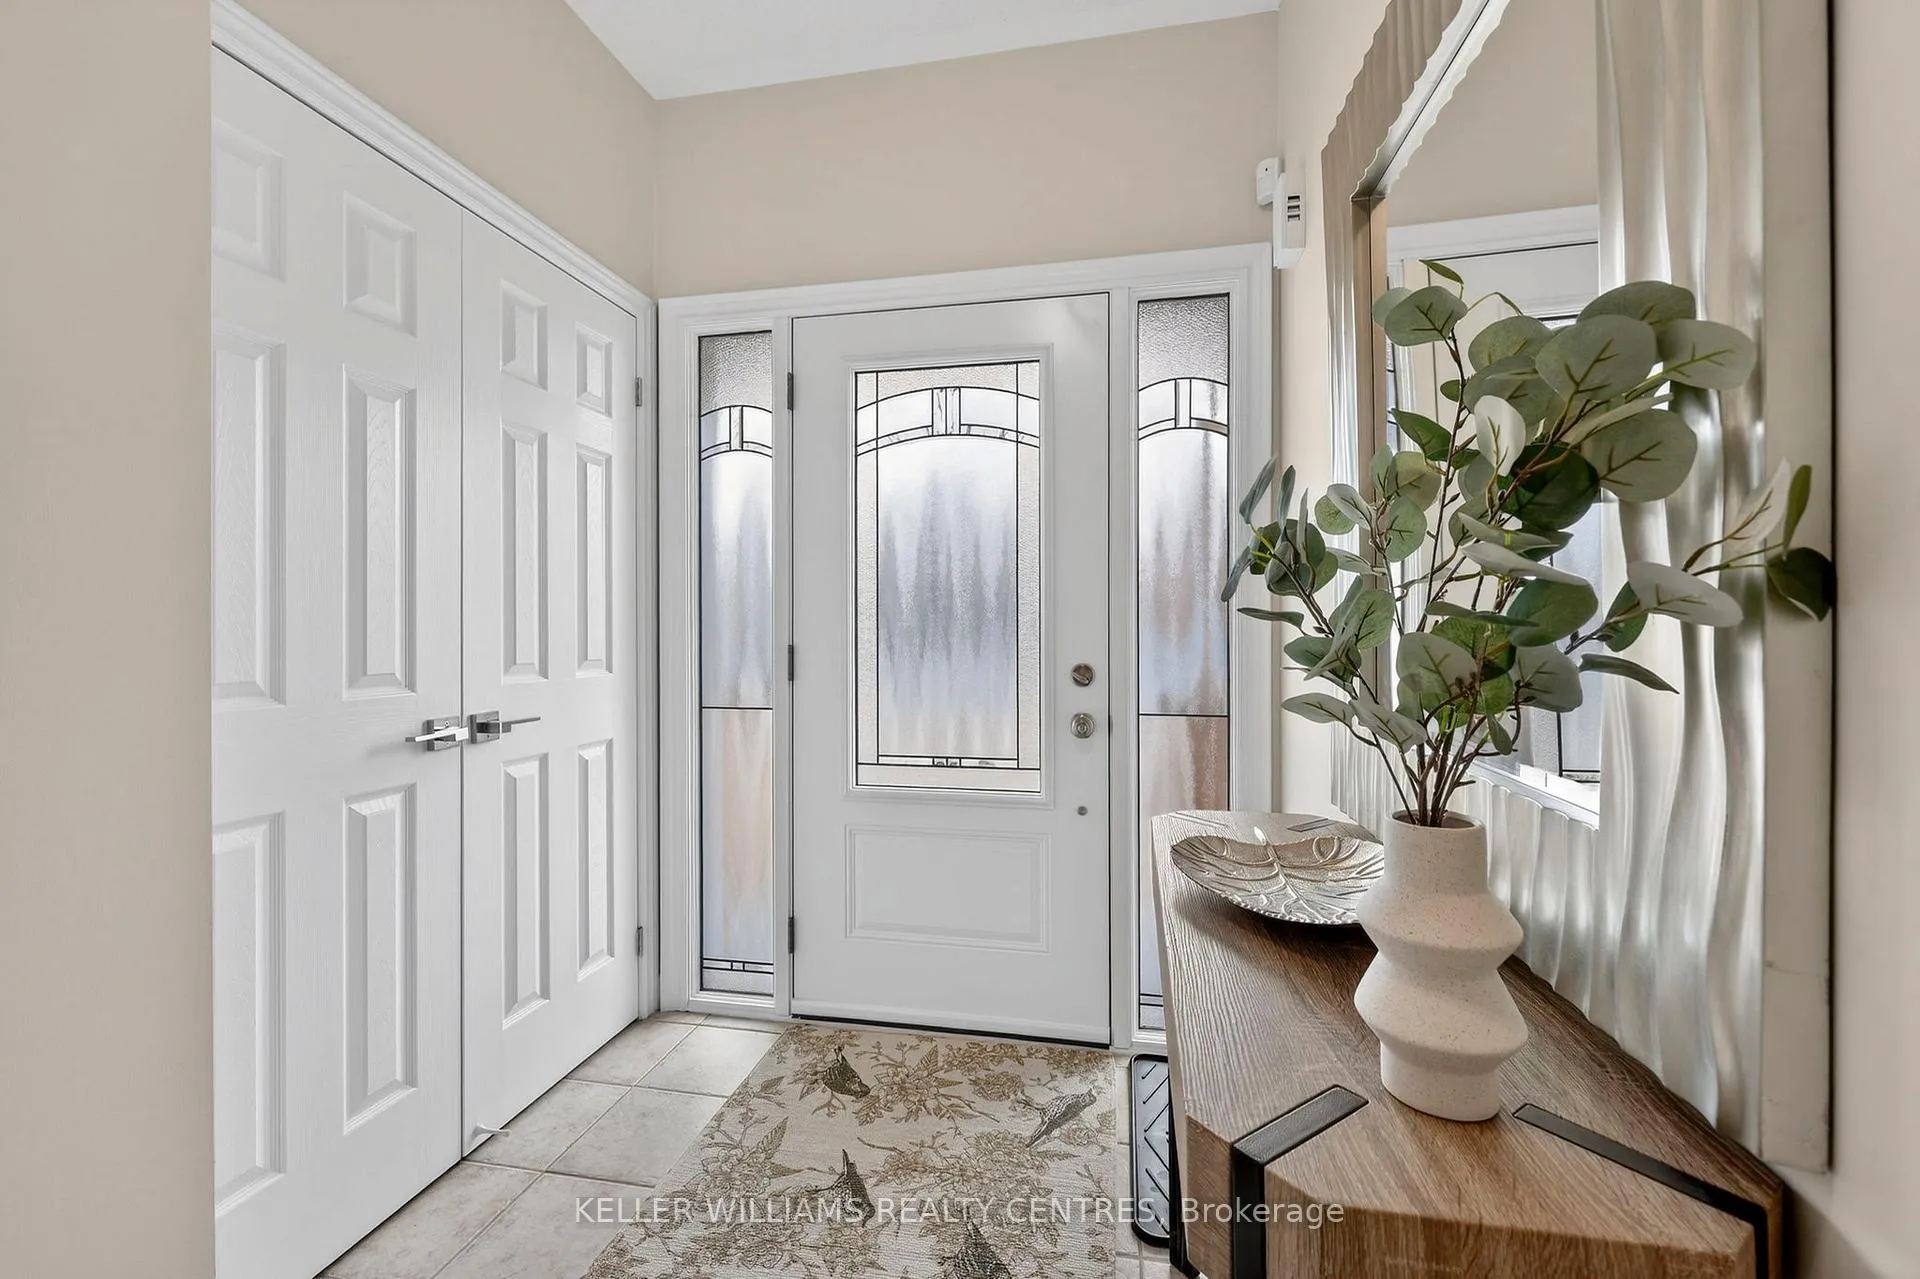 See all 46 photos
Property history
Facts and features
- BasementUnfinished
- Age of home16–30 years
- Water, sewerMunicipal
- HeatingForced air
- Hardwood floors
- Fireplace
- Central air
The homeDetached, 2-storey, Age 16–30 years
- Type: Detached
- Style: 2-storey
- Age: 16–30 years
- Living space: 2,000–2,500 sq ft
- Basement: Unfinished, development potential
InsideFireplace Yes, natural gas, Ceramic, Hardwood, Broadloom, Main level
- Fireplace: Yes, natural gas
- Flooring: Ceramic, Hardwood, Broadloom
- Laundry: Main level
- Features: Auto garage door remote
- Rooms above ground: 8
- Bedrooms: 4
- Bathrooms: 3
- Kitchens: 1
Outside and lotBrick, Shingles, Poured concrete
- Exterior: Brick
- Roof: Shingles
- Foundation: Poured concrete
- Size: 35.1 × 102.17 ft
Parking2 Garage, Built-in
- Spaces: 2 Garage
- Garage: Built-in
Heating, water and powerForced air, gas, Central air, Municipal water
- Heating: Forced air, gas
- Cooling: Central air
- Water: Municipal water
- Sewer: Municipal sewer
- Natural gas: Yes
- Hydro: Yes
- Cable: Available
- Telephone: Available
Costs and taxesTaxes $5,929 a year, HST No HST, Hot water tank (39.45+hst)
- Taxes, 2025: $5,929 a year
- HST: No HST
- Rental items: Hot water tank (39.45+hst)
Included in the saleReverse osmosis system, c/vac + att, hard wired sec system (as-is), water softener '24, furnace+humidifier ('23), california shutter t/out, 200 amp service, wishing well., Fam rm tv +bracket, ev charging equipment.
- Included: Reverse osmosis system, c/vac + att, hard wired sec system (as-is), water softener '24, furnace+humidifier ('23), california shutter t/out, 200 amp service, wishing well.
- Not included: Fam rm tv +bracket, ev charging equipment.
NearbyGreenbelt/conservation, park, place of worship, level, fenced yard, hospital
- Close to: Greenbelt/conservation, park, place of worship, level, fenced yard, hospital
Listing detailsN12917800, Sold, Mar 25, 2026
- MLS® number: N12917800
- Status: Sold
- Listed on: Mar 25, 2026
- Days on market: 13
- Updated: Apr 7, 2026
- Possession: Flexible
- Occupied by: Owner
- Listing brokerage: KELLER WILLIAMS REALTY CENTRES
About this home
137 Woodbury Crescent, Newmarket (Summerhill Estates), ON L3X 2S5
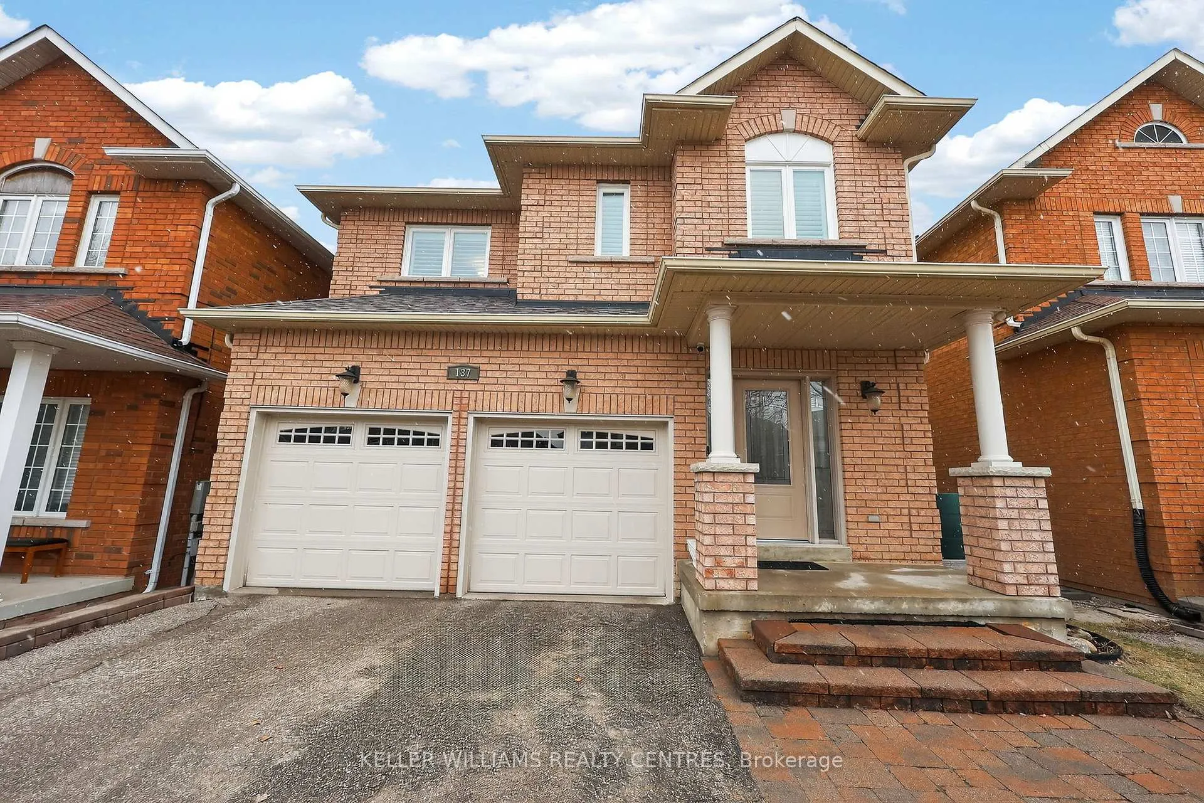
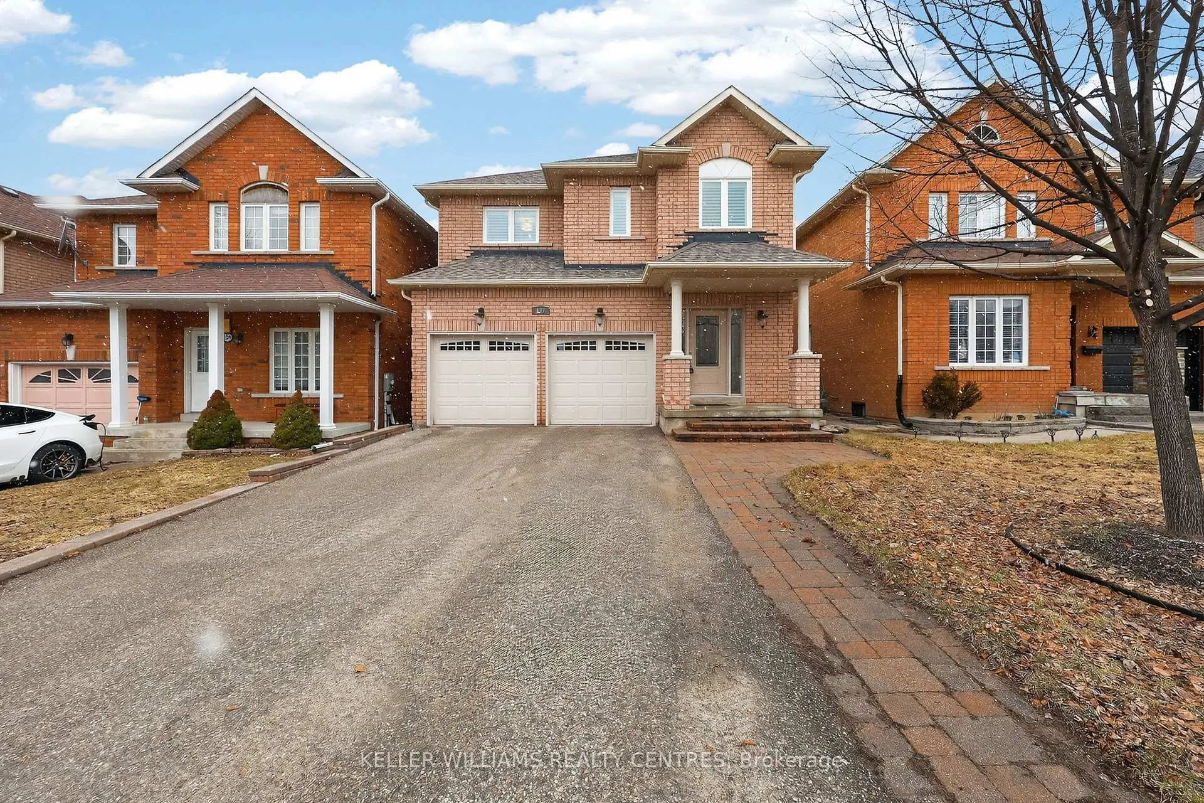
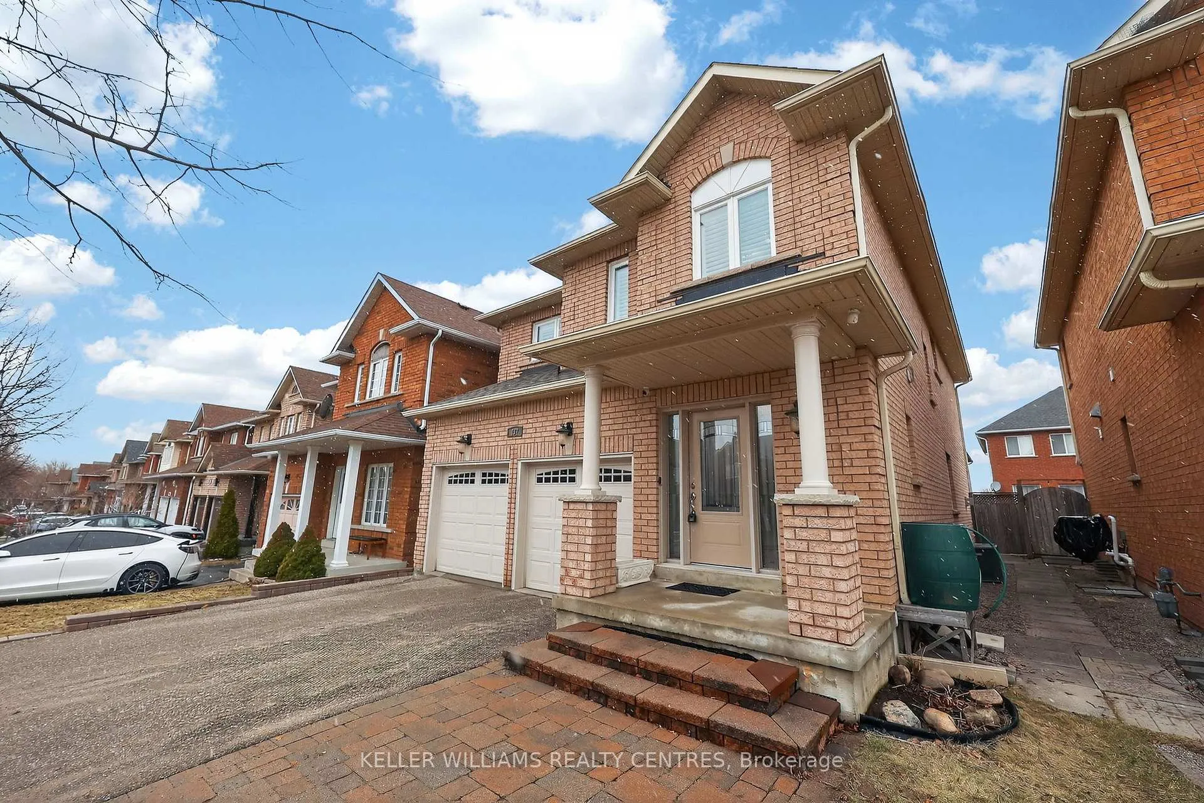
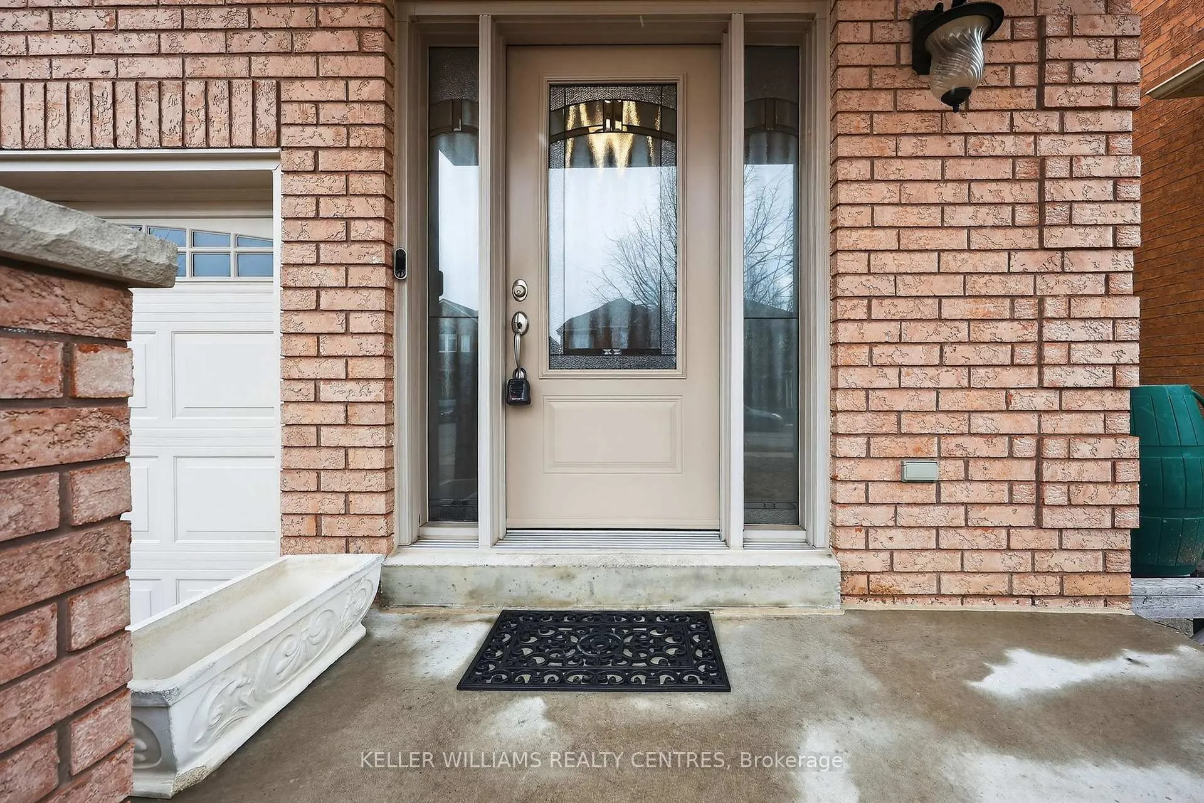
This immaculate home greets you w/ a full dbl car garage, generous driveway w/ space for 4 cars outside & 2 full-sized vehicles inside w/ room to spare for your new blue-bin. One of the few homes on the street that has green space on both sides of the driveway. Looks great & provides ample space for all the snowfall. Upgraded 200A electrical service w/ the addition of a level 2 240V EV charger connection in the garage '19. Spacious Open Concept W/Soaring 9 ft ceilings on Mn Foor, Freshly painted '25 in neutral decor, shows like new, seriously!!, windows & patio door '18, front door '14, garage doors '09, Shingles w/transferrable limited warranty '15, kitchen pantry '04, porch pillars & interlock Walkway & Patio '09, maple hrdwd '04, geared California shutters throughout '18. Meticulously cared for & maintained W/Surprisingly Large Bedrooms!Located in catchment area for IB school @ Dr GW Williams in Aurora, French Immersion & Gifted programs @ Newmarket High School in Newmarket, stone's throw from prestigious St Andrews College (Boys) & St Anne's (Girls) School, Pickering College (Co-ed). This fabulous home is walking distance from elementary & secondary schools, splash pad, grocery stores, banks, pharmacies, restaurants, York Region's VIVA transit system, walking trails & the crown jewel of Newmarket - Mulock Park, yet it is quietly nestled away from the hustle bustle on a mature crescent - minimizing traffic & maximizing peace & convenience. Beyond the nearby amenities, it is steps away from Yonge St, minutes away from highways 400 & 404, a short jaunt to the Aurora GO station to the south & Newmarket GO station to the north. Whether for work or play, this neighbourhood is one of the most sought after in Newmarket.
Ask about this home
A HOMEH agent will answer your questions about this home.
Around this home
Daily convenience, out of 100, from the distances below
Schools nearby
School rating, out of 10.
Helpful calculators
Your HOMEH agent

"Priced 8% over the Hestimate. I would see it this week."