

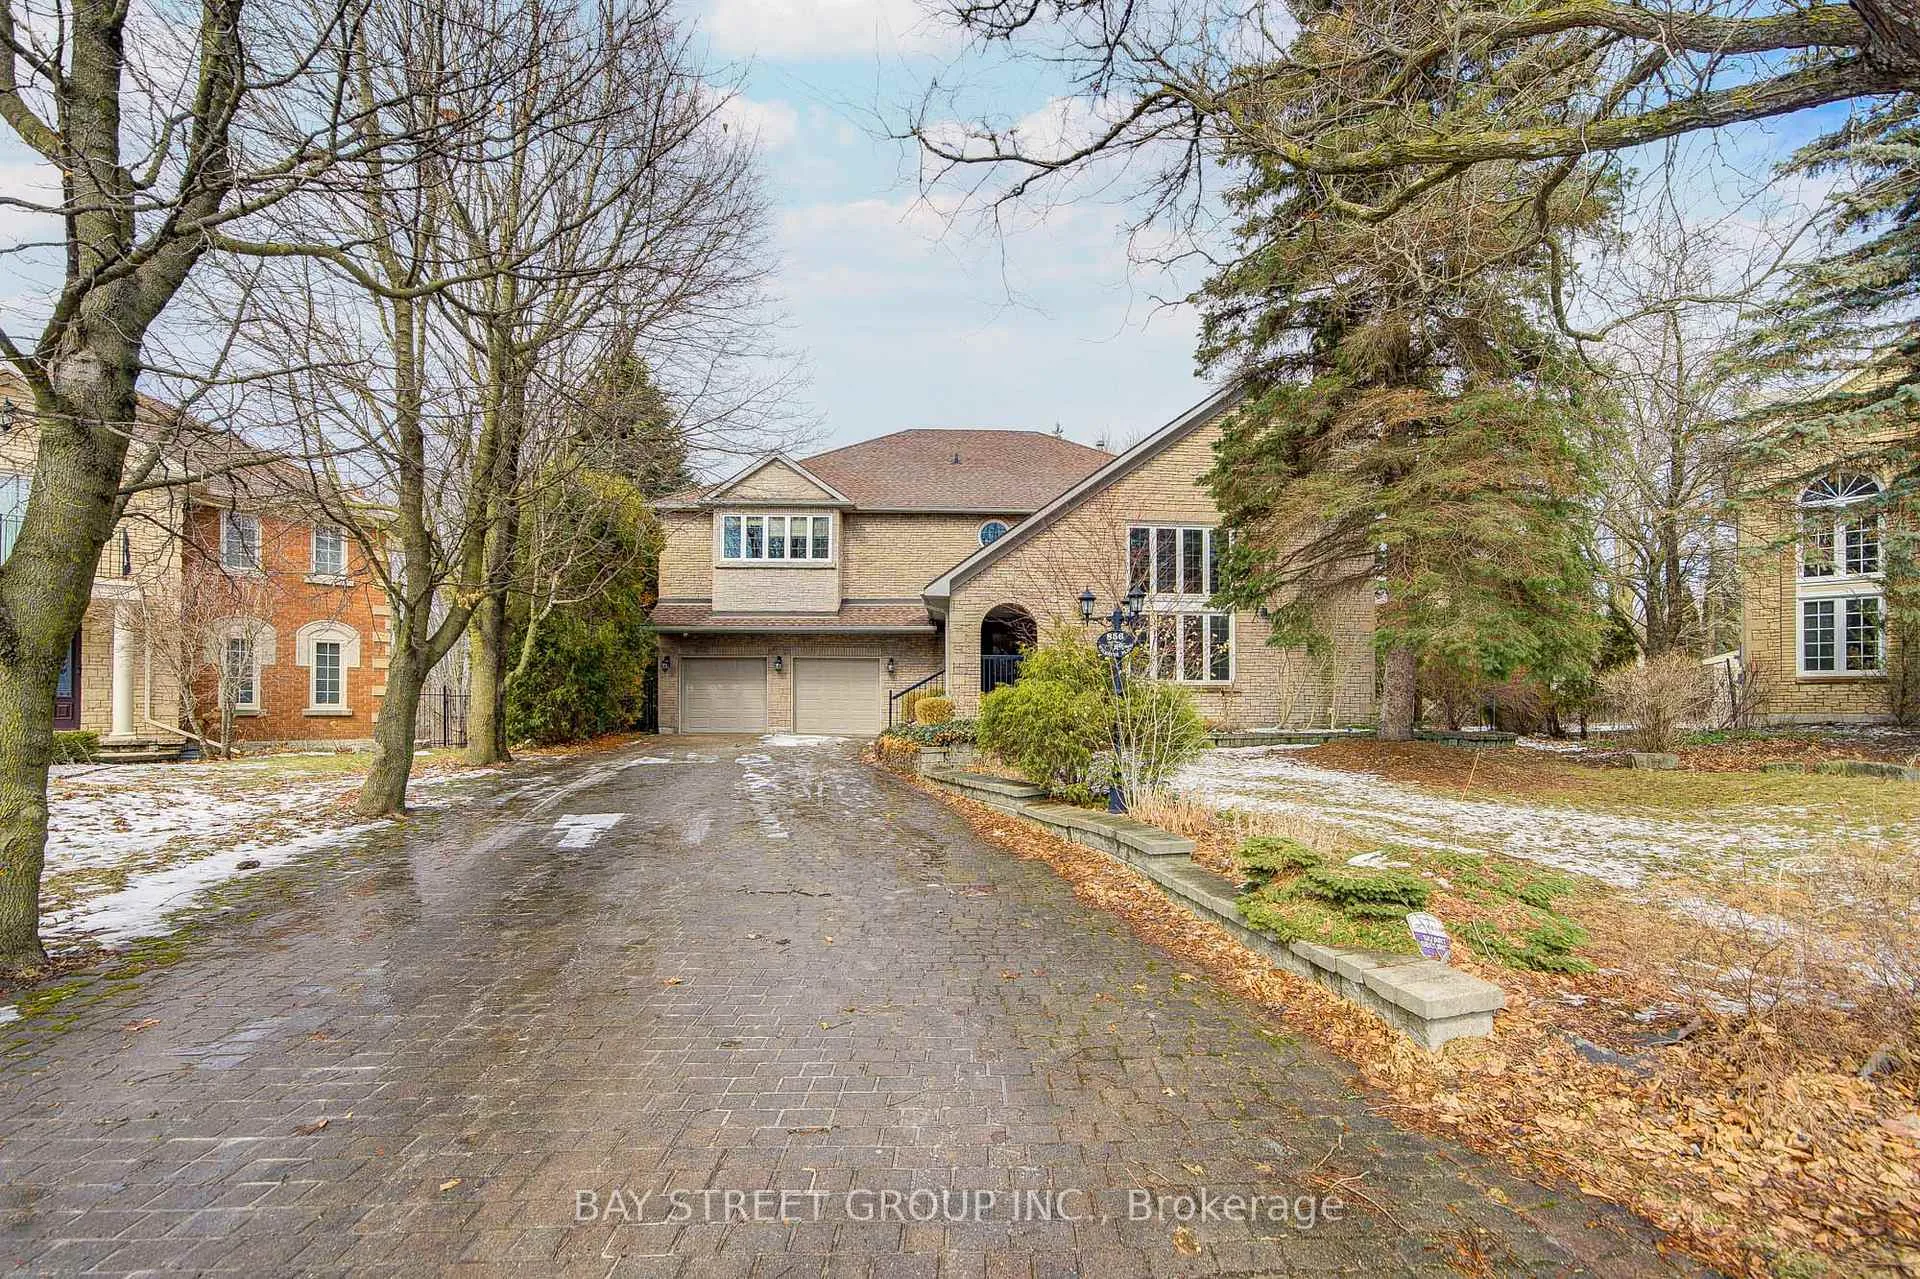
856 Wildrush Place
856 Wildrush Place
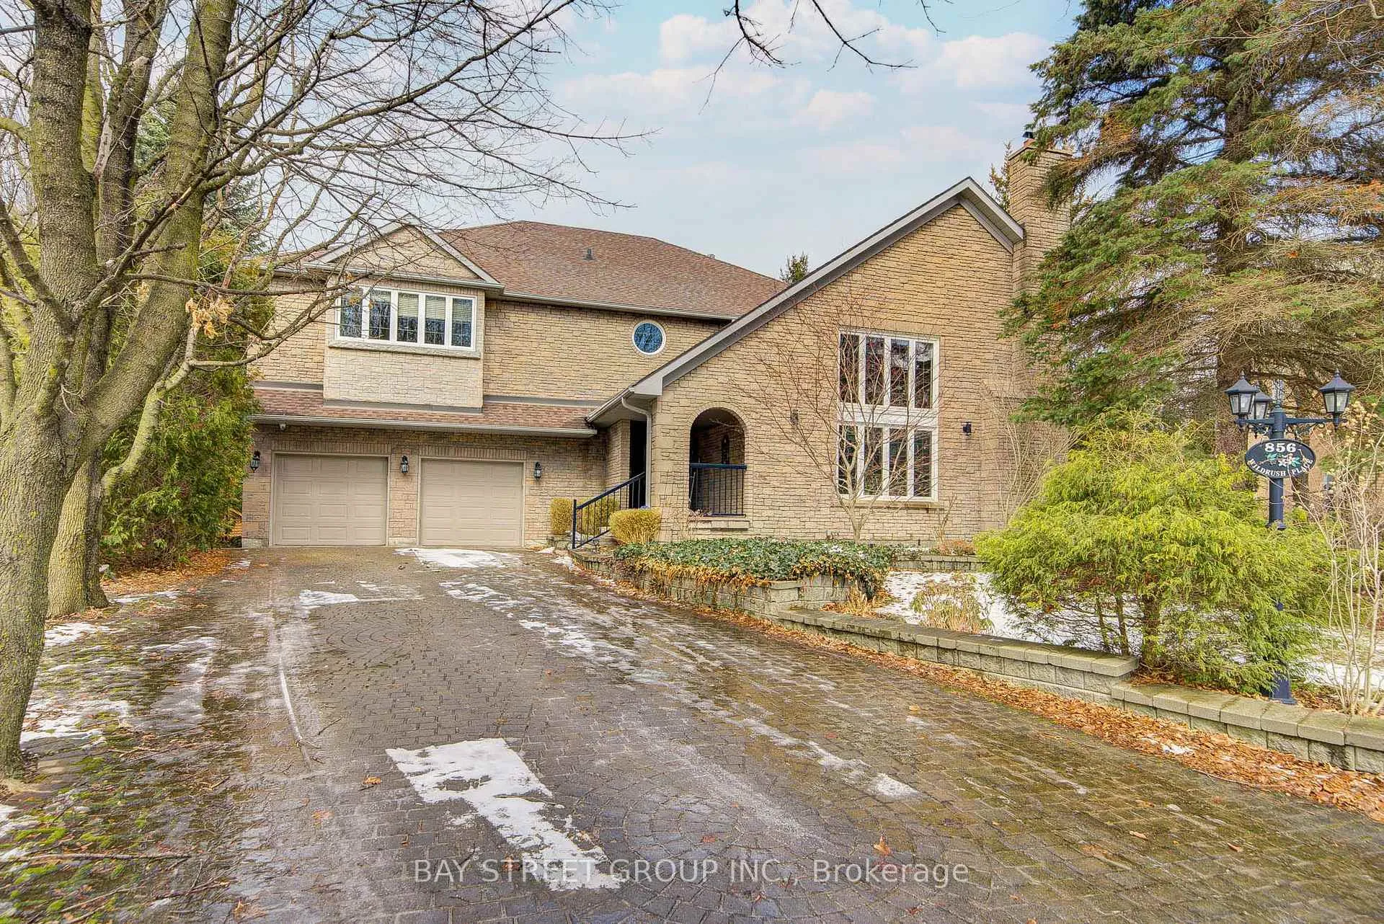
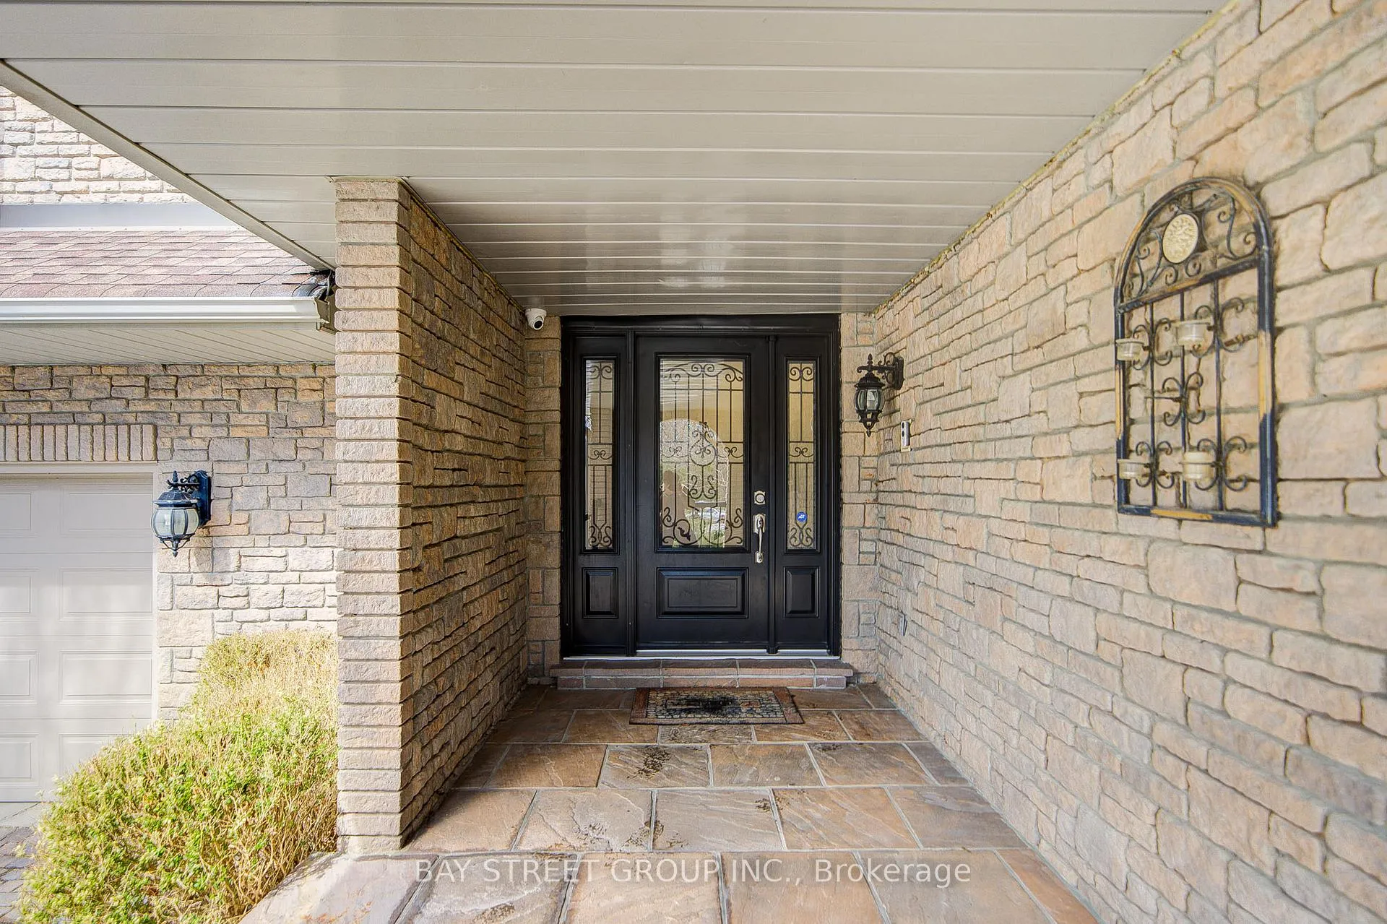
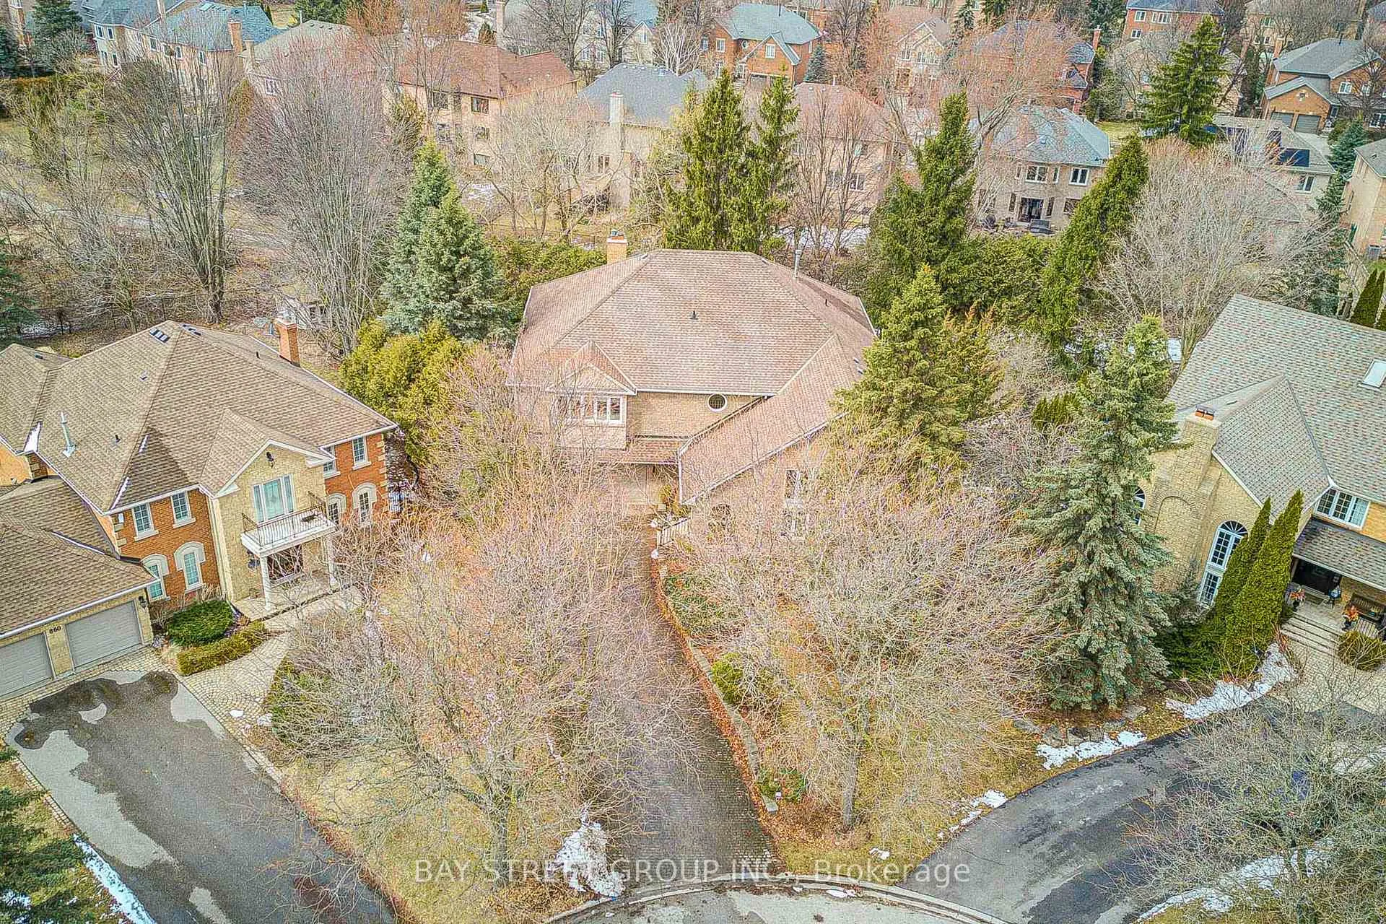
 See all 50 photos
Property history
- $2,568,000ExpiredList: 2026-03-25|End: 2026-09-30|189 daysN12918116
Facts and features
- BasementWalk-out
- Water, sewerMunicipal
- HeatingForced air
- CoolingCentral air
- Hardwood floors
- Fireplace
- Central air
- Inground pool
The homeDetached, 2-storey, 5,000+ sq ft
- Type: Detached
- Style: 2-storey
- Living space: 5,000+ sq ft
- Basement: Finished with walk-out
InsideFireplace Yes, Hardwood, Tile, Broadloom, Rooms above ground 9
- Fireplace: Yes
- Flooring: Hardwood, Tile, Broadloom
- Rooms above ground: 9
- Rooms in the basement: 5
- Bedrooms: 4 + 1 in the basement
- Bathrooms: 5
- Kitchens: 1
- Family room: Yes
Outside and lotBrick, Asphalt shingle, Concrete
- Exterior: Brick
- Roof: Asphalt shingle
- Foundation: Concrete
- Pool: Inground
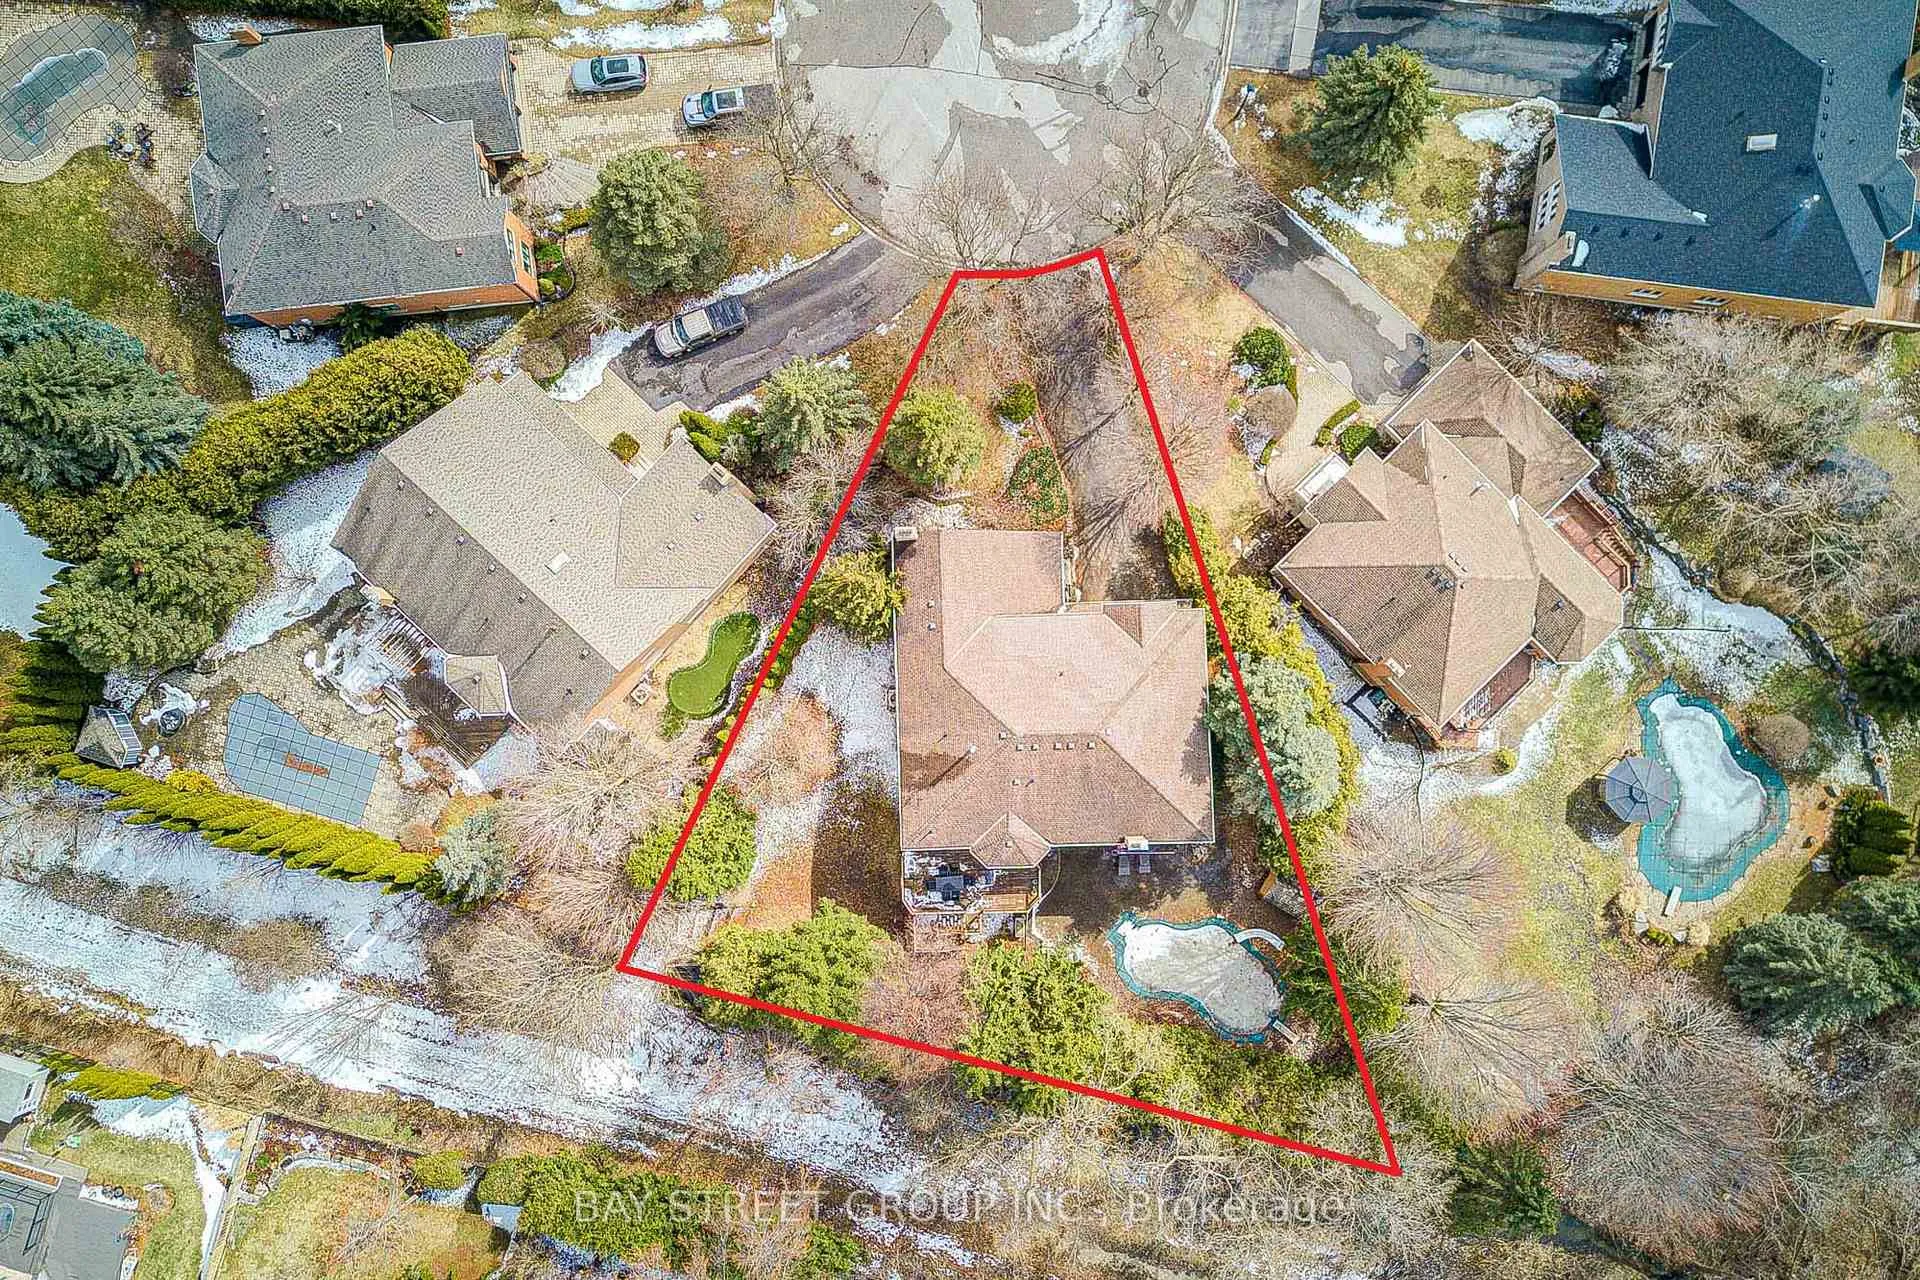
- Size: 37.26 × 184.75 ft
Parking3 Garage, Attached, Private
- Spaces: 3 Garage
- Garage: Attached
- Driveway: Private
Heating, water and powerForced air, gas, Central air, Municipal water
- Heating: Forced air, gas
- Cooling: Central air
- Water: Municipal water
- Sewer: Municipal sewer
Costs and taxesTaxes $11,939 a year, HST included in the price
- Taxes, 2025: $11,939 a year
- HST: HST included in the price
Included in the saleFridge ,b/i ovens (as-is),cooktop,bidw ,b/i micro,elfs,wdw covgs,brdlm w/ld,cac,cvac,alarm sys,gdo & 1 rmt,humidifier, intercom (as-is),pool & equip,b/i bookcases,water softener,f/pl,french doors,hwt(r).
- Included: Fridge ,b/i ovens (as-is),cooktop,bidw ,b/i micro,elfs,wdw covgs,brdlm w/ld,cac,cvac,alarm sys,gdo & 1 rmt,humidifier, intercom (as-is),pool & equip,b/i bookcases,water softener,f/pl,french doors,hwt(r).
Listing detailsN12918116, Expired, Mar 25, 2026
- MLS® number: N12918116
- Status: Expired
- Listed on: Mar 25, 2026
- Days on market: 189
- Updated: Sep 30, 2026
- Possession: 60-89 days
- Occupied by: Owner
- Listing brokerage: BAY STREET GROUP INC.
About this home
856 Wildrush Place, Newmarket (Stonehaven-Wyndham), ON L3X 1L7
A stunning executive residence nestled on a premium pie-shaped lot backing onto ravine, offering an incredible backyard paradise. 3-Car Garage with Tandem Parking. Situated on the most desirable court location in Stonehaven, this home delivers Approx. 6500 Sq.Ft. (Total) Of Living Space! with a fully finished walk-out basement.The main level features an open-concept family room and chef's kitchen with walk-out to the deck, complemented by a grand great room with soaring two-storey ceilings. The lower level is equally impressive - a spacious recreation room, dedicated theatre room/bedroom, home gym, and direct walk-out to a serene backyard oasis complete with a gorgeous saltwater pool surrounded by nature.An absolute showstopper from every angle
Ask about this home
A HOMEH agent will answer your questions about this home.
Around this home
Daily convenience, out of 100, from the distances below
Schools nearby
School rating, out of 10.
Helpful calculators
Your HOMEH agent

"I would see it this week."