

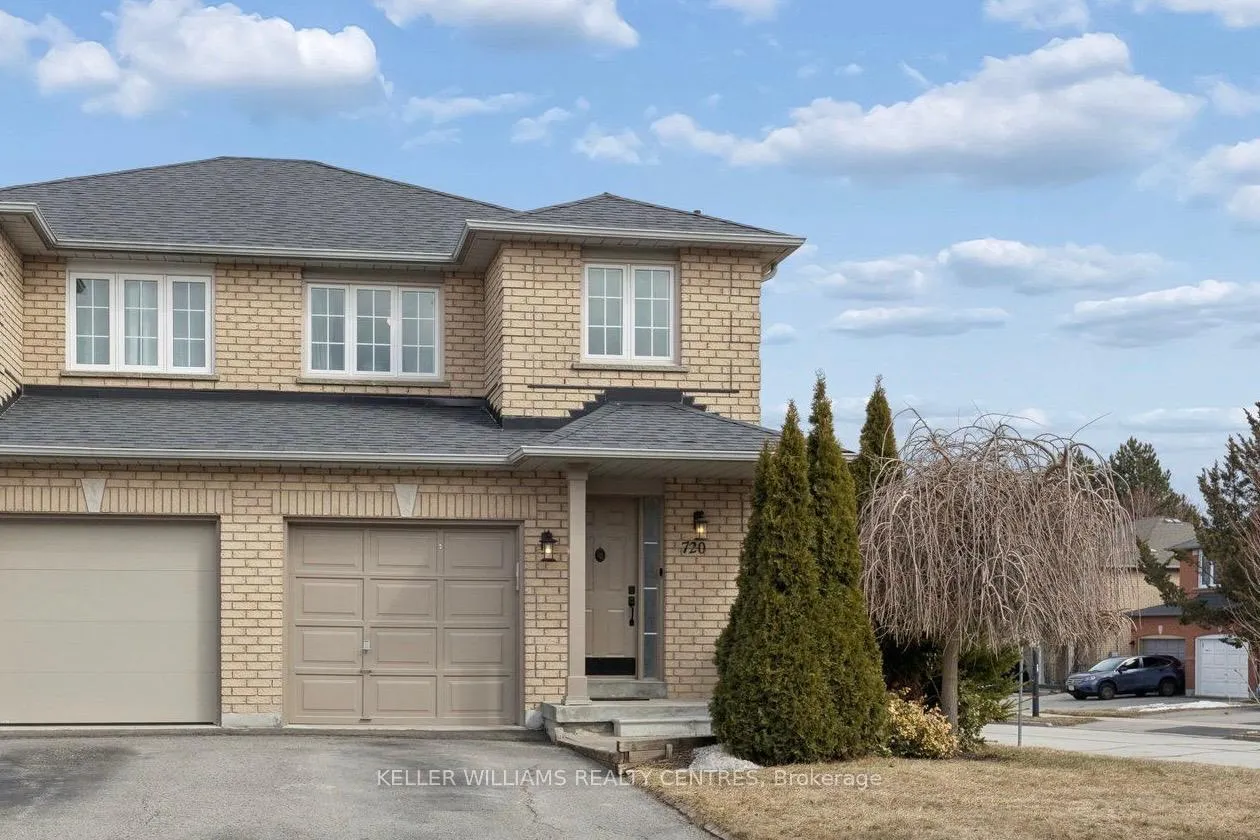
720 Walpole Crescent
720 Walpole Crescent
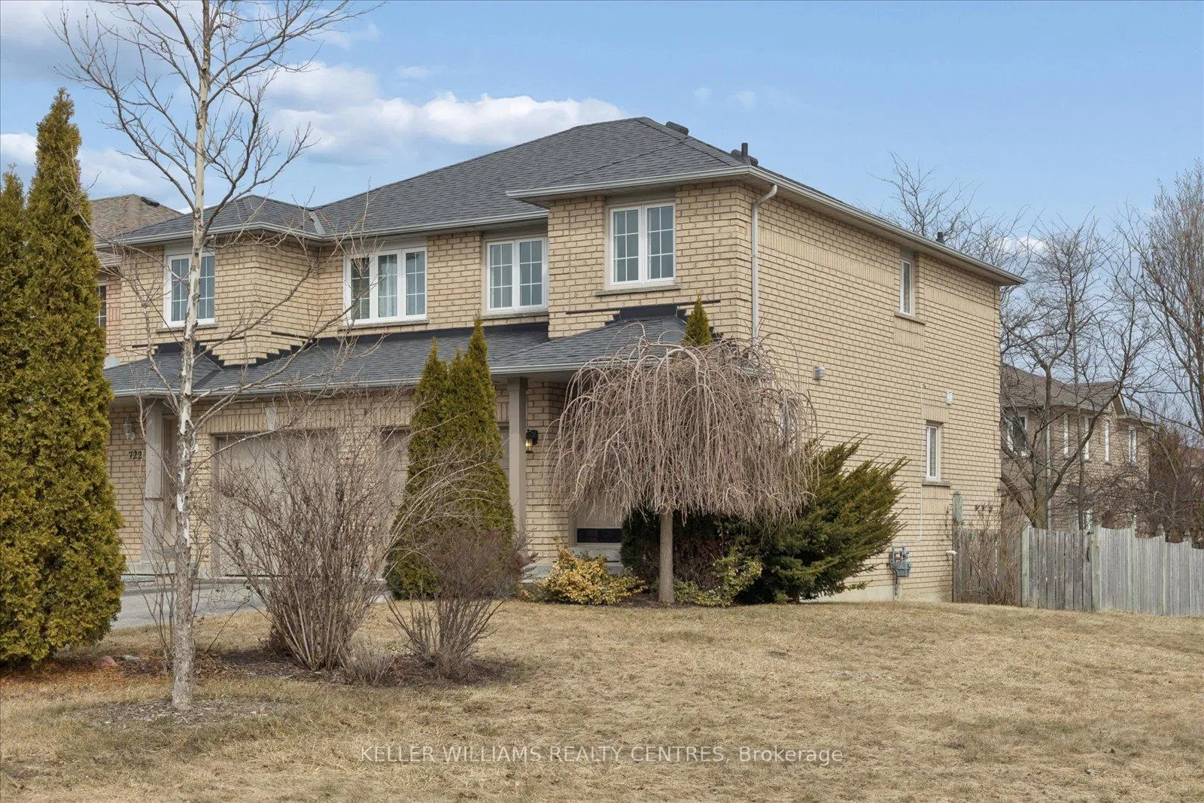
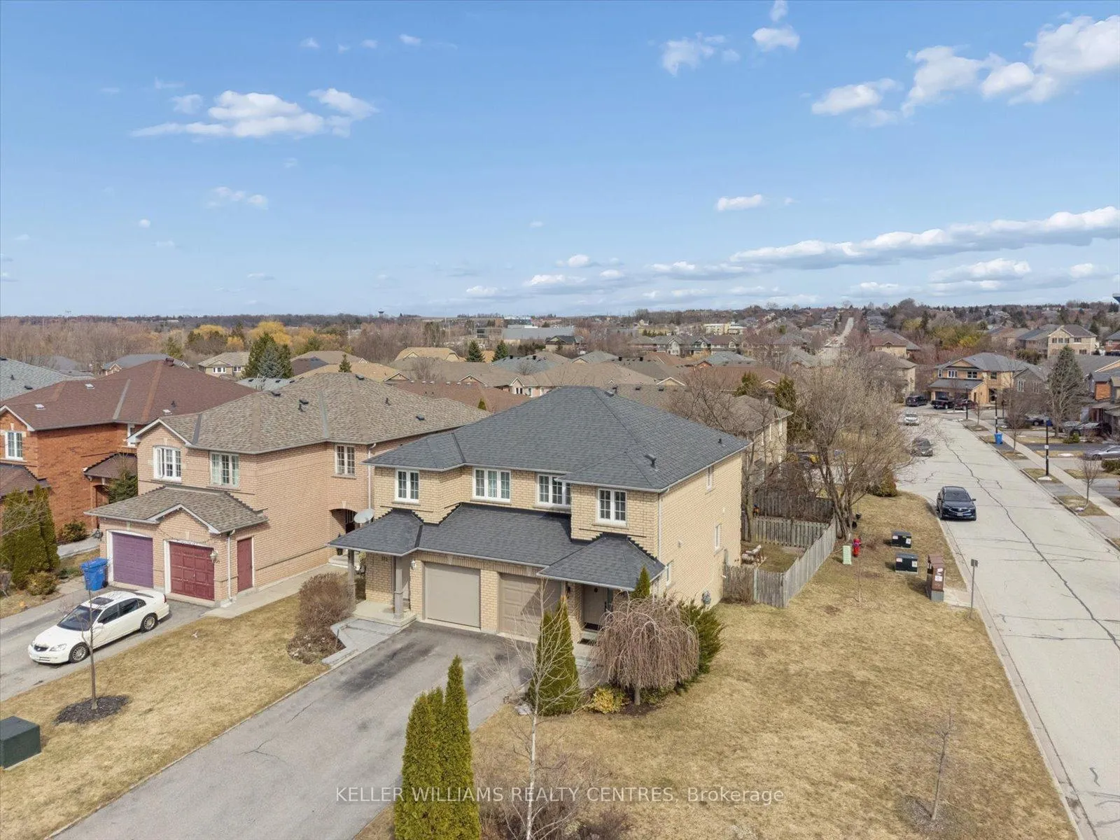
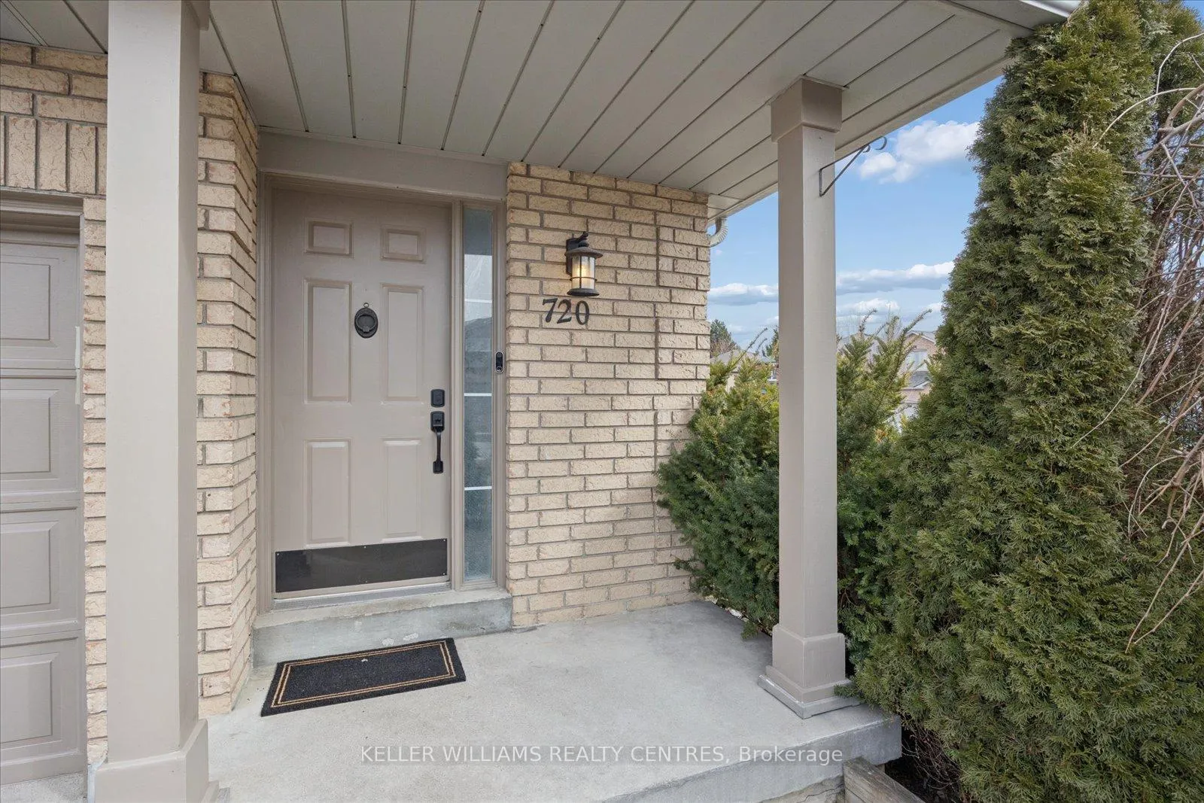
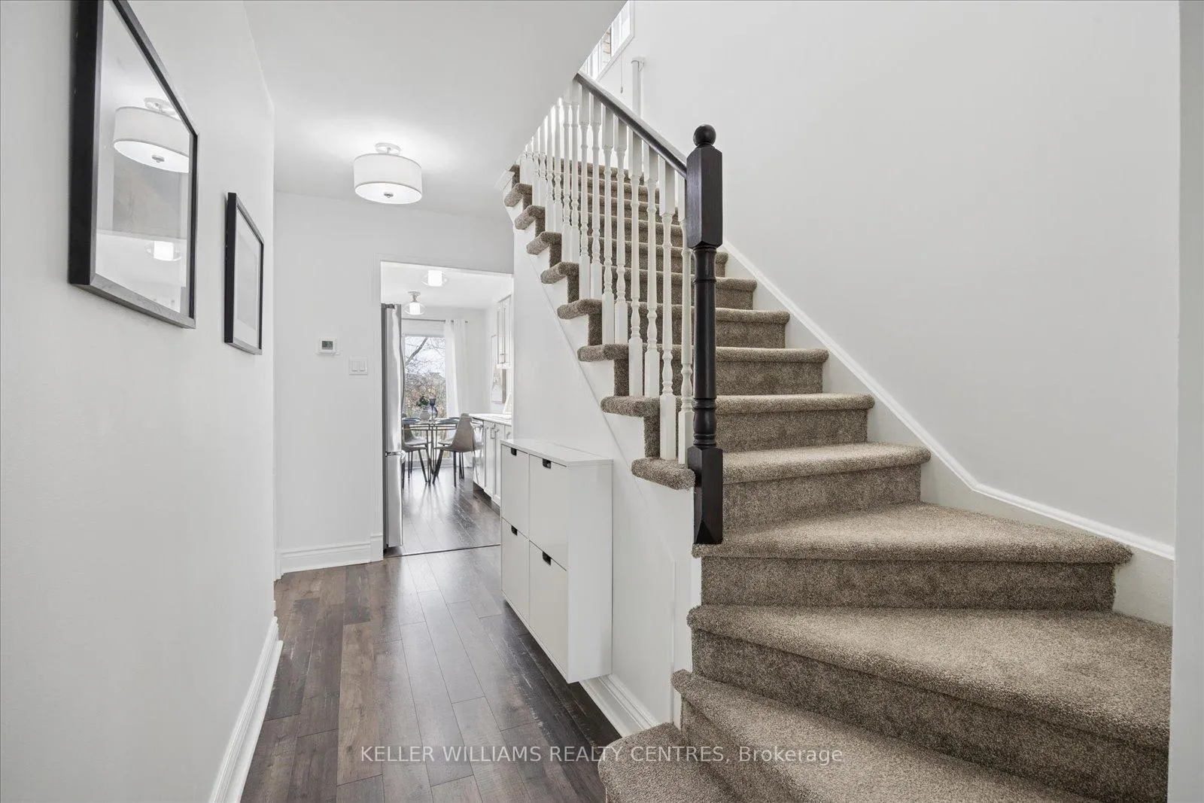 See all 34 photos
Property history
Facts and features
- BasementFinished
- Age of home16–30 years
- Water, sewerMunicipal
- HeatingForced air
- Central air
The homeSemi-Detached, 2-storey, Age 16–30 years
- Type: Semi-Detached
- Style: 2-storey
- Age: 16–30 years
- Living space: 1,100–1,500 sq ft
- Basement: Finished
- View: Trees/woods
InsideBroadloom, Lower level, Auto garage door remote
- Flooring: Broadloom
- Laundry: Lower level
- Features: Auto garage door remote
- Security: Carbon monoxide detectors, smoke detector
- Rooms above ground: 6
- Rooms in the basement: 1
- Bedrooms: 3
- Bathrooms: 2
- Kitchens: 1
- Family room: Yes
Outside and lotBrick, Asphalt shingle, Poured concrete
- Exterior: Brick
- Roof: Asphalt shingle
- Foundation: Poured concrete
- Features: Landscaped, deck, patio
- Other structures: Fence - full
- Size: 22.8 × 100.4 ft
Parking1 Garage, Attached, Private
- Spaces: 1 Garage
- Garage: Attached
- Driveway: Private
Heating, water and powerForced air, gas, Central air, Municipal water
- Heating: Forced air, gas
- Cooling: Central air
- Water: Municipal water
- Sewer: Municipal sewer
- Natural gas: Yes
- Hydro: Yes
- Cable: Yes
- Telephone: Yes
Costs and taxesTaxes $4,155 a year, HST included in the price, Hot water tank
- Taxes, 2025: $4,155 a year
- HST: HST included in the price
- Rental items: Hot water tank
- Under contract: Hot water tank-gas
Included in the saleAll electrical light fixtures, freshly painted throughout ('25 & '26),fridge('25), over the range microwave ('25), washer('24), dryer('24), furnace('24), stove('23), smooth ceiling (main floor + second bedroom)('21), powder room reno ('21), washroom reno ('19), broadloom('18 &16), flooring('18), back stone patio('17), windows('13), roof('12).
- Included: All electrical light fixtures, freshly painted throughout ('25 & '26),fridge('25), over the range microwave ('25), washer('24), dryer('24), furnace('24), stove('23), smooth ceiling (main floor + second bedroom)('21), powder room reno ('21), washroom reno ('19), broadloom('18 &16), flooring('18), back stone patio('17), windows('13), roof('12).
NearbyClear view, rec./commun.centre, place of worship, lake/pond, school bus route, school
- Close to: Clear view, rec./commun.centre, place of worship, lake/pond, school bus route, school
Listing detailsN12922306, Sold, Mar 26, 2026
- MLS® number: N12922306
- Status: Sold
- Listed on: Mar 26, 2026
- Days on market: 11
- Updated: Apr 6, 2026
- Possession: Flexible
- Occupied by: Owner
- Listing brokerage: KELLER WILLIAMS REALTY CENTRES
About this home
720 Walpole Crescent, Newmarket (Stonehaven-Wyndham), ON L3X 2B1
{{Offers anytime!}} Welcome home! This beautifully updated, 3-bedroom, 2-bathroom, semi-detached, fully bricked, corner-lot home, sits peacefully on a quiet, family friendly crescent in Newmarket's highly sought-after Stonehaven community. Surrounded by incredible parks & soaring trees, this modern property is truly one of Stonehaven's finest! Enjoy gorgeous, updated washrooms, stunning fixtures, cozy finished basement, private garage, extra-long 3 vehicle driveway, oversized front and backyards, and large sunlight-facing windows! Experience pride in ownership at its best! Fully equipped with modern stainless-steel appliances, luscious broadloom, smooth ceilings, and much more! See complete list of upgrades below. A great sense of community in neighbourhood! Incredible location just steps from top rated public & private schools, MAGNA Centre, South Lake Hospital, GO Transit, highways 404 & 400 access, medical services, personal care services, etc. Perfect for any family, professionals, retirees, multi-generational families & outdoor enthusiasts. Mins to Upper Canada Mall, Costco, groceries and more!
Ask about this home
A HOMEH agent will answer your questions about this home.
Around this home
Daily convenience, out of 100, from the distances below
Schools nearby
School rating, out of 10.
Helpful calculators
Your HOMEH agent

"I would see it this week."