

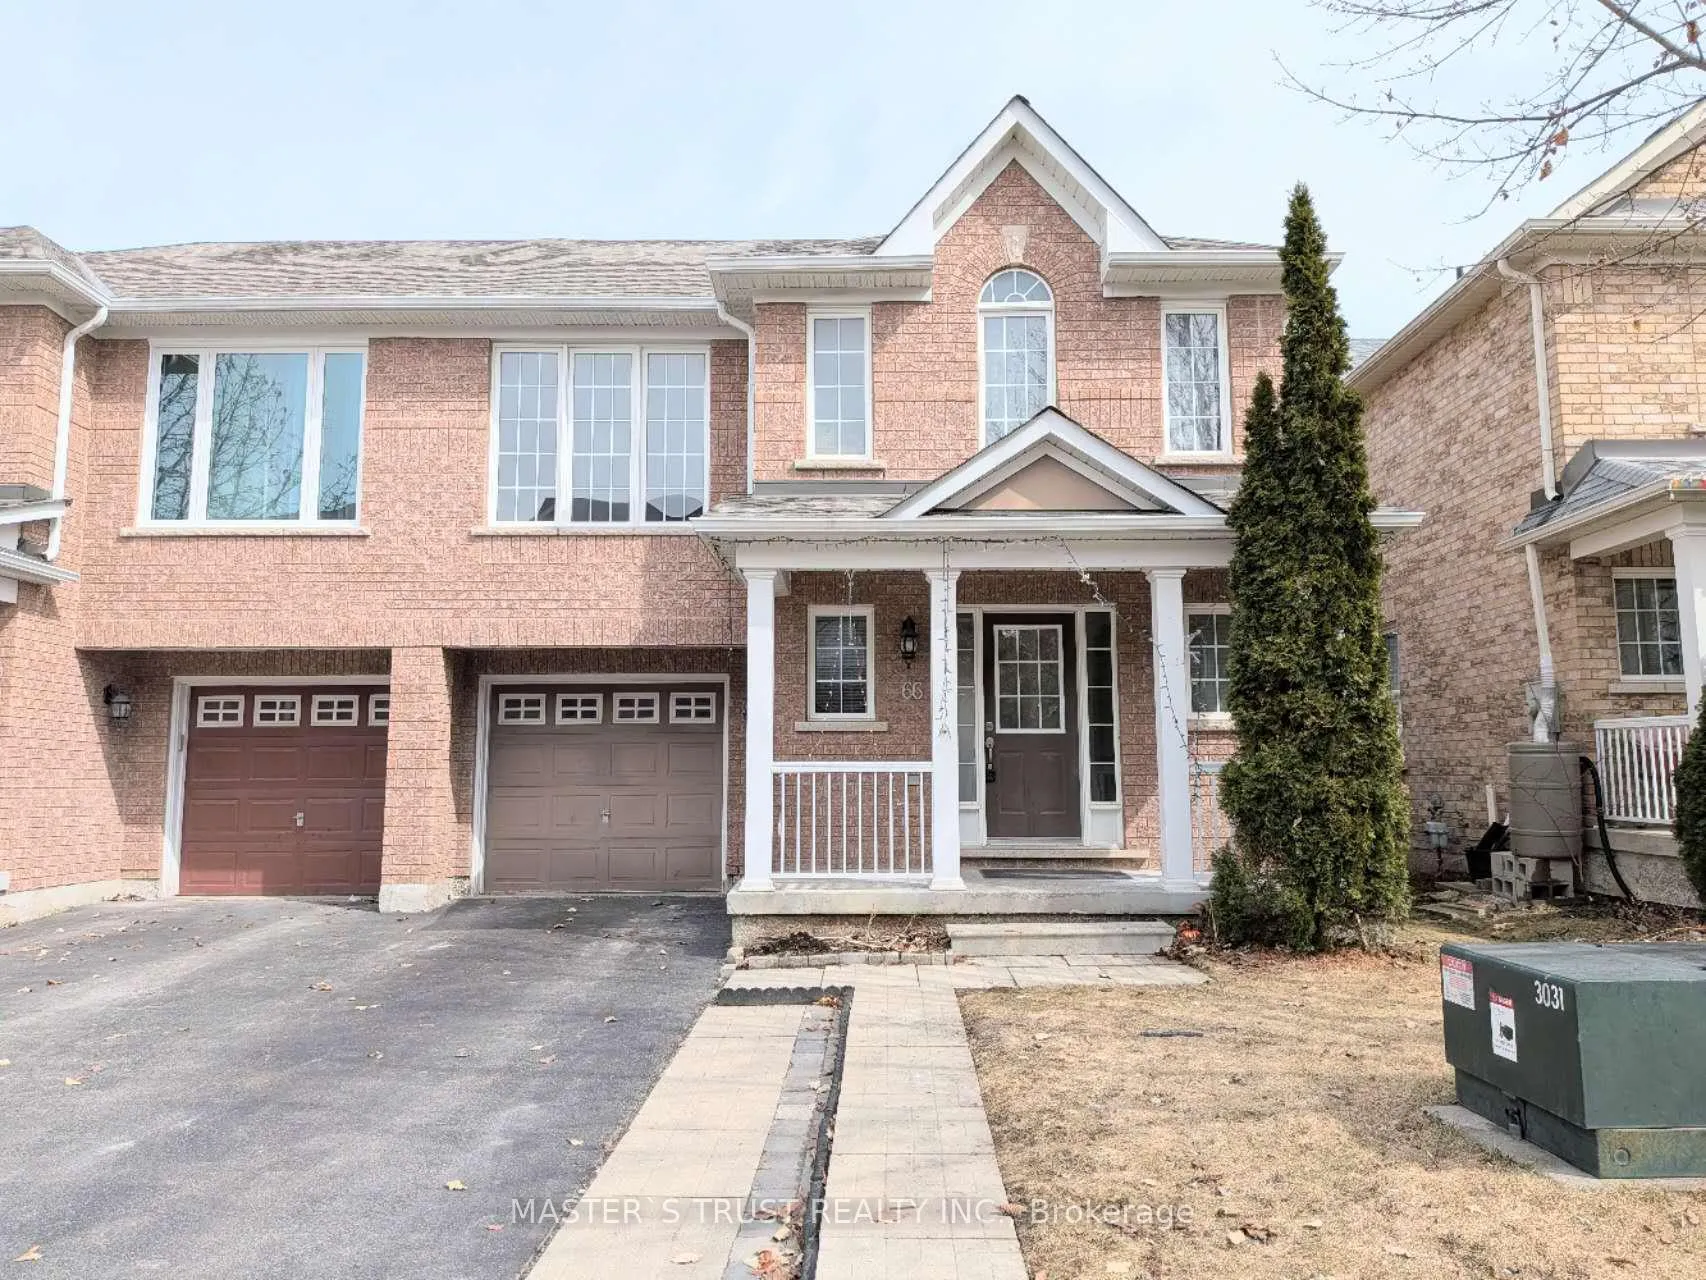
66 Gail Parks Crescent
Semi-Detached Rented
1/1966 Gail Parks Crescent
Semi-Detached Rented
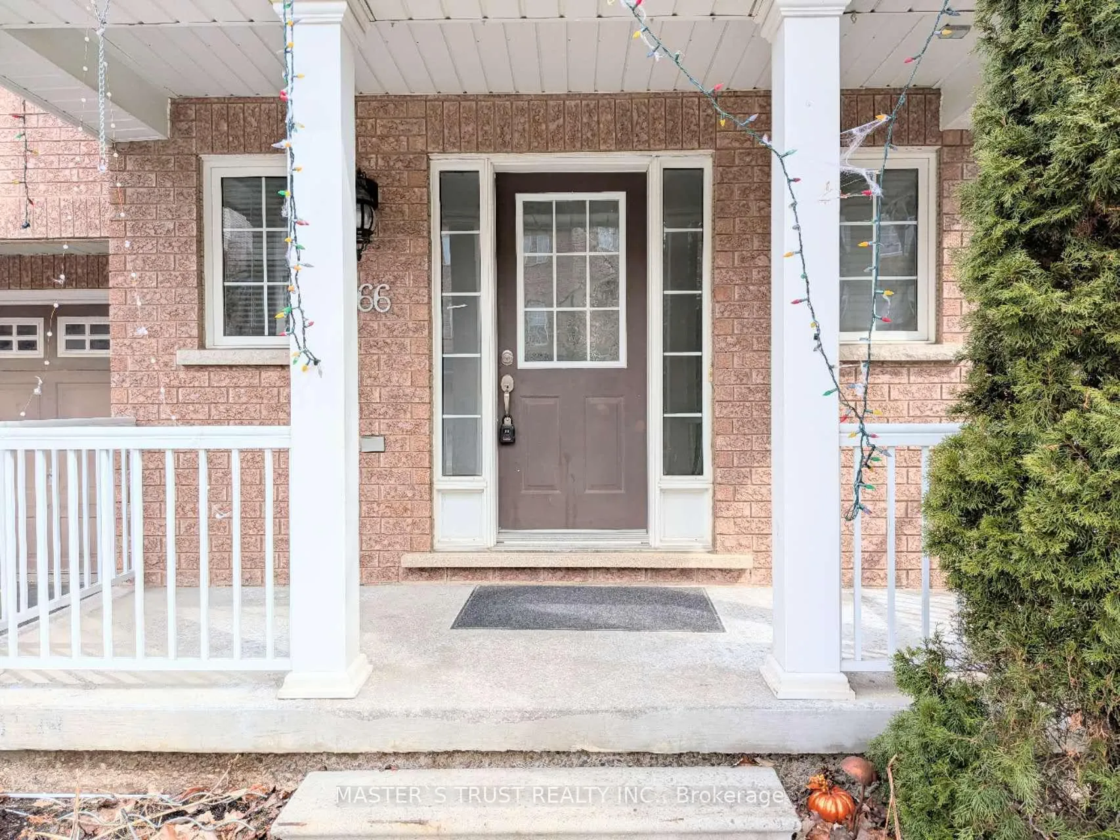
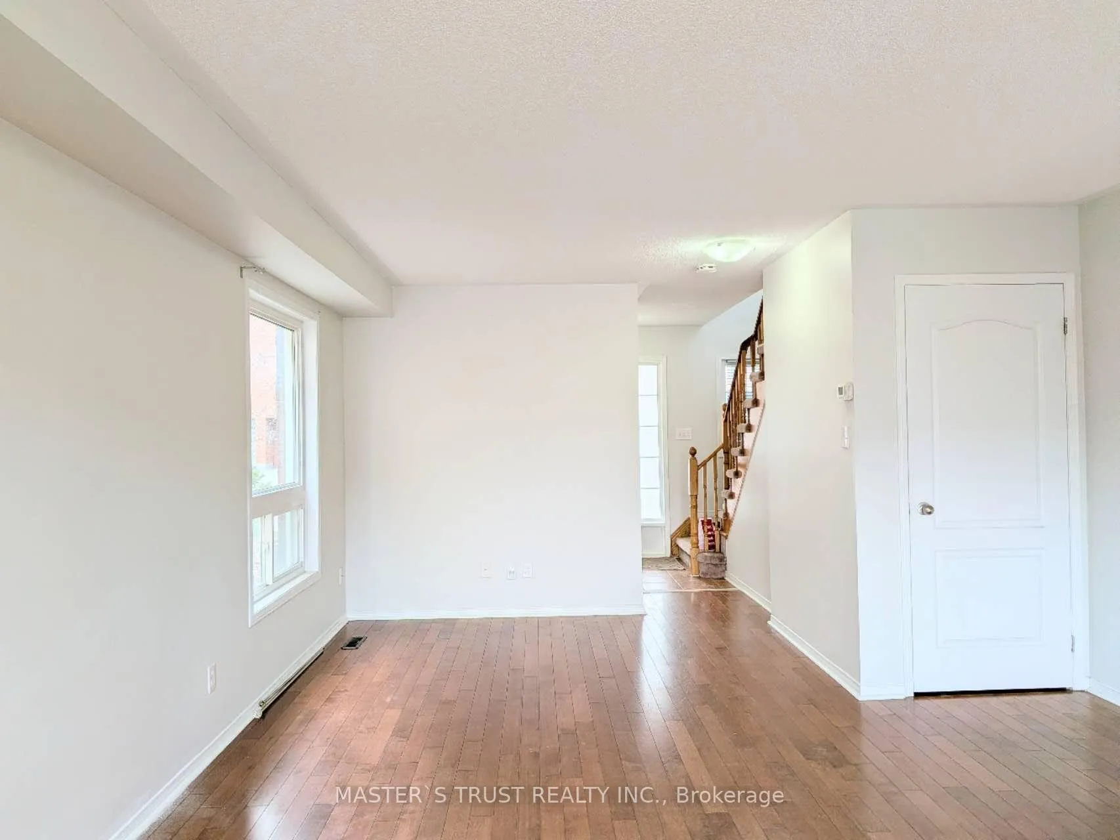
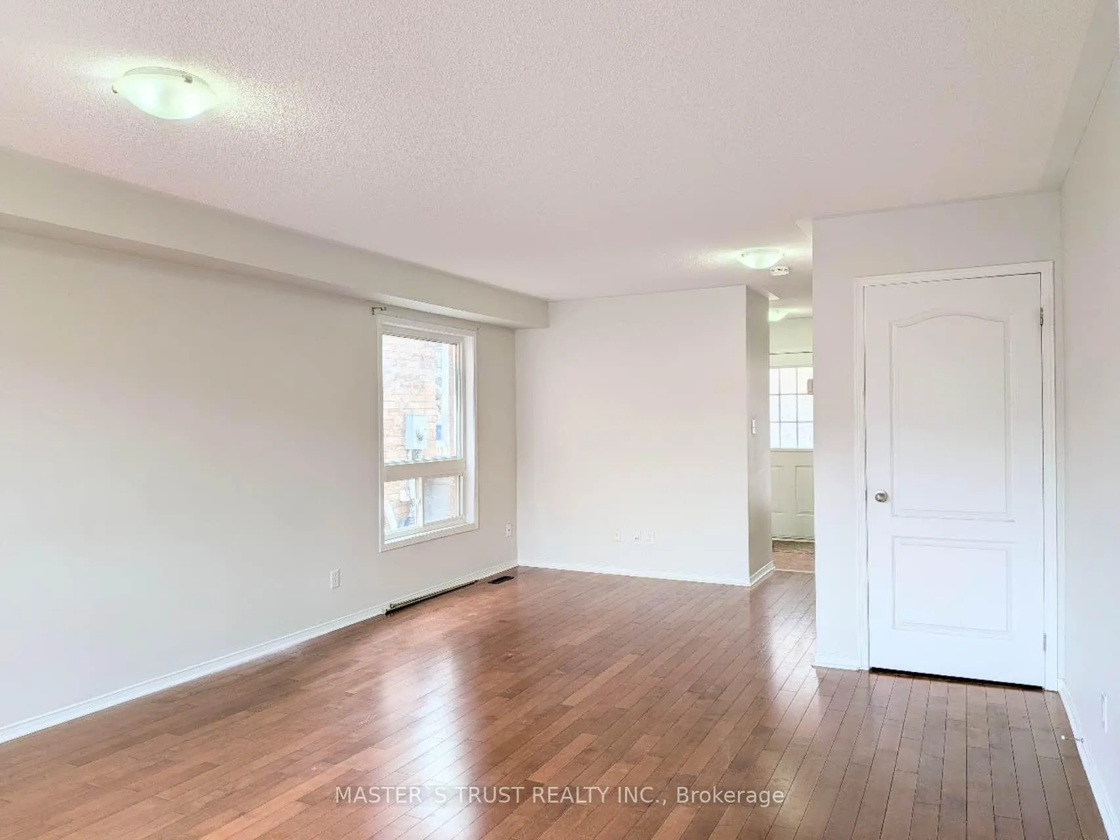
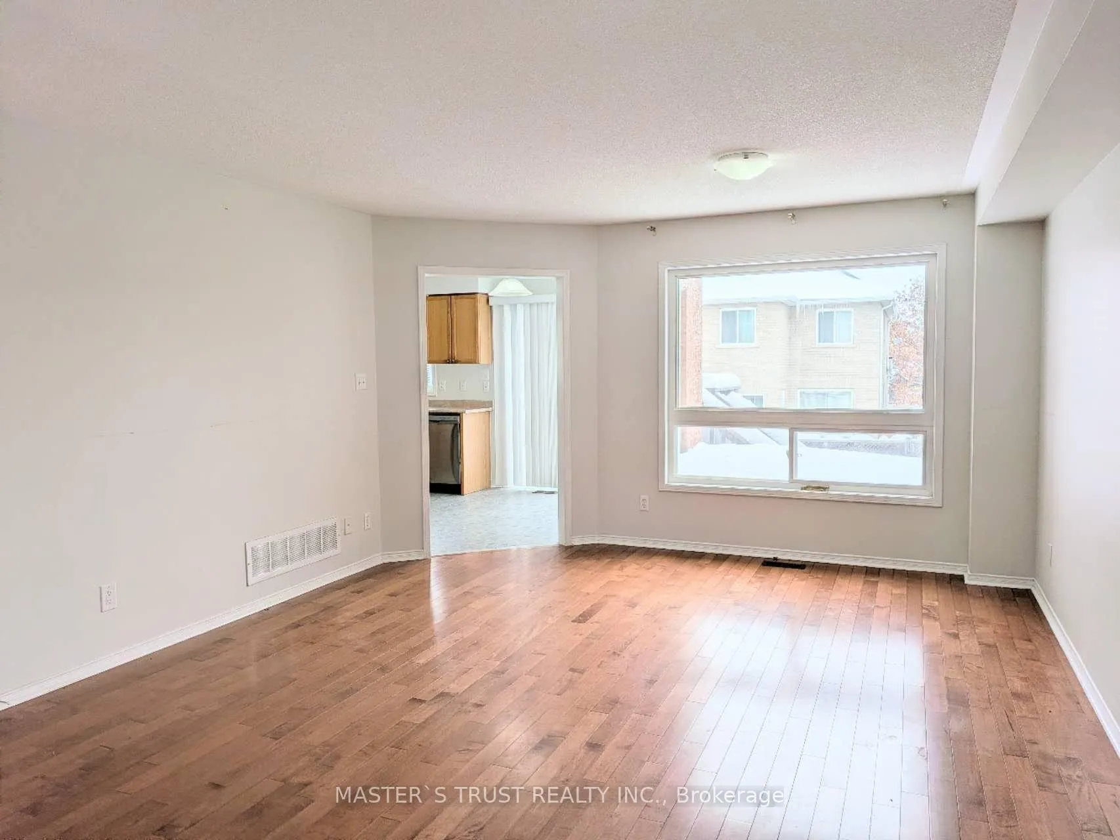 See all 19 photos
3 Bedrooms
3 Bathrooms
1 Garage
1.5K–2K sq.ft
Entire Home
— Unit
Property history
Facts and features
- BasementUnfinished
- Lot size30 × 82 ft
- Lease term12 months
- FurnishedUnfurnished
What stands out
- Hardwood floors
- Central air
The homeSemi-Detached, 2-storey, Age 6–15 years
- Type: Semi-Detached
- Style: 2-storey
- Age: 6–15 years
- Living space: 1,500–2,000 sq ft
- Basement: Unfinished
InsideHardwood, Ceramic, Broadloom, Ensuite, main level, Rooms above ground 8
- Flooring: Hardwood, Ceramic, Broadloom
- Laundry: Ensuite, main level
- Rooms above ground: 8
- Bedrooms: 3
- Bathrooms: 3
- Kitchens: 1
- Family room: Yes
Outside and lotBrick, Asphalt shingle, Concrete
Outside
- Exterior: Brick
- Roof: Asphalt shingle
- Foundation: Concrete
- Size: 30.02 × 82.02 ft
Parking1 Garage, Built-in, Available
- Spaces: 1 Garage
- Garage: Built-in
- Driveway: Available
Heating, water and powerForced air, gas, Central air, Municipal water
- Heating: Forced air, gas
- Cooling: Central air
- Water: Municipal water
- Sewer: Municipal sewer
Rent and termsRent $2,900 a month, Entire property, Unfurnished
- Rent: $2,900 a month
- Space for rent: Entire property
- Furnished: Unfurnished
- Lease: 12 months
- Rental items: Hot water tank rental to be paid by tenants during lease term.
IncludedFridge, stove, dishwasher(2025), washer and dryer.all existing lights and all existing window coverings.
- Included: Fridge, stove, dishwasher(2025), washer and dryer.all existing lights and all existing window coverings.
Listing detailsN12922420, Rented, Mar 26, 2026
- MLS® number: N12922420
- Status: Rented
- Listed on: Mar 26, 2026
- Days on market: 55
- Updated: May 20, 2026
- Possession: Immediate
- Occupied by: Vacant
- Listing brokerage: MASTER`S TRUST REALTY INC.
About this home
66 Gail Parks Crescent, Newmarket (Woodland Hill), ON L3X 3B9
Great Location For Commuters, Close To Public Transit. Walk To Upper Canada Mall!! Clean, Well Maintained Two Storey Semi With Unfinished Basement Allowing For Lots Of Storage. Unique Upper Level Family Room. Walkout From Breakfast Area To Fenced Back Yard With Deck. Garage Access To Home, 2 Car Driveway Parking. Ready To Move In & Enjoy!
Read more
Ask about this home
A HOMEH agent will answer your questions about this home.
Ask a question
Around this home
Yonge & Davis
Errands
Parks
Schools
Daily convenience, out of 100, from the distances below
ParkBonshaw Park · 3 within 1 km6 min walk341 m
GroceryOur Farm Organic Bakery8 min walk490 m
SchoolPoplar Bank Public School7 min walk410 m
PharmacyShoppers Drug Mart9 min walk557 m
Cafés & foodTim Hortons · 15 within 1 km5 min walk317 m
Gym & rec centrespartan fitness14 min walk853 m
WalkDriveStraight-line distance, open map data
Grocery0.5 km
Park0.3 km
Coffee0.3 km
Dining0.3 km
Gym0.9 km
Schools nearby
School rating, out of 10.
Poplar Bank Public Schoolelementary · Public · 0.4 km
—
Alexander Muir Public Schoolelementary · Public · 0.9 km
7.6/10Good
Phoebe Gilman Public Schoolelementary · Public · 1.1 km
5.6/10Fair
Contact agent
Helpful calculators
Rent vs buy
Affordability
Mortgage
Down payment
Stress test
CMHC insurance
Your HOMEH agent

KimHOMEH agent · Newmarket
"I would see it this week."
Ask Kim