

290 Binns Avenue
290 Binns Avenue
 See all 24 photos
Property history
Facts and features
- BasementWalk-out
- Water, sewerMunicipal
- Lot shapePie
- HeatingForced air
- Hardwood floors
- Fireplace
- Central air
The homeDetached, 2-storey, 3,500–5,000 sq ft
- Type: Detached
- Style: 2-storey
- Living space: 3,500–5,000 sq ft
- Basement: Finished with walk-out
InsideFireplace Yes, Hardwood, Tile, Broadloom, Other
- Fireplace: Yes
- Flooring: Hardwood, Tile, Broadloom
- Features: Other
- Rooms above ground: 11
- Rooms in the basement: 3
- Bedrooms: 5 + 2 in the basement
- Bathrooms: 6
- Kitchens: 1
- Family room: Yes
Outside and lotBrick, Shingles, Concrete
- Exterior: Brick
- Roof: Shingles
- Foundation: Concrete
- Size: 44.47 × 131.04 ft
- Shape: Pie
Parking3 Garage, Attached, Private
- Spaces: 3 Garage
- Garage: Attached
- Driveway: Private
Heating, water and powerForced air, gas, Central air, Municipal water
- Heating: Forced air, gas
- Cooling: Central air
- Water: Municipal water
- Sewer: Municipal sewer
Costs and taxesTaxes $11,020 a year, HST included in the price, Hot water tank.
- Taxes, 2025: $11,020 a year
- HST: HST included in the price
- Rental items: Hot water tank.
Included in the saleFridge, stove, washer, dryer, bidw, b/i micro, elfs, window coverings, broadloom w/installed, cac, cvac, alarm sys (not monitored), humidifier, gdo & 1 remote, water softener, wood burning fireplace, electric fireplace., Stand up freezer, electric vehicle charger, wall mounted televisions in family room & spare room, hair dryer holder.
- Included: Fridge, stove, washer, dryer, bidw, b/i micro, elfs, window coverings, broadloom w/installed, cac, cvac, alarm sys (not monitored), humidifier, gdo & 1 remote, water softener, wood burning fireplace, electric fireplace.
- Not included: Stand up freezer, electric vehicle charger, wall mounted televisions in family room & spare room, hair dryer holder.
Listing detailsN12925916, Sold, Mar 26, 2026
- MLS® number: N12925916
- Status: Sold
- Listed on: Mar 26, 2026
- Days on market: 14
- Updated: Apr 9, 2026
- Possession: Flexible
- Occupied by: Owner
- Listing brokerage: RE/MAX HALLMARK YORK GROUP REALTY LTD.
About this home
290 Binns Avenue, Newmarket (Glenway Estates), ON L3X 1T6
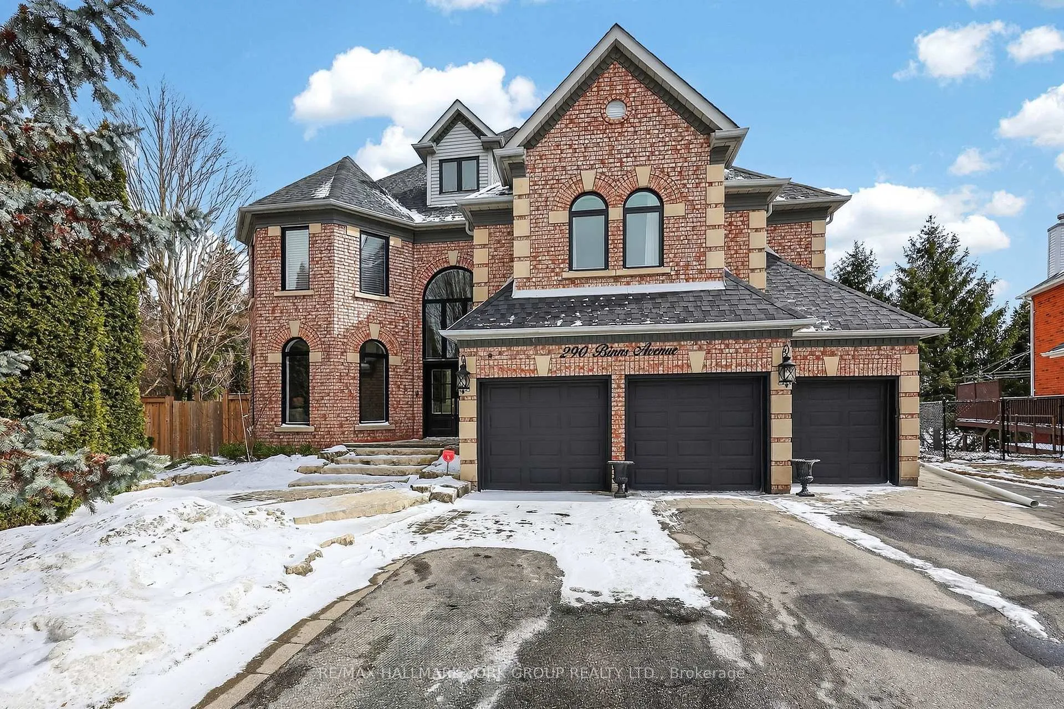
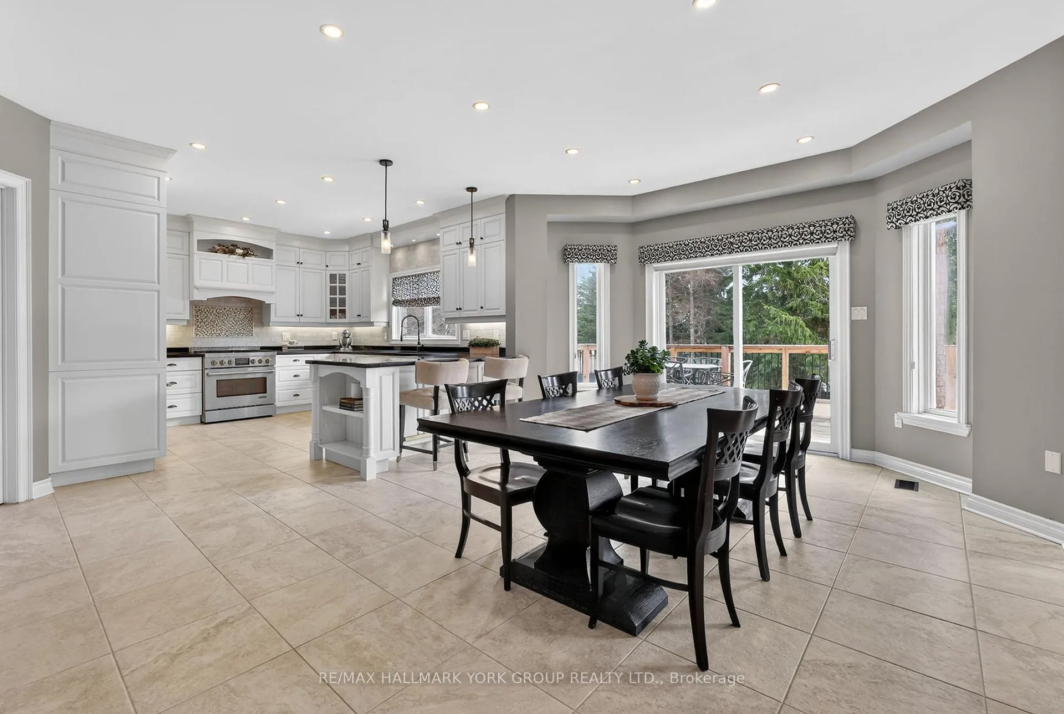
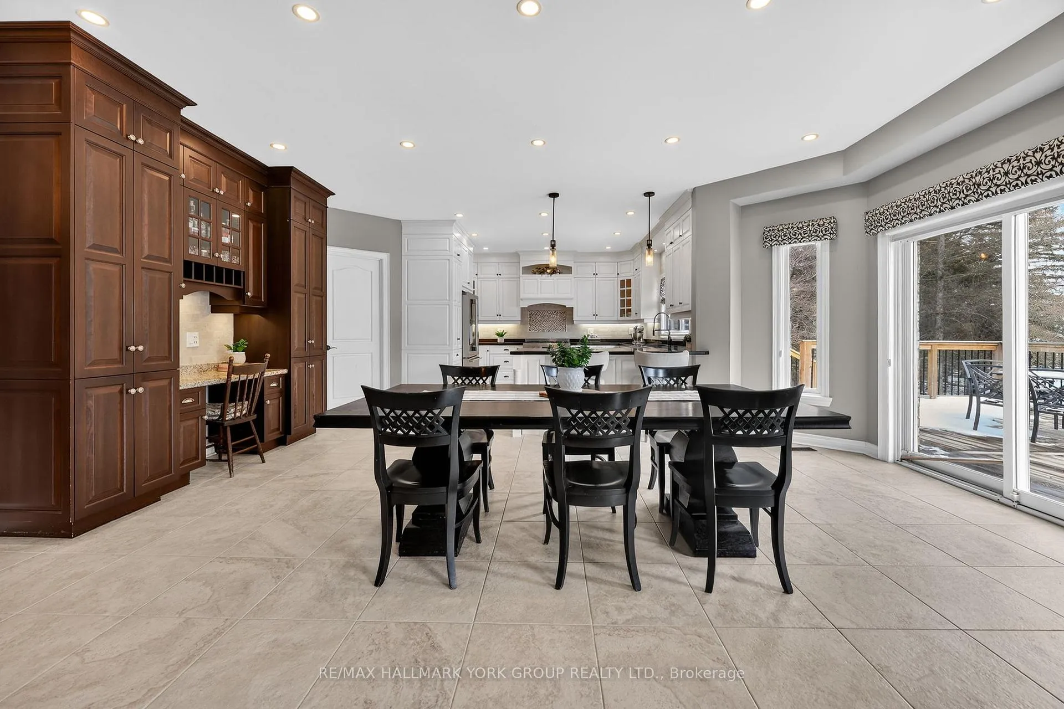
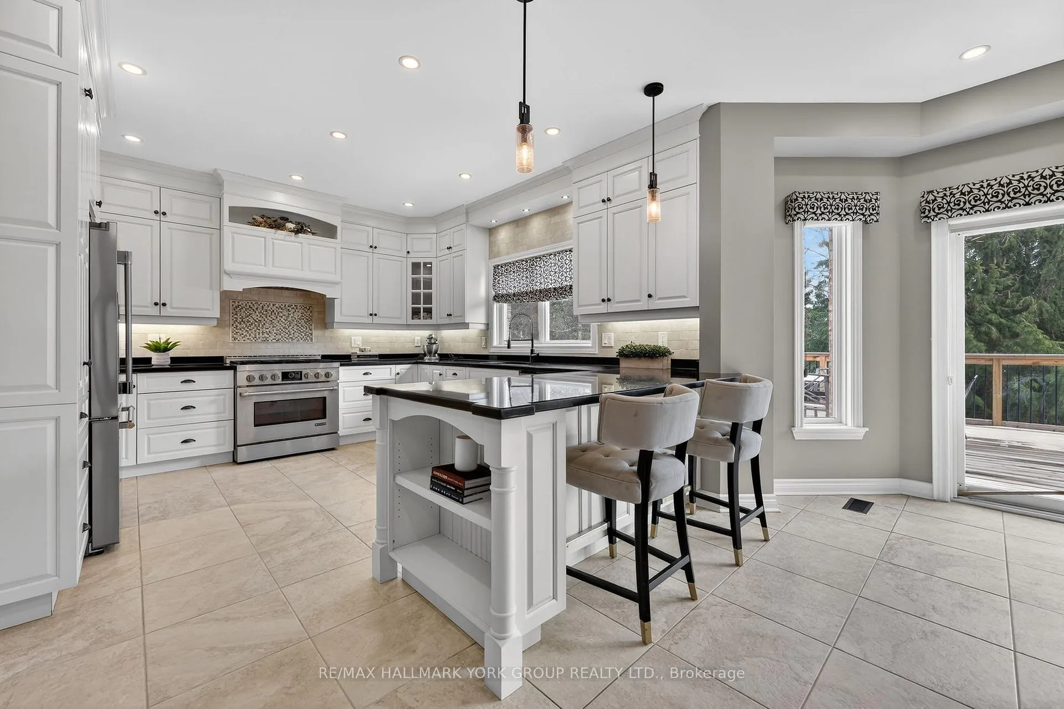
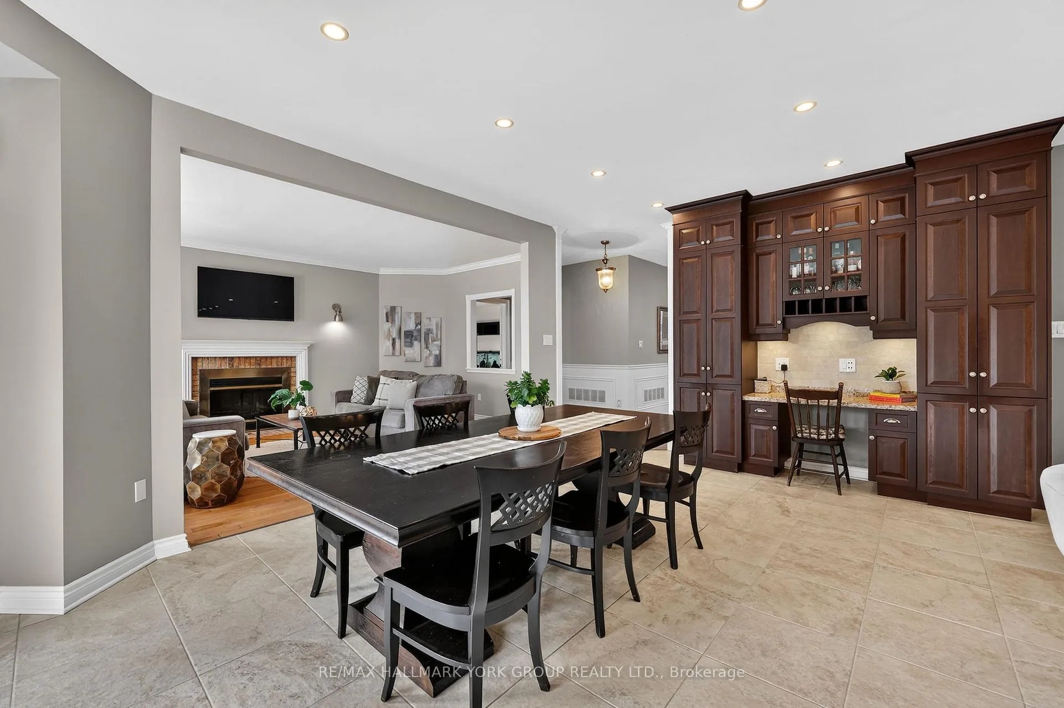
Beautiful Executive 5 Bedroom Residence On Huge Diamond Shaped Lot Backing On To Park With Finished Walk-Out Basement! Situated On A Desirable Court In Glenway Estates, This Rarely Offered Home Features An Over 4000 Sq Ft Floor Plan With Tons Of Natural Light, Hardwood Floors & Spacious Principal Rooms Including Formal Living & Dining Rooms, Stunning Updated Kitchen With Stainless Steel Appliances, Granite Counters, Breakfast Bar & Large Breakfast Area With Walk-Out To Deck! Inviting Family Room With Focal Wood Burning Fireplace. Main Floor Office & Updated Laundry Room With Separate Side Entrance & Service Stairs To Second Floor. Sensational Primary Suite With Updated 5-Piece Ensuite Bathroom & Walk-In Closet. Generously Sized Bedrooms Including 2 Junior Primary Rooms With 4-Piece Ensuites. Fully Finished Basement With Bright Recreation Room With Entertainment Area, Kitchenette, 2 Bedrooms/Dens & Walk-Out To Incredible Backyard With Tons Of Potential! Only Steps To Yonge Street Amenities, Parks, Schools, Transit, Upper Canada Mall & Great Access To The Highways - Truly One Of A Kind!
Ask about this home
A HOMEH agent will answer your questions about this home.
Around this home
Daily convenience, out of 100, from the distances below
Schools nearby
School rating, out of 10.
Helpful calculators
Your HOMEH agent

"Priced 2% over the Hestimate. I would see it this week."