

493 Sandford Street
493 Sandford Street
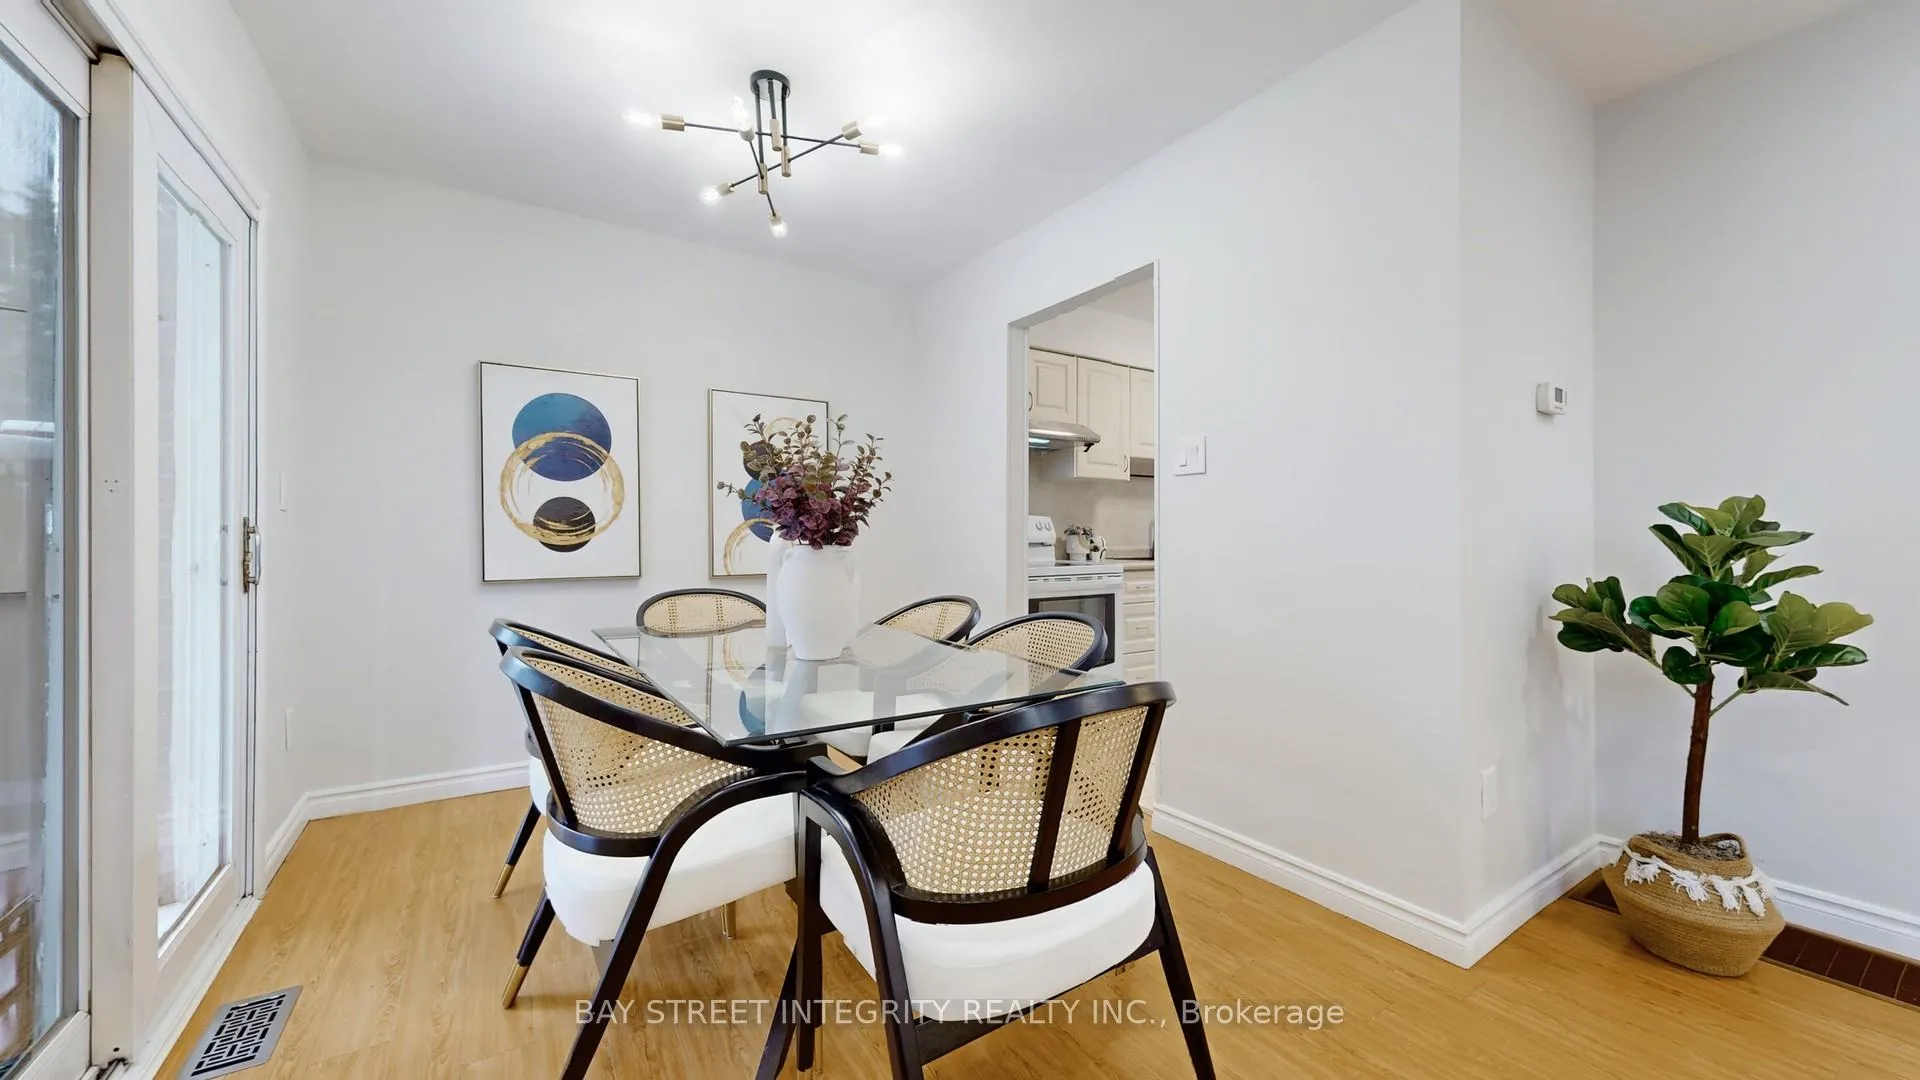 See all 26 photos
Property history
Facts and features
- BasementFinished
- Water, sewerMunicipal
- HeatingForced air
- CoolingCentral air
- Central air
The homeDetached, 2-storey, 1,100–1,500 sq ft
- Type: Detached
- Style: 2-storey
- Living space: 1,100–1,500 sq ft
- Basement: Finished
InsideTile, Lower level, Rooms above ground 7
- Flooring: Tile
- Laundry: Lower level
- Rooms above ground: 7
- Rooms in the basement: 1
- Bedrooms: 4 + 1 in the basement
- Bathrooms: 2
- Kitchens: 1
Outside and lotAluminum siding, Asphalt shingle, Concrete
- Exterior: Aluminum siding
- Roof: Asphalt shingle
- Foundation: Concrete
- Other structures: Garden shed
- Size: 40 × 112.5 ft
Parking1 Garage, Attached, Private
- Spaces: 1 Garage
- Garage: Attached
- Driveway: Private
Heating, water and powerForced air, gas, Central air, Municipal water
- Heating: Forced air, gas
- Cooling: Central air
- Water: Municipal water
- Sewer: Municipal sewer
Costs and taxesTaxes $4,200 a year, HST included in the price, Hwt(r)
- Taxes, 2025: $4,200 a year
- HST: HST included in the price
- Rental items: Hwt(r)
Included in the saleInclude all appliances, furnace, garage door opener, water softener, water filter system,200amp
- Included: Include all appliances, furnace, garage door opener, water softener, water filter system,200amp
NearbyFenced yard, park, public transit, school
- Close to: Fenced yard, park, public transit, school
Listing detailsN12925938, Sold, Mar 26, 2026
- MLS® number: N12925938
- Status: Sold
- Listed on: Mar 26, 2026
- Days on market: 25
- Updated: Apr 20, 2026
- Possession: Flexible
- Occupied by: Vacant
- Listing brokerage: BAY STREET INTEGRITY REALTY INC.
About this home
493 Sandford Street, Newmarket (Central Newmarket), ON L3Y 5E2
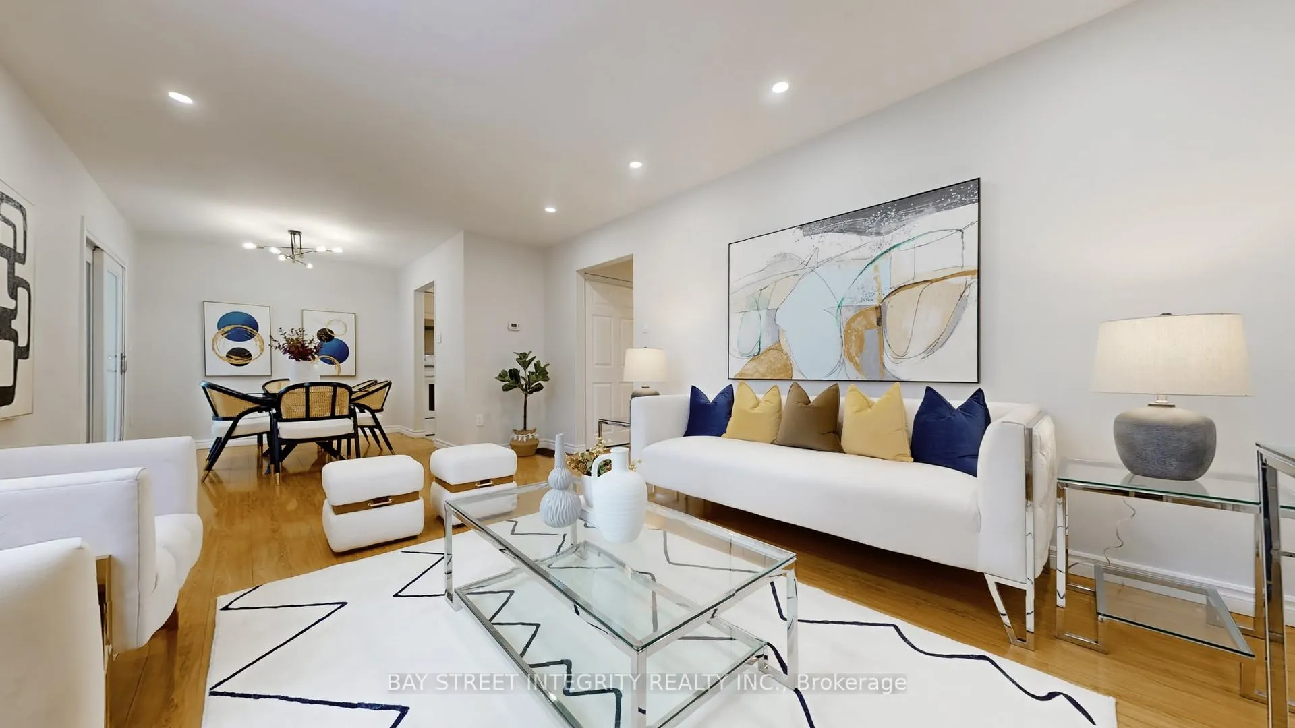
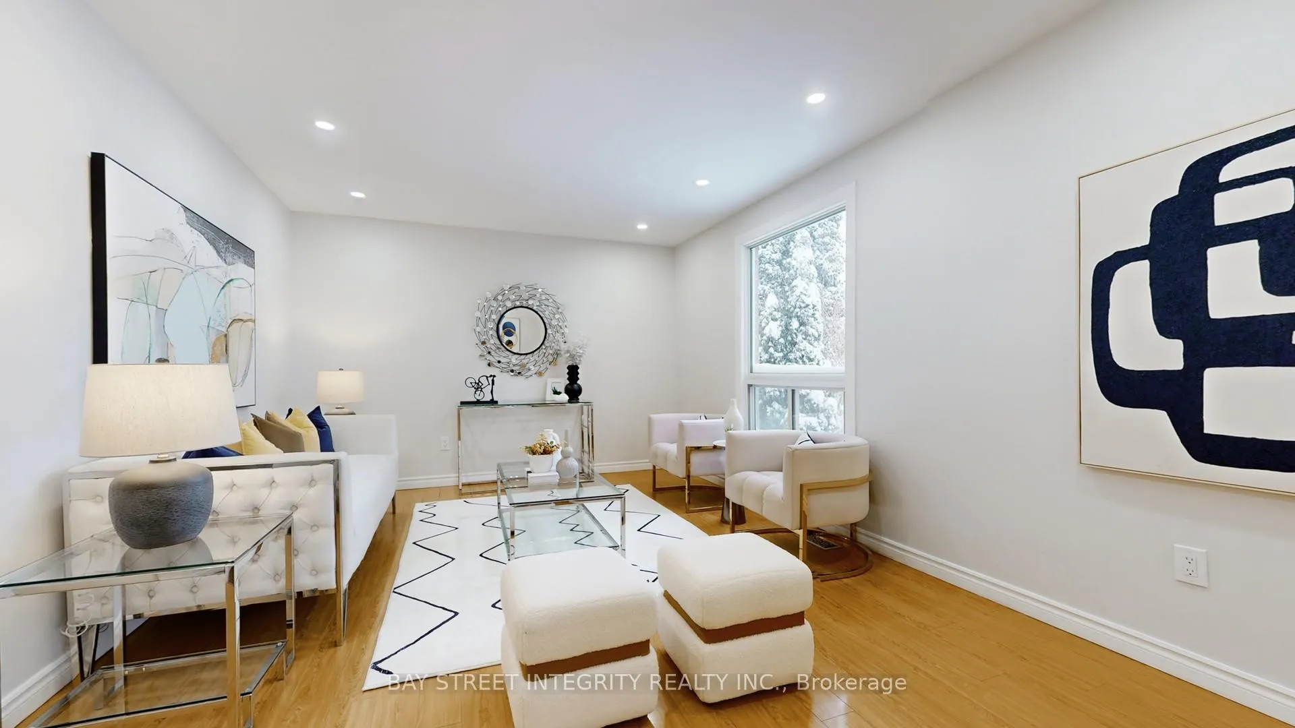
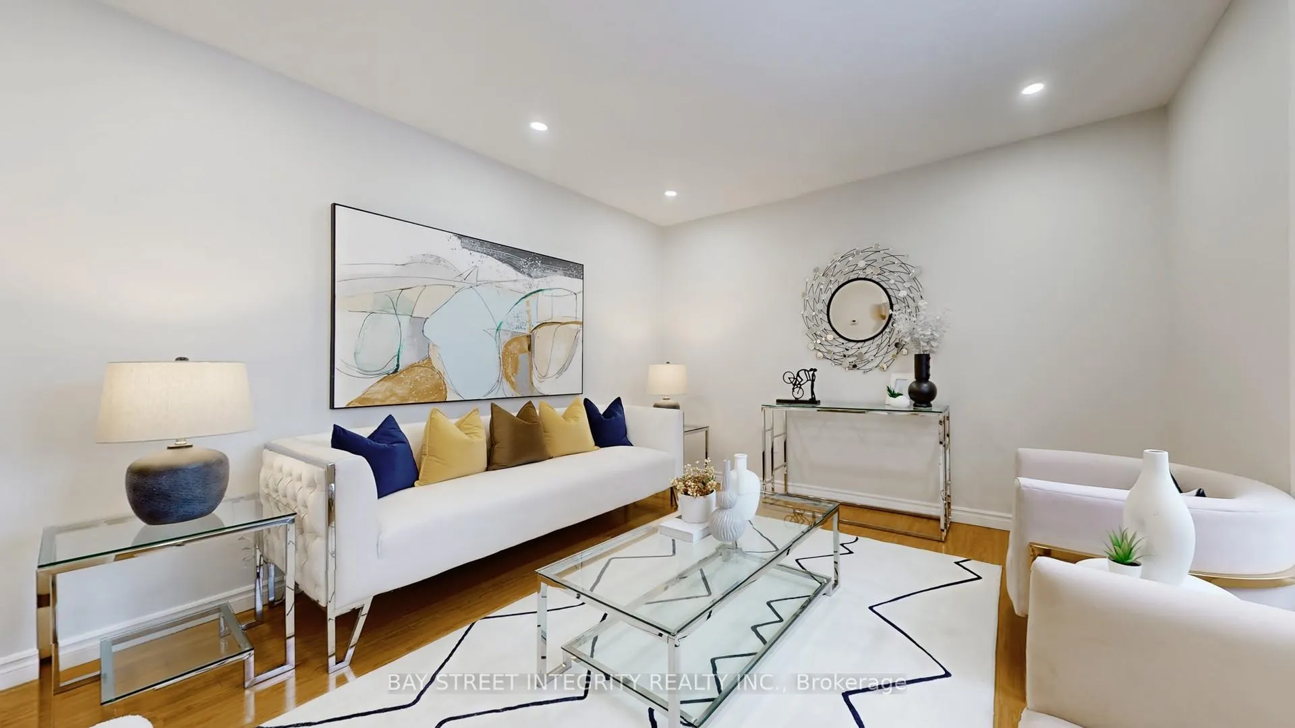
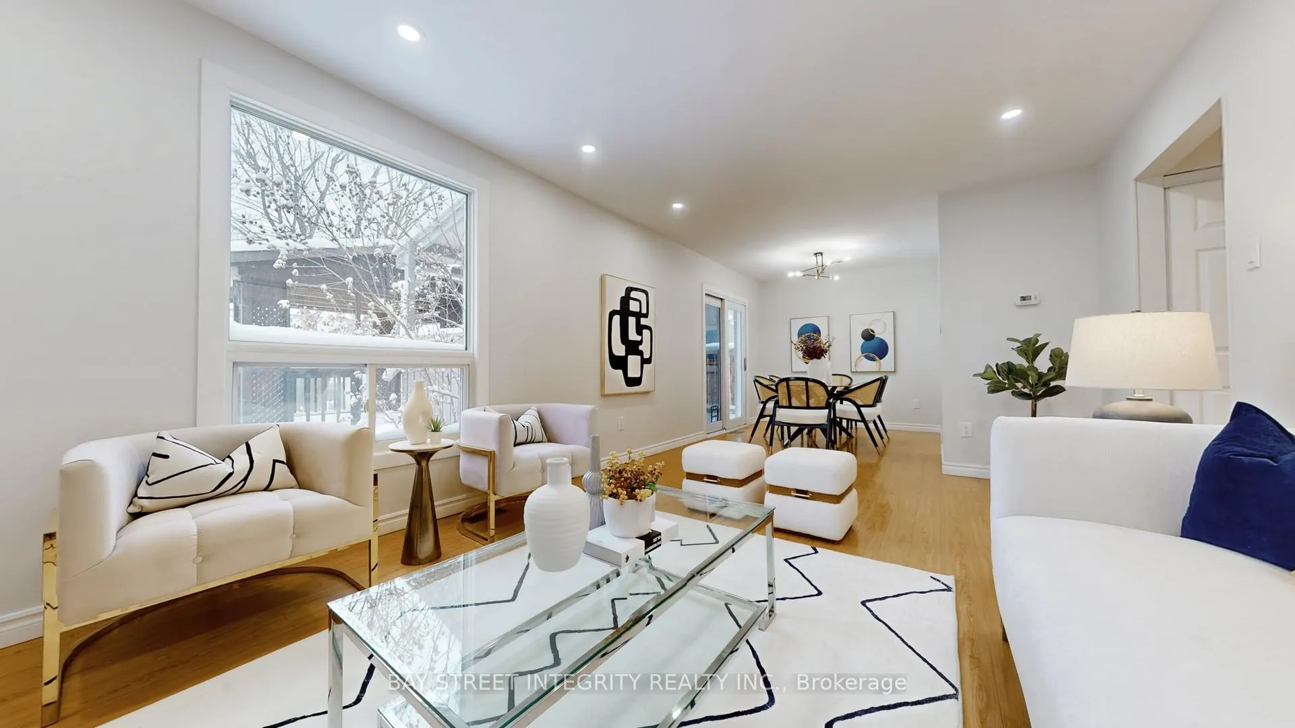
Welcome to this meticulously fully renovated 4+1 bedroom detached home is situated in the high-demand Central Newmarket community,Perfect for growing families or first-time buyers,the main floor features a bright galley kitchen with ample cabinetry and pot/pan drawers. The spacious combined living and dining area boasts a large picture window and laminate floors, offering a walk-out to a covered back deck-perfect for year-round enjoyment. Upstairs, discover four generous bedrooms, providing plenty of space for home offices or family members. The professionally finished basement significantly expands your living space, featuring a new 5th bedroom, perfect for a home office, guest suite, or growing family. Include All Appliances, 2 Furnaces, Garage Door Opener, Water Softener, Water Filter System,200AMP Enjoy the privacy of a fully fenced yard in a mature neighbourhood. Unbeatable Location: Steps to top-rated schools, parks, public transit, Easy access to GO Transit and Hwy 404. Move in READY!Home Inspection Report available per request!
Ask about this home
A HOMEH agent will answer your questions about this home.
Around this home
Daily convenience, out of 100, from the distances below
Schools nearby
School rating, out of 10.
Helpful calculators
Your HOMEH agent

"Priced 1% over the Hestimate. I would see it this week."