
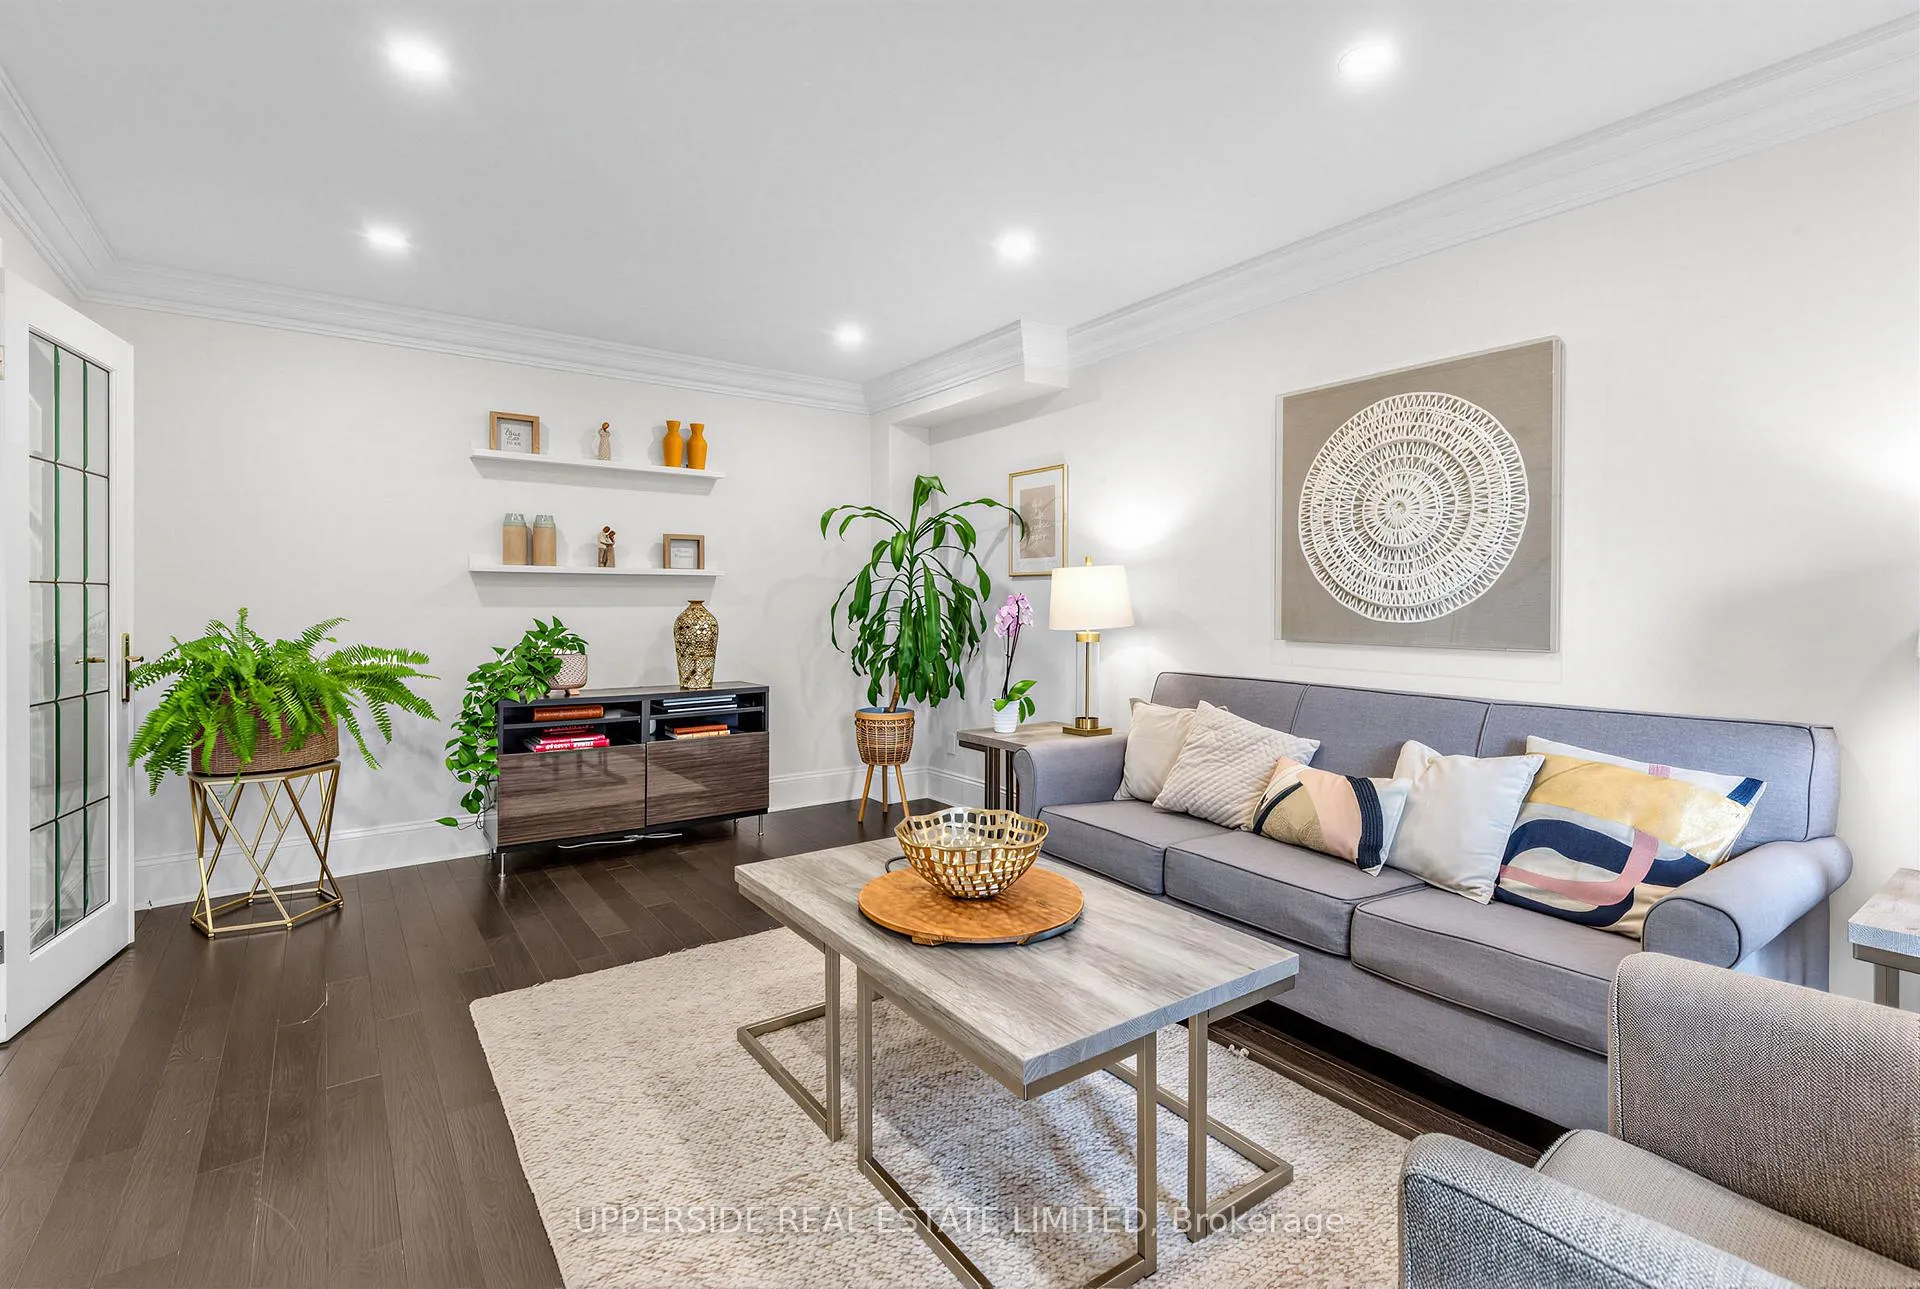
 See all 32 photos
Book a viewing
Ask HOMEH
About this home
986 Stonehaven Avenue, Newmarket
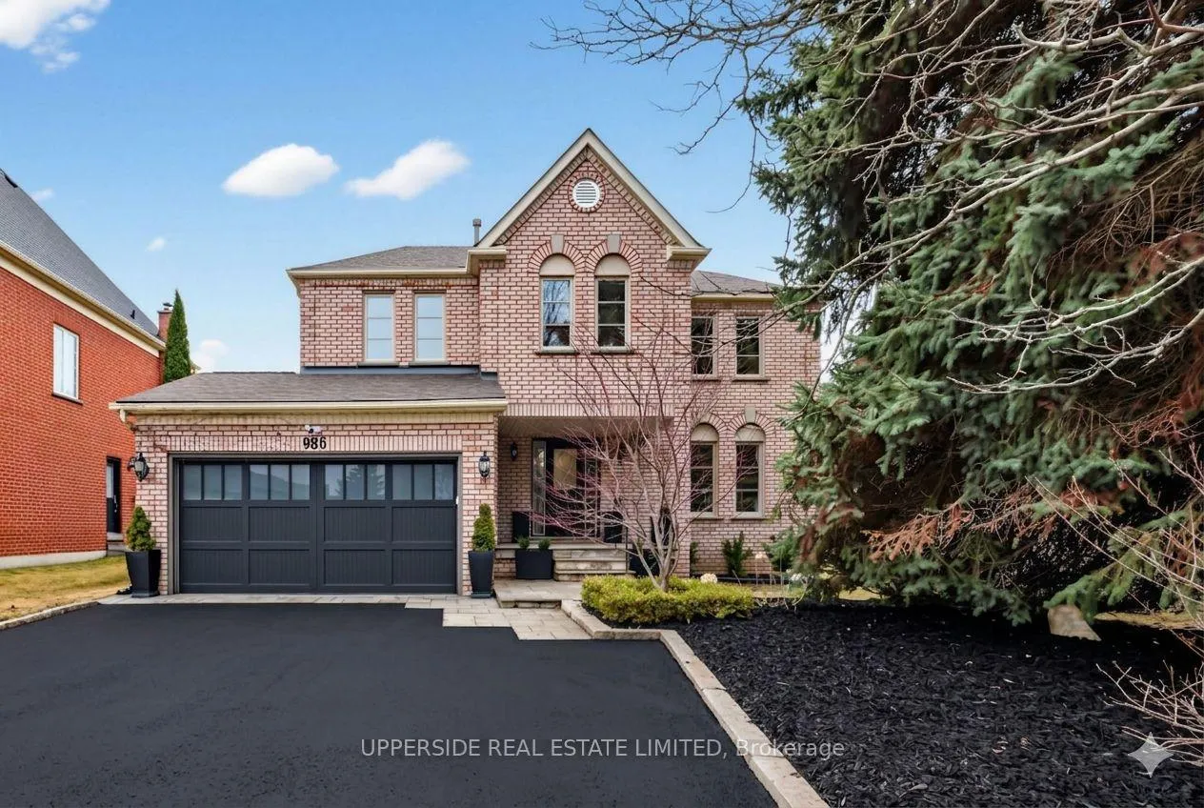
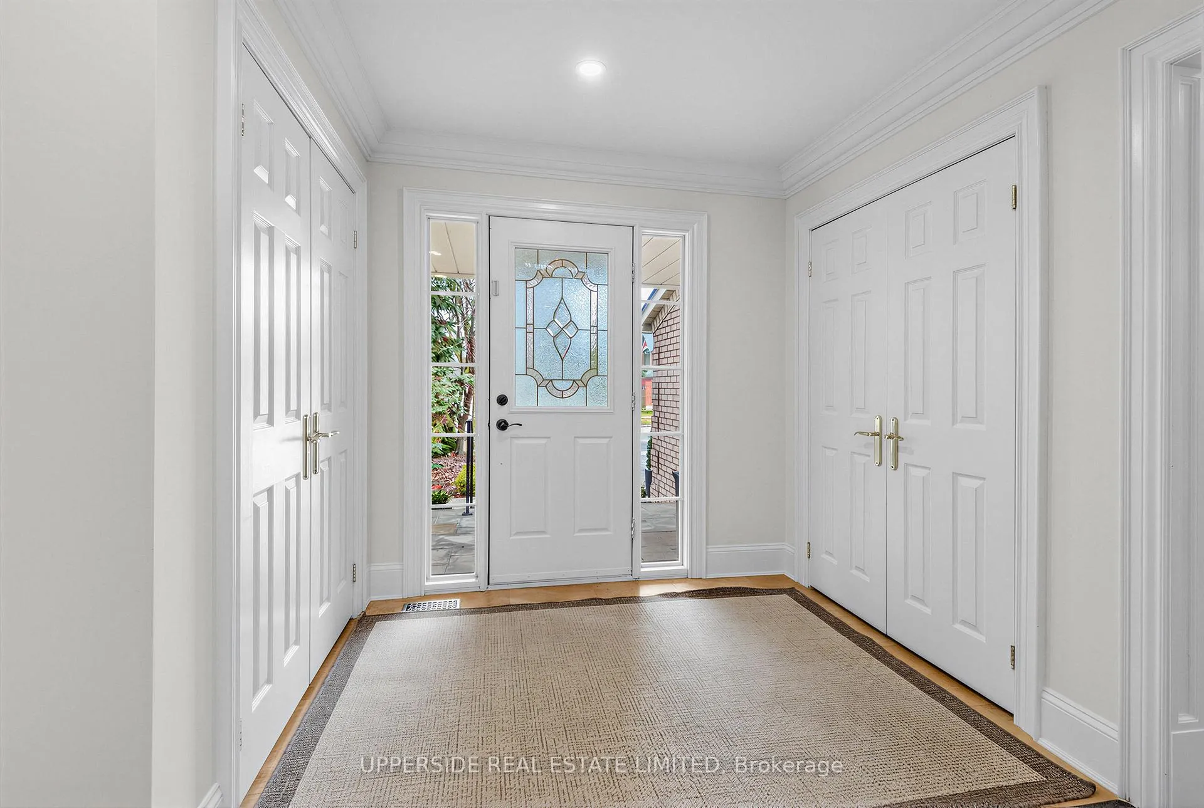
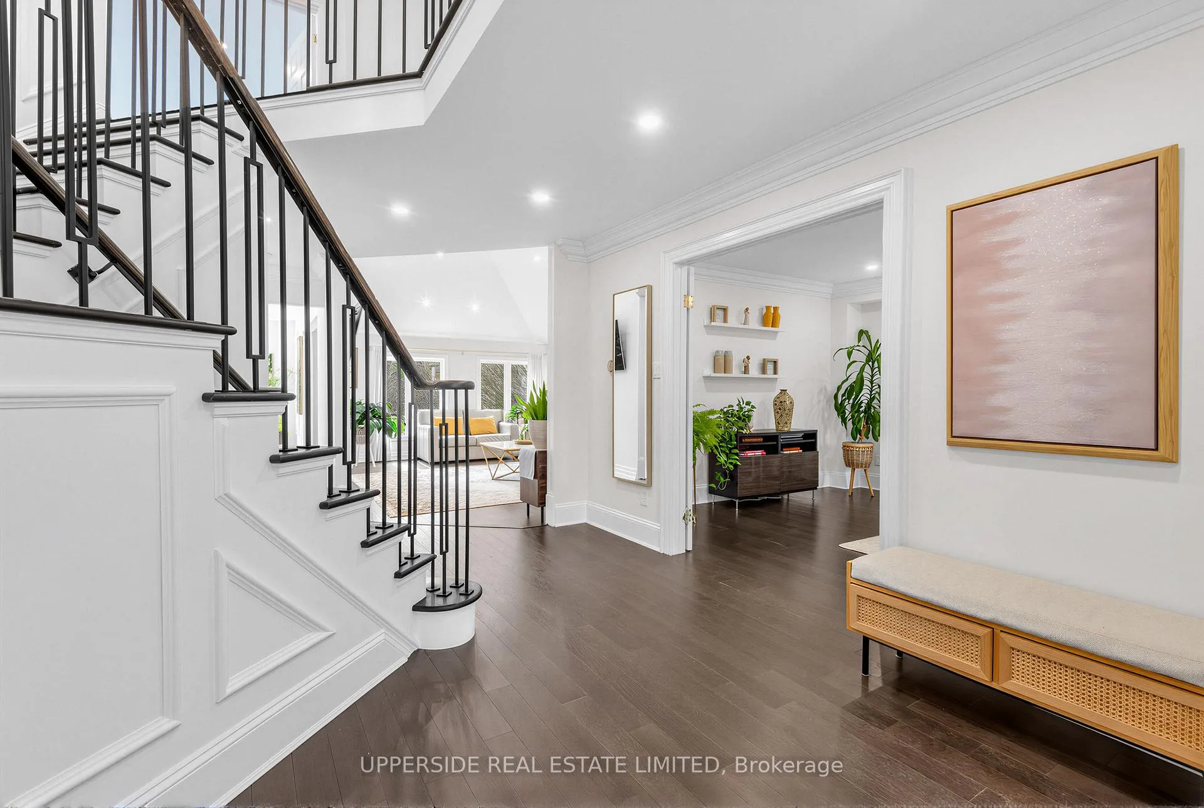
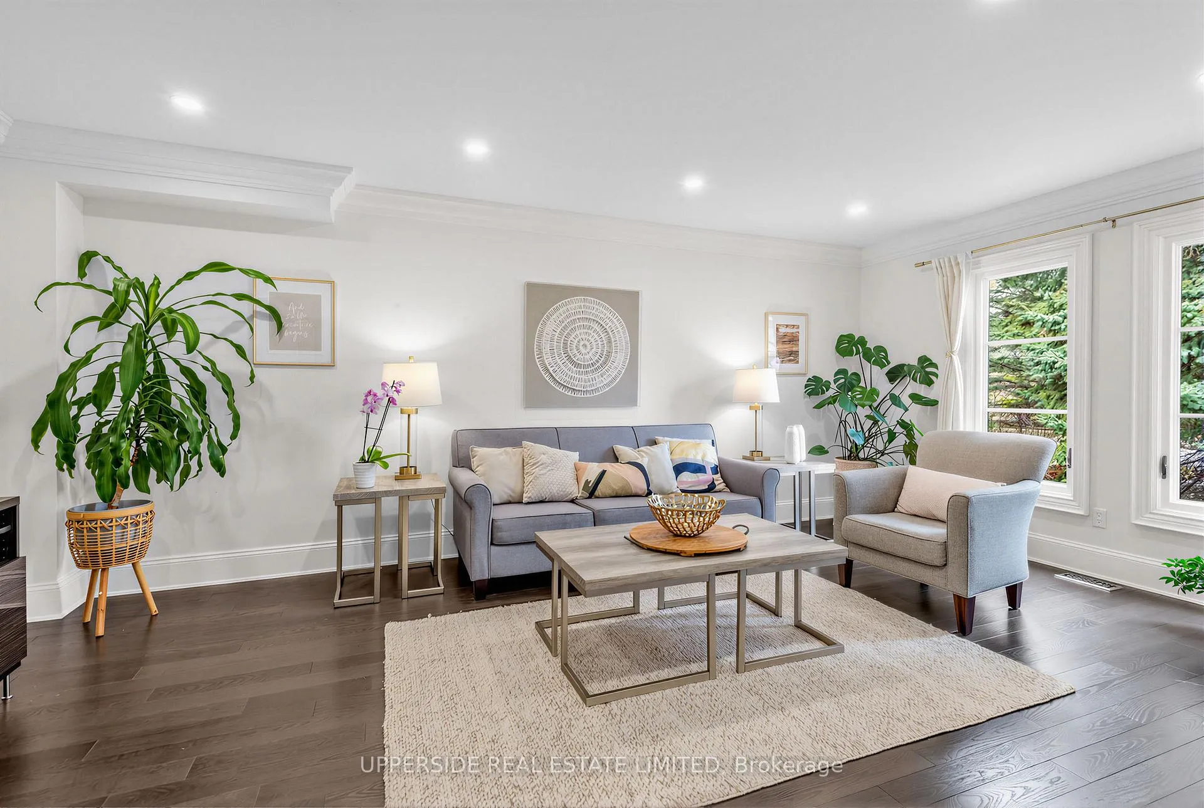
Experience elegance in prestigious Stonehaven Estates on an expansive 61' x 135' pool-sized lot. This residence has been meticulously transformed through a comprehensive "through-and-through" renovation, blending timeless architectural character with contemporary sophistication. The heart of the home is a spectacular family room featuring soaring cathedral ceilings and a custom made limestone modern fireplace, seamlessly connected to a designer chef's kitchen equipped with custom cabinetry, built in Frigidaire appliances (Induction Cooktop) and a private walkout to fully landscaped, private mature tree-lined backyard. The upper level is anchored by a sprawling primary sanctuary boasting a private sitting area, his-and-hers closets, and a spa-inspired five-piece ensuite. Exquisite hardwood flooring, elegant crown moulding run throughout the main and second levels, complemented by modern lighting for effortless entertaining. The fully finished lower level offers incredible versatility with an additional three-piece bath, a rough-in for a wet bar or kitchenette, and ample space for an executive office, home gym, and play room. Perfectly situated within walking distance to top-rated elementary schools and Newmarket High School, and just minutes from elite private institutions like Pickering College and St. Andrew's. This move-in-ready luxury home offers quick access to Southlake Hospital, Highway 404, and premium shopping, representing a rare opportunity in a premier community.
Facts & features
Book a viewing
Rooms
14 rooms · 4 bathrooms
- Living room18′10″ × 11′10″222 sq.ft.
- Dining room13′10″ × 11′5″158 sq.ft.
- Family room17′11″ × 17′10″319 sq.ft.
- Kitchen18′ × 17′1″307 sq.ft.
- Powder room4′ × 4′16 sq.ft.
- Laundry5′11″ × 3′11″23 sq.ft.
- Primary bedroom20′11″ × 17′10″372 sq.ft.
- Bedroom 213′7″ × 12′163 sq.ft.
- Bedroom 311′10″ × 11′130 sq.ft.
- Bedroom 411′9″ × 11′1″130 sq.ft.
- Bathroom4′ × 4′16 sq.ft.
- Recreation18′10″ × 11′10″222 sq.ft.
- Office13′10″ × 11′5″158 sq.ft.
- Utility room17′11″ × 17′10″319 sq.ft.
Around this home
Schools nearby
School rating, out of 10.
Listing details
Helpful tools
Your HOMEH agent

"Priced 37% over our estimate. I would see it this week."
Ask HOMEH about this home
Price, neighbourhood, monthly cost. Ask anything.
HOMEH Intelligent Agent is an AI, not a licensed representative. Check anything important with your agent.