

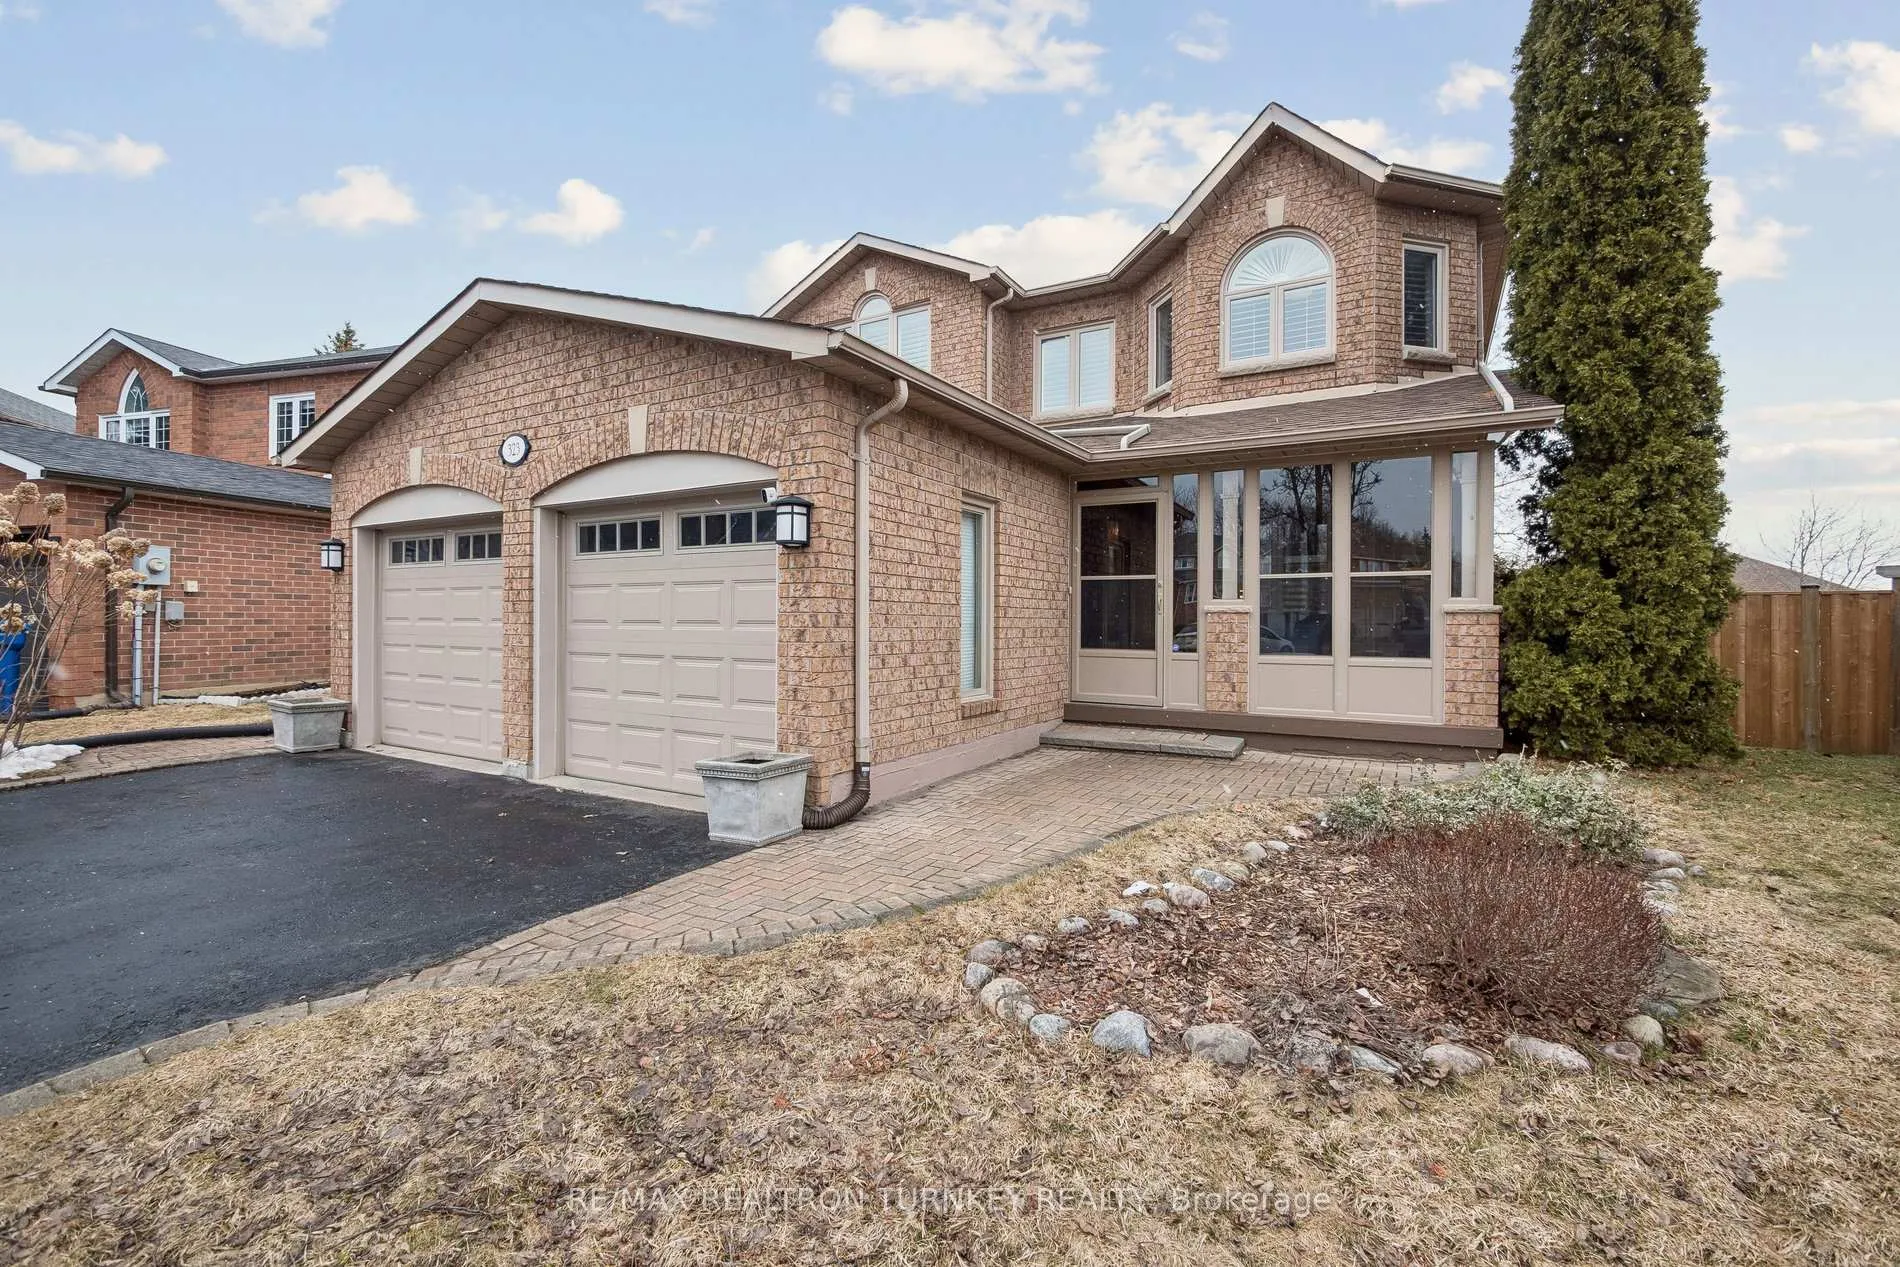
323 Harry Beer Court
323 Harry Beer Court
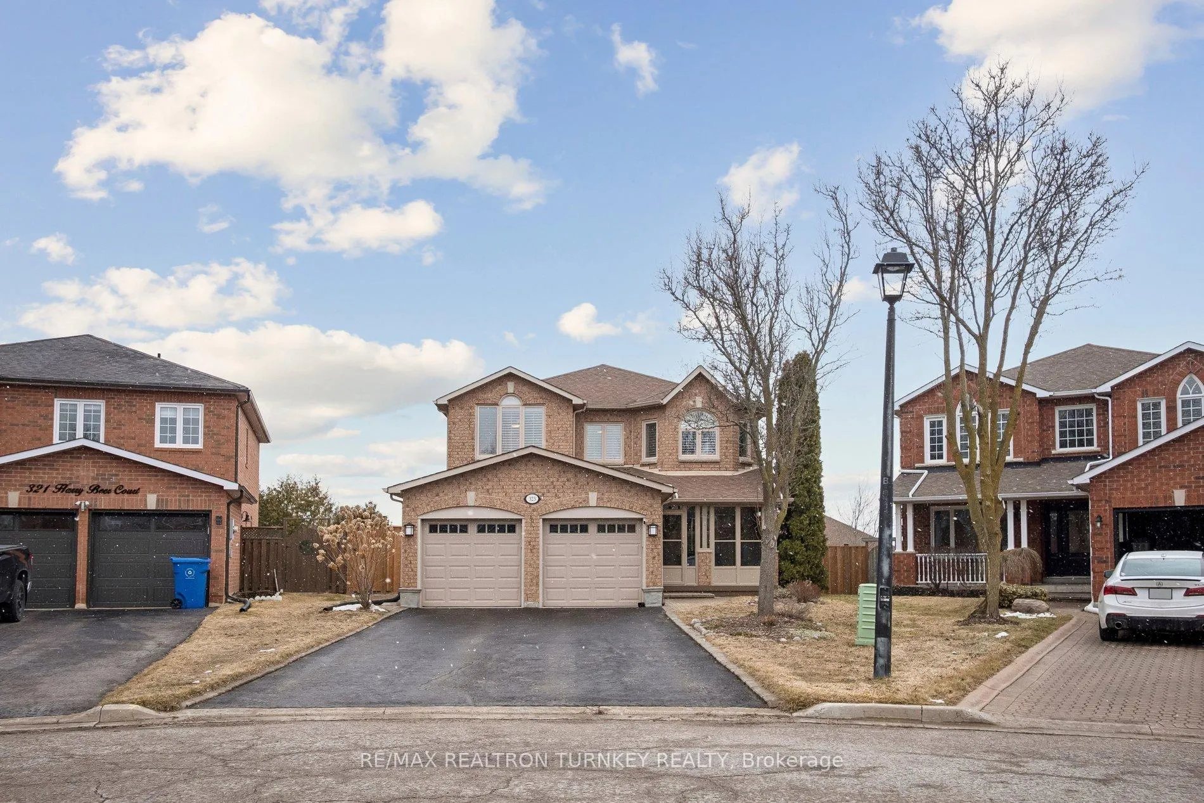
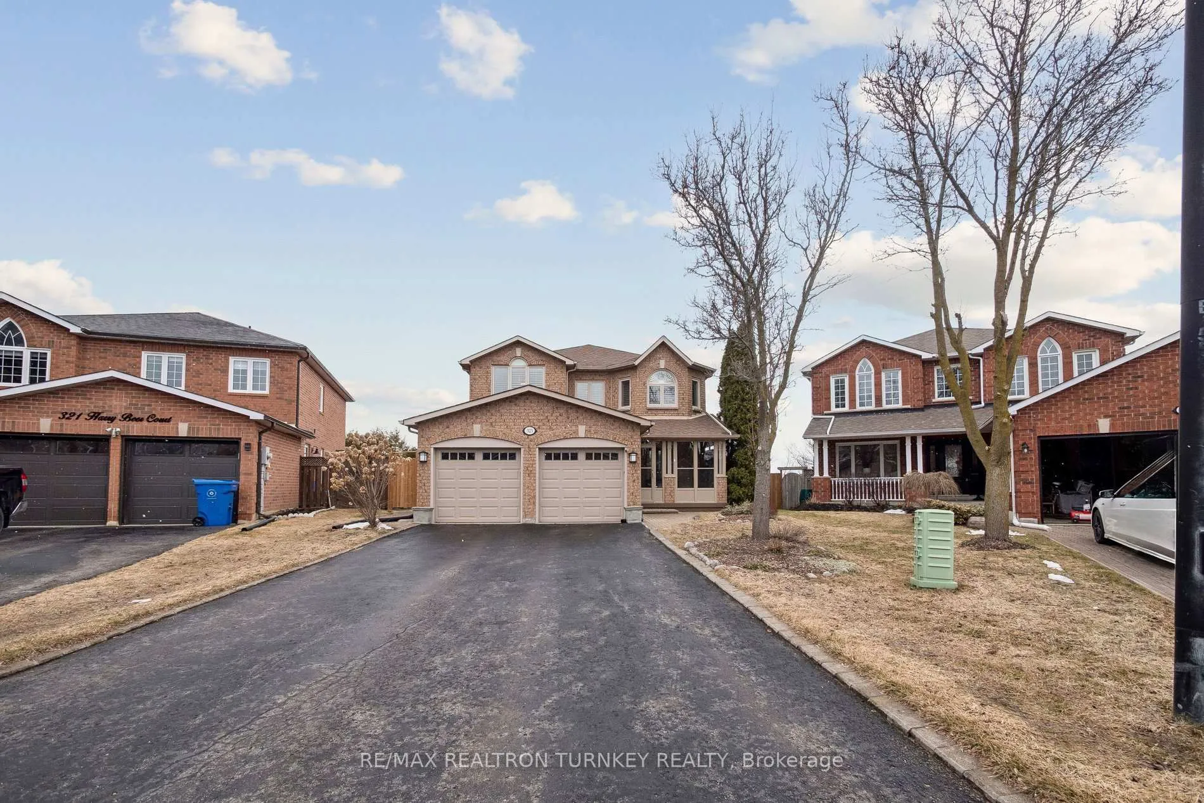
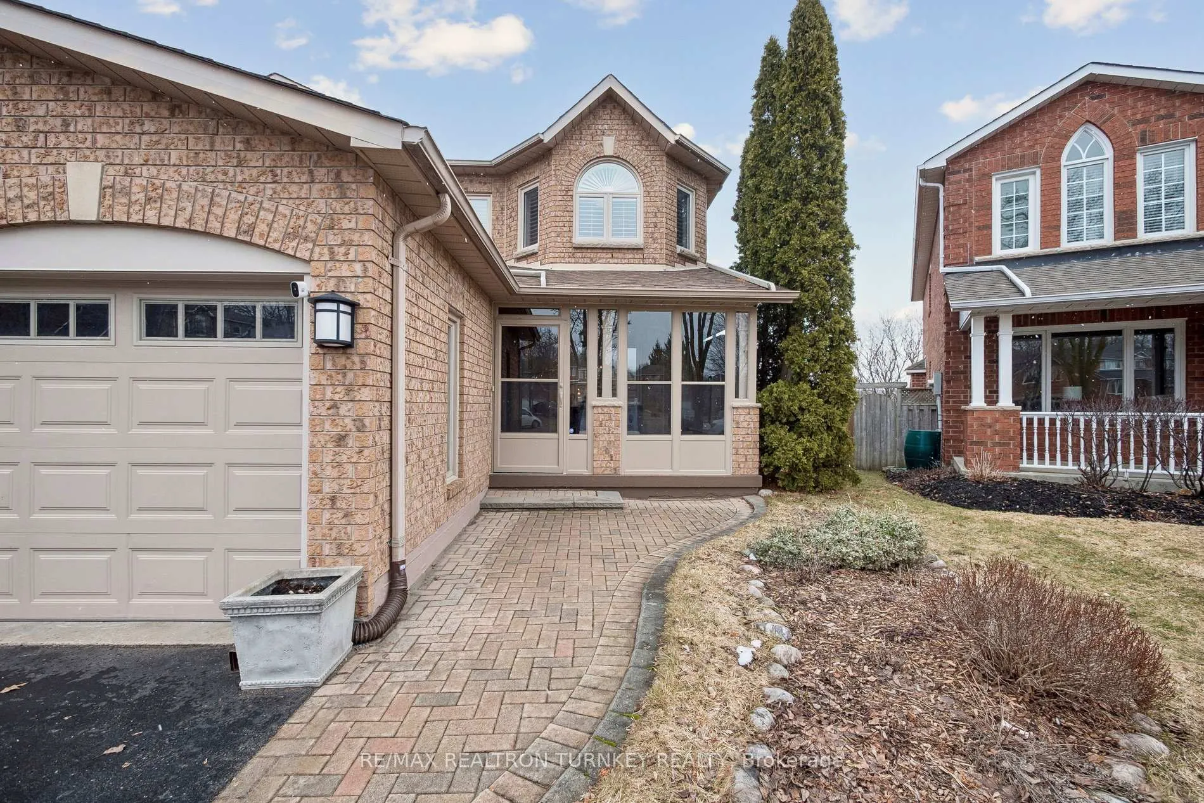
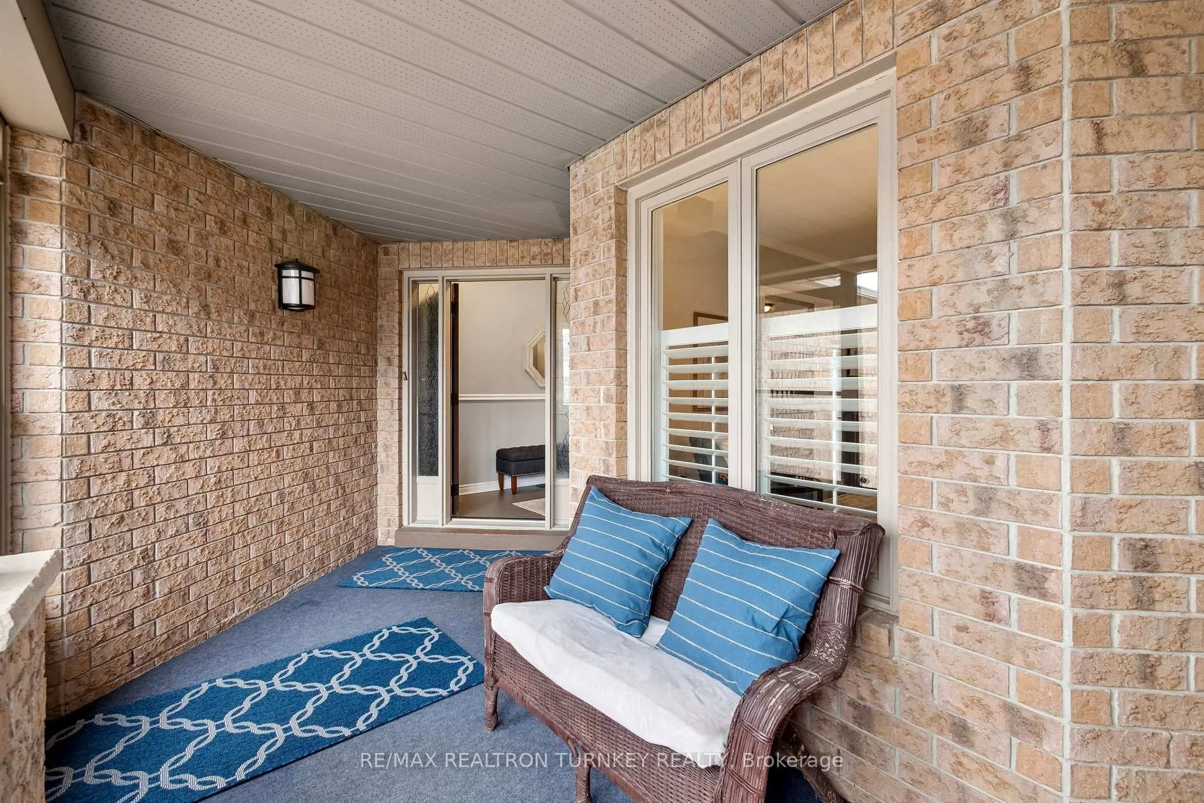 See all 49 photos
Property history
Facts and features
- BasementWalk-out
- Water, sewerMunicipal
- HeatingForced air
- CoolingCentral air
- Second kitchen
- Separate entrance
- Hardwood floors
- Fireplace
- Central air
The homeDetached, 2-storey, 2,500–3,000 sq ft
- Type: Detached
- Style: 2-storey
- Living space: 2,500–3,000 sq ft
- Basement: Finished with walk-out, separate entrance
InsideFireplace Yes, natural gas, Ceramic, Hardwood, Broadloom, Main level
- Fireplace: Yes, natural gas
- Flooring: Ceramic, Hardwood, Broadloom
- Laundry: Main level
- Features: Carpet free, water heater owned, water softener, in-law suite
- Rooms above ground: 12
- Rooms in the basement: 6
- Bedrooms: 4 + 2 in the basement
- Bathrooms: 4
- Kitchens: 2
- Family room: Yes
Outside and lotBrick, Asphalt shingle, Poured concrete
- Exterior: Brick
- Roof: Asphalt shingle
- Foundation: Poured concrete
- Features: Porch enclosed, landscaped, deck
- Other structures: Garden shed, fence - full
- Size: 30.31 × 114.22 ft
- Zoning: R1-F
Parking2 Garage, Attached, Private double
- Spaces: 2 Garage
- Garage: Attached
- Driveway: Private double
Heating, water and powerForced air, gas, Central air, Municipal water
- Heating: Forced air, gas
- Cooling: Central air
- Water: Municipal water
- Sewer: Municipal sewer
Costs and taxesTaxes $7,196 a year, HST included in the price, N/a
- Taxes, 2025: $7,196 a year
- HST: HST included in the price
- Rental items: N/a
Included in the saleSs fridge x2, stove x2, dishwasher x2, microwave x2, washer/dryer x2 , window covers, elfs, gas furnace, cenac, water softener, humidifier, hot water tank, 200 amp elec, humidifier, water softener, gdo + 2 rmt, gas fireplace x2 and garden shed
- Included: Ss fridge x2, stove x2, dishwasher x2, microwave x2, washer/dryer x2 , window covers, elfs, gas furnace, cenac, water softener, humidifier, hot water tank, 200 amp elec, humidifier, water softener, gdo + 2 rmt, gas fireplace x2 and garden shed
NearbyPark, public transit, school, hospital, cul de sac/dead end, rec./commun.centre
- Close to: Park, public transit, school, hospital, cul de sac/dead end, rec./commun.centre
Listing detailsN12924916, Sold, Mar 26, 2026
- MLS® number: N12924916
- Status: Sold
- Listed on: Mar 26, 2026
- Days on market: 4
- Updated: Mar 30, 2026
- Possession: 90+ days
- Occupied by: Owner
- Listing brokerage: RE/MAX REALTRON TURNKEY REALTY
About this home
323 Harry Beer Court, Newmarket (Gorham-College Manor), ON L3Y 8M2
Fully Upgraded 4+2 Bedroom Executive home at the top of a quiet, family-friendly Court in Newmarket's high-demand College Manor neighbourhood. Featuring a Separate Entrance to a Bright, self-contained in-law suite in the Finished W/O Basement, ideal for multi-generational living & income potential.Beautifully renovated throughout, this modern home features a stunning kitchen w quartz counters & SS appliances, along w updated bathrms & quality finishes. The bright, functional layout offers an open flow w ample space for family living, entertaining & working w convenient main flr Home Office. Enjoy quiet moments by the fireplace or gather w friends in the spacious living/dining rms. Step into the glass-enclosed mudroom, a practical & stylish entryway designed to keep everyday clutter neatly contained.The prof finished W/O Basement includes a 2 bedroom in-law suite w recently reno'd 4 piece bathrm, separate laundry & direct access to the backyard patio, ideal for extended family, guests or added $ potential.Step outside to your fenced backyard retreat, complete w spacious composite upper deck w glass railings & stairs leading to a lower interlock patio, perfect for summer evenings & outdoor BBQs..EXTENSIVE Upgrades $$$ Inside & Out since 2018: Roof, Windows, Kitchen, Baths, Quartz Ctrs, Gas Fplace, SS Appliances, 2 Washers/2 Dryers, Hrdwd & Ceramic Main, Laminate in Bsmnt, Hrdwd Staircase, Freshly painted, Furnace, AC, HWT & Softener, 200 Amp Elec Panel, Mudroom, Screened Porch, 2 Garage Drs, Interlock, Fence, driveway w parking for 4 cars; No sidewalk + 2 gas BBQ hookups. See Upgrades Attached on MLS. Located in Newmarkets' Top School zone: Bogart P.S. & Newmarket High; Walk to parks, trails, shopping, Transit, Magna Rec Complex & Downtown. A rare opportunity to enjoy court living in one of Newmarket's most desired family communities. Start your next chapter with a perfect blend of space, comfort & versatility for growing families at every stage of life.
Ask about this home
A HOMEH agent will answer your questions about this home.
Around this home
Daily convenience, out of 100, from the distances below
Schools nearby
School rating, out of 10.
Helpful calculators
Your HOMEH agent

"I would see it this week."