

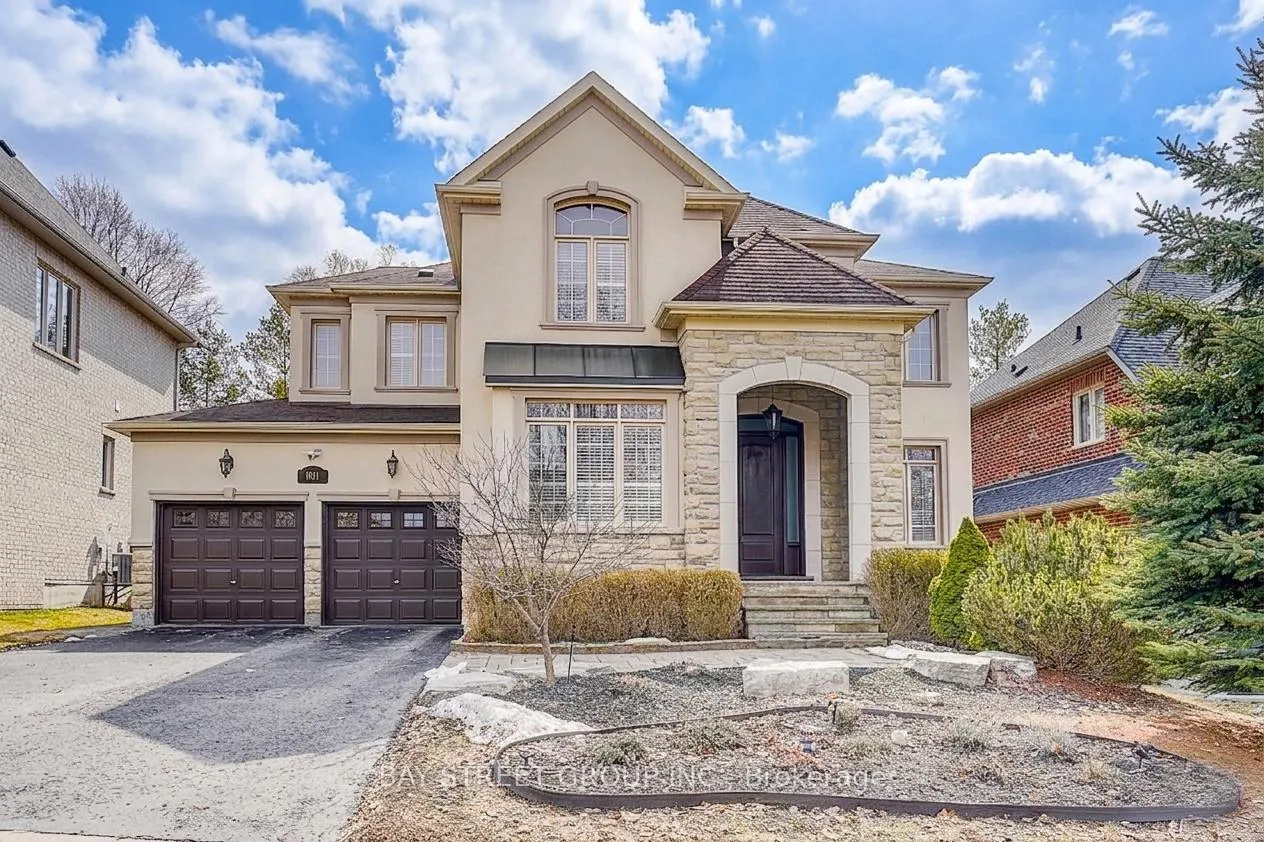
1011 Nellie Little Crescent
1011 Nellie Little Crescent
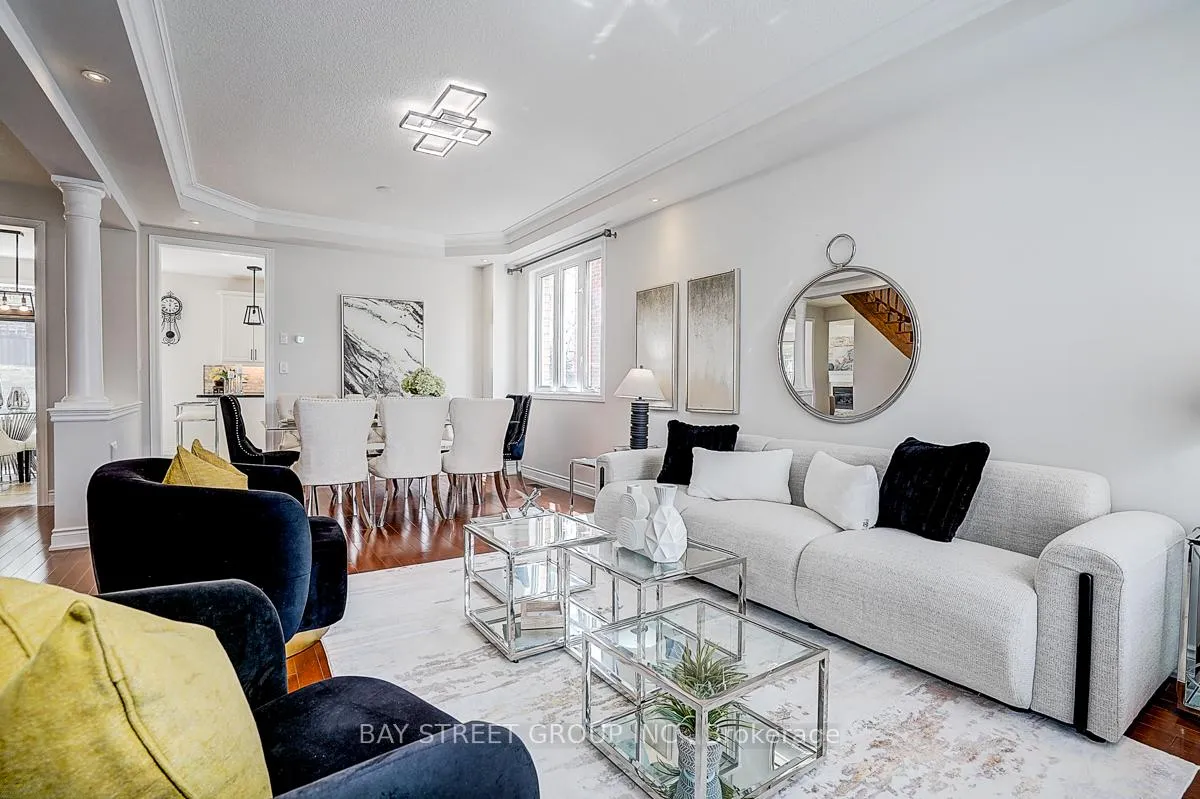 See all 46 photos
Property history
Facts and features
- BasementFinished
- Water, sewerMunicipal
- HeatingForced air
- CoolingCentral air
- Hardwood floors
- Fireplace
- Central air
The homeDetached, 2-storey, 3,000–3,500 sq ft
- Type: Detached
- Style: 2-storey
- Living space: 3,000–3,500 sq ft
- Basement: Finished
InsideFireplace Yes, Hardwood, Ceramic, Carpet free, Broadloom, Main level
- Fireplace: Yes
- Flooring: Hardwood, Ceramic, Carpet free, Broadloom
- Laundry: Main level
- Features: Storage
- Rooms above ground: 9
- Rooms in the basement: 2
- Bedrooms: 4
- Bathrooms: 4
- Kitchens: 1
- Family room: Yes
Outside and lotBrick, Asphalt shingle, Concrete
- Exterior: Brick
- Roof: Asphalt shingle
- Foundation: Concrete
- Size: 60.04 × 174.1 ft
Parking3 Garage, Attached, Private
- Spaces: 3 Garage
- Garage: Attached
- Driveway: Private
Heating, water and powerForced air, gas, Central air, Municipal water
- Heating: Forced air, gas
- Cooling: Central air
- Water: Municipal water
- Sewer: Municipal sewer
Costs and taxesTaxes $9,202 a year, HST included in the price, Hot water tank
- Taxes, 2025: $9,202 a year
- HST: HST included in the price
- Rental items: Hot water tank
Included in the saleAll elf's, stove, refrigerator, washer, dryer, dishwasher
- Included: All elf's, stove, refrigerator, washer, dryer, dishwasher
Listing detailsN12922288, Sold, Mar 26, 2026
- MLS® number: N12922288
- Status: Sold
- Listed on: Mar 26, 2026
- Days on market: 10
- Updated: Apr 5, 2026
- Possession: 2026-05-07 / Flexible
- Occupied by: Owner
- Listing brokerage: BAY STREET GROUP INC.
About this home
1011 Nellie Little Crescent, Newmarket (Stonehaven-Wyndham), ON L3X 3E6
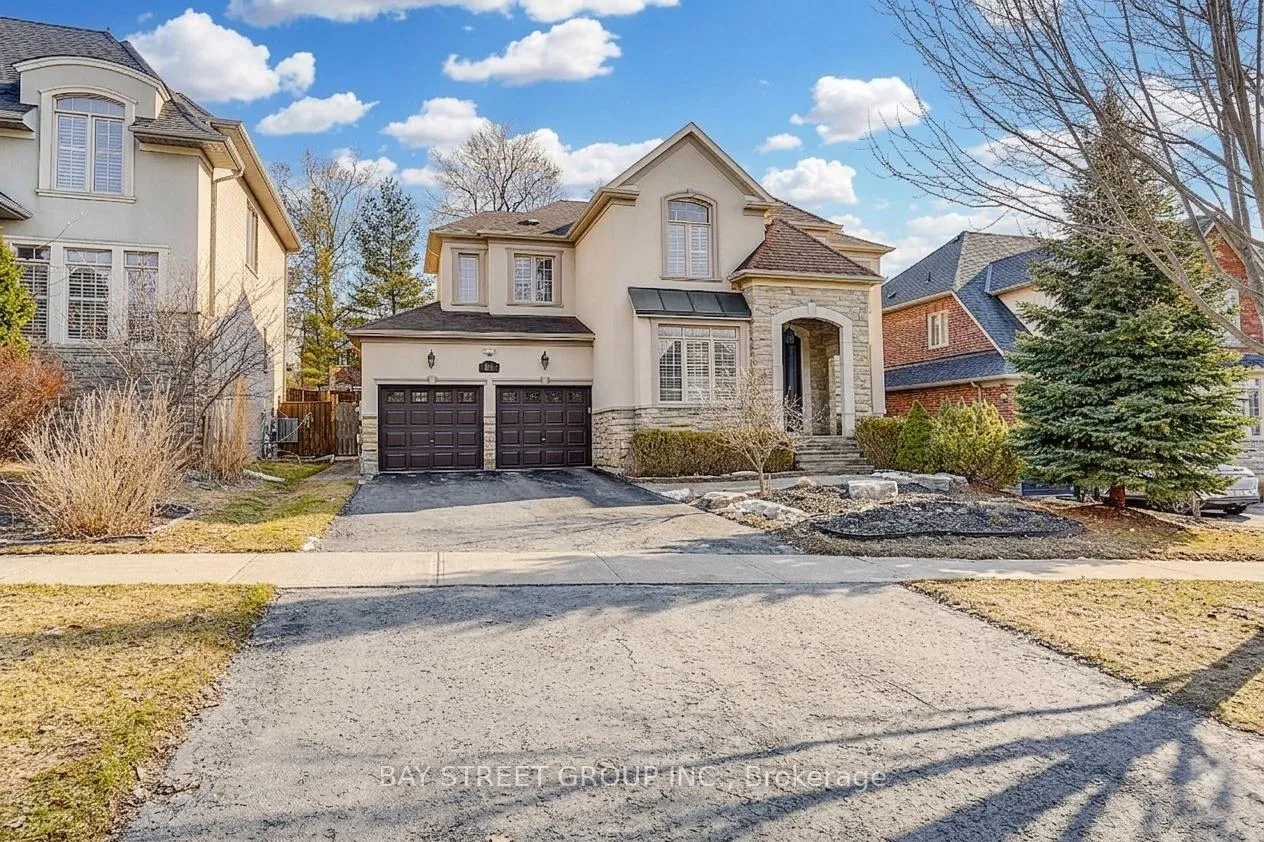
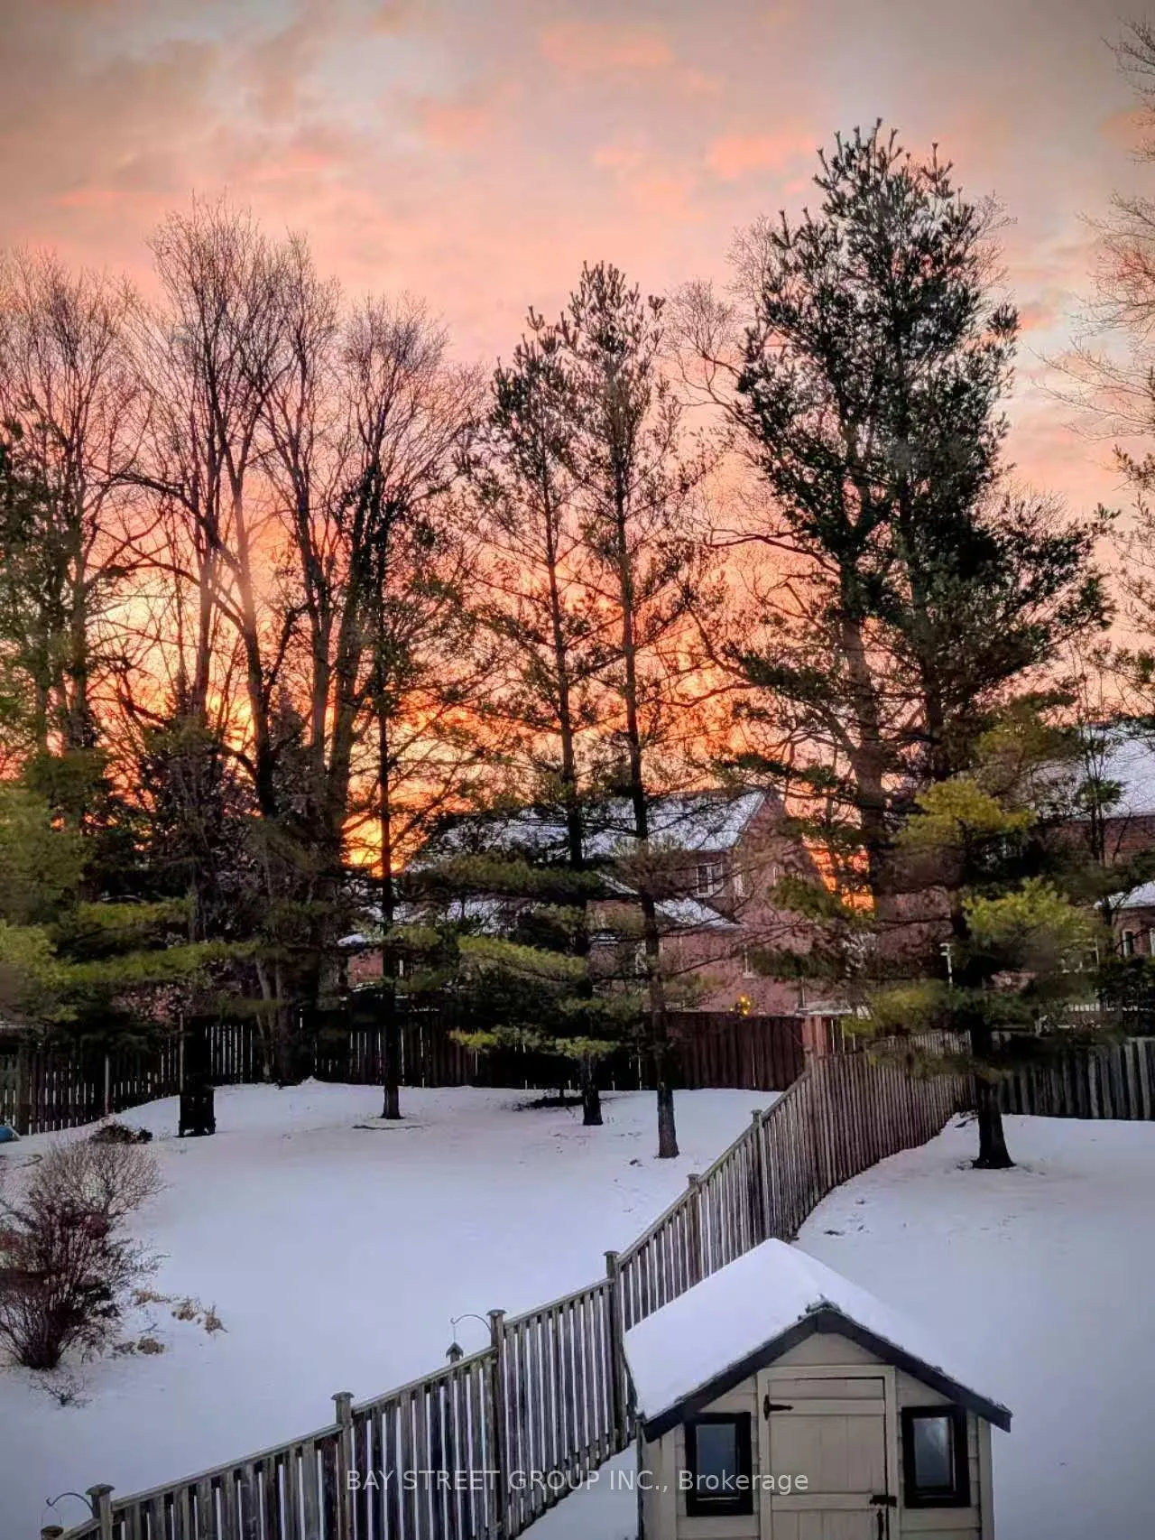
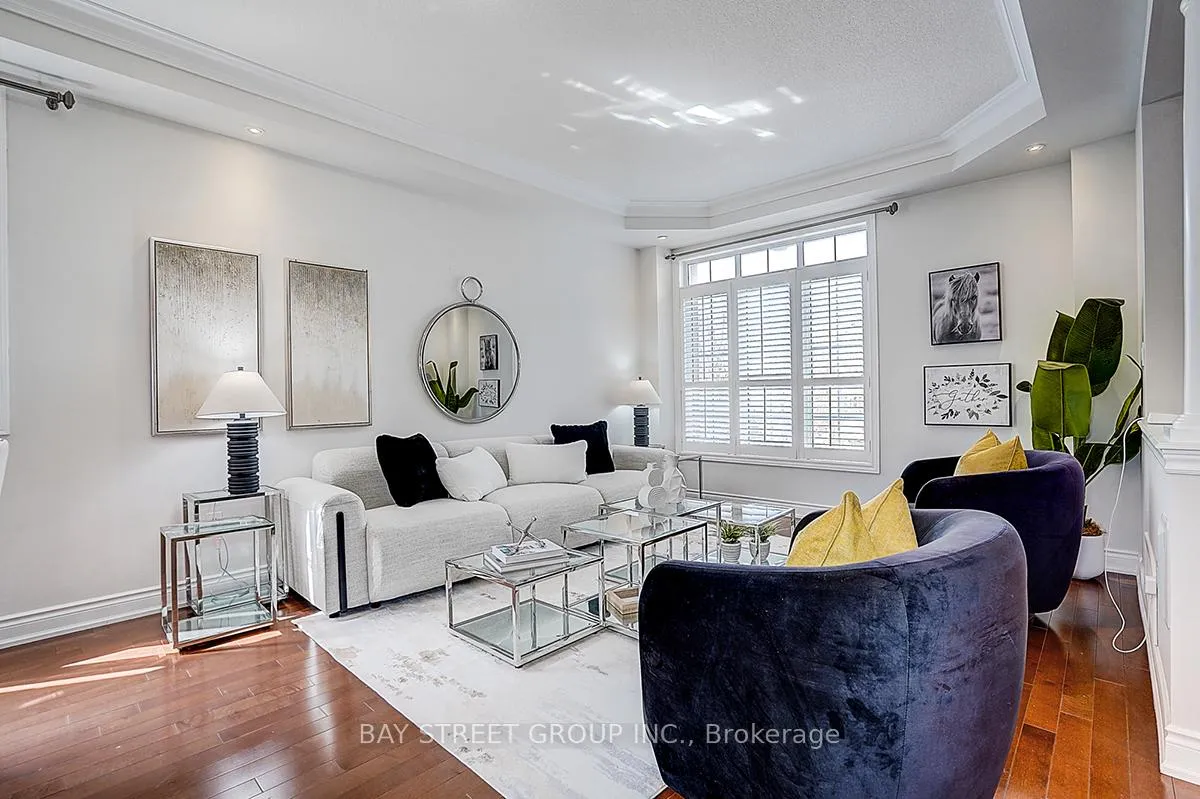
3-Car Tandem Garage! Premium 60' X 174' South-Facing Lot! 9ft Ceiling Welcome to this Luxury Living In Prestigious Stonehaven. This Sun-Filled Energy Star Home Offers Approx. 3,300 Sq Ft Of Elegant Living Space With 9-Ft Ceilings On Both Main And Second Floors.Thoughtfully Designed Open-Concept Layout Featuring 4 Generous Bedrooms - Each With Ensuite Or Semi-Ensuite Access, Perfect For Modern Family Living. Set On A Rare 60' X 174' South-Facing Lot, Enjoy A Private, Tree-Lined, Park-Like Backyard - A True Outdoor Retreat. Oversized Deck Ideal For Entertaining. Highlights Include A Rare 3-Car Tandem Garage + Extended Driveway, Freshly Painted Interior, Stone Feature Wall, LED Pot Lights, California Shutters, And A Bright, Updated Kitchen With Upgraded Countertops. Finished Basement Adds Versatility For Recreation, Work, Or Extended Family Living. Located In One Of Newmarket's Most Sought-After Communities - Walking Distance To Top-Ranking Schools, Parks, And Amenities. A Refined Blend Of Space, Comfort, And Prestige - This Is The One You've Been Waiting For.
Ask about this home
A HOMEH agent will answer your questions about this home.
Around this home
Daily convenience, out of 100, from the distances below
Schools nearby
School rating, out of 10.
Helpful calculators
Your HOMEH agent

"I would see it this week."