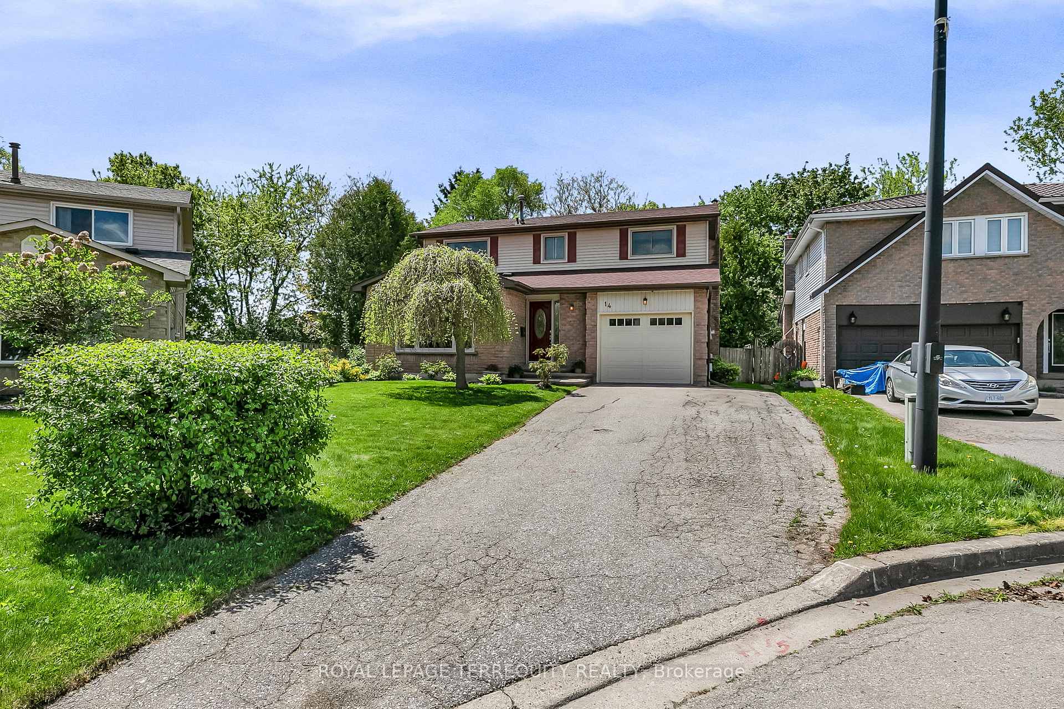
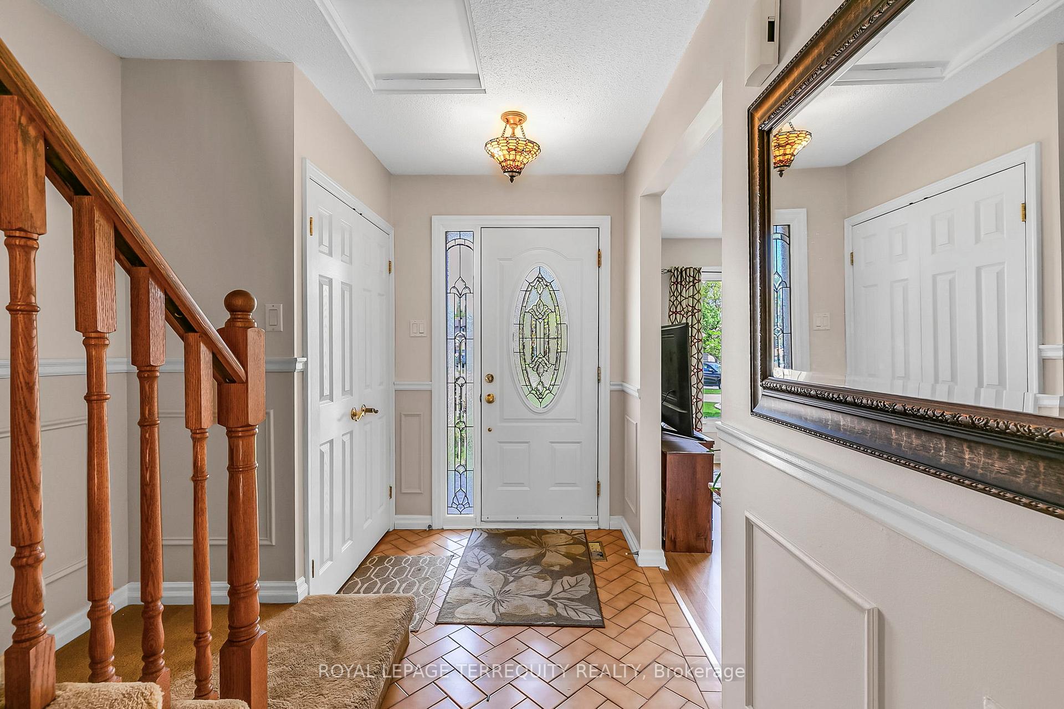
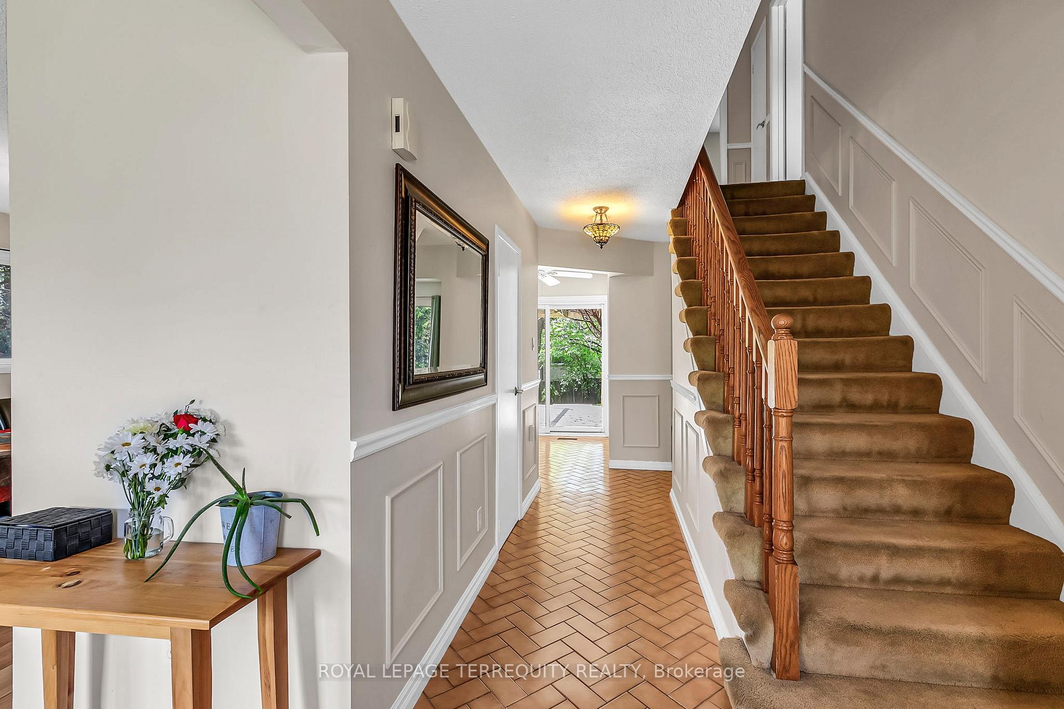
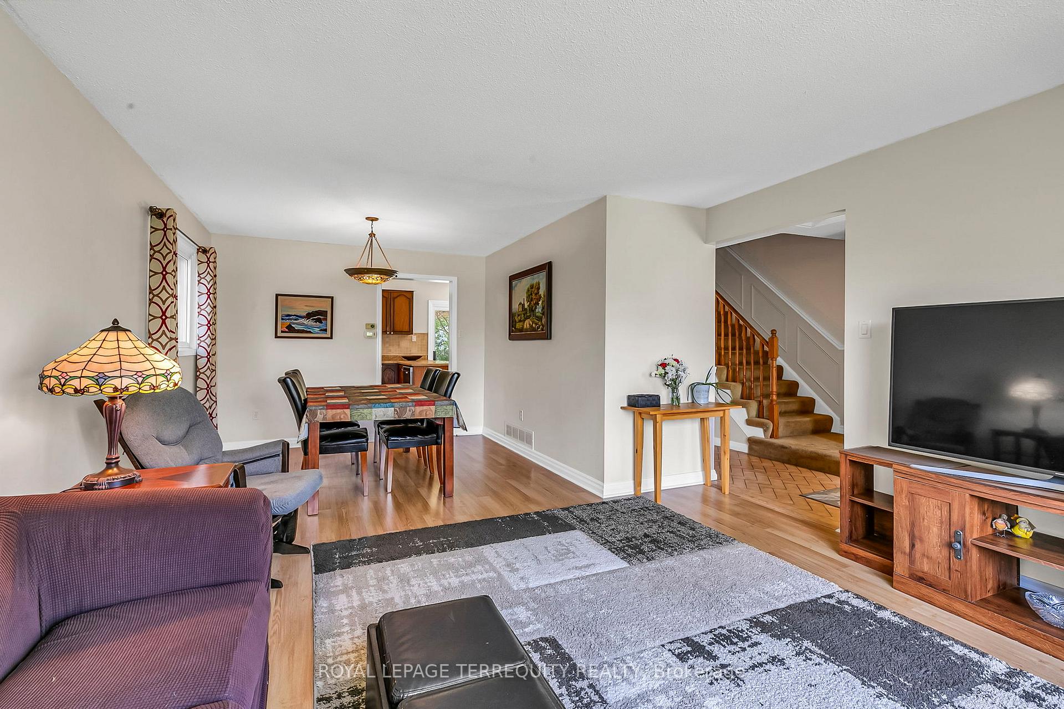
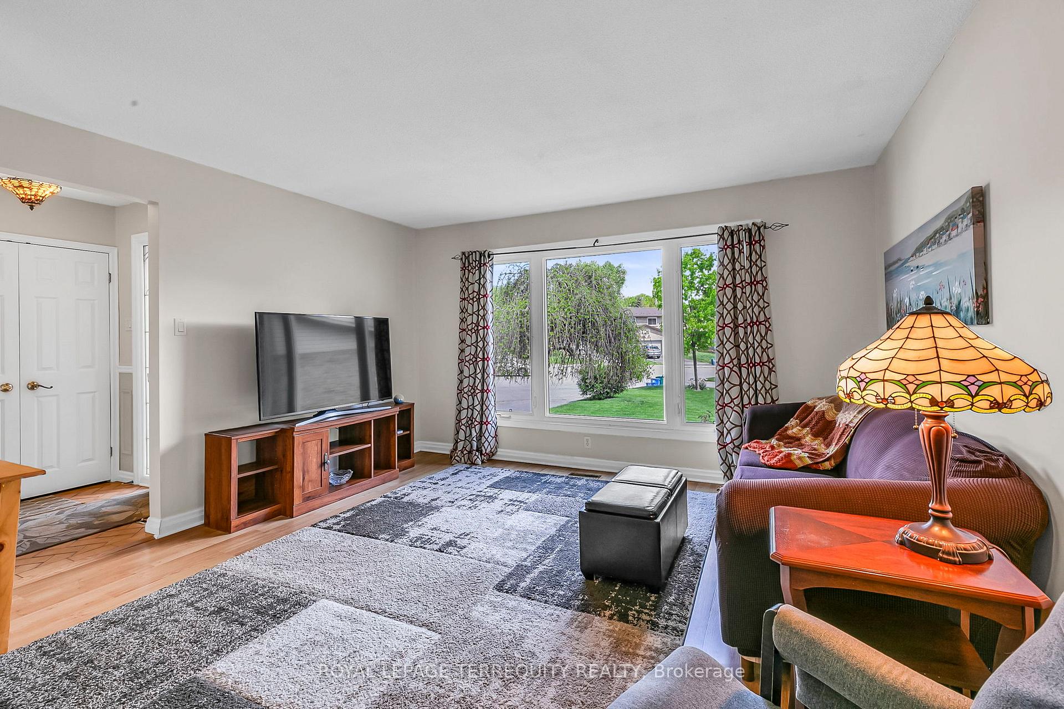
Fantastic opportunity in prime College Manor. Quite Child safe court, close to endless amenities. Huge pie shaped lot, ample room to play or your future pool. The main floor has a large open concept Living/Dining room, spacious eat-in kitchen with pantry area, main floor family room with wood burning fireplace, and convenient powder room. Upstairs there are three large bedrooms. The primary has a spacious walk in closet, the other bedrooms with double closets. Linen closet in the upper hallway. The unfinished basement is a perfect blank slate to create your ideal finished space...recreation room, home gym, home office, work shop, or spa bathroom. Deep garage and wide driveway provide parking space for 4 or 5 vehicles. Numerous upgrades, included roof & windows 2012. The quiet court is perfect for road hockey and learning to ride that first bike. There is ample back green space, with a large pie shaped lot and expansive back yard. Lounge on the existing deck, enjoy the shade of the grapevine covered pergola. Within walking distance are elementary, french education, both public and catholic high schools. Public transit to downtown Newmarket is just a short walk to Davis Drive. The many amenities of Newmarket & Aurora are close by, along Leslie, Bayview & Yonge Streets. For the commuter, 404 access is just minutes away. Come make this home yours.
Read more
Central Vacuum
Facts & features
TypeDetached
Style2-storey
Size1.5K~2K Sq.Ft.
Lot44.77 x 121.49 ft
Tax$4,568 (2024)
HeatingForced air, gas
CoolingCentral air
BasementUnfinished
Parking3 drive
WaterMunicipal
FireplaceYes, wood
Book a viewing
Wed28Oct
Thu29Oct
Fri30Oct
Sat31Oct
Sun1Nov
Pick a time
Rooms
12 rooms · 2 bathrooms
Main floor6 rooms
Living room13′11″ × 12′3″171 sq.ft.
Dining room10′6″ × 9′10″103 sq.ft.
Kitchen10′ × 8′11″89 sq.ft.
Breakfast8′11″ × 6′4″56 sq.ft.
Family room13′11″ × 9′11″138 sq.ft.
Powder room7′5″ × 0′4″2 sq.ft.
Second floor4 rooms
Primary bedroom18′9″ × 10′9″202 sq.ft.
Bedroom 214′9″ × 8′3″122 sq.ft.
Bedroom 310′5″ × 10′5″109 sq.ft.
Bathroom9′4″ × 6′7″61 sq.ft.
Basement2 rooms
Furnace room31′7″ × 21′6″678 sq.ft.
Other14′2″ × 9′10″139 sq.ft.
Bathrooms2
4-pcSecond2-pcMain
Thinking of selling your home?See what your home is worth today.

 See all 38 photos
